House
3 Bedrooms
2 Bathrooms
Size: 1,962 sqft
Built in 1963
$748,900
About this House in Rural Woodhouse
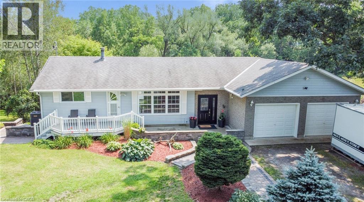
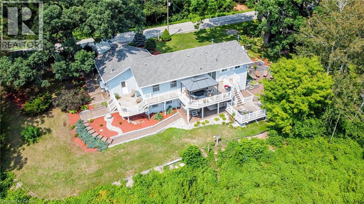
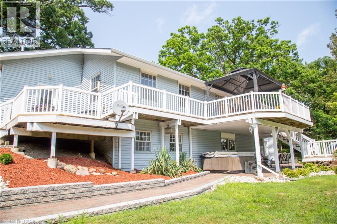
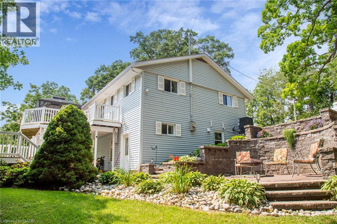
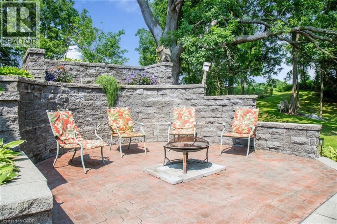
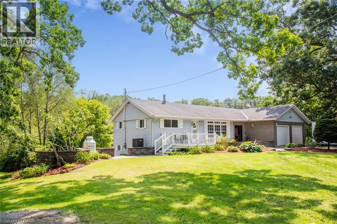
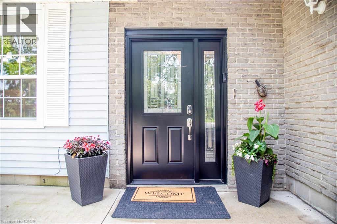
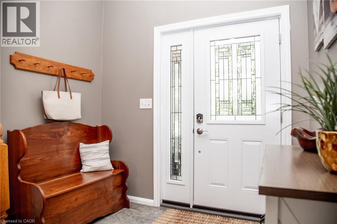
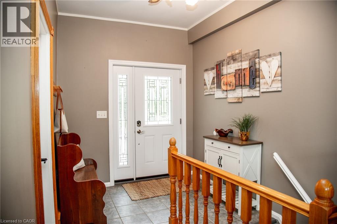
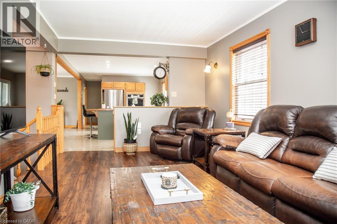
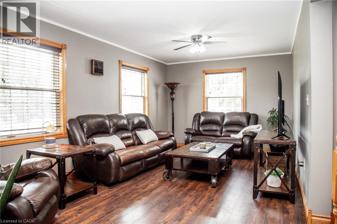
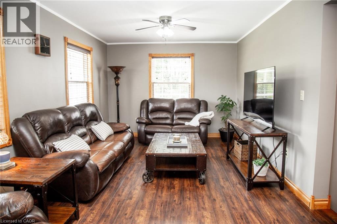
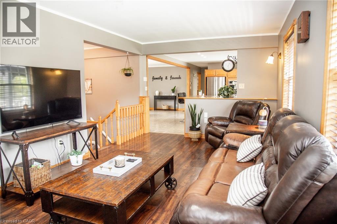
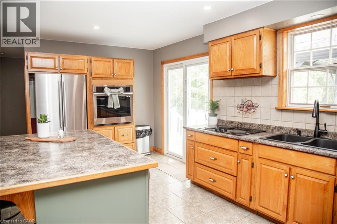
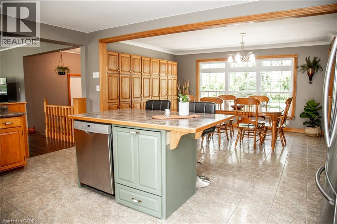
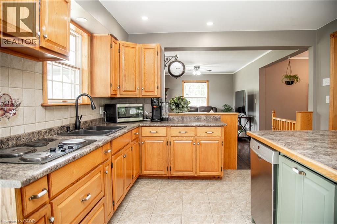
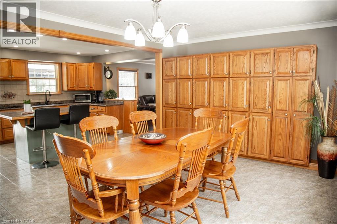
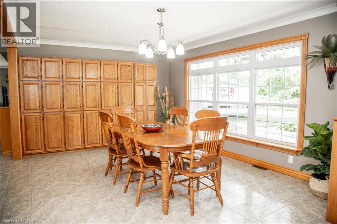
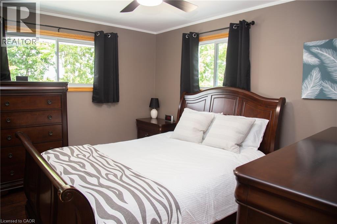
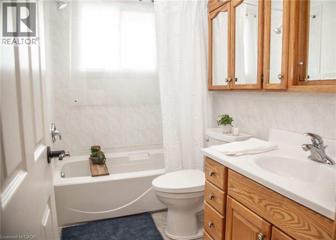
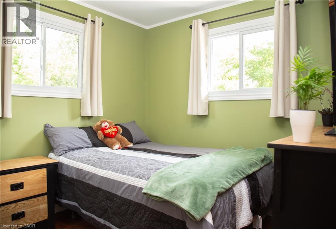
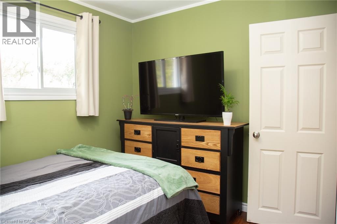
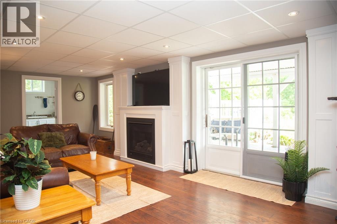
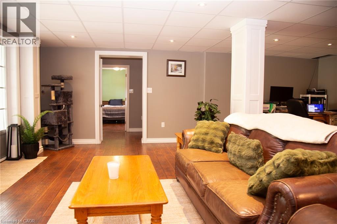
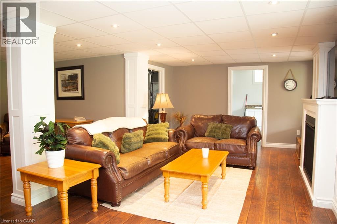
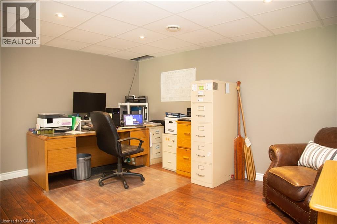
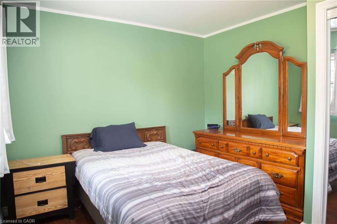
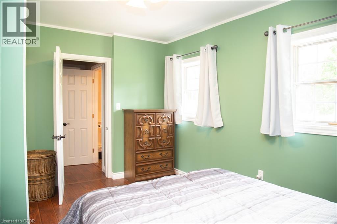
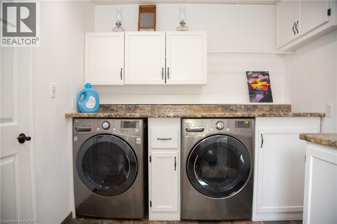
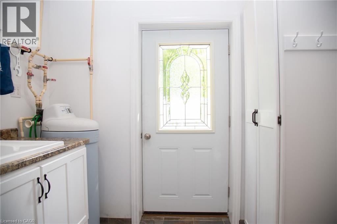
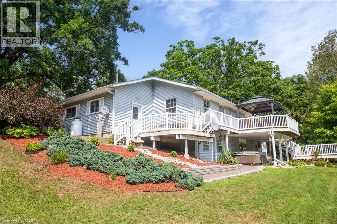
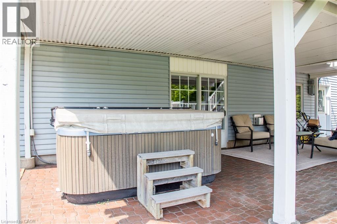
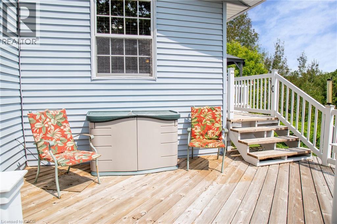
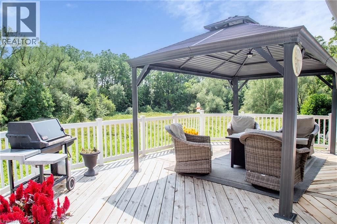
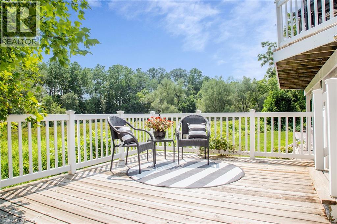
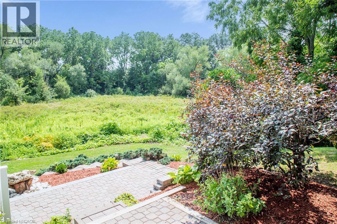
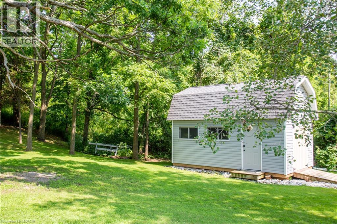
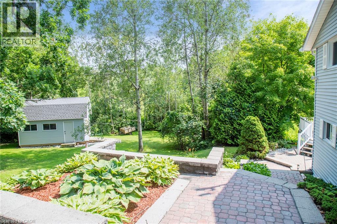
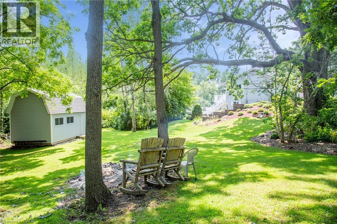
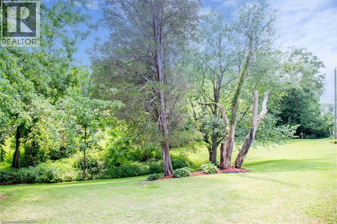
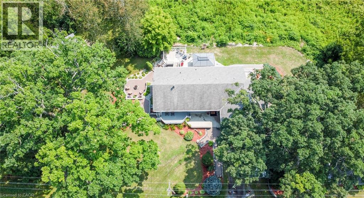
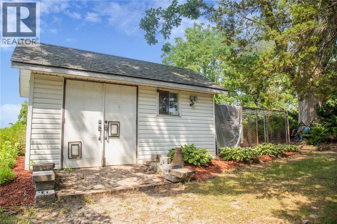
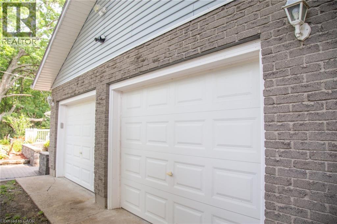
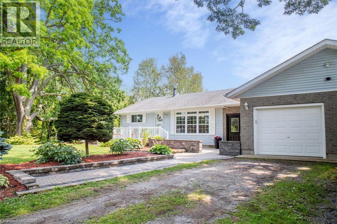
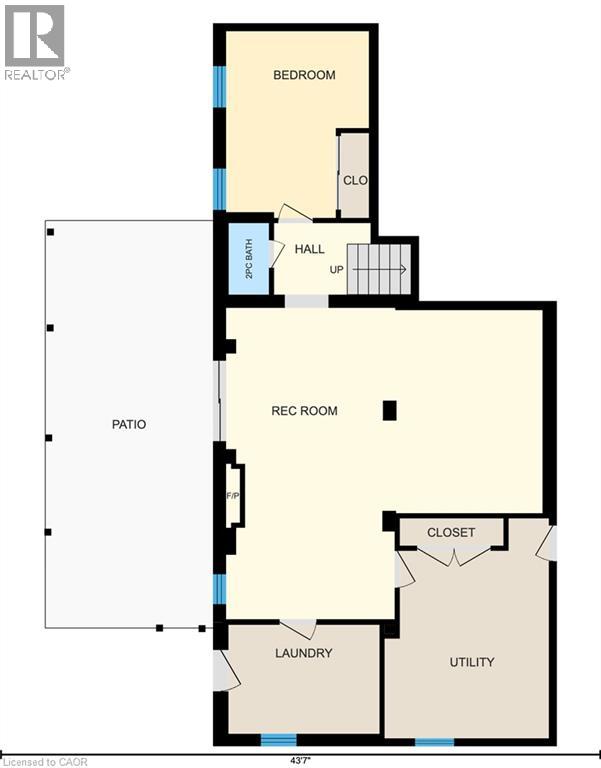
Discover a unique opportunity at 40 UNITED CHURCH RD, VITTORIA ON. This charming one-story home is in a private setting on a lovely country road, and offers a comfortable and accessible living experience, designed for ease and functionality. Large bright open main living area is well maintained featuring a country size kitchen, with patio doors to a multi- level deck and patio area. The open floor plan with plank flooring has good sized great/living room, ample front foye…r, leading to a full walk out basement. The lower level has a bedroom, office, laundry, utility, and family room with gas fireplace and access to hot tub area. There are lots of possibilities for empty nesters, or for family life in the 2+ 1 bedroom and 1.5 baths (there is also room for a 4th bedroom on the lower level). Not only is it the only house on the road, the triple wide lot provides privacy, and practical convenience with a two-car garage,(with a separate furnace), offering ample space for vehicles and additional storage, and there is also a large newer barn 20 X 12, and a kennel/additional building on the property. There are numerous recent upgrades including heat pump, air conditioning (2026), some new windows (2026), newer tile bed (2023) . The home is fresh and bright, and in move-in condition. A rare opportunity to enjoy privacy, space, and nature in a peaceful country setting while having the comfort and practicality of a well-equipped home. This property presents an inviting canvas for your next chapter. Inquire today to schedule your private viewing. (id:14735)More About The Location
Highway 24 to United Church Rd. between Highway 6 and Vittoria Rd.
Listed by Mummery & Co. Real Estate Brokerage Ltd..
Discover a unique opportunity at 40 UNITED CHURCH RD, VITTORIA ON. This charming one-story home is in a private setting on a lovely country road, and offers a comfortable and accessible living experience, designed for ease and functionality. Large bright open main living area is well maintained featuring a country size kitchen, with patio doors to a multi- level deck and patio area. The open floor plan with plank flooring has good sized great/living room, ample front foyer, leading to a full walk out basement. The lower level has a bedroom, office, laundry, utility, and family room with gas fireplace and access to hot tub area. There are lots of possibilities for empty nesters, or for family life in the 2+ 1 bedroom and 1.5 baths (there is also room for a 4th bedroom on the lower level). Not only is it the only house on the road, the triple wide lot provides privacy, and practical convenience with a two-car garage,(with a separate furnace), offering ample space for vehicles and additional storage, and there is also a large newer barn 20 X 12, and a kennel/additional building on the property. There are numerous recent upgrades including heat pump, air conditioning (2026), some new windows (2026), newer tile bed (2023) . The home is fresh and bright, and in move-in condition. A rare opportunity to enjoy privacy, space, and nature in a peaceful country setting while having the comfort and practicality of a well-equipped home. This property presents an inviting canvas for your next chapter. Inquire today to schedule your private viewing. (id:14735)
More About The Location
Highway 24 to United Church Rd. between Highway 6 and Vittoria Rd.
Listed by Mummery & Co. Real Estate Brokerage Ltd..
 Brought to you by your friendly REALTORS® through the MLS® System and TDREB (Tillsonburg District Real Estate Board), courtesy of Brixwork for your convenience.
The information contained on this site is based in whole or in part on information that is provided by members of The Canadian Real Estate Association, who are responsible for its accuracy. CREA reproduces and distributes this information as a service for its members and assumes no responsibility for its accuracy.
The trademarks REALTOR®, REALTORS® and the REALTOR® logo are controlled by The Canadian Real Estate Association (CREA) and identify real estate professionals who are members of CREA. The trademarks MLS®, Multiple Listing Service® and the associated logos are owned by CREA and identify the quality of services provided by real estate professionals who are members of CREA. Used under license.
More Details
- MLS®: 40862256
- Bedrooms: 3
- Bathrooms: 2
- Type: House
- Size: 1,962 sqft
- Lot Size: 37,462 sqft
- Frontage: 367.00 ft
- Depth: 102.00 ft
- Full Baths: 1
- Half Baths: 1
- Parking: 6 (Attached Garage)
- View: View (panoramic)
- Storeys: 1 storeys
- Year Built: 1963
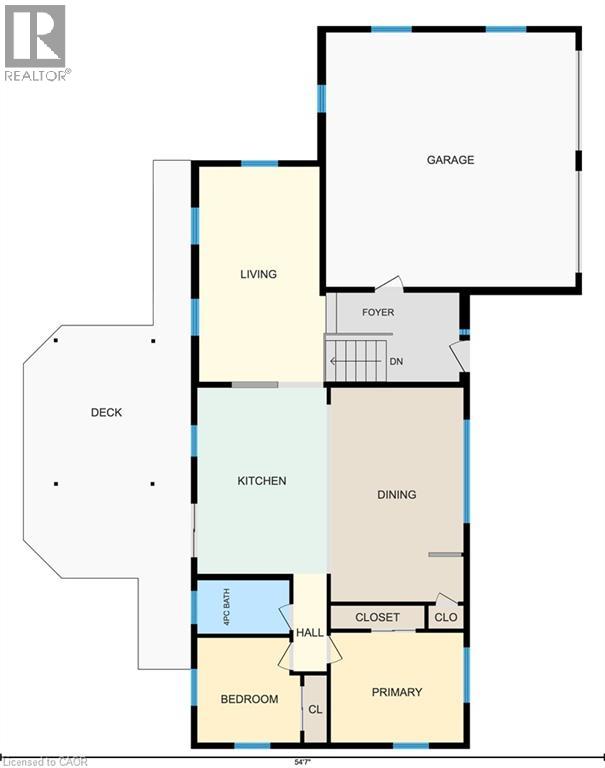
Rooms And Dimensions
- Utility room: 11'11'' x 15'11''
- Laundry room: 10'11'' x 7'11''
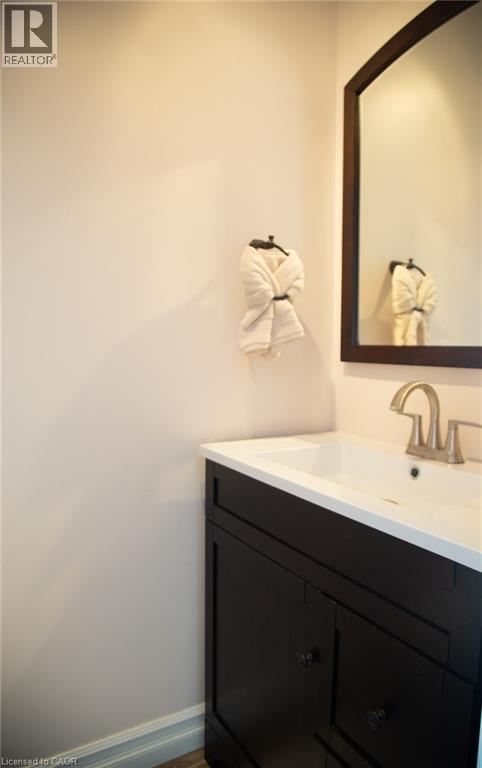
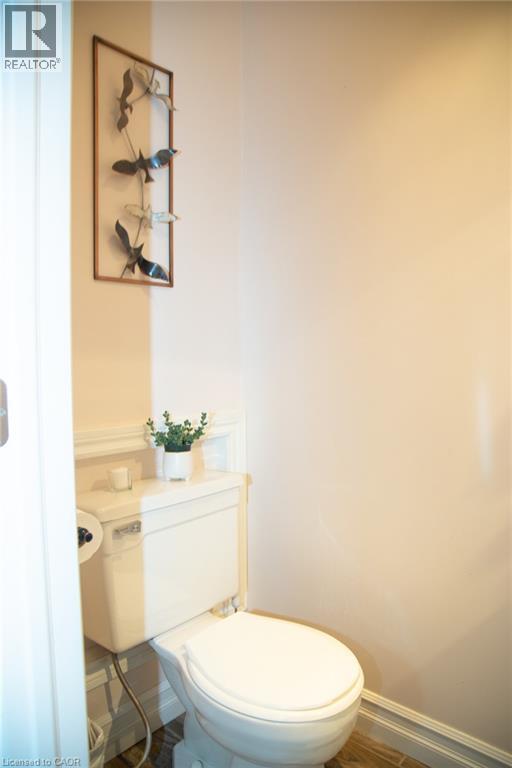
- 2pc Bathroom: 2'11'' x 5'2''
- Bedroom: 10'4'' x 13'7''
- Recreation room: 23'0'' x 22'7''
- 4pc Bathroom: 8'3'' x 4'10''
- Bedroom: 9'3'' x 9'5''
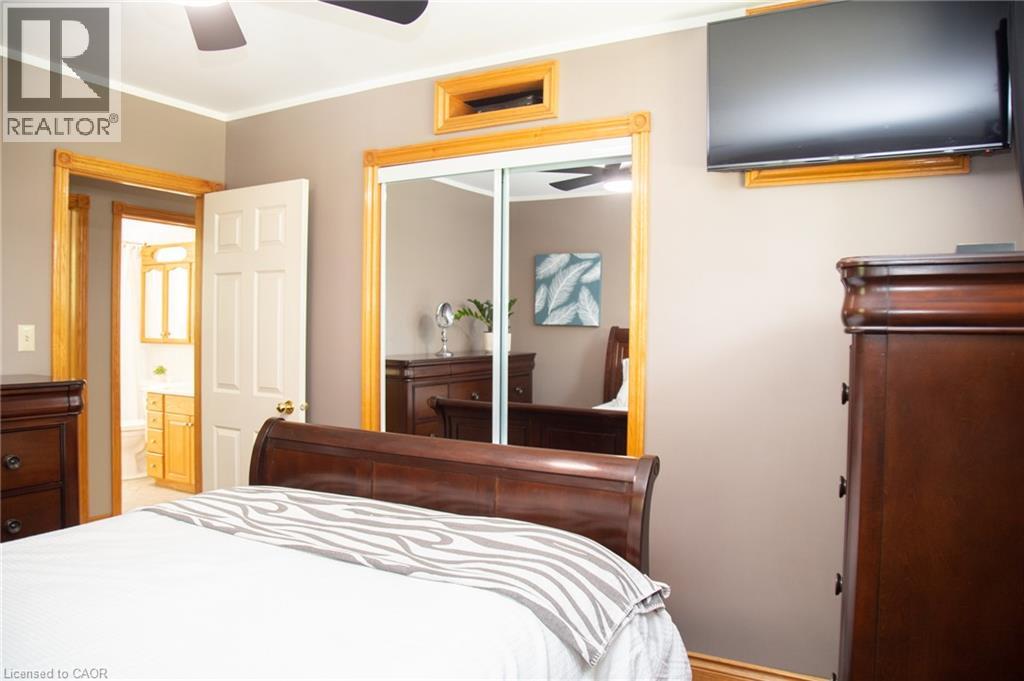
- Primary Bedroom: 12'0'' x 9'11''
- Dining room: 12'0'' x 19'3''
- Kitchen: 11'8'' x 16'9''
- Living room: 11'5'' x 19'5''
- Foyer: 12'1'' x 8'0''
Call Peak Peninsula Realty for a free consultation on your next move.
519.586.2626
More about Rural Woodhouse, Vittoria
Latitude: 42.78139366
Longitude: -80.29394216