House
4 Bedrooms
3 Bathrooms
Size: 2,193 sqft
Built in
$695,000
About this House in Port Burwell
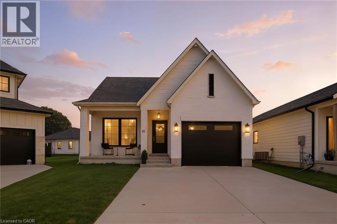
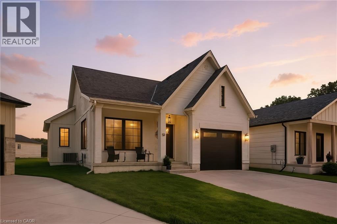
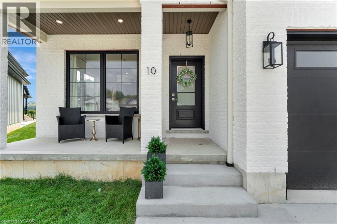
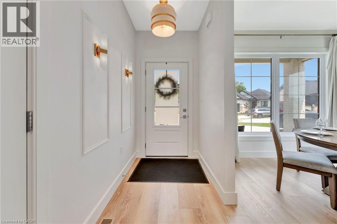
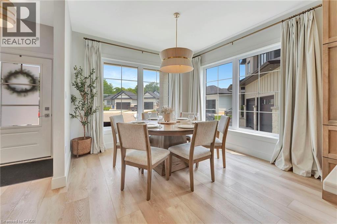
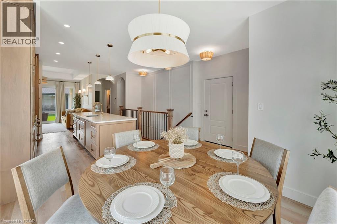
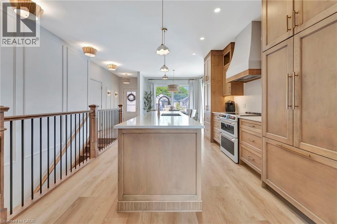
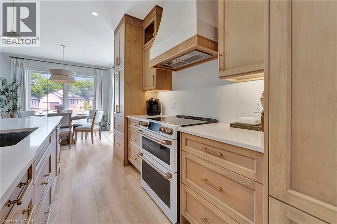
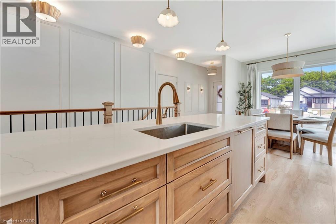
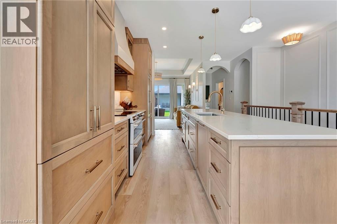
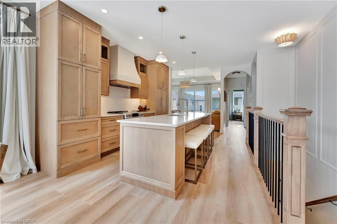
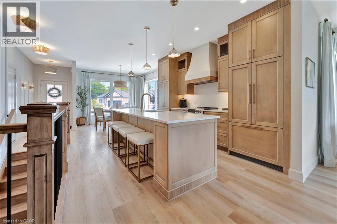
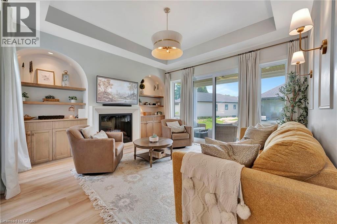
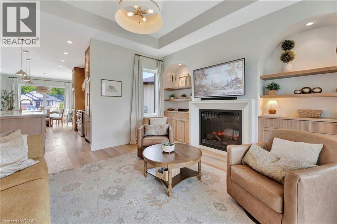
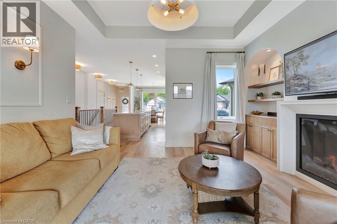
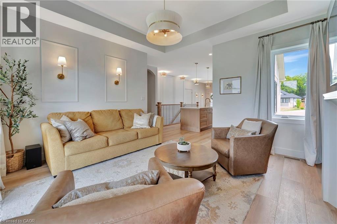
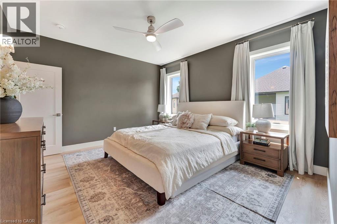
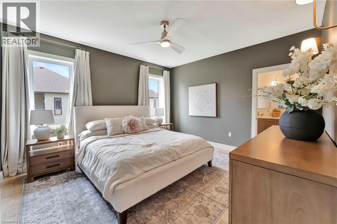
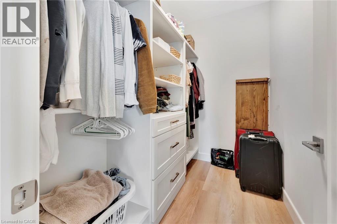
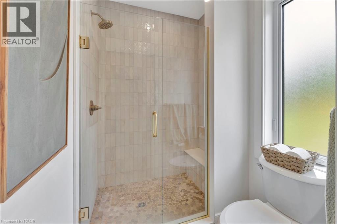
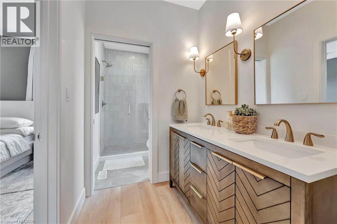
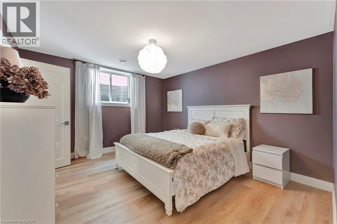
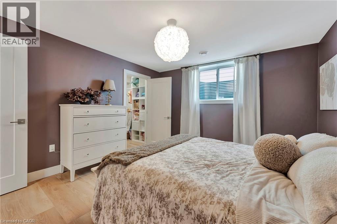
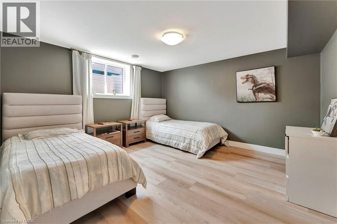
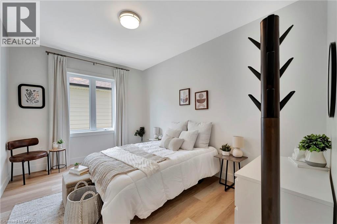
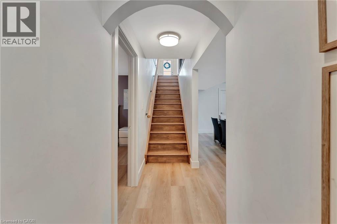
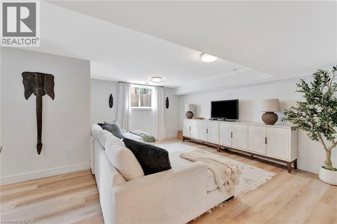
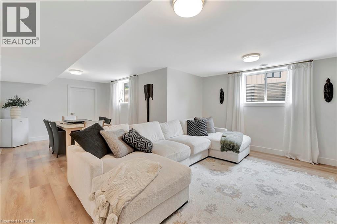
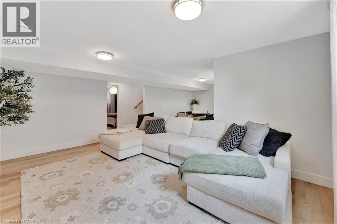
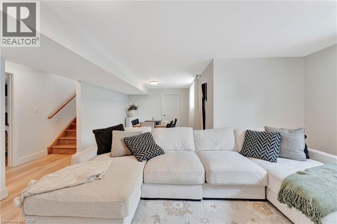
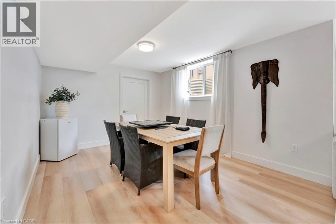
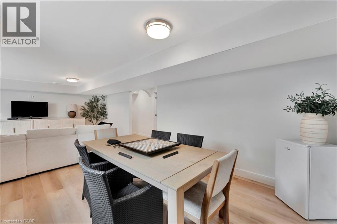
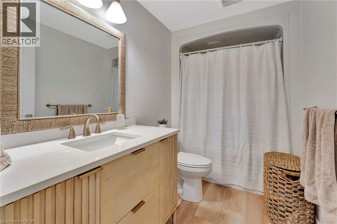
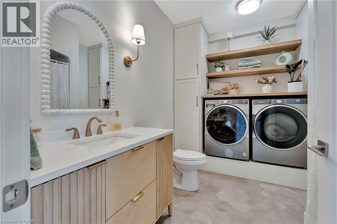
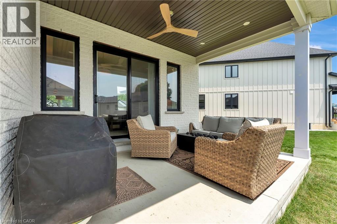
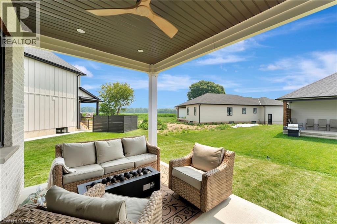
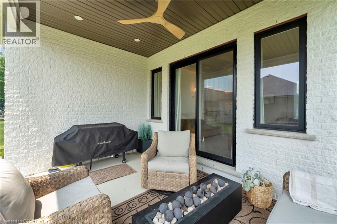
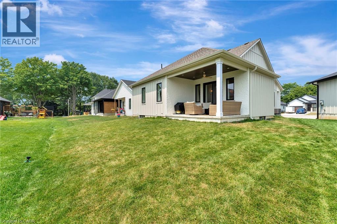
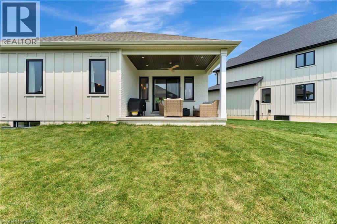
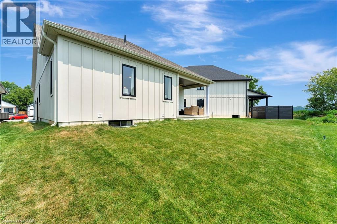
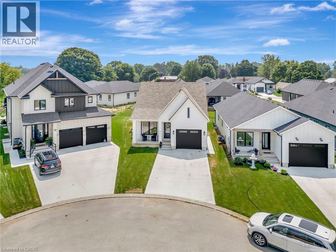
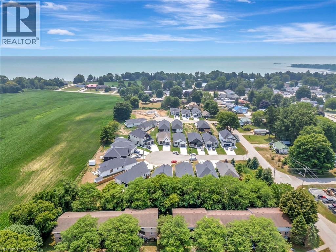
Welcome to your dream home in the charming lakeside community of Port Burwell! This beautifully finished, move-in-ready home blends elevated design with everyday comfort, creating a space that feels both sophisticated and welcoming. Step inside to a thoughtfully designed interior featuring luxury vinyl plank flooring throughout and an impressive custom kitchen by Pioneer Cabinetry. Designed with both style and function in mind, the kitchen showcases Level 4 quartz countertops…, floor-to-ceiling cabinetry, a panel-front KitchenAid dishwasher, GE Café stove, and Fisher & Paykel refrigerator, creating a seamless designer look. The open-concept main living area is truly the heart of the home, featuring striking arched custom built-ins, a cozy fireplace, and oversized windows that fill the space with natural light. The fully finished basement provides exceptional additional living space with two bedrooms, a full bathroom and a spacious recreation room, offering endless possibilities for guests, a home gym, media room, playroom or additional family living. Step outside through the sliding patio doors and enjoy your own private outdoor retreat, perfect for morning coffee, summer entertaining or relaxing after a day at the beach. Located in the sought-after lakeside town of Port Burwell, this home offers the perfect combination of modern comfort, thoughtful design and relaxed coastal living. Beautifully designed, incredibly functional and ready to be enjoyed. (id:14735)More About The Location
VICTORIA ST- WILLIAM ST- MACNEIL COURT
Listed by Real Broker Ontario Ltd./Real Broker Ontario Ltd Brokerage.
Welcome to your dream home in the charming lakeside community of Port Burwell! This beautifully finished, move-in-ready home blends elevated design with everyday comfort, creating a space that feels both sophisticated and welcoming. Step inside to a thoughtfully designed interior featuring luxury vinyl plank flooring throughout and an impressive custom kitchen by Pioneer Cabinetry. Designed with both style and function in mind, the kitchen showcases Level 4 quartz countertops, floor-to-ceiling cabinetry, a panel-front KitchenAid dishwasher, GE Café stove, and Fisher & Paykel refrigerator, creating a seamless designer look. The open-concept main living area is truly the heart of the home, featuring striking arched custom built-ins, a cozy fireplace, and oversized windows that fill the space with natural light. The fully finished basement provides exceptional additional living space with two bedrooms, a full bathroom and a spacious recreation room, offering endless possibilities for guests, a home gym, media room, playroom or additional family living. Step outside through the sliding patio doors and enjoy your own private outdoor retreat, perfect for morning coffee, summer entertaining or relaxing after a day at the beach. Located in the sought-after lakeside town of Port Burwell, this home offers the perfect combination of modern comfort, thoughtful design and relaxed coastal living. Beautifully designed, incredibly functional and ready to be enjoyed. (id:14735)
More About The Location
VICTORIA ST- WILLIAM ST- MACNEIL COURT
Listed by Real Broker Ontario Ltd./Real Broker Ontario Ltd Brokerage.
 Brought to you by your friendly REALTORS® through the MLS® System and TDREB (Tillsonburg District Real Estate Board), courtesy of Brixwork for your convenience.
The information contained on this site is based in whole or in part on information that is provided by members of The Canadian Real Estate Association, who are responsible for its accuracy. CREA reproduces and distributes this information as a service for its members and assumes no responsibility for its accuracy.
The trademarks REALTOR®, REALTORS® and the REALTOR® logo are controlled by The Canadian Real Estate Association (CREA) and identify real estate professionals who are members of CREA. The trademarks MLS®, Multiple Listing Service® and the associated logos are owned by CREA and identify the quality of services provided by real estate professionals who are members of CREA. Used under license.
More Details
- MLS®: 40863223
- Bedrooms: 4
- Bathrooms: 3
- Type: House
- Size: 2,193 sqft
- Lot Size: 3,498 sqft
- Frontage: 33.00 ft
- Depth: 106.00 ft
- Full Baths: 3
- Parking: 5 (Attached Garage)
- Storeys: 1 storeys
Rooms And Dimensions
- Utility room: 11'4'' x 14'8''
- Bedroom: 13'5'' x 11'11''
- Bedroom: 13'4'' x 12'11''
- 4pc Bathroom: 5'6'' x 9'8''
- Recreation room: 14'0'' x 15'8''
- Bedroom: 11'2'' x 10'1''
- 4pc Bathroom: 8'5'' x 10'3''
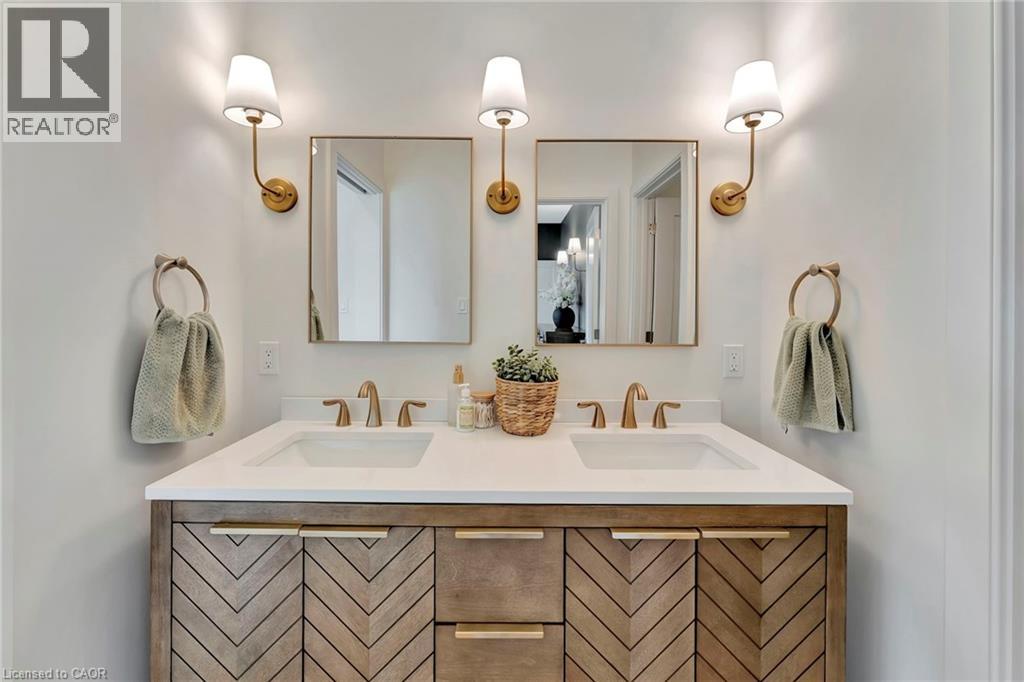
- 4pc Ensuite bath: 5'6'' x 13'1''
- Primary Bedroom: 14'2'' x 13'1''
- Living room: 14'8'' x 14'0''
- Kitchen: 13'0'' x 11'5''
- Dining room: 10'11'' x 11'0''
Call Peak Peninsula Realty for a free consultation on your next move.
519.586.2626
More about Port Burwell
Latitude: 42.64883953
Longitude: -80.79795466