House
4 Bedrooms
3 Bathrooms
Size: 2,328 sqft
Built in 1970
$925,000
About this House in Town Of Simcoe
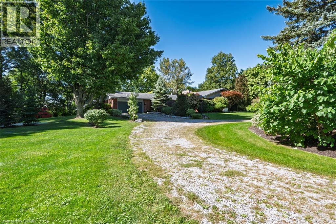
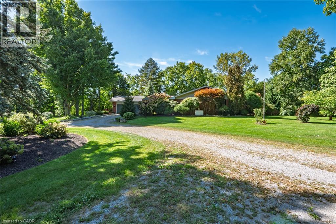
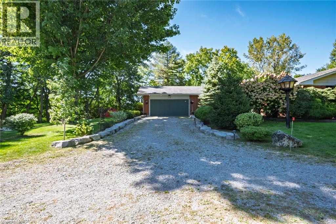
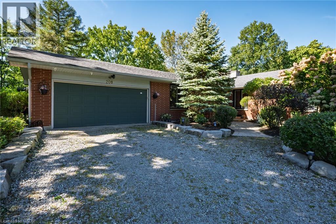
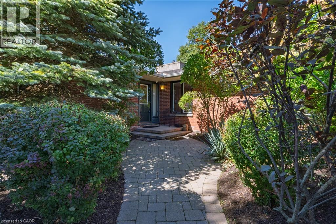
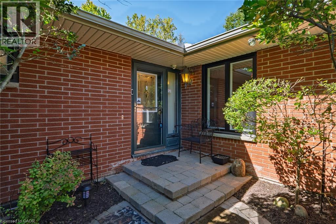
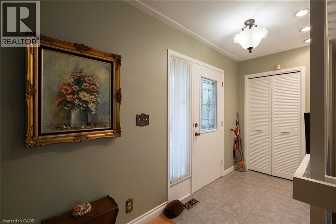
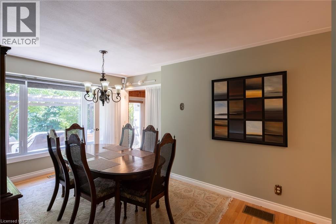
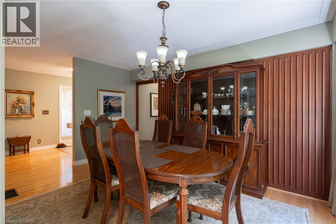
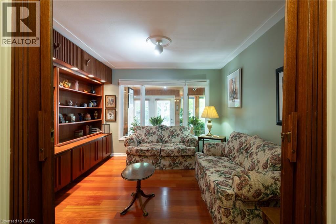
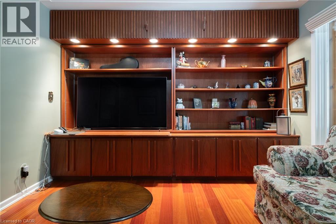
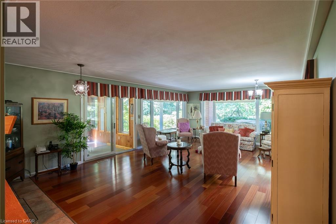
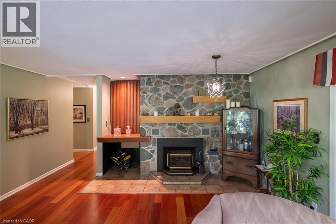
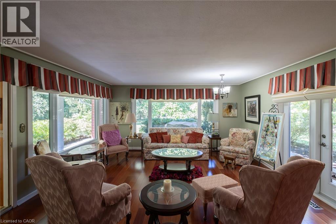
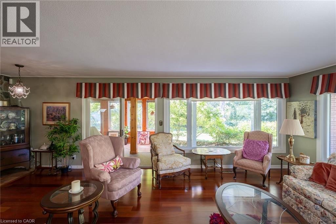
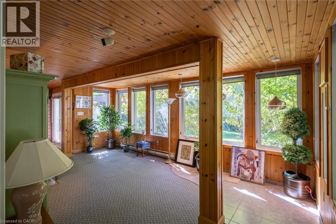
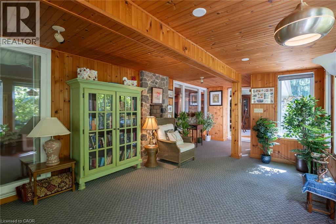
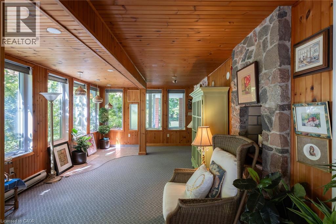
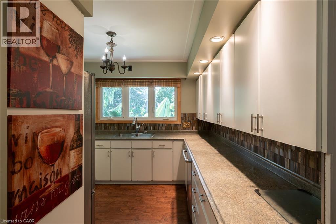
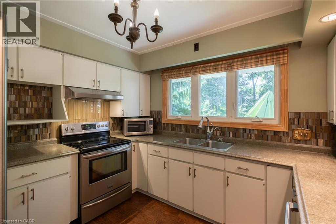
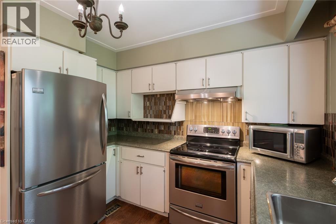
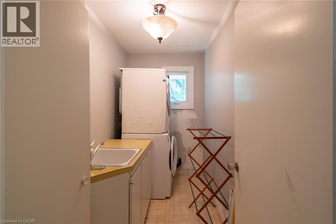
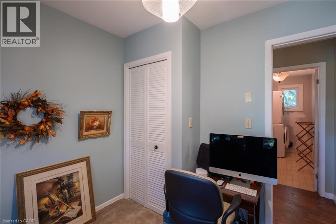
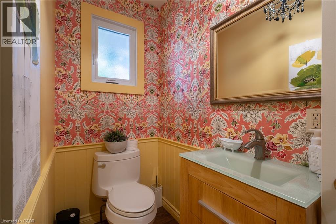
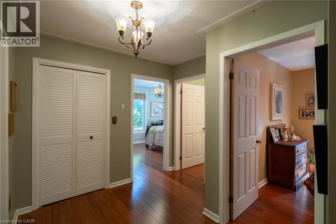
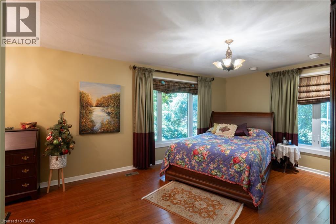
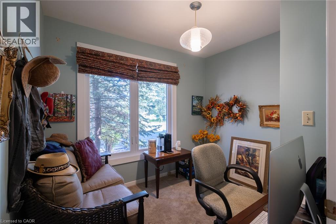
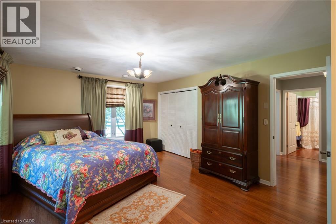
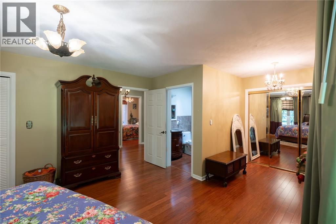
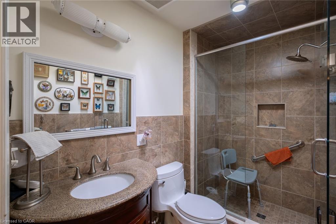
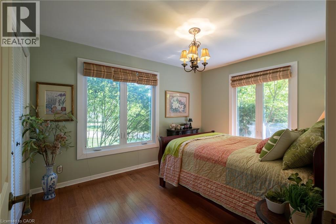
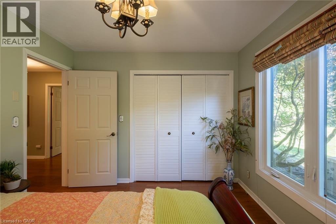
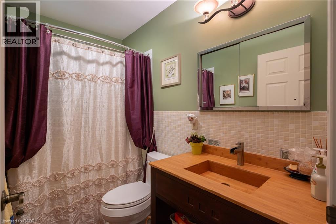
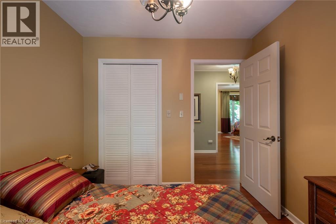
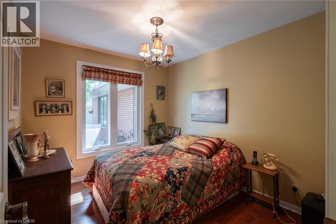
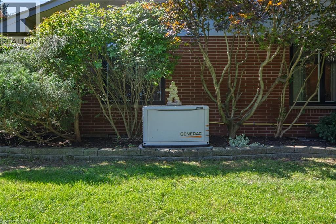
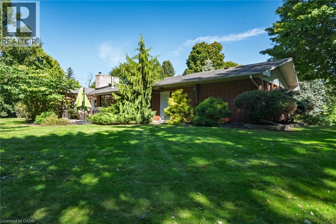
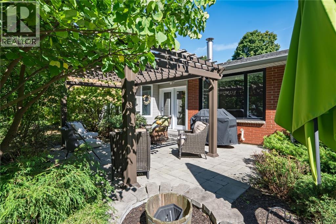
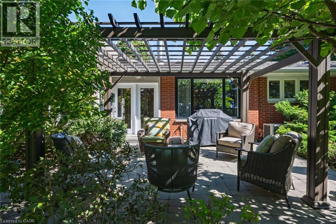
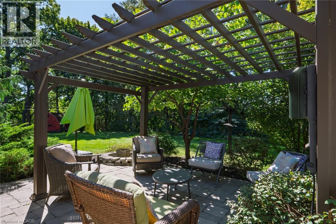
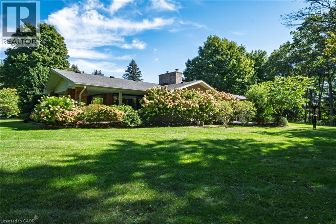
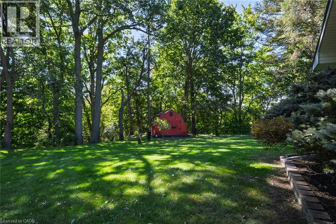
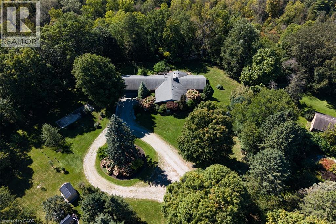
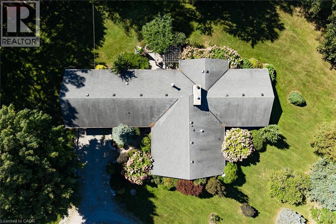
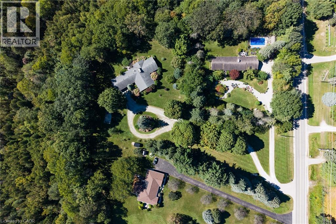
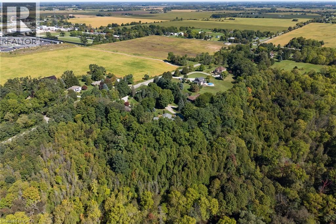
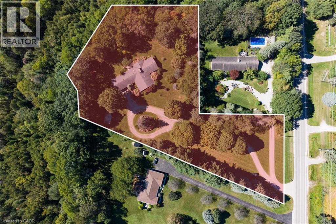
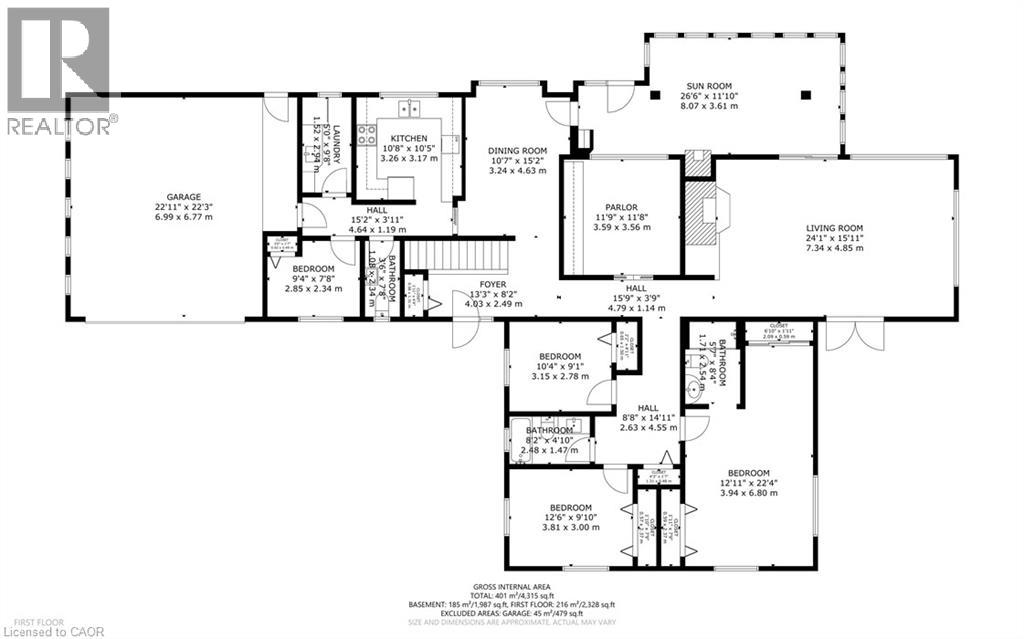
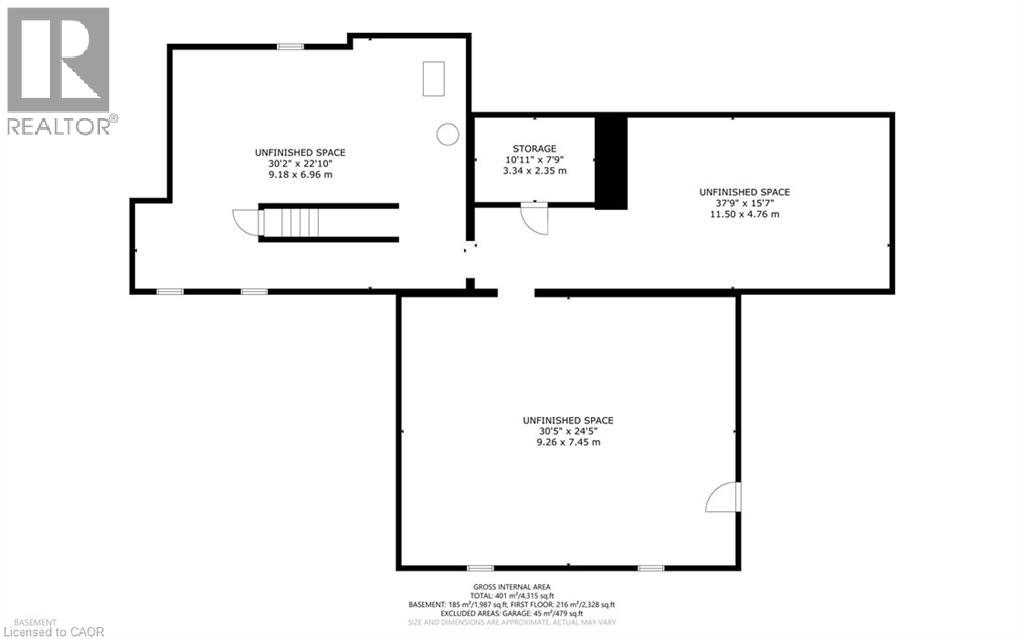
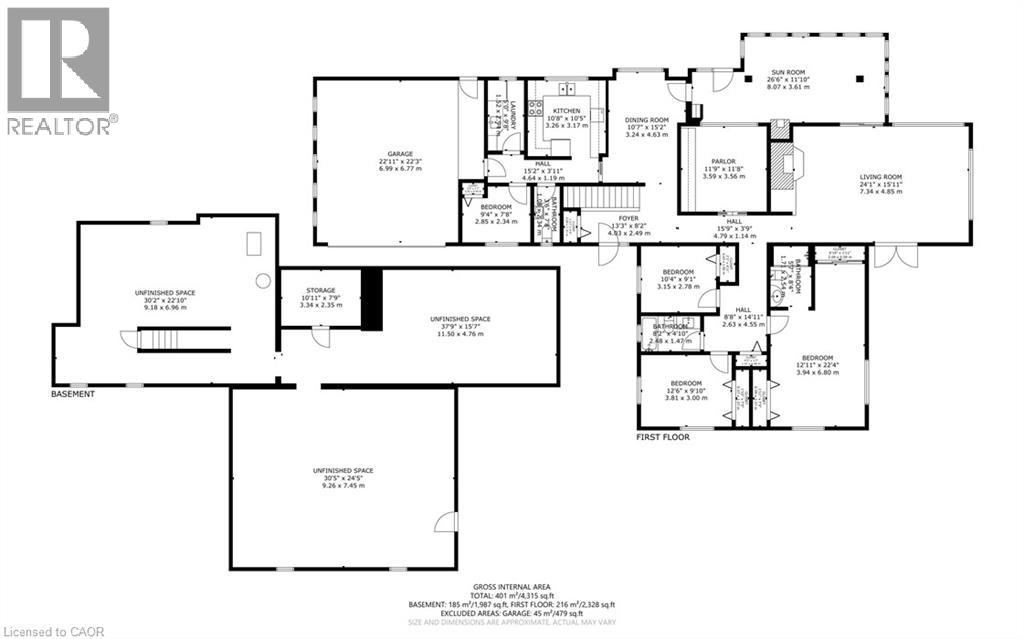
Enjoy country living with town amenities nearby! This beautiful 2-acre property backs onto privately owned protected wetlands that abut the Lynn Valley Trail (accessible approx. 500 meters down the road), offering a peaceful setting surrounded by nature. Large windows throughout the home provide beautiful views year-round, whether you're relaxing in the four-season sunroom, enjoying a meal in the dining room, or unwinding in the spacious living room. The large living room fea…tures a cozy fireplace with space for two distinct seating areas, providing plenty of flexibility for entertaining. The home offers four bedrooms, including a spacious primary suite with a full ensuite and two large double closets. Down the hallway are two additional bedrooms, a second full bathroom, and a large linen closet. A fourth bedroom is conveniently located near the kitchen and would also make an excellent home office. This area also features a 2-piece bathroom, laundry room, and direct access to the oversized double garage. The original kitchen is ready for your personal touch. Keep the separate dining room and transform the existing kitchen into a dedicated workspace, or consider opening the rooms up to create a more connected and interactive family living space. The original basement offers high ceilings, a walk-out to the yard, and several separate rooms providing plenty of opportunity for future living space, recreation, storage, or hobbies. Outside, a concrete parking pad installed in 2019 sits to the left of the driveway. A mobile home previously occupied this area and was removed approximately three years ago, with the existing hookups still in place. Updates include shingles (2011), kitchen window (2011), remaining exterior windows (2024), hardwood and engineered hardwood flooring (2011), Generac generator (2025), and furnace and owned water heater (2016). All dates are approximate. (id:14735)More About The Location
From Norfolk Street / Norfolk County Road 24 , turn at light across from White Horse Plaza onto Decou Road. Follow for approx. 1.4 km, the driveway is on the right, as you pull in follow the lane to the left. If coming from the opposite direction, it's west of Ireland Road about 550 m, on the left.
Listed by Royal LePage Trius Realty.
Enjoy country living with town amenities nearby! This beautiful 2-acre property backs onto privately owned protected wetlands that abut the Lynn Valley Trail (accessible approx. 500 meters down the road), offering a peaceful setting surrounded by nature. Large windows throughout the home provide beautiful views year-round, whether you're relaxing in the four-season sunroom, enjoying a meal in the dining room, or unwinding in the spacious living room. The large living room features a cozy fireplace with space for two distinct seating areas, providing plenty of flexibility for entertaining. The home offers four bedrooms, including a spacious primary suite with a full ensuite and two large double closets. Down the hallway are two additional bedrooms, a second full bathroom, and a large linen closet. A fourth bedroom is conveniently located near the kitchen and would also make an excellent home office. This area also features a 2-piece bathroom, laundry room, and direct access to the oversized double garage. The original kitchen is ready for your personal touch. Keep the separate dining room and transform the existing kitchen into a dedicated workspace, or consider opening the rooms up to create a more connected and interactive family living space. The original basement offers high ceilings, a walk-out to the yard, and several separate rooms providing plenty of opportunity for future living space, recreation, storage, or hobbies. Outside, a concrete parking pad installed in 2019 sits to the left of the driveway. A mobile home previously occupied this area and was removed approximately three years ago, with the existing hookups still in place. Updates include shingles (2011), kitchen window (2011), remaining exterior windows (2024), hardwood and engineered hardwood flooring (2011), Generac generator (2025), and furnace and owned water heater (2016). All dates are approximate. (id:14735)
More About The Location
From Norfolk Street / Norfolk County Road 24 , turn at light across from White Horse Plaza onto Decou Road. Follow for approx. 1.4 km, the driveway is on the right, as you pull in follow the lane to the left. If coming from the opposite direction, it's west of Ireland Road about 550 m, on the left.
Listed by Royal LePage Trius Realty.
 Brought to you by your friendly REALTORS® through the MLS® System and TDREB (Tillsonburg District Real Estate Board), courtesy of Brixwork for your convenience.
The information contained on this site is based in whole or in part on information that is provided by members of The Canadian Real Estate Association, who are responsible for its accuracy. CREA reproduces and distributes this information as a service for its members and assumes no responsibility for its accuracy.
The trademarks REALTOR®, REALTORS® and the REALTOR® logo are controlled by The Canadian Real Estate Association (CREA) and identify real estate professionals who are members of CREA. The trademarks MLS®, Multiple Listing Service® and the associated logos are owned by CREA and identify the quality of services provided by real estate professionals who are members of CREA. Used under license.
More Details
- MLS®: 40865113
- Bedrooms: 4
- Bathrooms: 3
- Type: House
- Size: 2,328 sqft
- Lot Size: 88,427 sqft
- Frontage: 171.00 ft
- Full Baths: 2
- Half Baths: 1
- Parking: 12 (Attached Garage)
- Fireplaces: 1
- Storeys: 1 storeys
- Year Built: 1970
- Construction: Poured Concrete
Rooms And Dimensions
- 4pc Bathroom: 4'10'' x 8'2''
- Bedroom: 9'11'' x 10'4''
- Bedroom: 9'10'' x 12'6''
- 3pc Ensuite bath: 8'4'' x 5'7''
- Primary Bedroom: 22'4'' x 12'11''
- Sunroom: 11'10'' x 26'6''
- 2pc Bathroom: 7'8'' x 3'6''
- Living room: 15'11'' x 24'1''
- Bonus Room: 11'8'' x 11'9''
- Bedroom: 7'8'' x 9'4''
- Laundry room: 9'8'' x 5'0''
- Kitchen: 10'5'' x 10'8''
- Dining room: 15'2'' x 10'7''
Call Peak Peninsula Realty for a free consultation on your next move.
519.586.2626
More about Town Of Simcoe, Simcoe
Latitude: 42.8233318
Longitude: -80.28269858