Townhome
3 Bedrooms
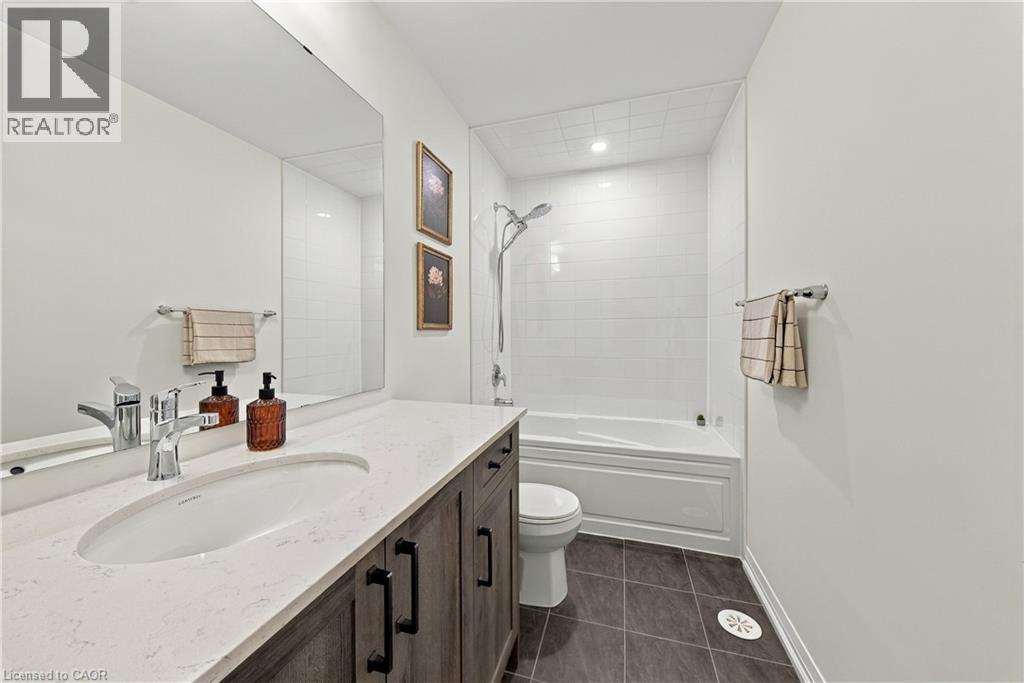
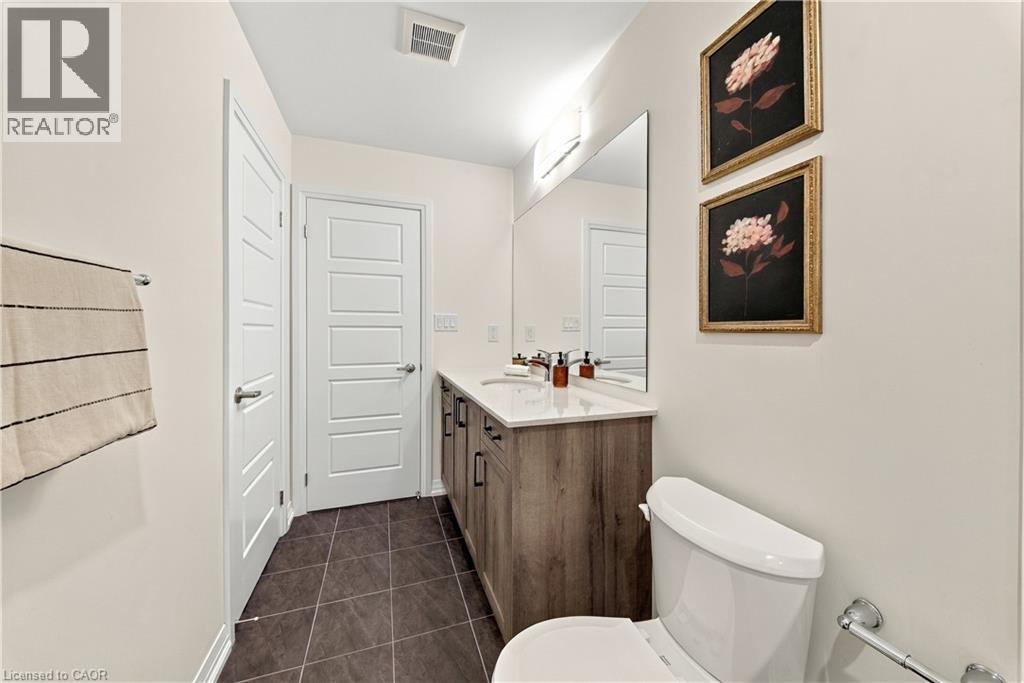
2 Bathrooms
Size: 1,473 sqft
Mnt Fee:
$549,900
About this Townhome in Caledonia North East
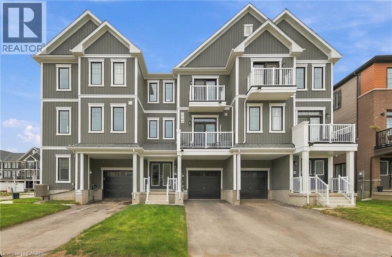
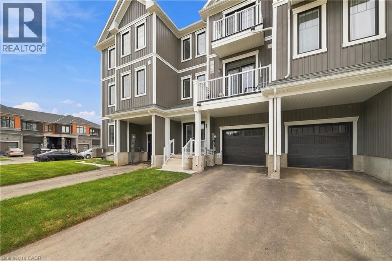
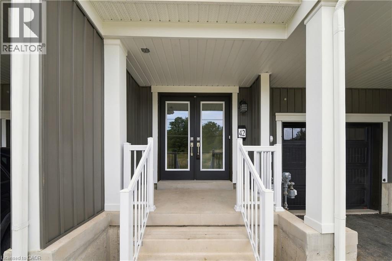
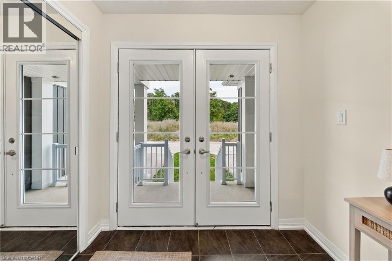
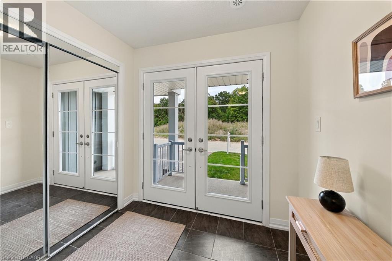
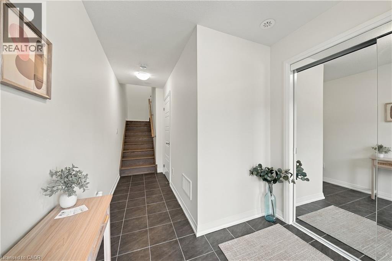
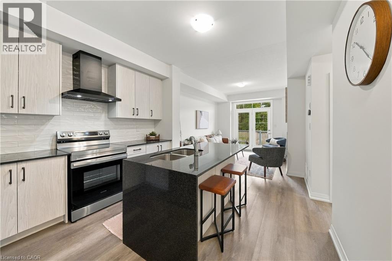
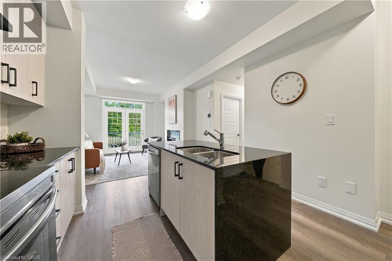
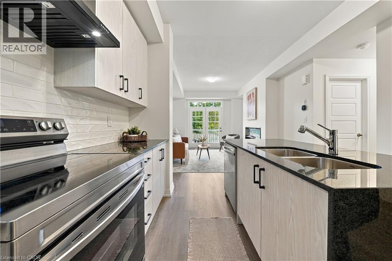
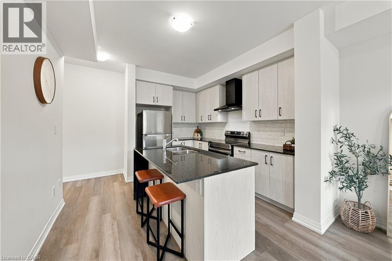
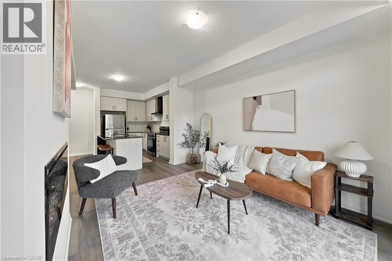
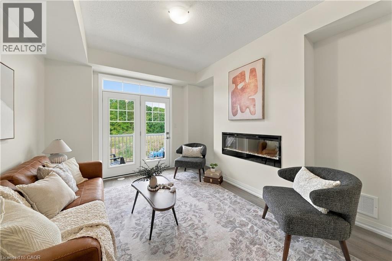
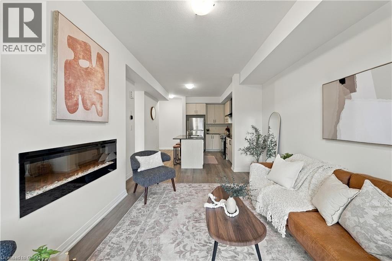
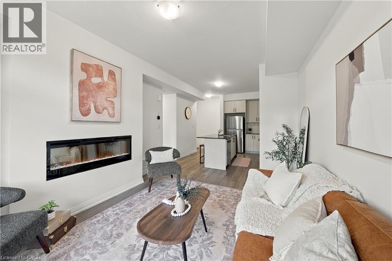
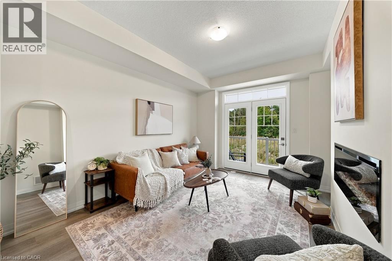
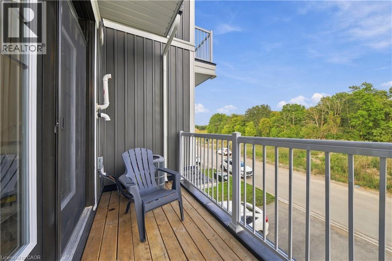
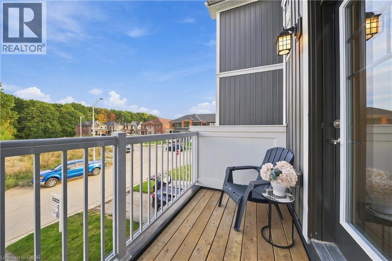
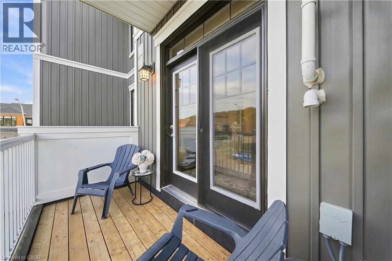
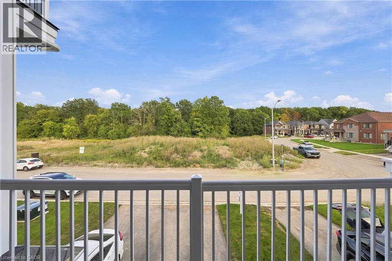
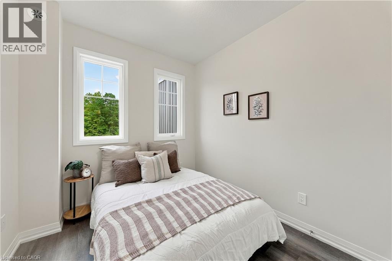
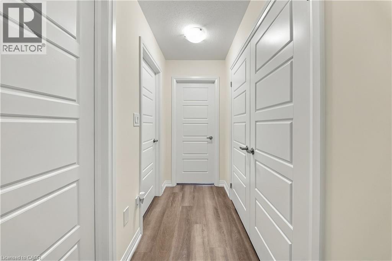
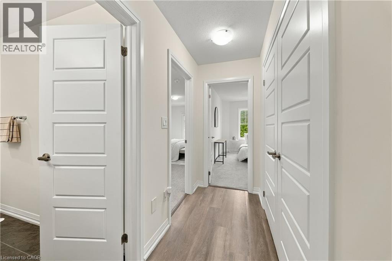
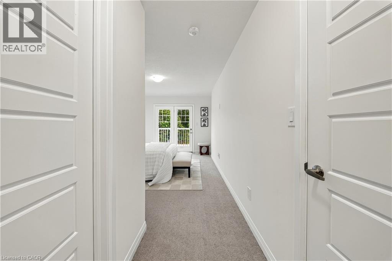
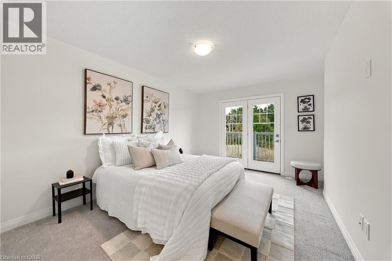
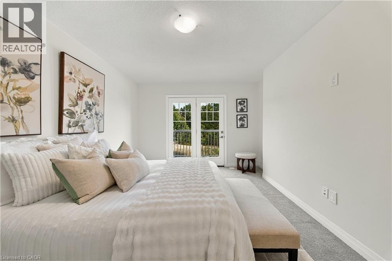
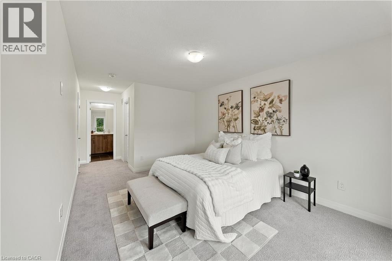
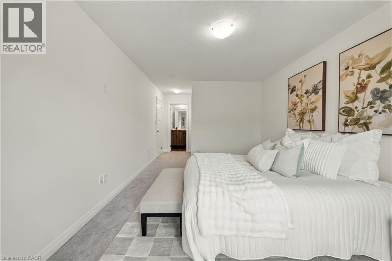
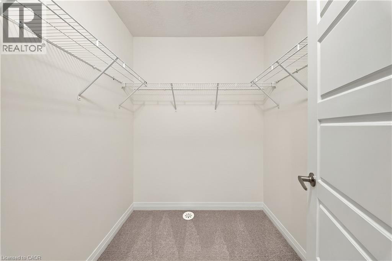
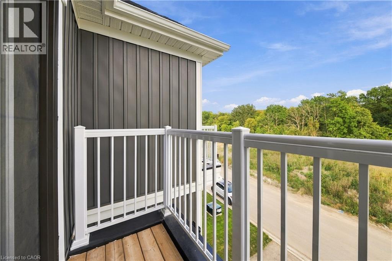
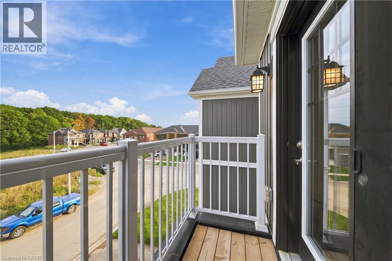
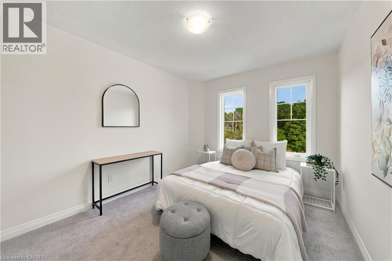
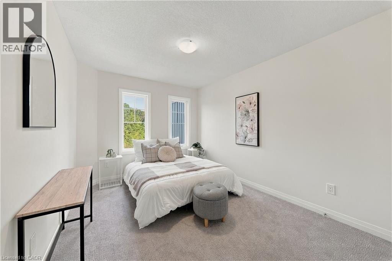
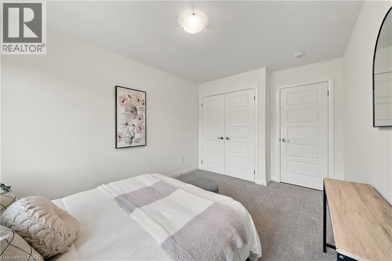
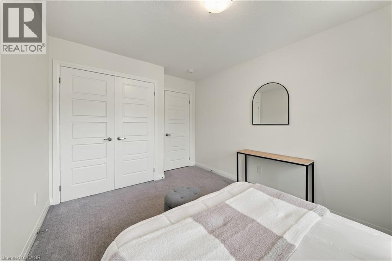
A home that feels bright, private and effortlessly inviting. This beautifully maintained freehold townhouse is perfectly positioned directly across from a future park, offering an open outlook with no front neighbours and a lovely place to enjoy your morning coffee from either of the home's two walkout balconies. Sunlight pours into every room, creating a warm and airy atmosphere throughout. The spacious layout features 3 bedrooms and 2 bathrooms, with generous living spaces …designed for everyday comfort. The cozy living room features a fireplace and walkout to a private balcony, while the primary bedroom offers its own walkout balcony plus a massive 6' x 5' walk-in closet. The stylish kitchen features a contemporary backsplash and tall cabinetry, offering both function and visual appeal. Freshly painted throughout in light, on-trend colours, this home has been meticulously cared for and showcases true pride of ownership. The elegant exterior facade adds to its curb appeal, while the direct interior entry from the garage provides everyday convenience, especially in the colder months. Bright, beautifully maintained and ideally positioned across from a future park, this is a freehold townhouse that offers the space, privacy and lifestyle you've been looking for. (id:14735)More About The Location
HWY 6 to Hwy 66 to Stanley Ave to Mercato Ave to Brixton Rd
Listed by RE/MAX Escarpment Realty Inc..
A home that feels bright, private and effortlessly inviting. This beautifully maintained freehold townhouse is perfectly positioned directly across from a future park, offering an open outlook with no front neighbours and a lovely place to enjoy your morning coffee from either of the home's two walkout balconies. Sunlight pours into every room, creating a warm and airy atmosphere throughout. The spacious layout features 3 bedrooms and 2 bathrooms, with generous living spaces designed for everyday comfort. The cozy living room features a fireplace and walkout to a private balcony, while the primary bedroom offers its own walkout balcony plus a massive 6' x 5' walk-in closet. The stylish kitchen features a contemporary backsplash and tall cabinetry, offering both function and visual appeal. Freshly painted throughout in light, on-trend colours, this home has been meticulously cared for and showcases true pride of ownership. The elegant exterior facade adds to its curb appeal, while the direct interior entry from the garage provides everyday convenience, especially in the colder months. Bright, beautifully maintained and ideally positioned across from a future park, this is a freehold townhouse that offers the space, privacy and lifestyle you've been looking for. (id:14735)
More About The Location
HWY 6 to Hwy 66 to Stanley Ave to Mercato Ave to Brixton Rd
Listed by RE/MAX Escarpment Realty Inc..
 Brought to you by your friendly REALTORS® through the MLS® System and TDREB (Tillsonburg District Real Estate Board), courtesy of Brixwork for your convenience.
The information contained on this site is based in whole or in part on information that is provided by members of The Canadian Real Estate Association, who are responsible for its accuracy. CREA reproduces and distributes this information as a service for its members and assumes no responsibility for its accuracy.
The trademarks REALTOR®, REALTORS® and the REALTOR® logo are controlled by The Canadian Real Estate Association (CREA) and identify real estate professionals who are members of CREA. The trademarks MLS®, Multiple Listing Service® and the associated logos are owned by CREA and identify the quality of services provided by real estate professionals who are members of CREA. Used under license.
More Details
- MLS®: 40867635
- Bedrooms: 3
- Bathrooms: 2
- Type: Townhome
- Building: 42 Brixton Road, Haldimand
- Size: 1,473 sqft
- Lot Size: 1,050 sqft
- Frontage: 21.00 ft
- Depth: 50.00 ft
- Full Baths: 1
- Half Baths: 1
- Parking: 2 (Attached Garage)
- Fireplaces: 1 Electric
- Storeys: 3 storeys
- Year Built: 2025
- Construction: Poured Concrete
Rooms And Dimensions
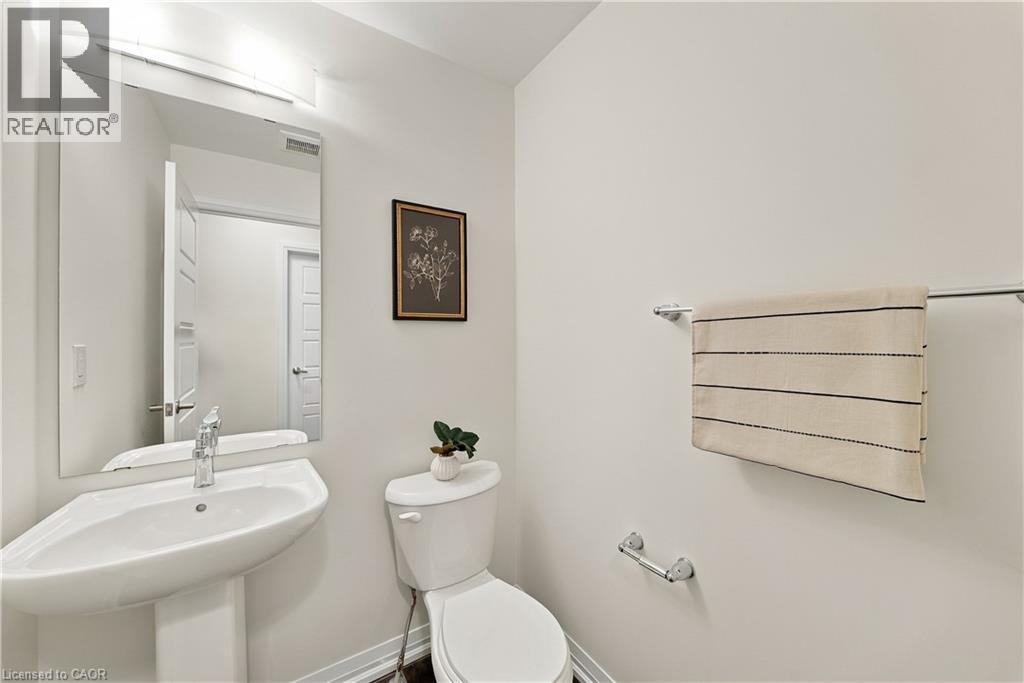
- 2pc Bathroom: 5'0'' x 4'9''
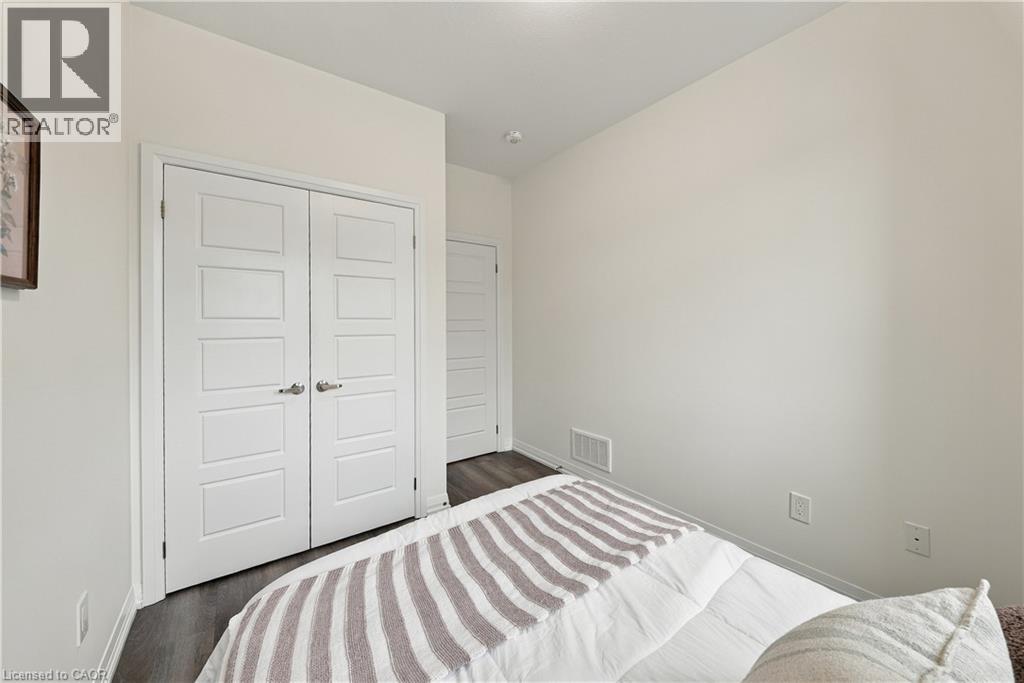
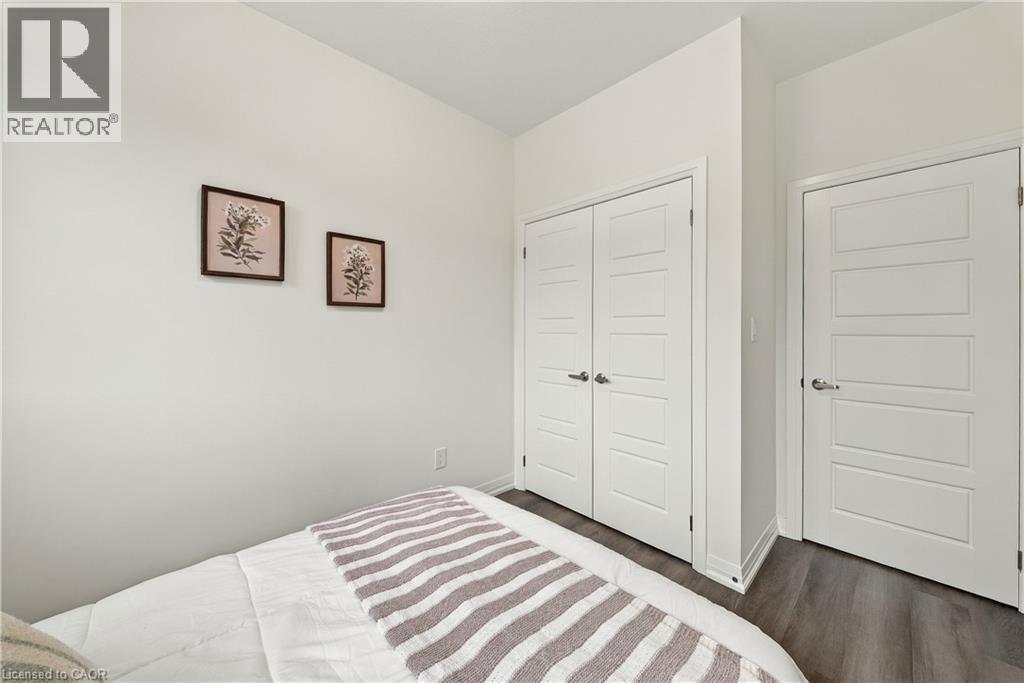
- Bedroom: 11'10'' x 8'8''
- Living room: 15'6'' x 11'5''
- Kitchen/Dining room: 11'4'' x 11'3''
- 4pc Bathroom: 10'6'' x 4'11''
- Primary Bedroom: 14'11'' x 10'7''
- Bedroom: 13'9'' x 9'7''
Call Peak Peninsula Realty for a free consultation on your next move.
519.586.2626
More about Caledonia North East, Haldimand
Latitude: 43.08505702
Longitude: -79.93631532