House
3 Bedrooms
3 Bathrooms
Size: 1,126 sqft
Built in 1996
$699,000
About this House in Rural Charlotteville
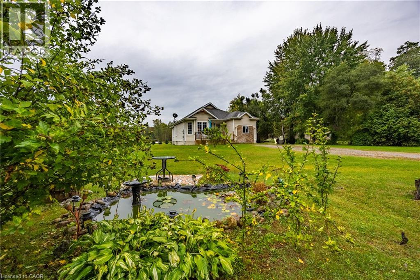
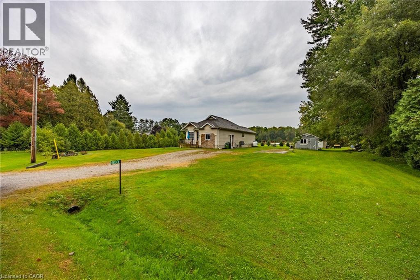
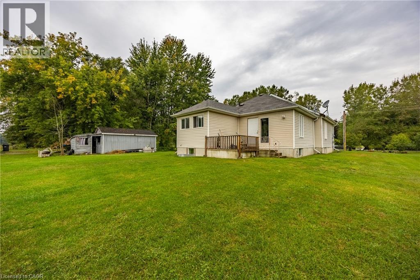
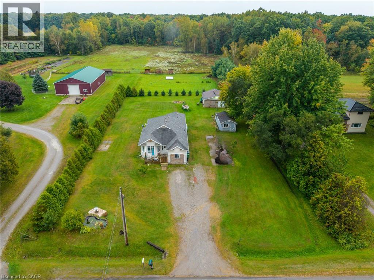
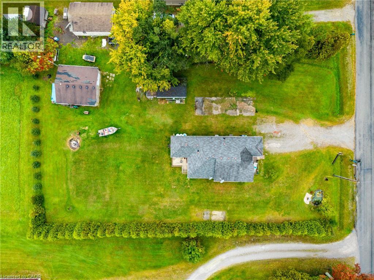
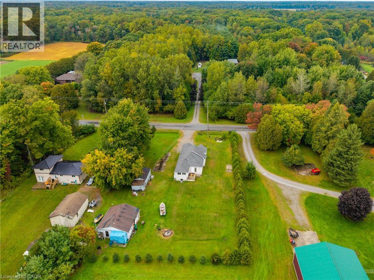
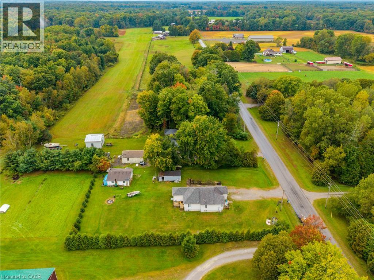
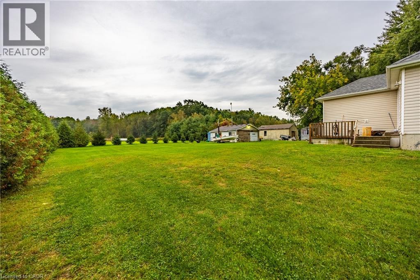
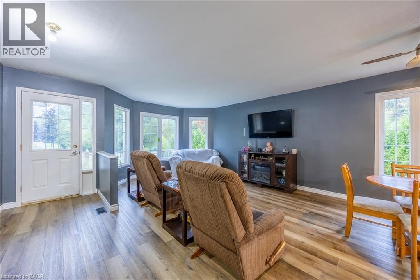
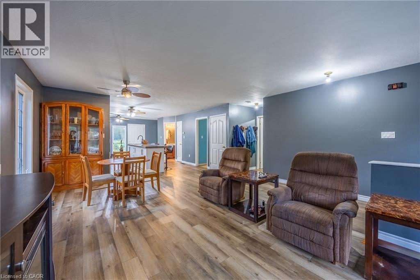
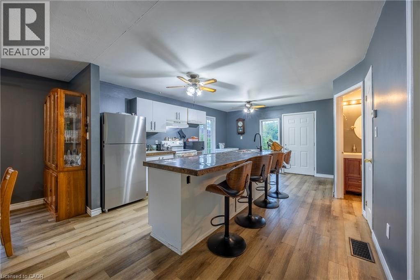
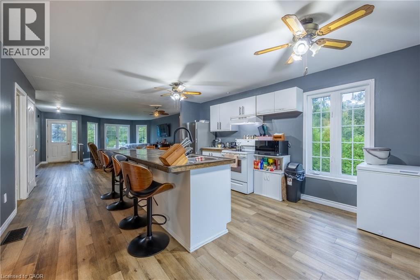
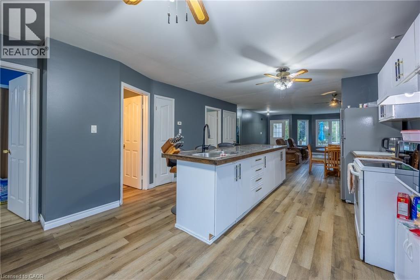
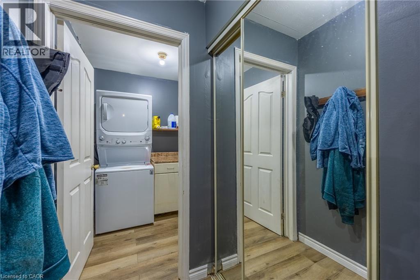
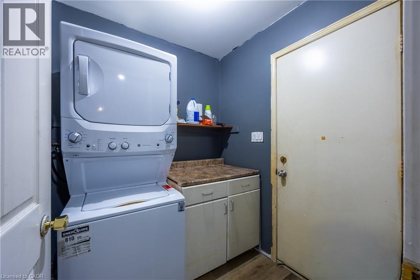
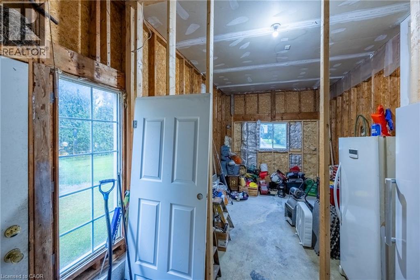
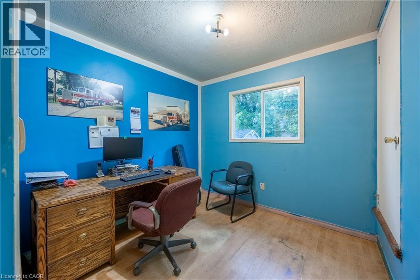
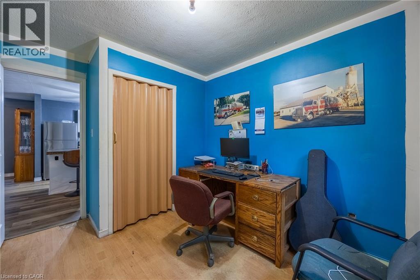
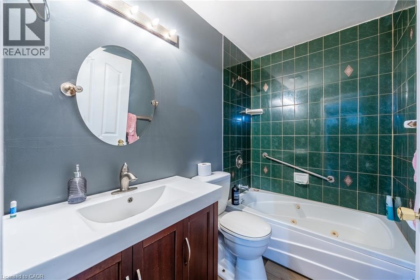
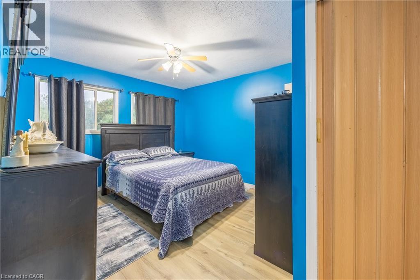
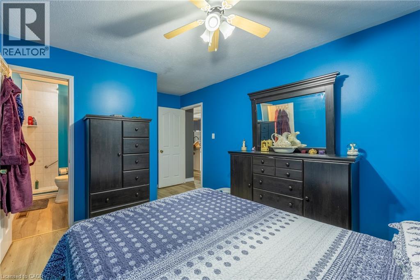
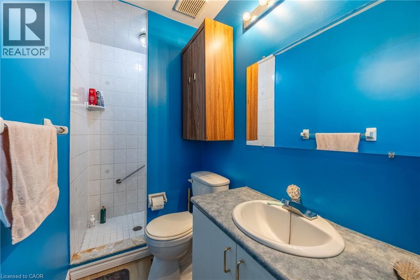
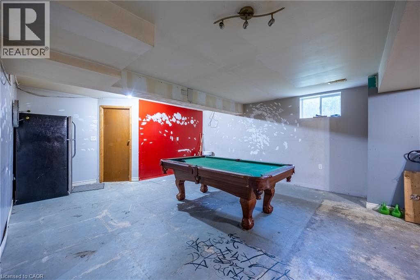
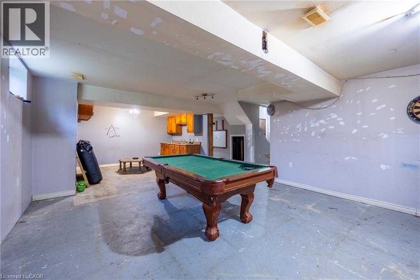
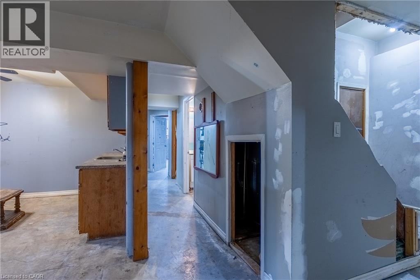
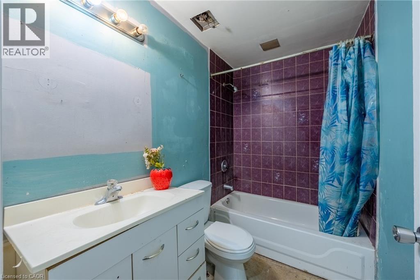
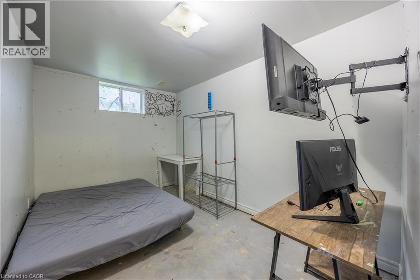
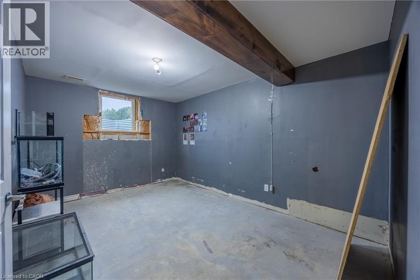
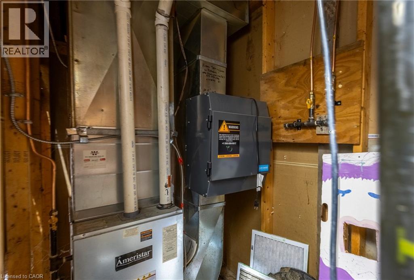
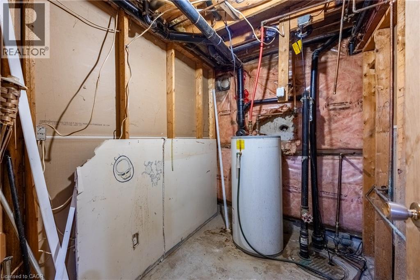
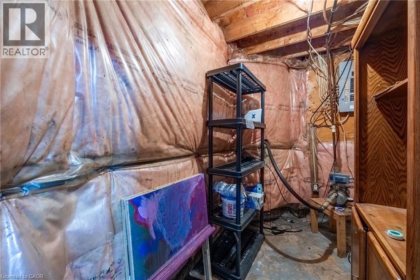
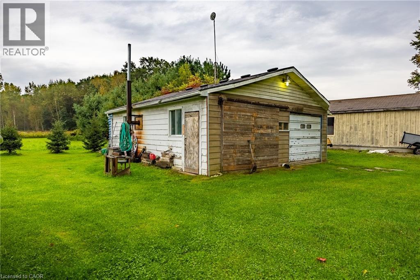
Welcome to 650 Charlotteville Road 7, a bright, spacious bungalow offering a great combination of comfortable one-level living, a mature rural setting, and plenty of room to make it your own. The main floor features a fantastic open layout with a large kitchen, dining and living area that gives the home a much bigger feel than you might expect. Large windows bring in plenty of natural light, while the kitchen offers generous counter space and flows naturally into both the din…ing and living areas. Two good-sized bedrooms; the primary has a 3-piece ensuite. Main floor laundry conveniently located to the bedrooms. Downstairs, the possibilities really open up. A large portion of the basement is ready for your ideas, including the possibility of an in-law suite with a kitchen rough-in and a three-piece bathroom; the bedroom also has a new egress window. Outside, the home sits on a half-acre lot with a 26x26-foot shop and a large shed. Forced-air propane heating and central air provide year-round comfort. Whether you're a first-time buyer, down-sizer, or simply looking for a solid detached home with space and flexibility, this is one you'll want to see in person. (id:14735)
Listed by RE/MAX Erie Shores Realty Inc. Brokerage.
Welcome to 650 Charlotteville Road 7, a bright, spacious bungalow offering a great combination of comfortable one-level living, a mature rural setting, and plenty of room to make it your own. The main floor features a fantastic open layout with a large kitchen, dining and living area that gives the home a much bigger feel than you might expect. Large windows bring in plenty of natural light, while the kitchen offers generous counter space and flows naturally into both the dining and living areas. Two good-sized bedrooms; the primary has a 3-piece ensuite. Main floor laundry conveniently located to the bedrooms. Downstairs, the possibilities really open up. A large portion of the basement is ready for your ideas, including the possibility of an in-law suite with a kitchen rough-in and a three-piece bathroom; the bedroom also has a new egress window. Outside, the home sits on a half-acre lot with a 26x26-foot shop and a large shed. Forced-air propane heating and central air provide year-round comfort. Whether you're a first-time buyer, down-sizer, or simply looking for a solid detached home with space and flexibility, this is one you'll want to see in person. (id:14735)
Listed by RE/MAX Erie Shores Realty Inc. Brokerage.
 Brought to you by your friendly REALTORS® through the MLS® System and TDREB (Tillsonburg District Real Estate Board), courtesy of Brixwork for your convenience.
The information contained on this site is based in whole or in part on information that is provided by members of The Canadian Real Estate Association, who are responsible for its accuracy. CREA reproduces and distributes this information as a service for its members and assumes no responsibility for its accuracy.
The trademarks REALTOR®, REALTORS® and the REALTOR® logo are controlled by The Canadian Real Estate Association (CREA) and identify real estate professionals who are members of CREA. The trademarks MLS®, Multiple Listing Service® and the associated logos are owned by CREA and identify the quality of services provided by real estate professionals who are members of CREA. Used under license.
More Details
- MLS®: 40868569
- Bedrooms: 3
- Bathrooms: 3
- Type: House
- Size: 1,126 sqft
- Lot Size: 23,958 sqft
- Frontage: 120.00 ft
- Depth: 200.00 ft
- Full Baths: 3
- Parking: 6 (Detached Garage)
- Storeys: 1 storeys
- Year Built: 1996
- Construction: Poured Concrete
Rooms And Dimensions
- Bedroom: 11'0'' x 10'0''
- 3pc Bathroom: 7'11'' x 4'0''
- Bedroom: 9'0'' x 8'6''
- 3pc Bathroom: 7'11'' x 4'10''
- 3pc Ensuite bath: 8'6'' x 4'0''
- Living room/Dining room: 36'0'' x 14'0''
- Primary Bedroom: 12'0'' x 11'0''
- Dinette: 13'8'' x 8'6''
- Eat in kitchen: 13'8'' x 8'6''
Call Peak Peninsula Realty for a free consultation on your next move.
519.586.2626
More about Rural Charlotteville, Simcoe
Latitude: 42.7645166
Longitude: -80.42190246