Townhome
2 Bedrooms
3 Bathrooms
Size: 1,244 sqft
Mnt Fee:
$549,900
About this Townhome in Town Of Simcoe
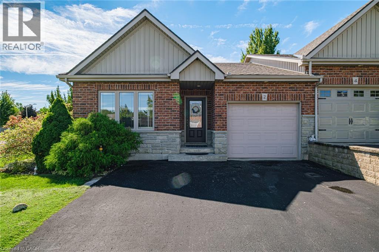
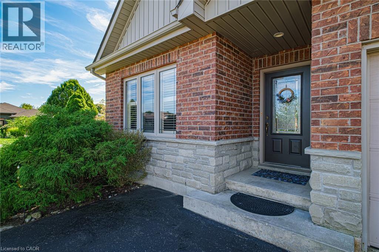
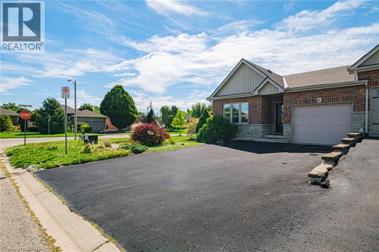
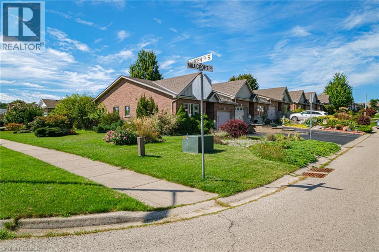
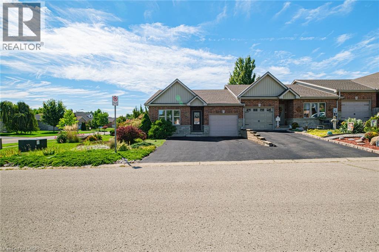
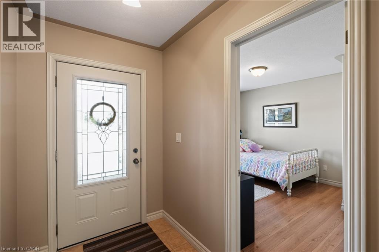
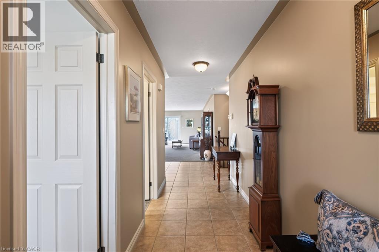
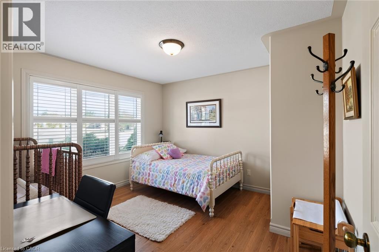
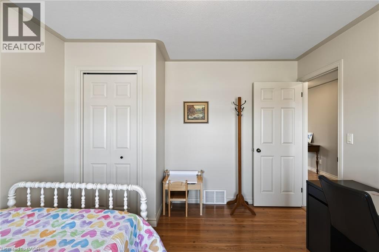
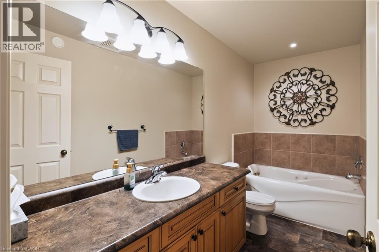
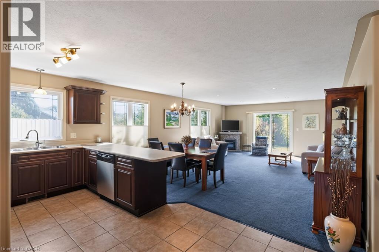
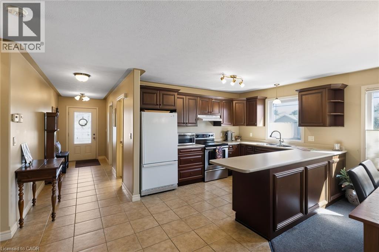
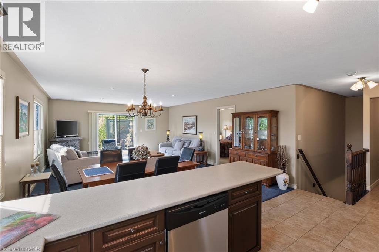
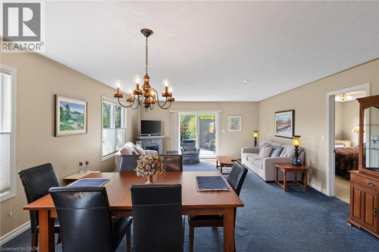
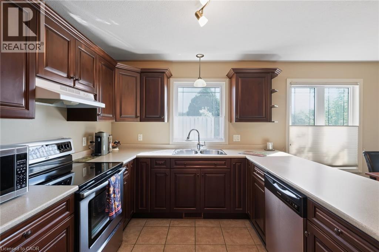
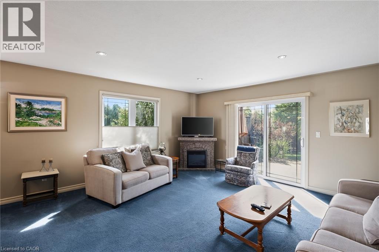
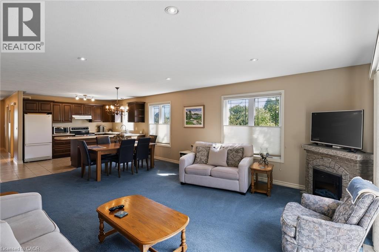
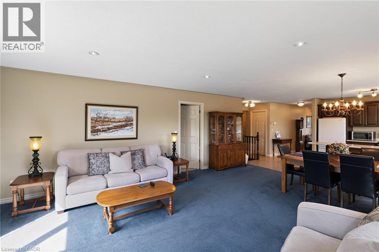
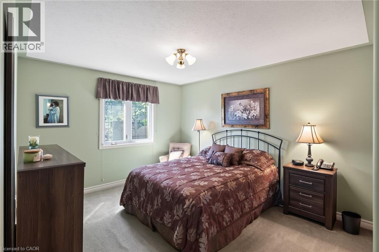
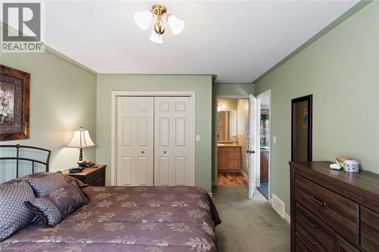
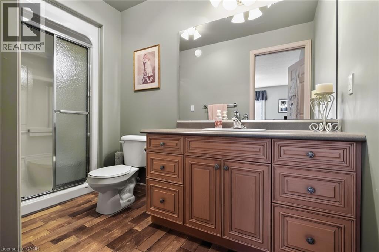
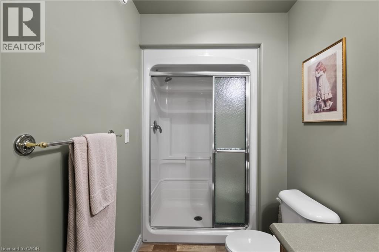
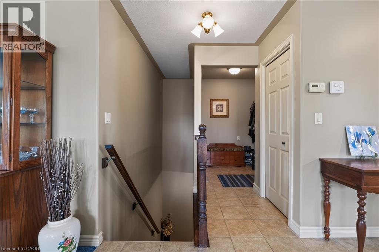
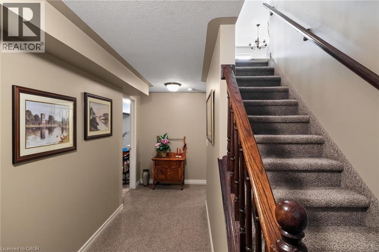
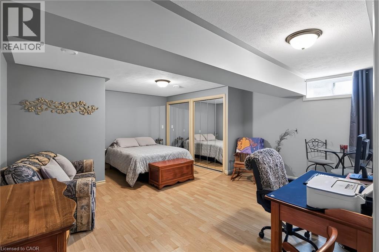
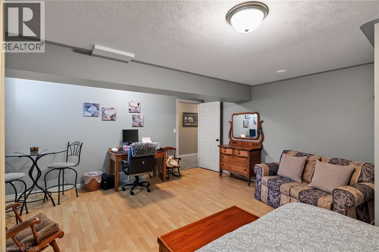
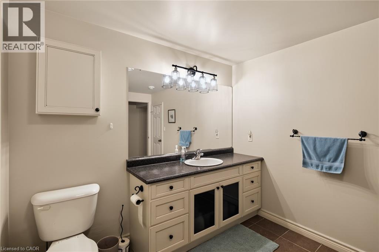
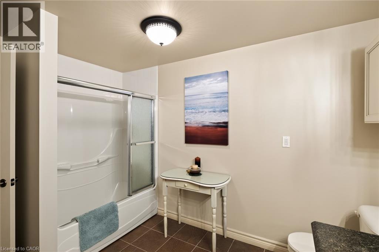
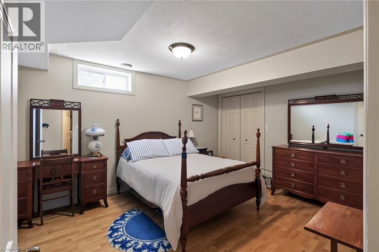
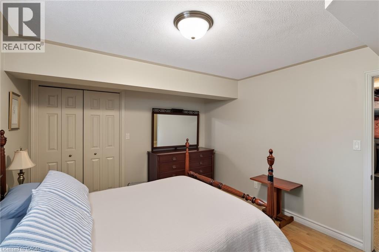
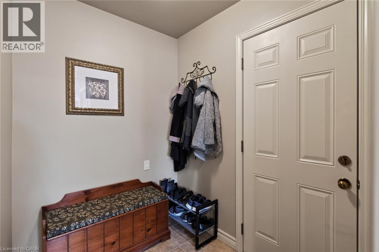
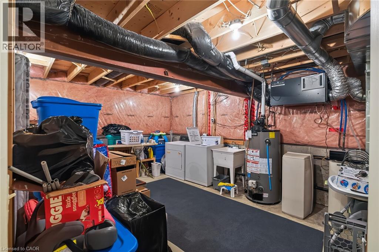
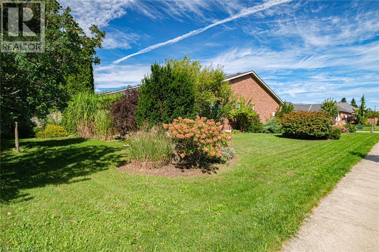
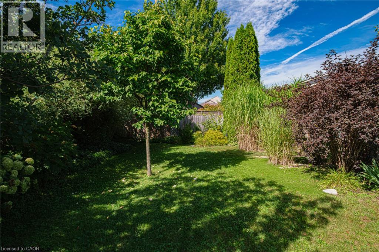
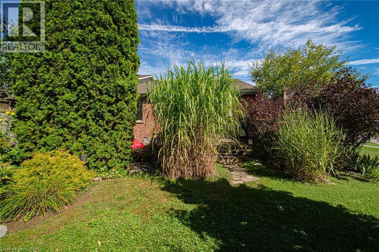
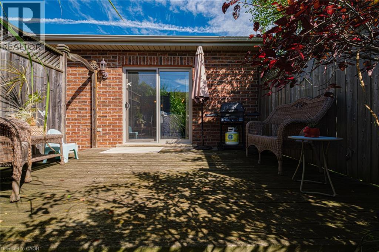
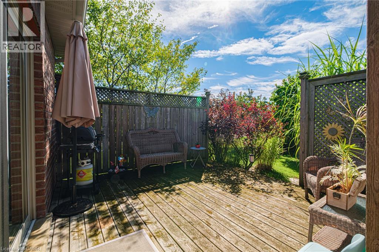
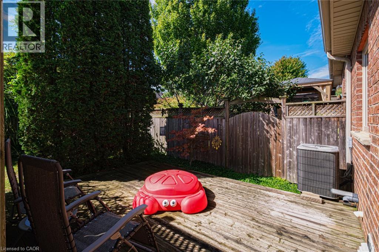
Beautiful bungalow townhome offering spacious, functional living and a beautifully landscaped private yard. The driveway provides parking for up to three vehicles, plus a single-car garage. The main floor features two bedrooms, including a spacious primary bedroom with a 3-piece ensuite and walk-in shower, along with a separate 4-piece main bathroom. The generous kitchen offers plenty of workspace, while the oversized living and dining area provides an ideal setting for enter…taining, family gatherings and large dinners. Walk out from the living area to a private deck overlooking the beautifully landscaped backyard. A convenient main-floor mudroom is roughed-in with plumbing for laundry, providing the option to relocate the laundry from the basement to the main level. The lower level adds exceptional additional living space with two massive bonus rooms, both featuring closets, along with a large 4-piece bathroom and current laundry area. Plenty of space for guests, a home office, hobby room, recreation space or extended family. A well-maintained home offering generous room sizes, flexible living space and a private outdoor setting.appeal.Located close to schools, bus routes, shopping,churches, hospital, and all amenities, with local wineries, breweries, walking trails, and Port Dover Beach just a short drive away. (id:14735)More About The Location
Evergreen Rd To Queen St
Listed by CENTURY 21 PEOPLE'S CHOICE REALTY INC. BROKERAGE.
Beautiful bungalow townhome offering spacious, functional living and a beautifully landscaped private yard. The driveway provides parking for up to three vehicles, plus a single-car garage. The main floor features two bedrooms, including a spacious primary bedroom with a 3-piece ensuite and walk-in shower, along with a separate 4-piece main bathroom. The generous kitchen offers plenty of workspace, while the oversized living and dining area provides an ideal setting for entertaining, family gatherings and large dinners. Walk out from the living area to a private deck overlooking the beautifully landscaped backyard. A convenient main-floor mudroom is roughed-in with plumbing for laundry, providing the option to relocate the laundry from the basement to the main level. The lower level adds exceptional additional living space with two massive bonus rooms, both featuring closets, along with a large 4-piece bathroom and current laundry area. Plenty of space for guests, a home office, hobby room, recreation space or extended family. A well-maintained home offering generous room sizes, flexible living space and a private outdoor setting.appeal.Located close to schools, bus routes, shopping,churches, hospital, and all amenities, with local wineries, breweries, walking trails, and Port Dover Beach just a short drive away. (id:14735)
More About The Location
Evergreen Rd To Queen St
Listed by CENTURY 21 PEOPLE'S CHOICE REALTY INC. BROKERAGE.
 Brought to you by your friendly REALTORS® through the MLS® System and TDREB (Tillsonburg District Real Estate Board), courtesy of Brixwork for your convenience.
The information contained on this site is based in whole or in part on information that is provided by members of The Canadian Real Estate Association, who are responsible for its accuracy. CREA reproduces and distributes this information as a service for its members and assumes no responsibility for its accuracy.
The trademarks REALTOR®, REALTORS® and the REALTOR® logo are controlled by The Canadian Real Estate Association (CREA) and identify real estate professionals who are members of CREA. The trademarks MLS®, Multiple Listing Service® and the associated logos are owned by CREA and identify the quality of services provided by real estate professionals who are members of CREA. Used under license.
More Details
- MLS®: 40869213
- Bedrooms: 2
- Bathrooms: 3
- Type: Townhome
- Building: 2 Millcroft Drive, Simcoe
- Size: 1,244 sqft
- Lot Size: 4,590 sqft
- Frontage: 45.00 ft
- Depth: 102.00 ft
- Full Baths: 3
- Parking: 2 (Attached Garage)
- Storeys: 1 storeys
Rooms And Dimensions
- 4pc Bathroom: Measurements not available
- Bonus Room: 10'9'' x 11'9''
- Bonus Room: 14'5'' x 13'0''
- Foyer: 15'4'' x 5'2''
- 3pc Bathroom: Measurements not available
- 3pc Bathroom: Measurements not available
- Kitchen: 8'0'' x 11'0''
- Mud room: 5'5'' x 8'0''
- Bedroom: 11'3'' x 12'10''
- Primary Bedroom: 13'10'' x 11'0''
- Dining room: 8'0'' x 21'0''
- Living room: 16'0'' x 21'0''
Call Peak Peninsula Realty for a free consultation on your next move.
519.586.2626
More about Town Of Simcoe, Simcoe
Latitude: 42.82315979
Longitude: -80.30757792