House
3 Bedrooms
2 Bathrooms
Size: 1,913 sqft
Built in
$579,000
About this House in Waterford
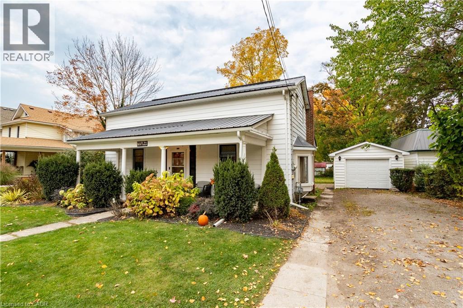
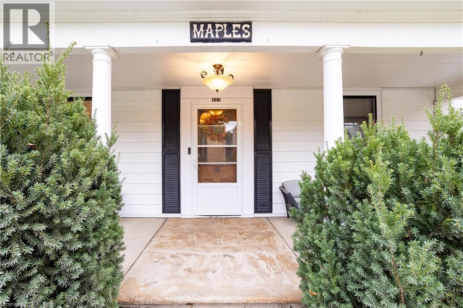
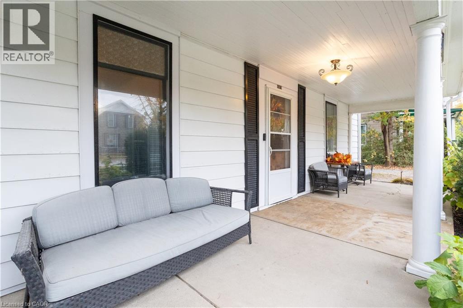
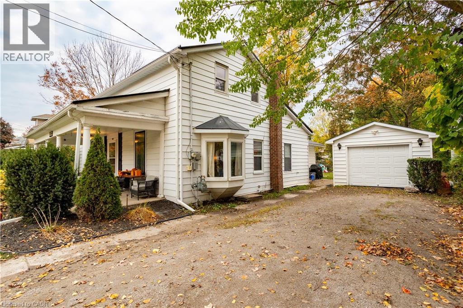
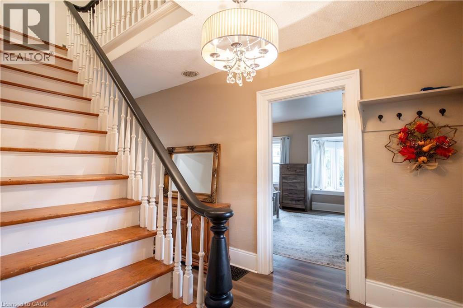
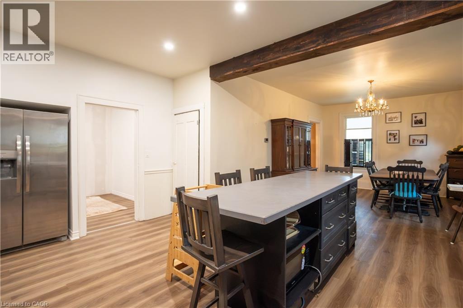
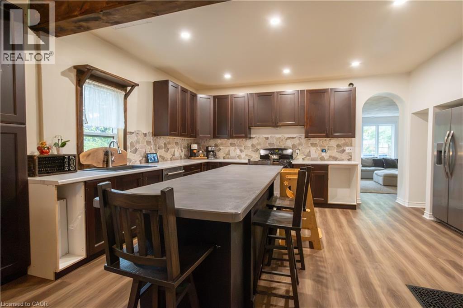
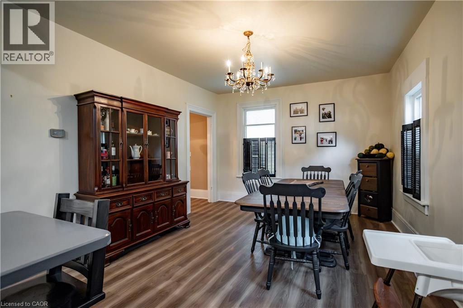
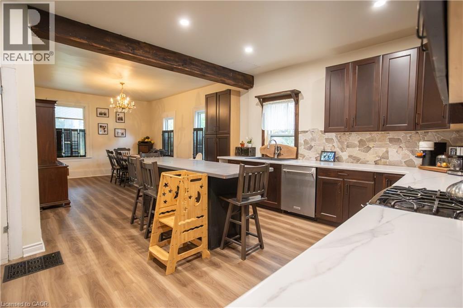
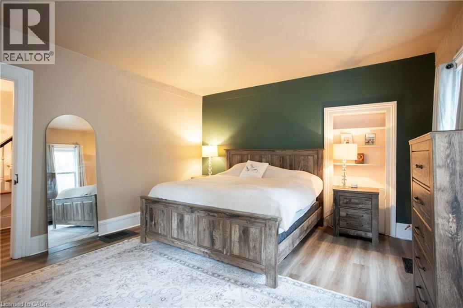
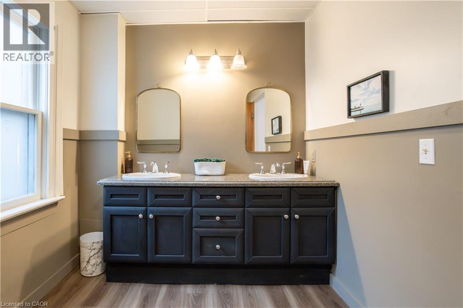
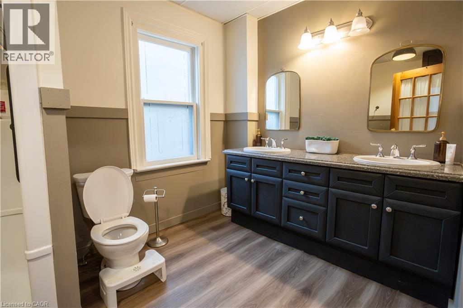
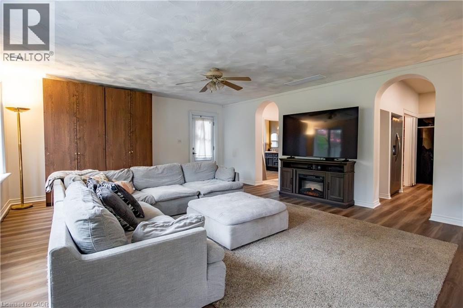
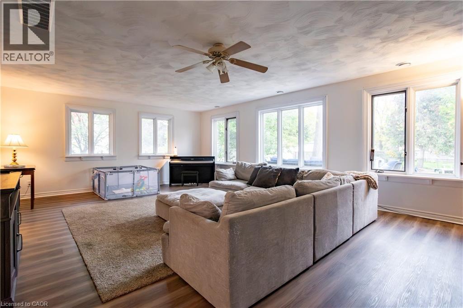
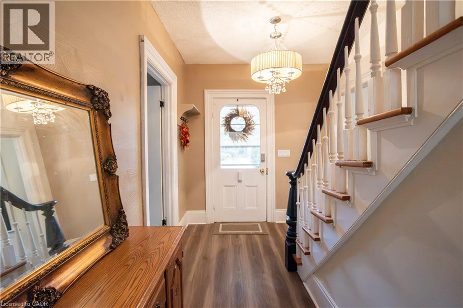
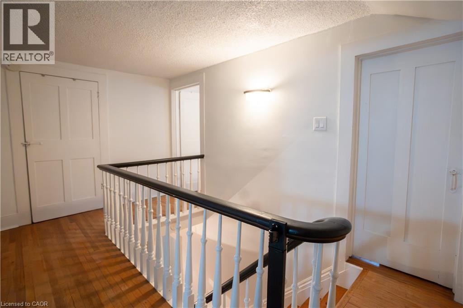
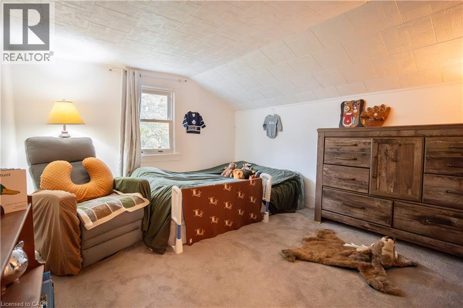
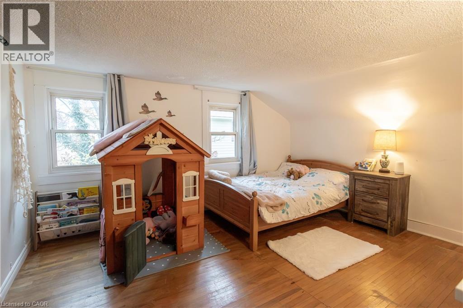
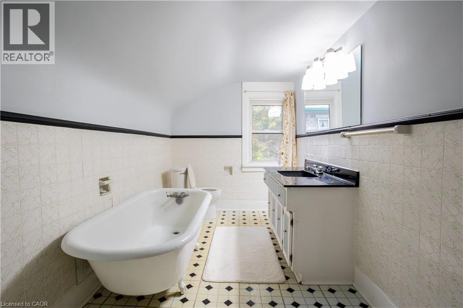
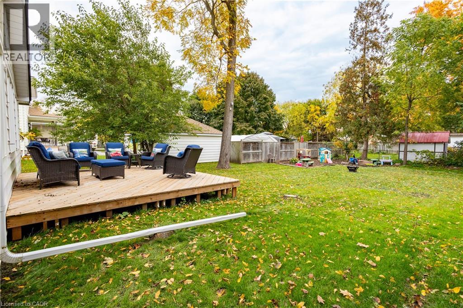
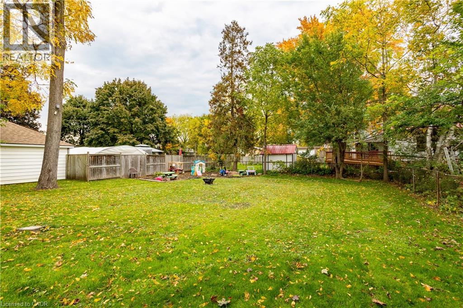
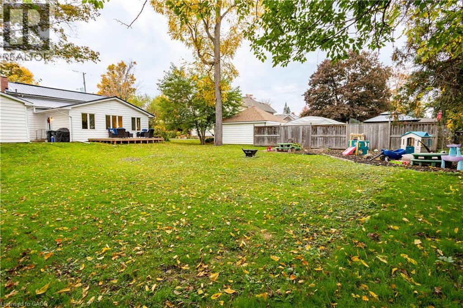
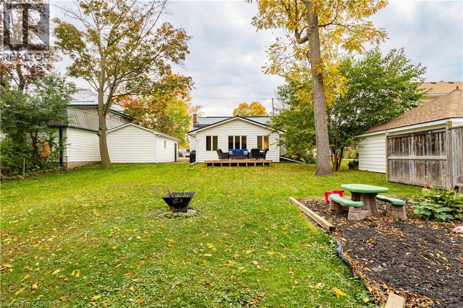
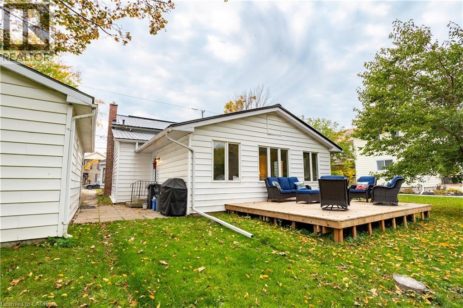
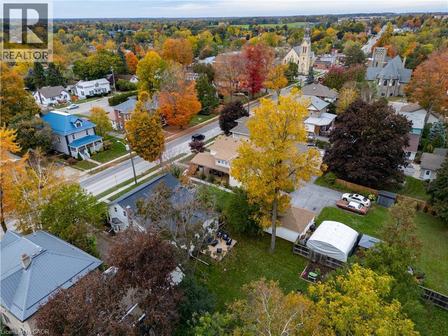
Welcome to 113 Main Street South, a charming century home in the heart of Waterford. This beautiful 1.5-storey home is full of character and has seen numerous updates while maintaining its original charm. Enjoy the large covered front verandah before stepping inside, where you'll find new flooring throughout the main level and a spacious, updated kitchen and dining area. Just off the kitchen is an oversized rear family room overlooking the backyard, offering plenty of space f…or entertaining or relaxing. The main floor also features a generous primary bedroom and 3-piece bathroom. Upstairs, you'll find two additional bedrooms and a spacious bathroom with a classic clawfoot tub. Step outside to enjoy the backyard and newly built rear deck (2026). Other improvements include updated ductwork, air conditioning, and a metal roof (2009). Situated on a 60' x 152' lot with a detached garage, this home is within walking distance of downtown Waterford, schools, parks, and trails. A lovely character home with plenty to offer. Book your showing today! (id:14735)More About The Location
If coming from North, property is past downtown on the left. If coming from South, its before downtown on your right.
Listed by RE/MAX Erie Shores Realty Inc. Brokerage.
Welcome to 113 Main Street South, a charming century home in the heart of Waterford. This beautiful 1.5-storey home is full of character and has seen numerous updates while maintaining its original charm. Enjoy the large covered front verandah before stepping inside, where you'll find new flooring throughout the main level and a spacious, updated kitchen and dining area. Just off the kitchen is an oversized rear family room overlooking the backyard, offering plenty of space for entertaining or relaxing. The main floor also features a generous primary bedroom and 3-piece bathroom. Upstairs, you'll find two additional bedrooms and a spacious bathroom with a classic clawfoot tub. Step outside to enjoy the backyard and newly built rear deck (2026). Other improvements include updated ductwork, air conditioning, and a metal roof (2009). Situated on a 60' x 152' lot with a detached garage, this home is within walking distance of downtown Waterford, schools, parks, and trails. A lovely character home with plenty to offer. Book your showing today! (id:14735)
More About The Location
If coming from North, property is past downtown on the left. If coming from South, its before downtown on your right.
Listed by RE/MAX Erie Shores Realty Inc. Brokerage.
 Brought to you by your friendly REALTORS® through the MLS® System and TDREB (Tillsonburg District Real Estate Board), courtesy of Brixwork for your convenience.
The information contained on this site is based in whole or in part on information that is provided by members of The Canadian Real Estate Association, who are responsible for its accuracy. CREA reproduces and distributes this information as a service for its members and assumes no responsibility for its accuracy.
The trademarks REALTOR®, REALTORS® and the REALTOR® logo are controlled by The Canadian Real Estate Association (CREA) and identify real estate professionals who are members of CREA. The trademarks MLS®, Multiple Listing Service® and the associated logos are owned by CREA and identify the quality of services provided by real estate professionals who are members of CREA. Used under license.
More Details
- MLS®: 40871974
- Bedrooms: 3
- Bathrooms: 2
- Type: House
- Size: 1,913 sqft
- Lot Size: 9,120 sqft
- Frontage: 60.00 ft
- Depth: 152.00 ft
- Full Baths: 2
- Parking: 3 (Detached Garage)
- Storeys: 1.5 storeys
- Construction: Stone
Rooms And Dimensions
- Bedroom: 14'6'' x 9'8''
- Primary Bedroom: 13'10'' x 11'7''
- 3pc Bathroom: 14'6'' x 6'6''
- Living room: 24'1'' x 17'6''
- 3pc Bathroom: 11'0'' x 7'5''
- Office: 12'0'' x 11'0''
- Bedroom: 17'3'' x 13'11''
- Kitchen: 15'10'' x 11'0''
- Dining room: 17'3'' x 11'7''
Call Peak Peninsula Realty for a free consultation on your next move.
519.586.2626
More about Waterford
Latitude: 42.93198453
Longitude: -80.28948289