House
4 Bedrooms
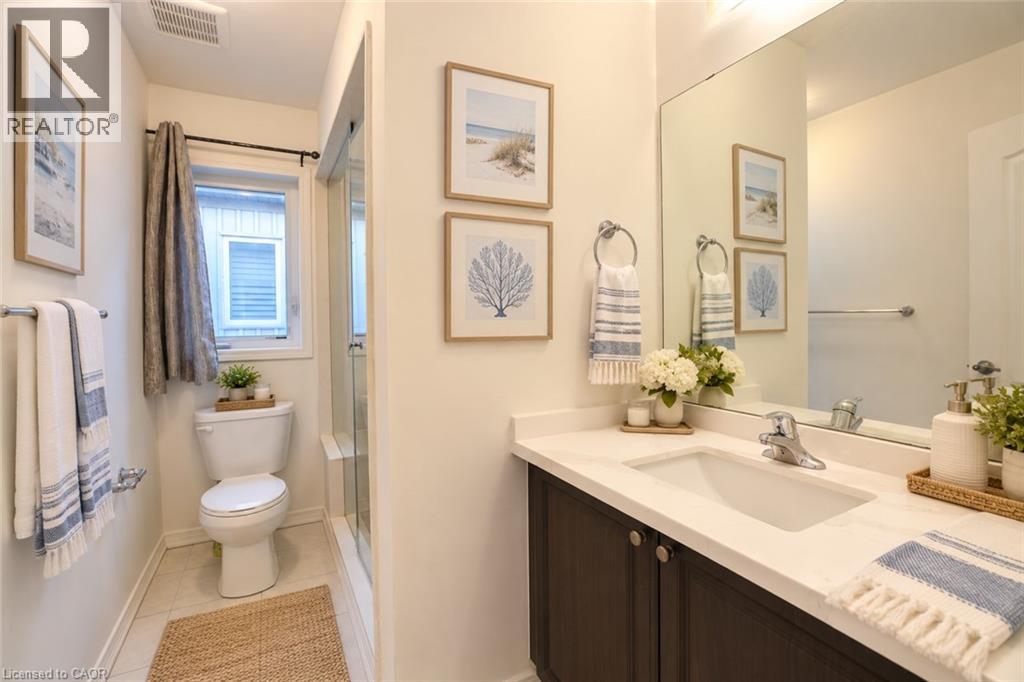
4 Bathrooms
Size: 3,008 sqft
Built in
$979,900
About this House in Caledonia South East
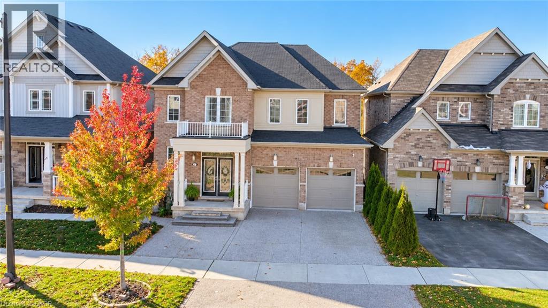
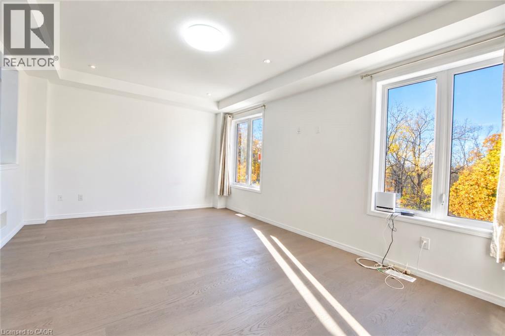
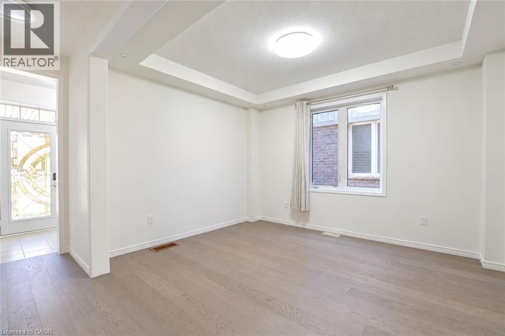
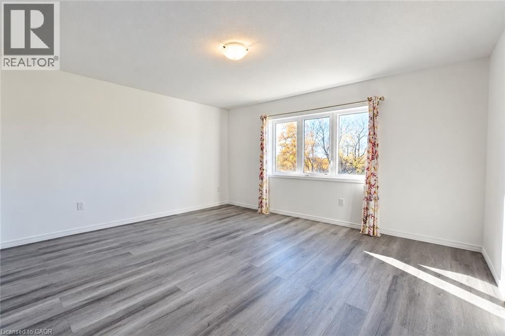
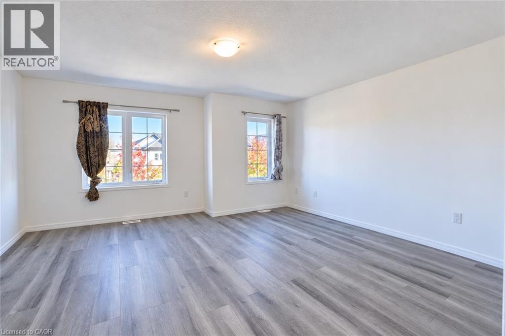
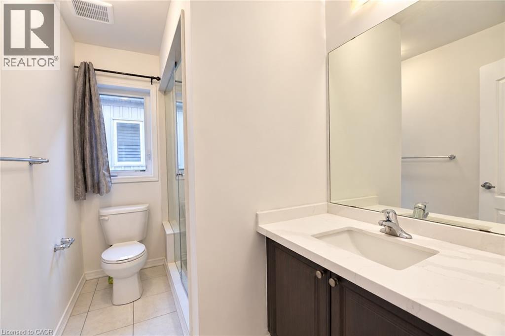
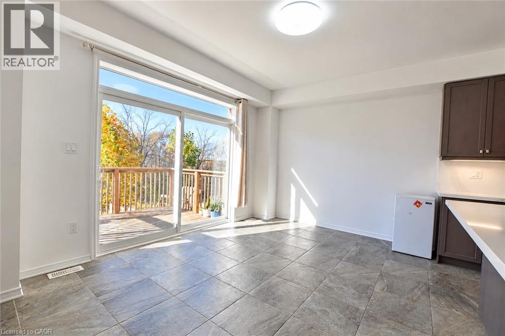
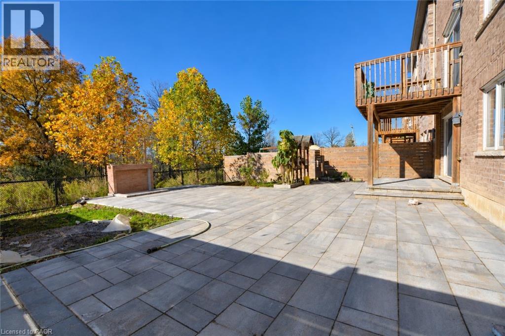
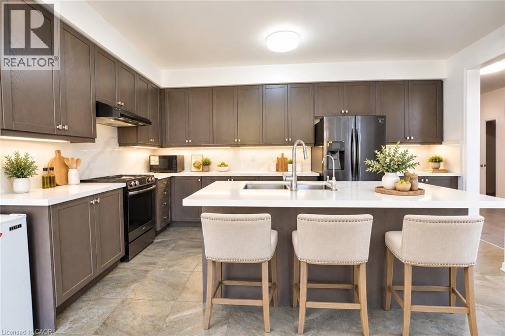
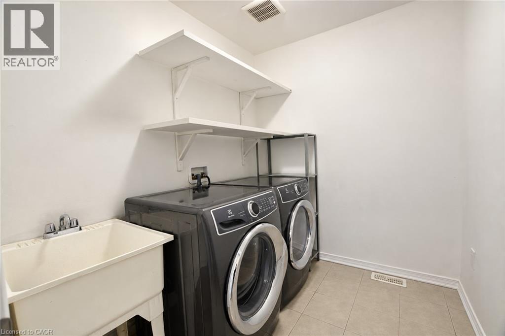
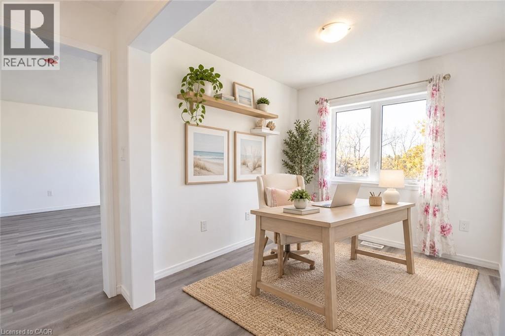
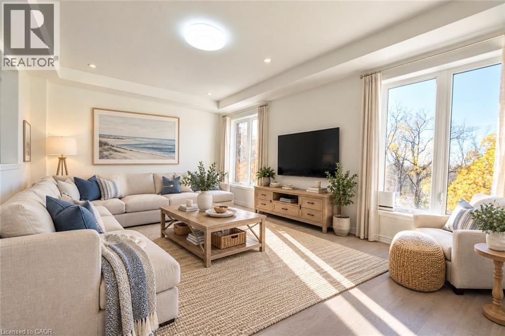
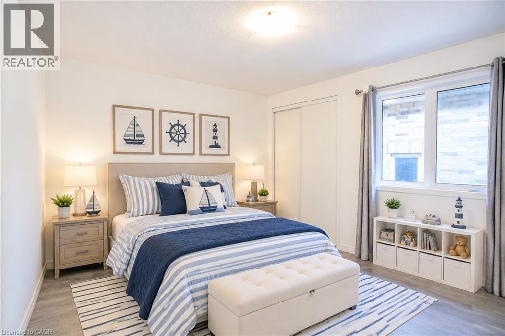
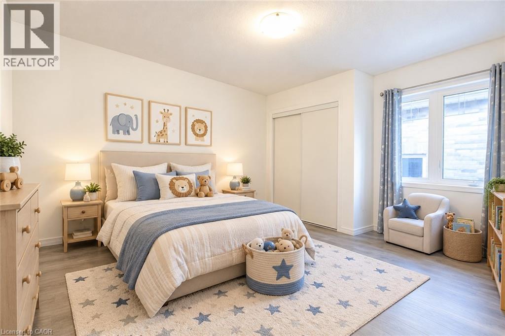
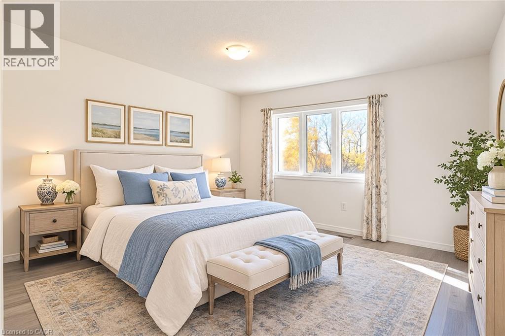
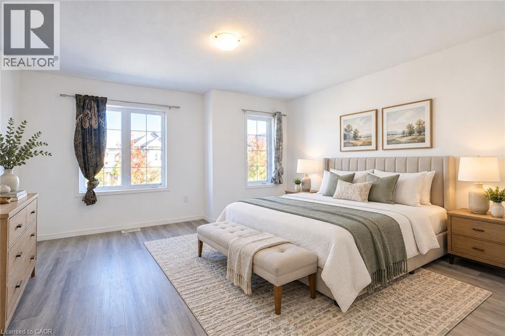
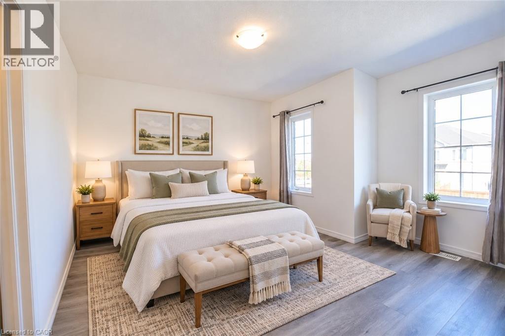
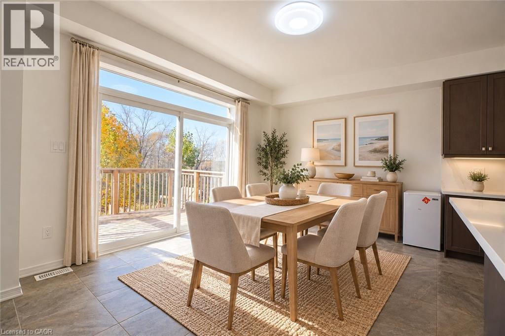
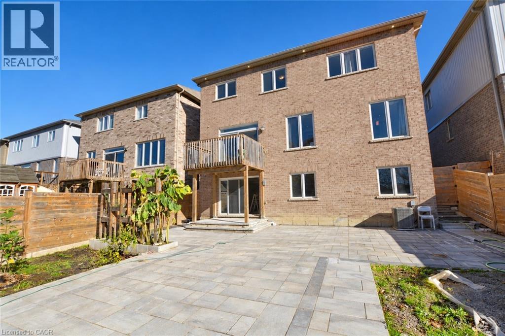
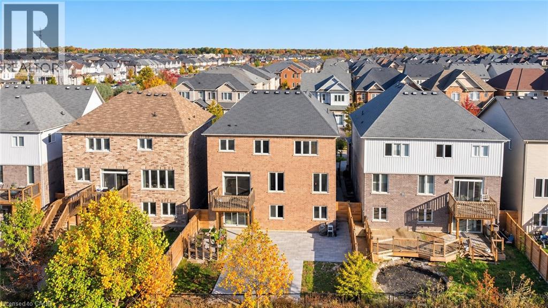
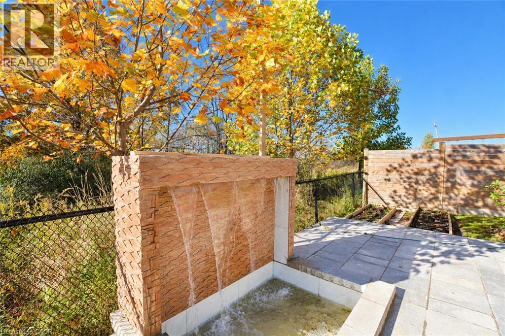
Welcome to 7 Fleming Crescent, situated on a premium ravine lot in one of Caledonia's most desirable and growing communities! This stunning all-brick upgraded home offers approximately 3,000 sq. ft. of above-grade living space, featuring 4 spacious bedrooms plus an office space, each with its own ensuite access, and 3.5 bathrooms. Freshly painted and featuring updated flooring throughout in 2026, this beautiful home offers a refreshed, modern feel. The thoughtfully designed m…ain floor boasts an open-concept kitchen and family room, a separate formal dining room, convenient main-floor laundry with direct garage access. The professionally upgraded interlock landscaping in both the front and backyard (2021) enhances the home's curb appeal and outdoor living experience. With no rear neighbors, this premium ravine setting offers exceptional privacy and peaceful natural views. The unspoiled walkout basement provides endless possibilities for future customization. Combining generous living space, quality upgrades, and an exceptional lot, this home is perfect for families seeking comfort, privacy, and lifestyle. A rare opportunity you won't want to miss! (44506990) (id:14735)
Listed by 1st Sunshine Realty Inc..
Welcome to 7 Fleming Crescent, situated on a premium ravine lot in one of Caledonia's most desirable and growing communities! This stunning all-brick upgraded home offers approximately 3,000 sq. ft. of above-grade living space, featuring 4 spacious bedrooms plus an office space, each with its own ensuite access, and 3.5 bathrooms. Freshly painted and featuring updated flooring throughout in 2026, this beautiful home offers a refreshed, modern feel. The thoughtfully designed main floor boasts an open-concept kitchen and family room, a separate formal dining room, convenient main-floor laundry with direct garage access. The professionally upgraded interlock landscaping in both the front and backyard (2021) enhances the home's curb appeal and outdoor living experience. With no rear neighbors, this premium ravine setting offers exceptional privacy and peaceful natural views. The unspoiled walkout basement provides endless possibilities for future customization. Combining generous living space, quality upgrades, and an exceptional lot, this home is perfect for families seeking comfort, privacy, and lifestyle. A rare opportunity you won't want to miss! (44506990) (id:14735)
Listed by 1st Sunshine Realty Inc..
 Brought to you by your friendly REALTORS® through the MLS® System and TDREB (Tillsonburg District Real Estate Board), courtesy of Brixwork for your convenience.
The information contained on this site is based in whole or in part on information that is provided by members of The Canadian Real Estate Association, who are responsible for its accuracy. CREA reproduces and distributes this information as a service for its members and assumes no responsibility for its accuracy.
The trademarks REALTOR®, REALTORS® and the REALTOR® logo are controlled by The Canadian Real Estate Association (CREA) and identify real estate professionals who are members of CREA. The trademarks MLS®, Multiple Listing Service® and the associated logos are owned by CREA and identify the quality of services provided by real estate professionals who are members of CREA. Used under license.
More Details
- MLS®: 40872191
- Bedrooms: 4
- Bathrooms: 4
- Type: House
- Size: 3,008 sqft
- Frontage: 42.00 ft
- Full Baths: 3
- Half Baths: 1
- Parking: 4 (Attached Garage)
- Storeys: 2 storeys
- Construction: Poured Concrete
Rooms And Dimensions
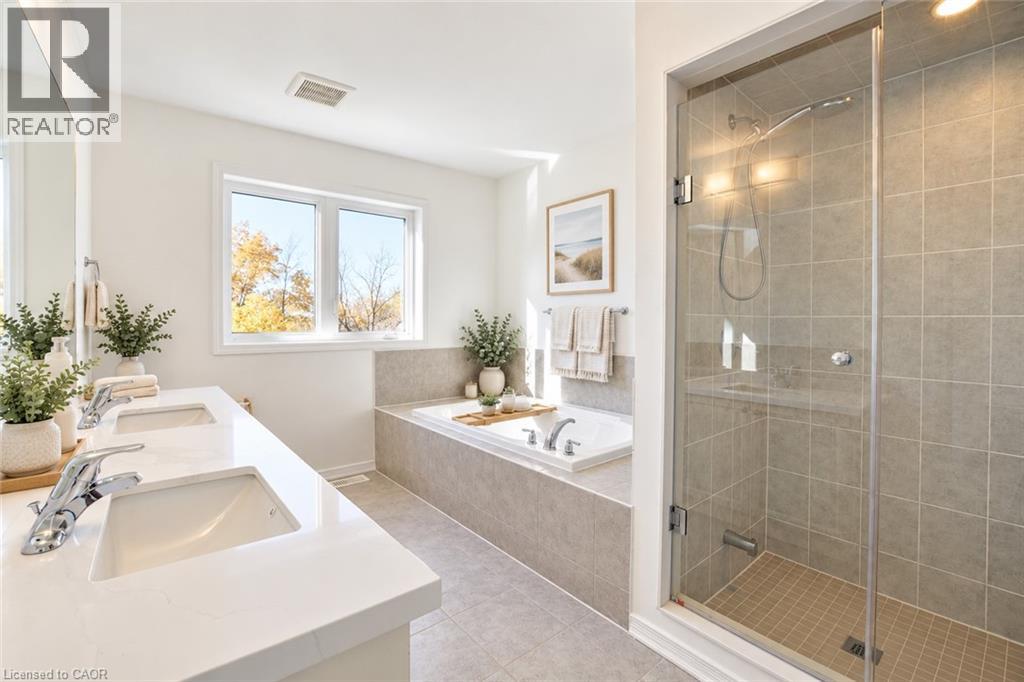
- 5pc Bathroom: Measurements not available
- 4pc Bathroom: Measurements not available
- 4pc Bathroom: Measurements not available
- Office: 8'7'' x 9'3''
- Bedroom: 18'6'' x 12'0''
- Bedroom: 16'0'' x 14'6''
- Bedroom: 12'6'' x 11'5''
- Primary Bedroom: 15'7'' x 13'5''
- 2pc Bathroom: Measurements not available
- Laundry room: 7'10'' x 6'5''
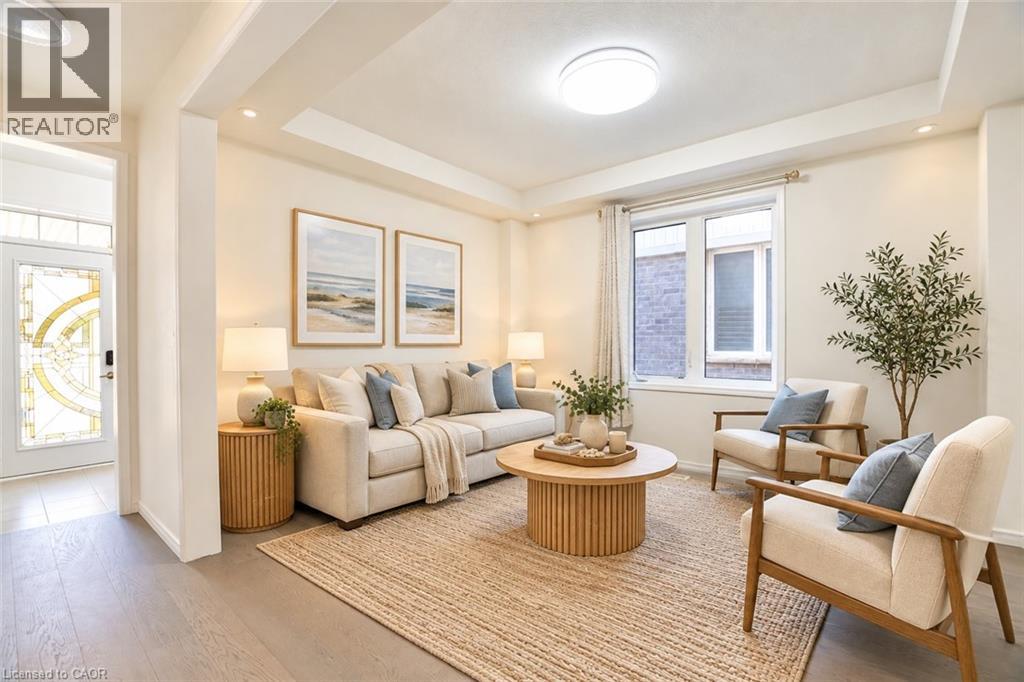
- Living room: 19'1'' x 19'3''
- Dining room: 12'11'' x 10'7''
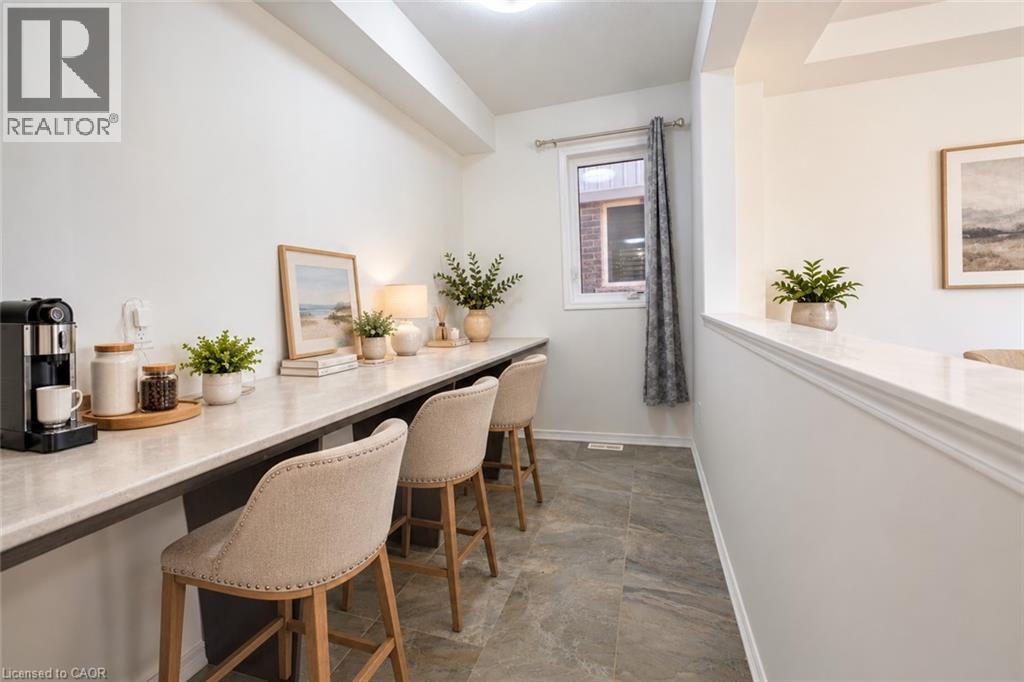
- Eat in kitchen: 11'1'' x 14'4''
- Kitchen: 8'5'' x 16'2''
Call Peak Peninsula Realty for a free consultation on your next move.
519.586.2626
More about Caledonia South East, Haldimand
Latitude: 43.07402839
Longitude: -79.93692883