House
4 Bedrooms
2 Bathrooms
Size: 700 sqft
Built in
$649,700
About this House in Tillsonburg
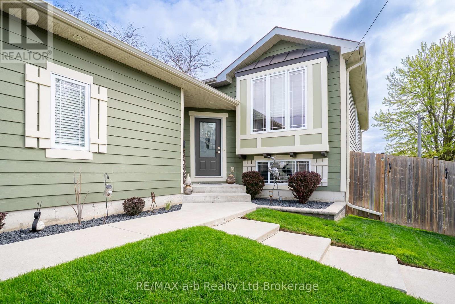
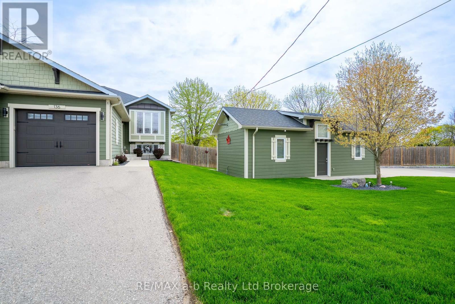
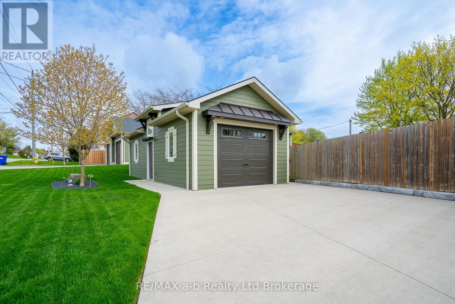
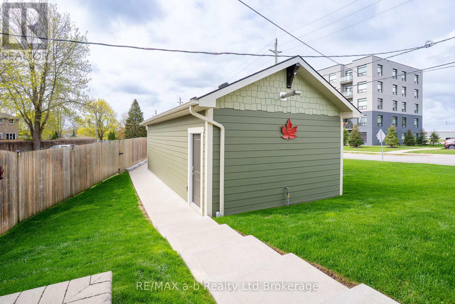
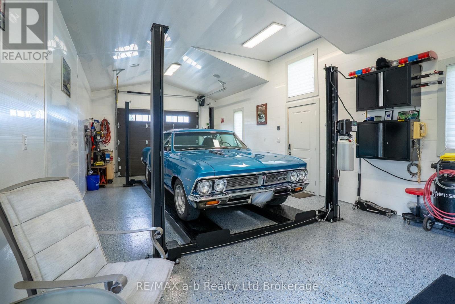
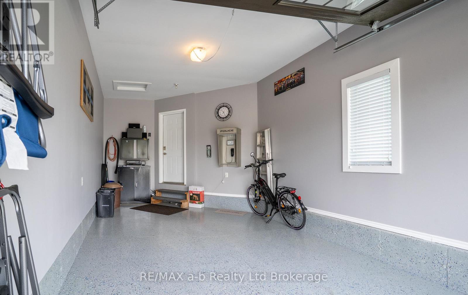
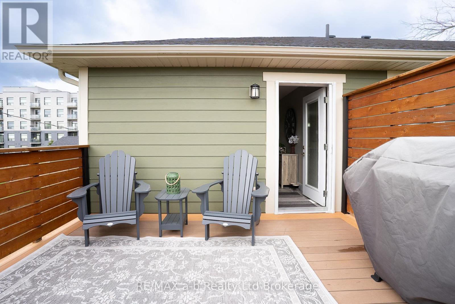
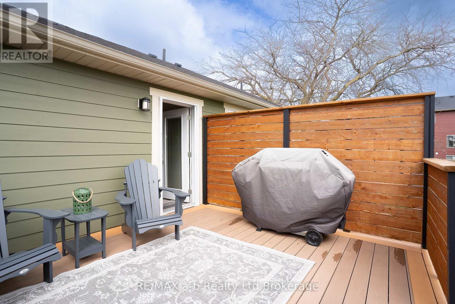
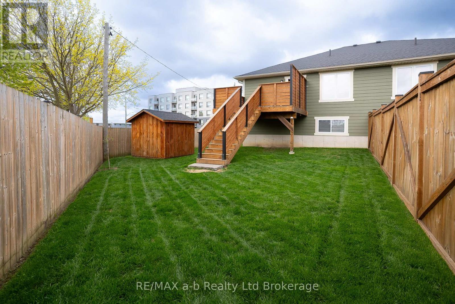
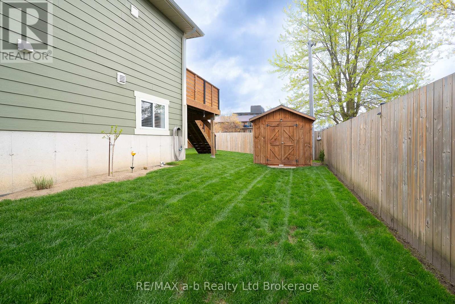
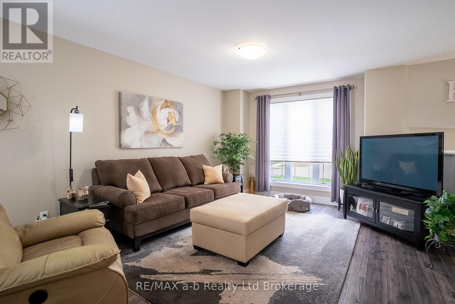
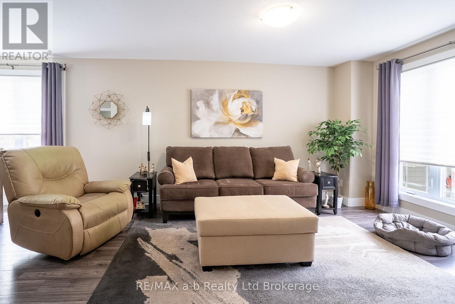
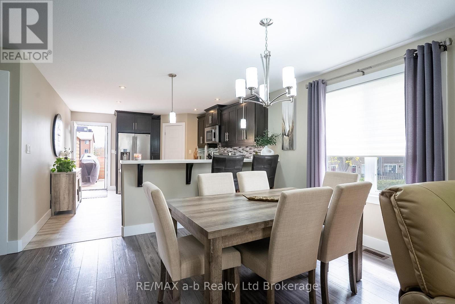
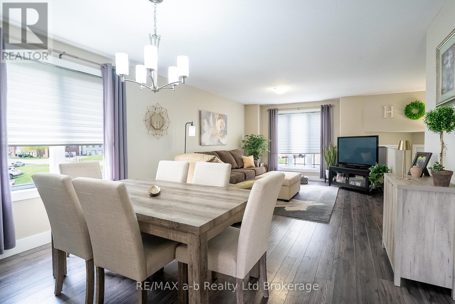
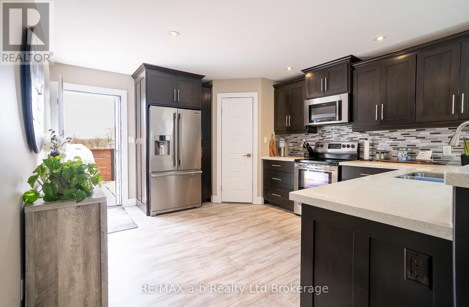
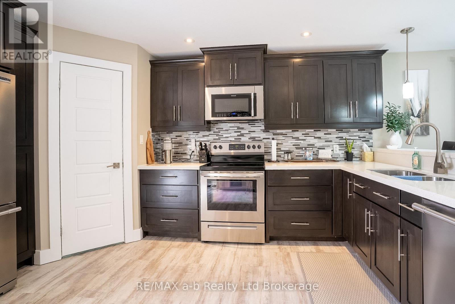
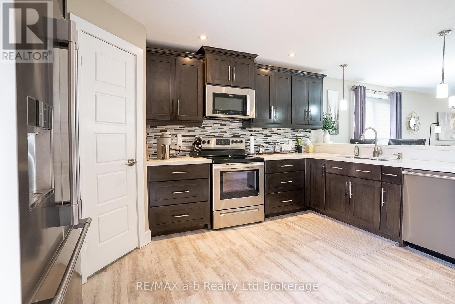
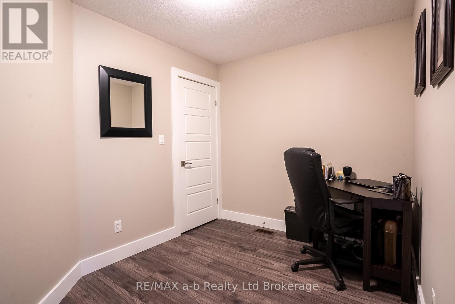
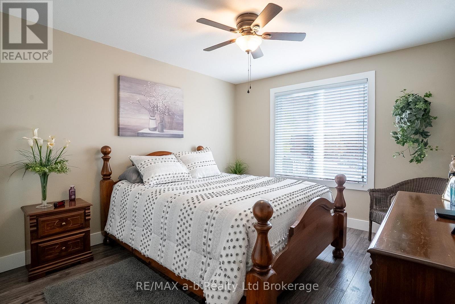
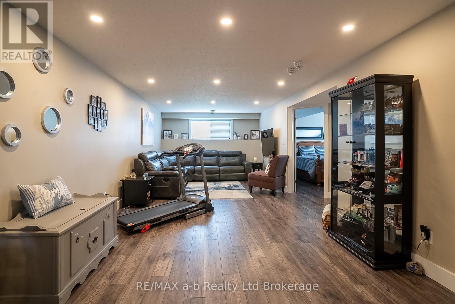
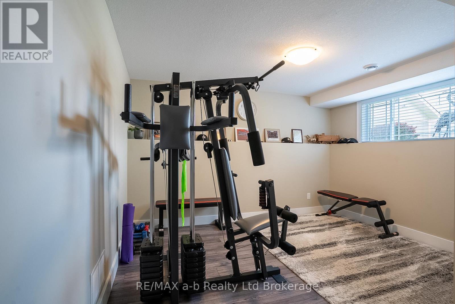
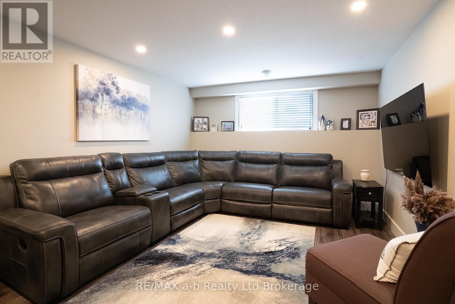
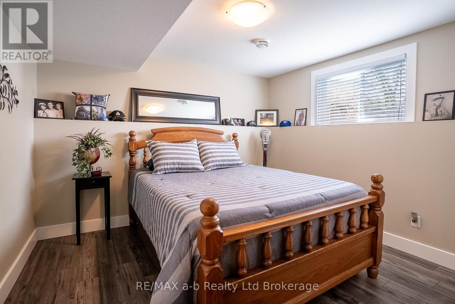
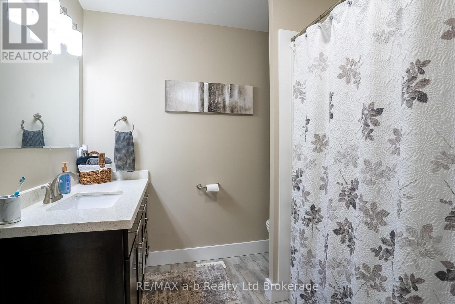
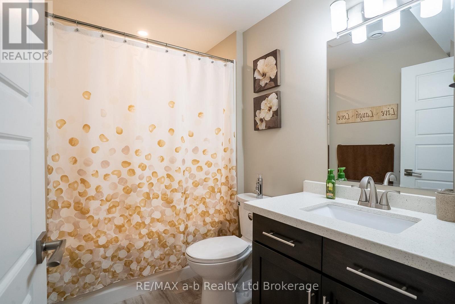
Looking for a home with space to work, store your toys, or enjoy your hobbies? This well-maintained bungalow in Tillsonburg offers a rare combination of comfortable living and exceptional utility. The standout feature is the detached shop complete with hydro, its own concrete driveway, and plenty of room for projects, storage, or a home-based business. The home features 4 bedrooms and 2 full bathrooms with a functional layout designed for everyday living. The finished lower l…evel offers two additional bedrooms, a spacious rec room, and a bathroom, making it ideal for teenagers, guests, or extended family. Upstairs, the bright main floor flows from the living room through the dining area and kitchen, with access to the rear deck overlooking the backyard. Additional highlights include an attached garage with epoxy-coated floor, in-ground sprinkler system, updated flooring, and ample parking. All the storage of a country property without the acreage to maintain. A rare opportunity for buyers seeking a move-in ready home with the added value of a detached shop in a desirable Tillsonburg neighborhood. (id:14735)More About The Location
Cross Streets: Maple Lane and Pine Street. ** Directions: Head West on Kellet Road. Turn Left onto Tillson Ave. Turn Left onto Pine Street. Turn right on Maple Lane. Home will be on the left.
Listed by RE/MAX a-b Realty Ltd Brokerage.
Looking for a home with space to work, store your toys, or enjoy your hobbies? This well-maintained bungalow in Tillsonburg offers a rare combination of comfortable living and exceptional utility. The standout feature is the detached shop complete with hydro, its own concrete driveway, and plenty of room for projects, storage, or a home-based business. The home features 4 bedrooms and 2 full bathrooms with a functional layout designed for everyday living. The finished lower level offers two additional bedrooms, a spacious rec room, and a bathroom, making it ideal for teenagers, guests, or extended family. Upstairs, the bright main floor flows from the living room through the dining area and kitchen, with access to the rear deck overlooking the backyard. Additional highlights include an attached garage with epoxy-coated floor, in-ground sprinkler system, updated flooring, and ample parking. All the storage of a country property without the acreage to maintain. A rare opportunity for buyers seeking a move-in ready home with the added value of a detached shop in a desirable Tillsonburg neighborhood. (id:14735)
More About The Location
Cross Streets: Maple Lane and Pine Street. ** Directions: Head West on Kellet Road. Turn Left onto Tillson Ave. Turn Left onto Pine Street. Turn right on Maple Lane. Home will be on the left.
Listed by RE/MAX a-b Realty Ltd Brokerage.
 Brought to you by your friendly REALTORS® through the MLS® System and TDREB (Tillsonburg District Real Estate Board), courtesy of Brixwork for your convenience.
The information contained on this site is based in whole or in part on information that is provided by members of The Canadian Real Estate Association, who are responsible for its accuracy. CREA reproduces and distributes this information as a service for its members and assumes no responsibility for its accuracy.
The trademarks REALTOR®, REALTORS® and the REALTOR® logo are controlled by The Canadian Real Estate Association (CREA) and identify real estate professionals who are members of CREA. The trademarks MLS®, Multiple Listing Service® and the associated logos are owned by CREA and identify the quality of services provided by real estate professionals who are members of CREA. Used under license.
More Details
- MLS®: X13079206
- Bedrooms: 4
- Bathrooms: 2
- Type: House
- Size: 700 sqft
- Frontage: 240.00 ft
- Full Baths: 2
- Parking: 5 (, Garage)
- Storeys: 1 storeys
- Construction: Concrete, Poured Concrete
Rooms And Dimensions
- Recreational, Games room: 3.76 m x 6.4 m
- Bedroom: 3.05 m x 3.48 m
- Bedroom: 3.56 m x 3.07 m
- Laundry room: 3.48 m x 1.96 m
- Kitchen: 4.37 m x 3.05 m
- Living room: 3.96 m x 2.74 m
- Dining room: 2.74 m x 3.05 m
- Primary Bedroom: 3.35 m x 3.35 m
- Bedroom: 2.59 m x 2.18 m
Call Peak Peninsula Realty for a free consultation on your next move.
519.586.2626
More about Tillsonburg
Latitude: 42.867741
Longitude: -80.720146