House
3 Bedrooms
4 Bathrooms
Size: 2,000 sqft
Built in
$719,000
About this House in Tillsonburg
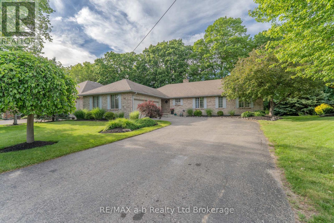
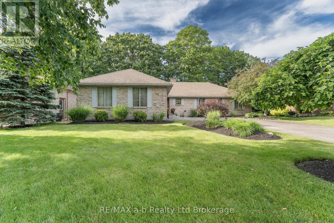
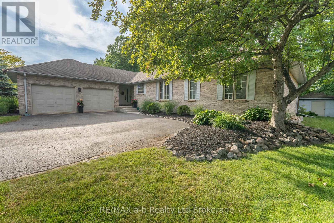
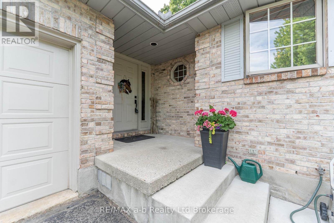
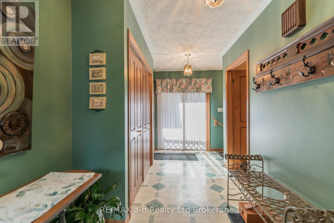
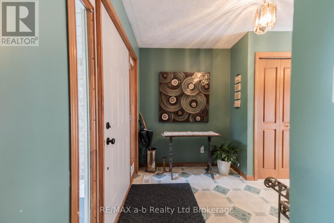
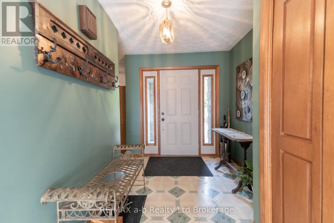
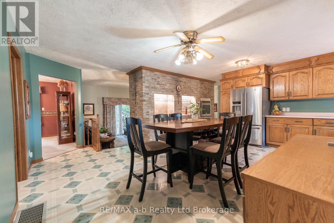
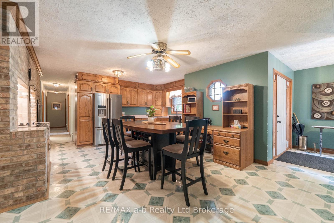
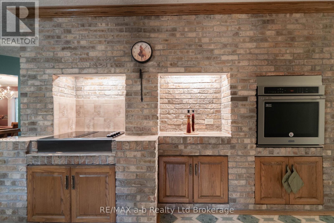
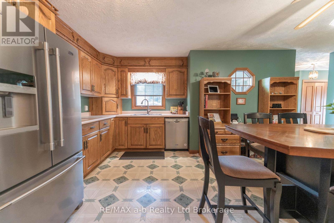
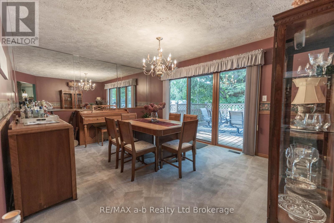
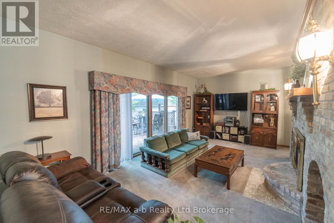
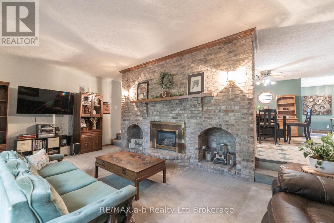
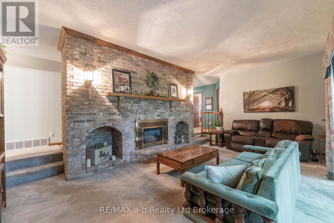
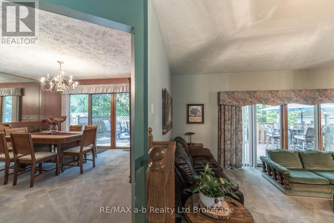
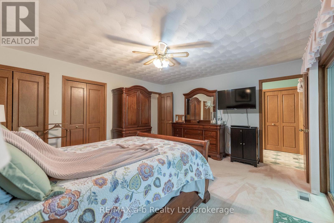
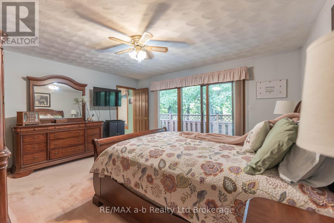
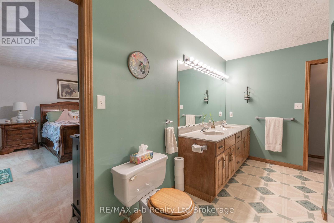
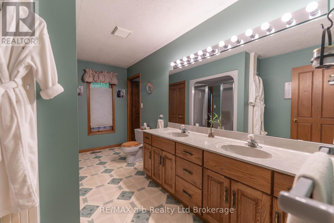
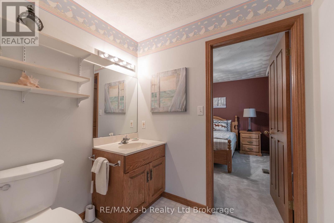
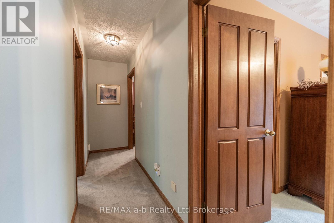
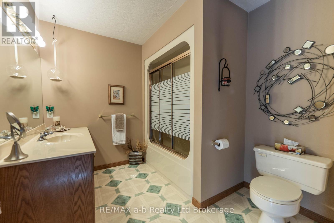
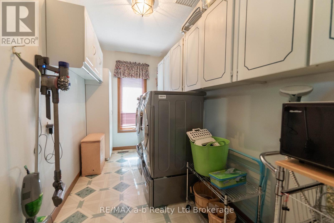
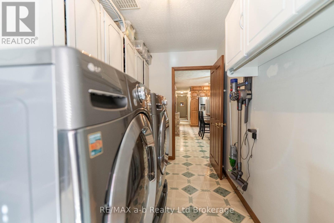
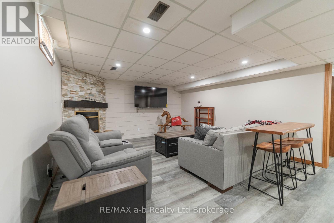
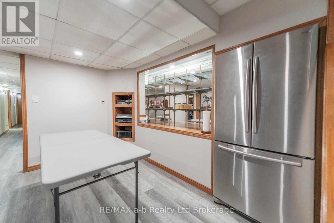
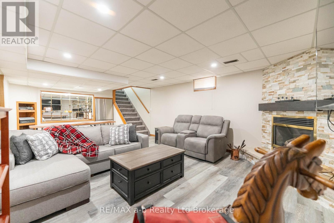
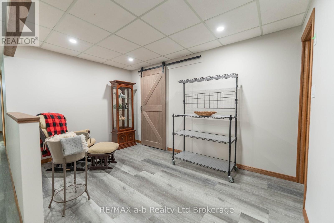
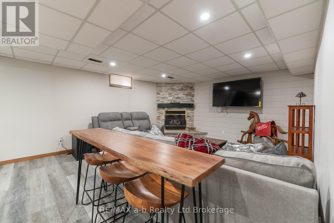
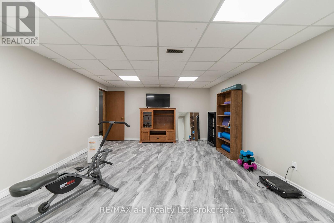
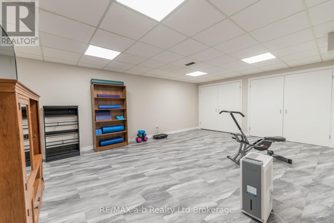
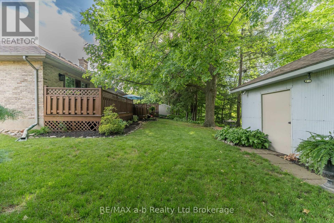
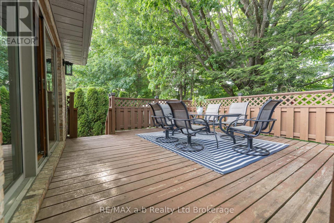
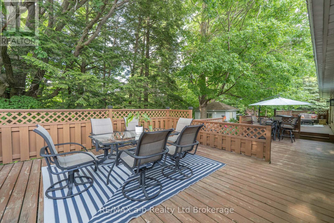
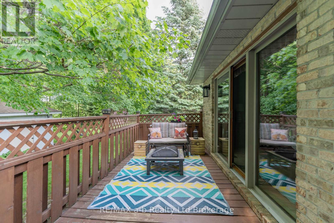
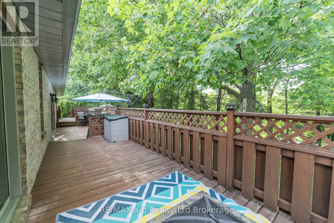
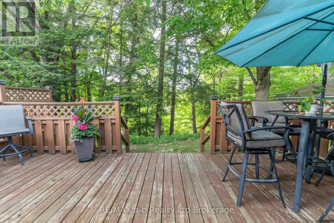
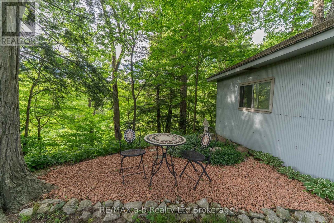
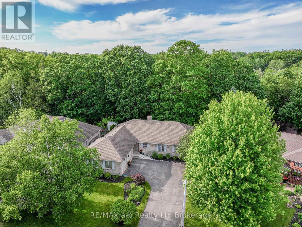
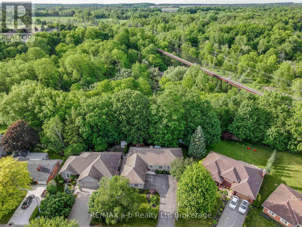
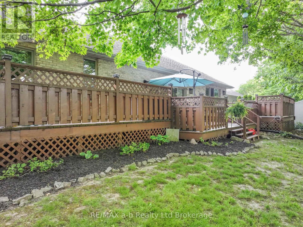
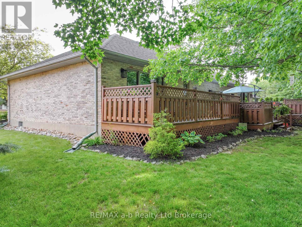
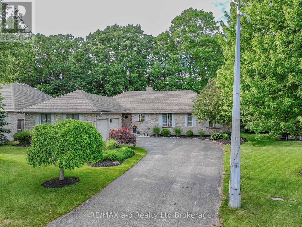
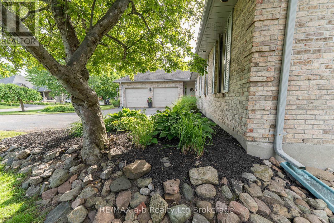
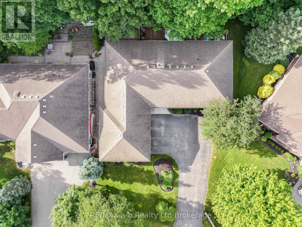
An absolutely picture-perfect bungalow set on an incredible ravine lot! This classic home is truly what dreams are made of. Nestled against nature, the property offers breathtaking views of the falls of Otter Creek during the colder months and complete privacy year-round.From the moment you step through the spacious foyer, you'll feel right at home. The large eat-in kitchen features timeless brick accents, built-in appliances, and plenty of space for everyday living and enter…taining alike. The formal dining room is perfect for gathering with family and friends and showcases triple patio doors overlooking the stunning ravine setting.Just off the dining room is the sunken living room, complete with a cozy gas fireplace, beautiful brick mantle, and a second set of patio doors leading to the expansive deck - the perfect place to relax and take in the peaceful surroundings.The primary bedroom offers ensuite privileges along with a third walkout to enjoy the tranquil views of nature. Two additional bedrooms are connected by a convenient 2-piece Jack-and-Jill bathroom. A large laundry room and an additional 4-piece bathroom off the foyer complete the main level.Downstairs, the recently updated lower level provides an abundance of additional living space, featuring a spacious recreation room with a striking fireplace feature wall and bar area. You'll also find a finished workout room, finished office, updated 3-piece bathroom, and even more flexible living space for the whole family.Offering over 2,000 square feet of living space and an attached double-car garage, this exceptional home combines comfort, character, and one of the most beautiful ravine settings you'll find. A truly family-friendly home that must be seen to be fully appreciated. (id:14735)More About The Location
Cross Streets: Hillyndale or Potters Road. ** Directions: Potters Road to Lorraine Ave, follow to #34.
Listed by RE/MAX a-b Realty Ltd Brokerage.
An absolutely picture-perfect bungalow set on an incredible ravine lot! This classic home is truly what dreams are made of. Nestled against nature, the property offers breathtaking views of the falls of Otter Creek during the colder months and complete privacy year-round.From the moment you step through the spacious foyer, you'll feel right at home. The large eat-in kitchen features timeless brick accents, built-in appliances, and plenty of space for everyday living and entertaining alike. The formal dining room is perfect for gathering with family and friends and showcases triple patio doors overlooking the stunning ravine setting.Just off the dining room is the sunken living room, complete with a cozy gas fireplace, beautiful brick mantle, and a second set of patio doors leading to the expansive deck - the perfect place to relax and take in the peaceful surroundings.The primary bedroom offers ensuite privileges along with a third walkout to enjoy the tranquil views of nature. Two additional bedrooms are connected by a convenient 2-piece Jack-and-Jill bathroom. A large laundry room and an additional 4-piece bathroom off the foyer complete the main level.Downstairs, the recently updated lower level provides an abundance of additional living space, featuring a spacious recreation room with a striking fireplace feature wall and bar area. You'll also find a finished workout room, finished office, updated 3-piece bathroom, and even more flexible living space for the whole family.Offering over 2,000 square feet of living space and an attached double-car garage, this exceptional home combines comfort, character, and one of the most beautiful ravine settings you'll find. A truly family-friendly home that must be seen to be fully appreciated. (id:14735)
More About The Location
Cross Streets: Hillyndale or Potters Road. ** Directions: Potters Road to Lorraine Ave, follow to #34.
Listed by RE/MAX a-b Realty Ltd Brokerage.
 Brought to you by your friendly REALTORS® through the MLS® System and TDREB (Tillsonburg District Real Estate Board), courtesy of Brixwork for your convenience.
The information contained on this site is based in whole or in part on information that is provided by members of The Canadian Real Estate Association, who are responsible for its accuracy. CREA reproduces and distributes this information as a service for its members and assumes no responsibility for its accuracy.
The trademarks REALTOR®, REALTORS® and the REALTOR® logo are controlled by The Canadian Real Estate Association (CREA) and identify real estate professionals who are members of CREA. The trademarks MLS®, Multiple Listing Service® and the associated logos are owned by CREA and identify the quality of services provided by real estate professionals who are members of CREA. Used under license.
More Details
- MLS®: X13425656
- Bedrooms: 3
- Bathrooms: 4
- Type: House
- Size: 2,000 sqft
- Lot Size: 9,481 sqft
- Frontage: 67.00 ft
- Depth: 141.00 ft
- Full Baths: 3
- Half Baths: 1
- Parking: 8 (, Garage)
- Fireplaces: 2
- Storeys: 1 storeys
- Construction: Poured Concrete
Rooms And Dimensions
- Office: 4.389 m x 3.995 m
- Sitting room: 3.386 m x 3.931 m
- Other: 3.29 m x 2.773 m
- Recreational, Games room: 7.04 m x 4.3 m
- Exercise room: 4.389 m x 6.339 m
- Foyer: 4.785 m x 2.194 m
- Kitchen: 5.212 m x 4.145 m
- Dining room: 4.785 m x 3.386 m
- Living room: 6.614 m x 3.657 m
- Primary Bedroom: 4.785 m x 4267 m
- Bedroom 2: 3.383 m x 3.535 m
- Bedroom 3: 3.383 m x 3.352 m
- Laundry room: 3.627 m x 1.828 m
Call Peak Peninsula Realty for a free consultation on your next move.
519.586.2626
More about Tillsonburg
Latitude: 42.8655684
Longitude: -80.7105437