House
4 Bedrooms
2 Bathrooms
Size: 1,100 sqft
Built in
$698,000
About this House in Rural N. Walsingham
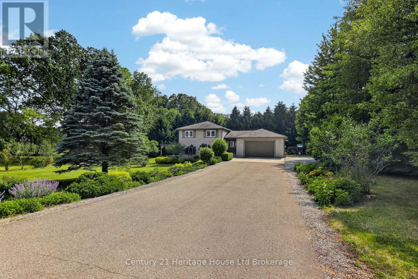
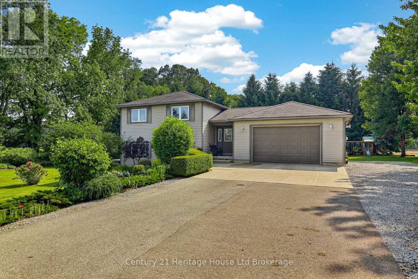
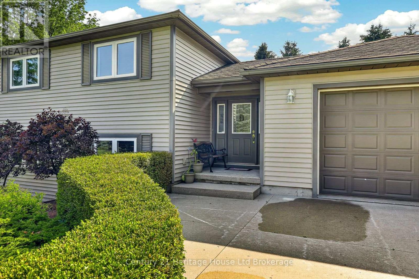
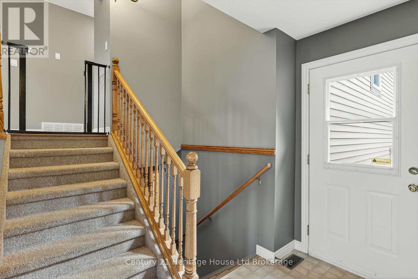
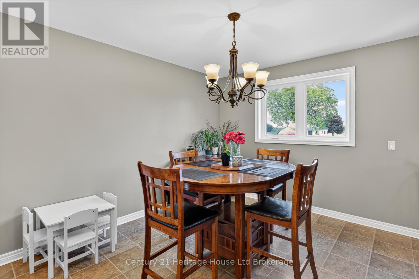
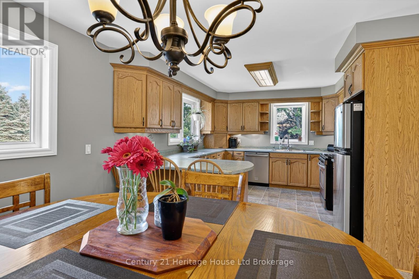
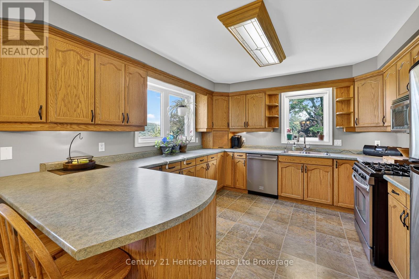
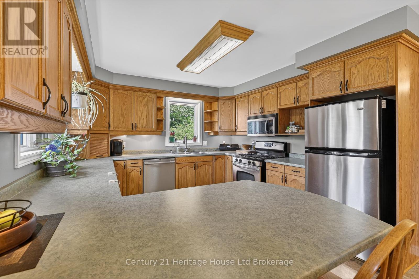
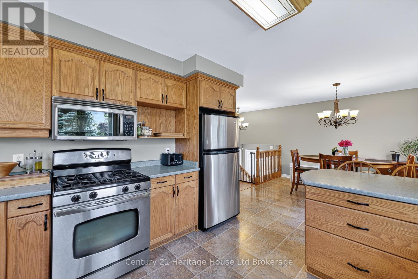
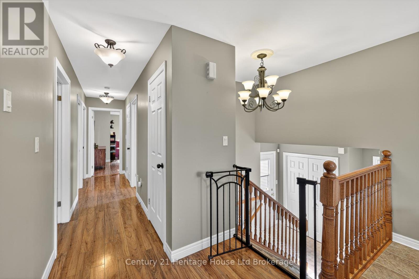
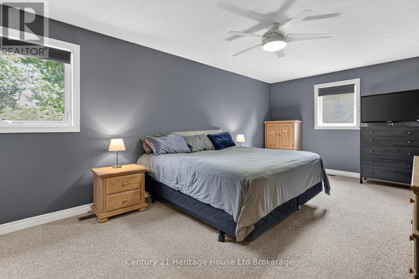
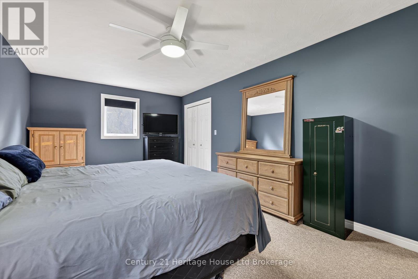
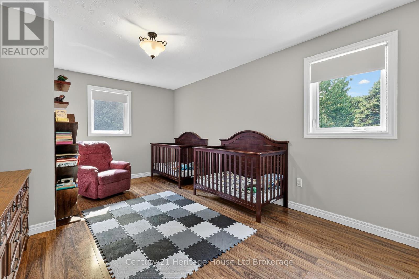
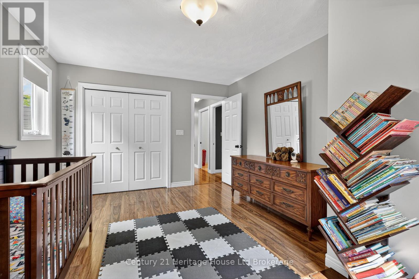
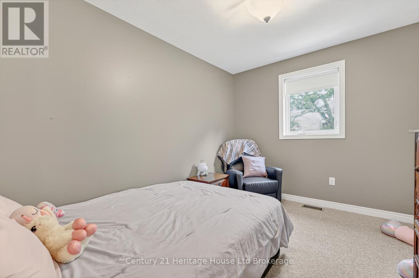
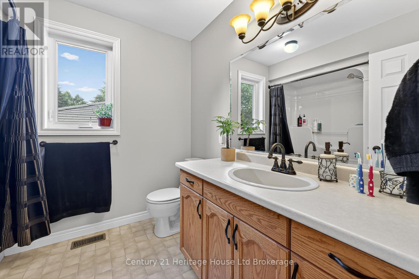
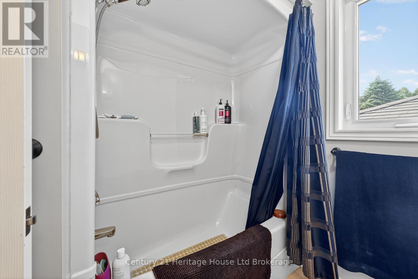
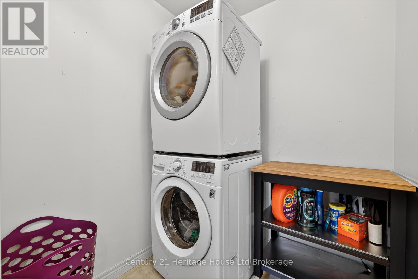
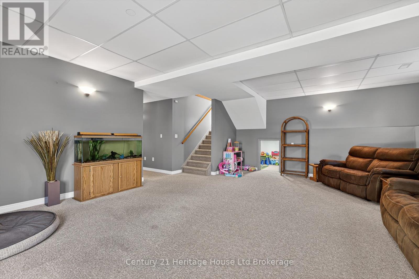
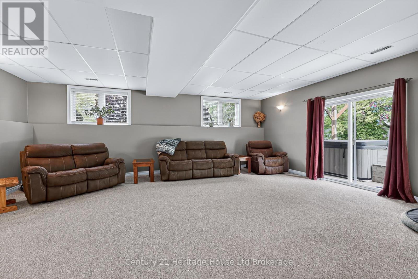
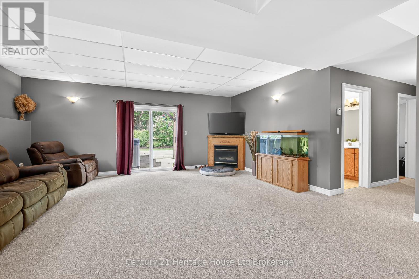
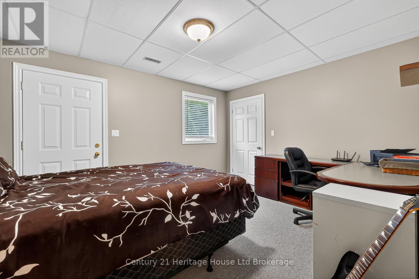
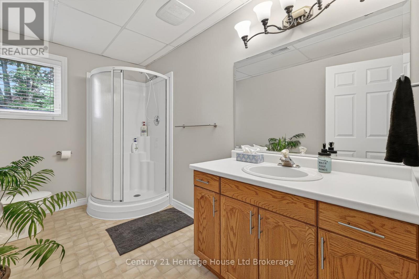
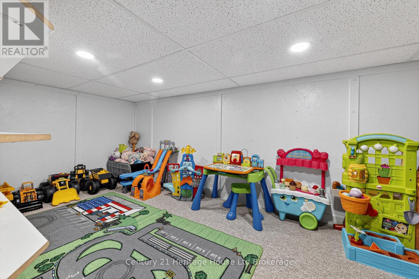
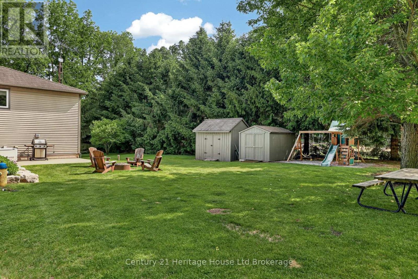
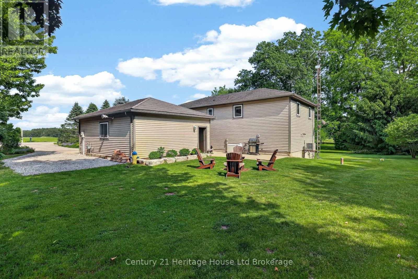
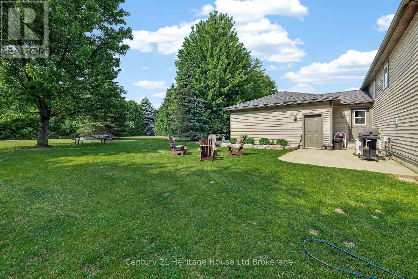
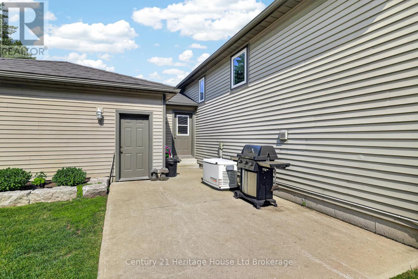
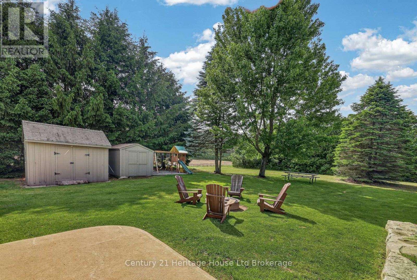
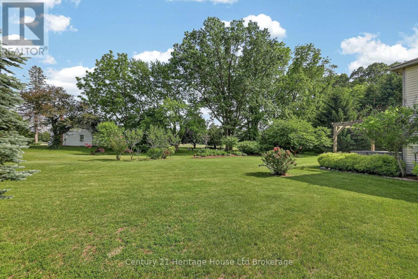
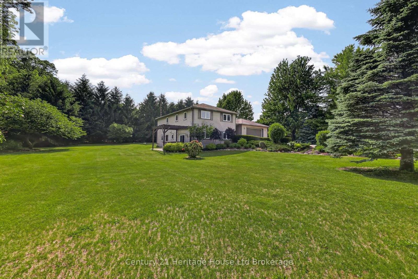
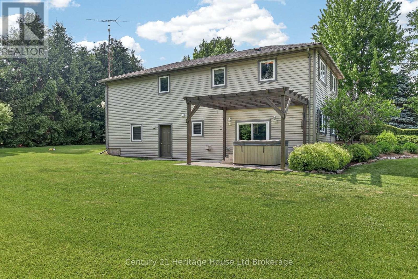
Raised bungalow on nearly an acre in a quiet country hamlet, offering space, privacy, and an easy drive to Simcoe, Delhi, Tillsonburg, and Lake Erie. This 3+1 bedroom, 2 bathroom home features a bright, spacious kitchen with plenty of cabinetry, counter space, and a peninsula, along with convenient main floor laundry. The lower level includes a large rec room, bedroom, bathroom, and a finished under-stair play space. Step outside from the walkout basement to a private concret…e patio with a hot tub under a pergola, surrounded by beautiful gardens, perfect for relaxing or entertaining. Additional highlights include a 1.5-car heated garage, durable metal roof, and just over 2,000 sq ft of total space. A great opportunity to enjoy country living with room to grow. (id:14735)More About The Location
Cross Streets: CHARLOTTEVILLE RD 8. ** Directions: SOUTH ON FORESTRY FARM ROAD.
Listed by Century 21 Heritage House Ltd Brokerage.
Raised bungalow on nearly an acre in a quiet country hamlet, offering space, privacy, and an easy drive to Simcoe, Delhi, Tillsonburg, and Lake Erie. This 3+1 bedroom, 2 bathroom home features a bright, spacious kitchen with plenty of cabinetry, counter space, and a peninsula, along with convenient main floor laundry. The lower level includes a large rec room, bedroom, bathroom, and a finished under-stair play space. Step outside from the walkout basement to a private concrete patio with a hot tub under a pergola, surrounded by beautiful gardens, perfect for relaxing or entertaining. Additional highlights include a 1.5-car heated garage, durable metal roof, and just over 2,000 sq ft of total space. A great opportunity to enjoy country living with room to grow. (id:14735)
More About The Location
Cross Streets: CHARLOTTEVILLE RD 8. ** Directions: SOUTH ON FORESTRY FARM ROAD.
Listed by Century 21 Heritage House Ltd Brokerage.
 Brought to you by your friendly REALTORS® through the MLS® System and TDREB (Tillsonburg District Real Estate Board), courtesy of Brixwork for your convenience.
The information contained on this site is based in whole or in part on information that is provided by members of The Canadian Real Estate Association, who are responsible for its accuracy. CREA reproduces and distributes this information as a service for its members and assumes no responsibility for its accuracy.
The trademarks REALTOR®, REALTORS® and the REALTOR® logo are controlled by The Canadian Real Estate Association (CREA) and identify real estate professionals who are members of CREA. The trademarks MLS®, Multiple Listing Service® and the associated logos are owned by CREA and identify the quality of services provided by real estate professionals who are members of CREA. Used under license.
More Details
- MLS®: X13437712
- Bedrooms: 4
- Bathrooms: 2
- Type: House
- Size: 1,100 sqft
- Lot Size: 34,510 sqft
- Frontage: 170.00 ft
- Depth: 203.00 ft
- Full Baths: 2
- Parking: 14 (, Garage)
- Storeys: 1 storeys
- Construction: Poured Concrete
Rooms And Dimensions
- Living room: 7.02 m x 5.73 m
- Bedroom 4: 3.49 m x 4.26 m
- Utility room: 3.42 m x 6.53 m
- Kitchen: 3.6 m x 3.59 m
- Dining room: 3.42 m x 4.73 m
- Primary Bedroom: 3.49 m x 6.1 m
- Bedroom 2: 3.49 m x 2.67 m
- Bedroom 3: 3.42 m x 4.88 m
Call Peak Peninsula Realty for a free consultation on your next move.
519.586.2626
More about Rural N. Walsingham, Norfolk
Latitude: 42.7495183
Longitude: -80.4809409