House
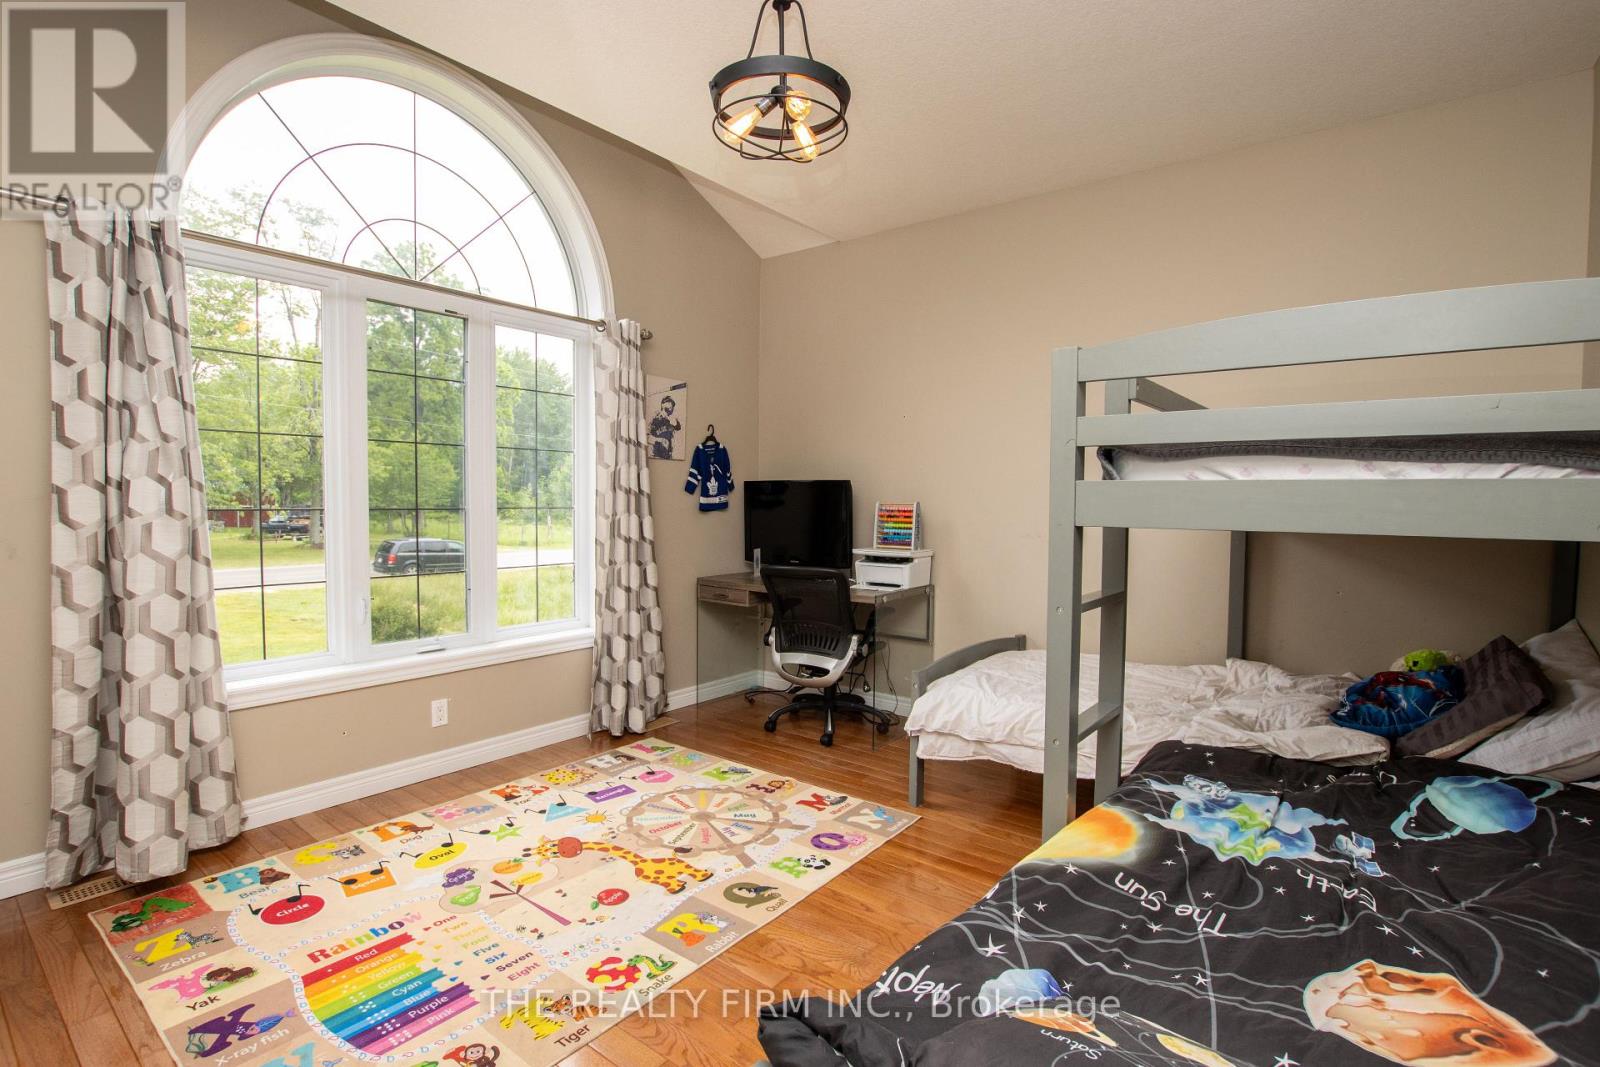
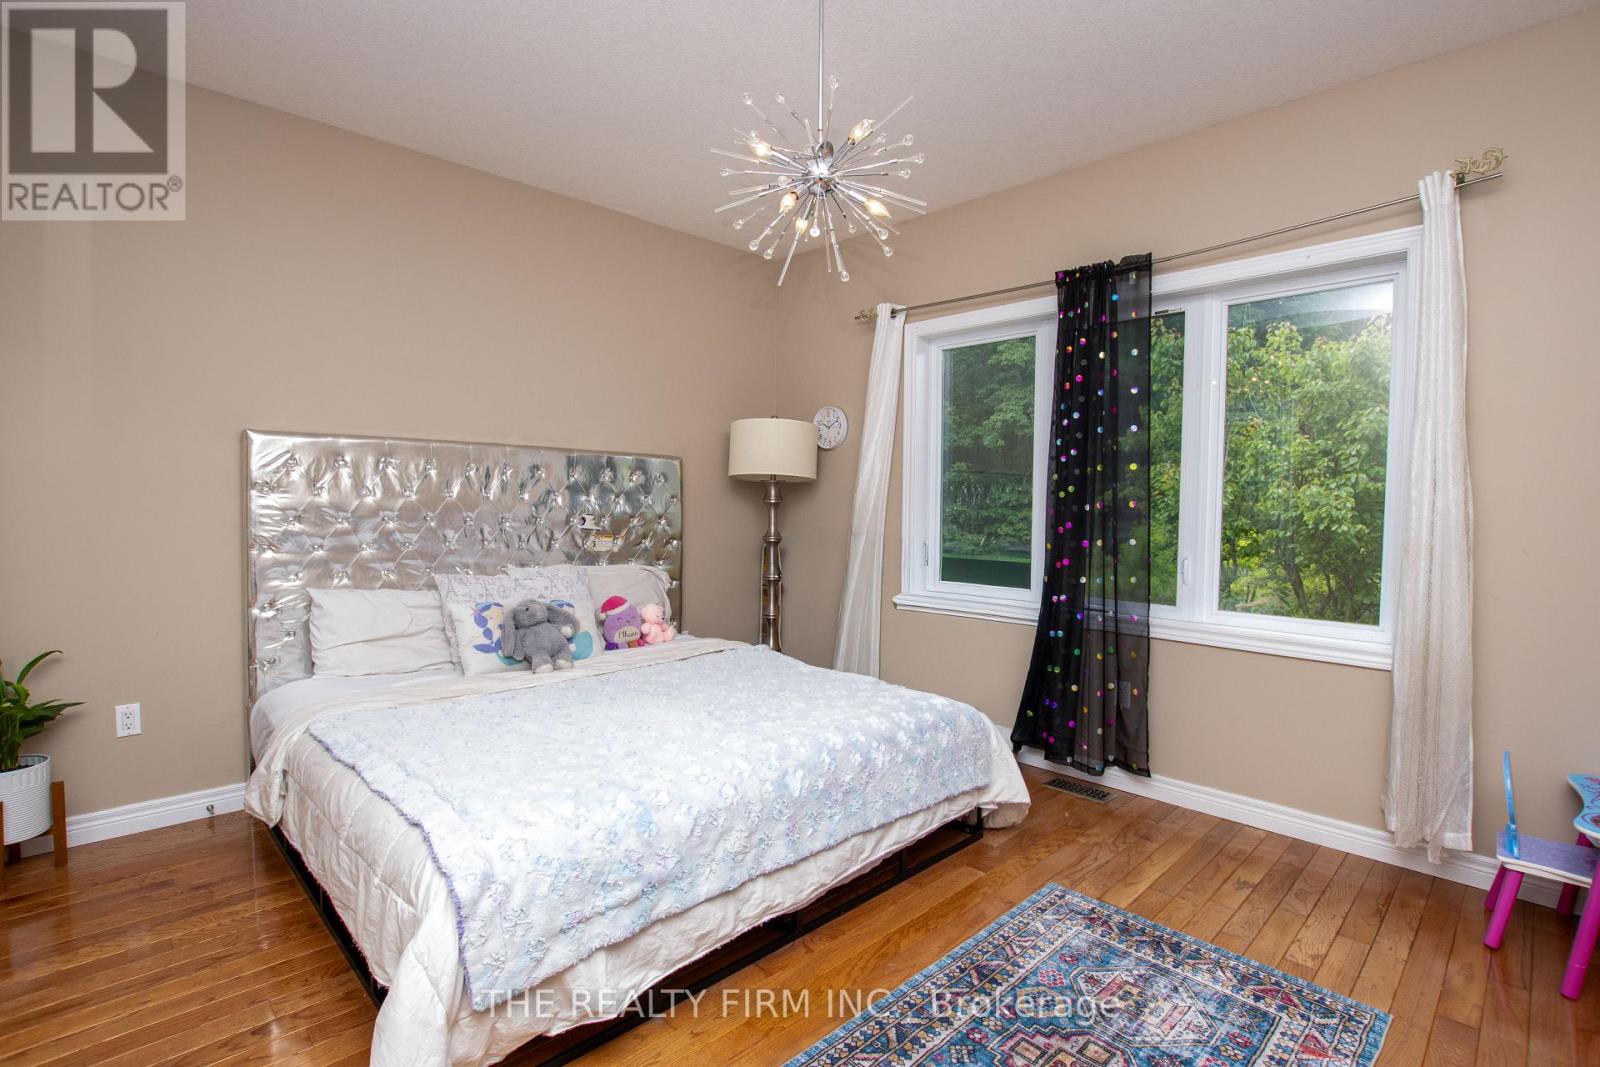
5 Bedrooms
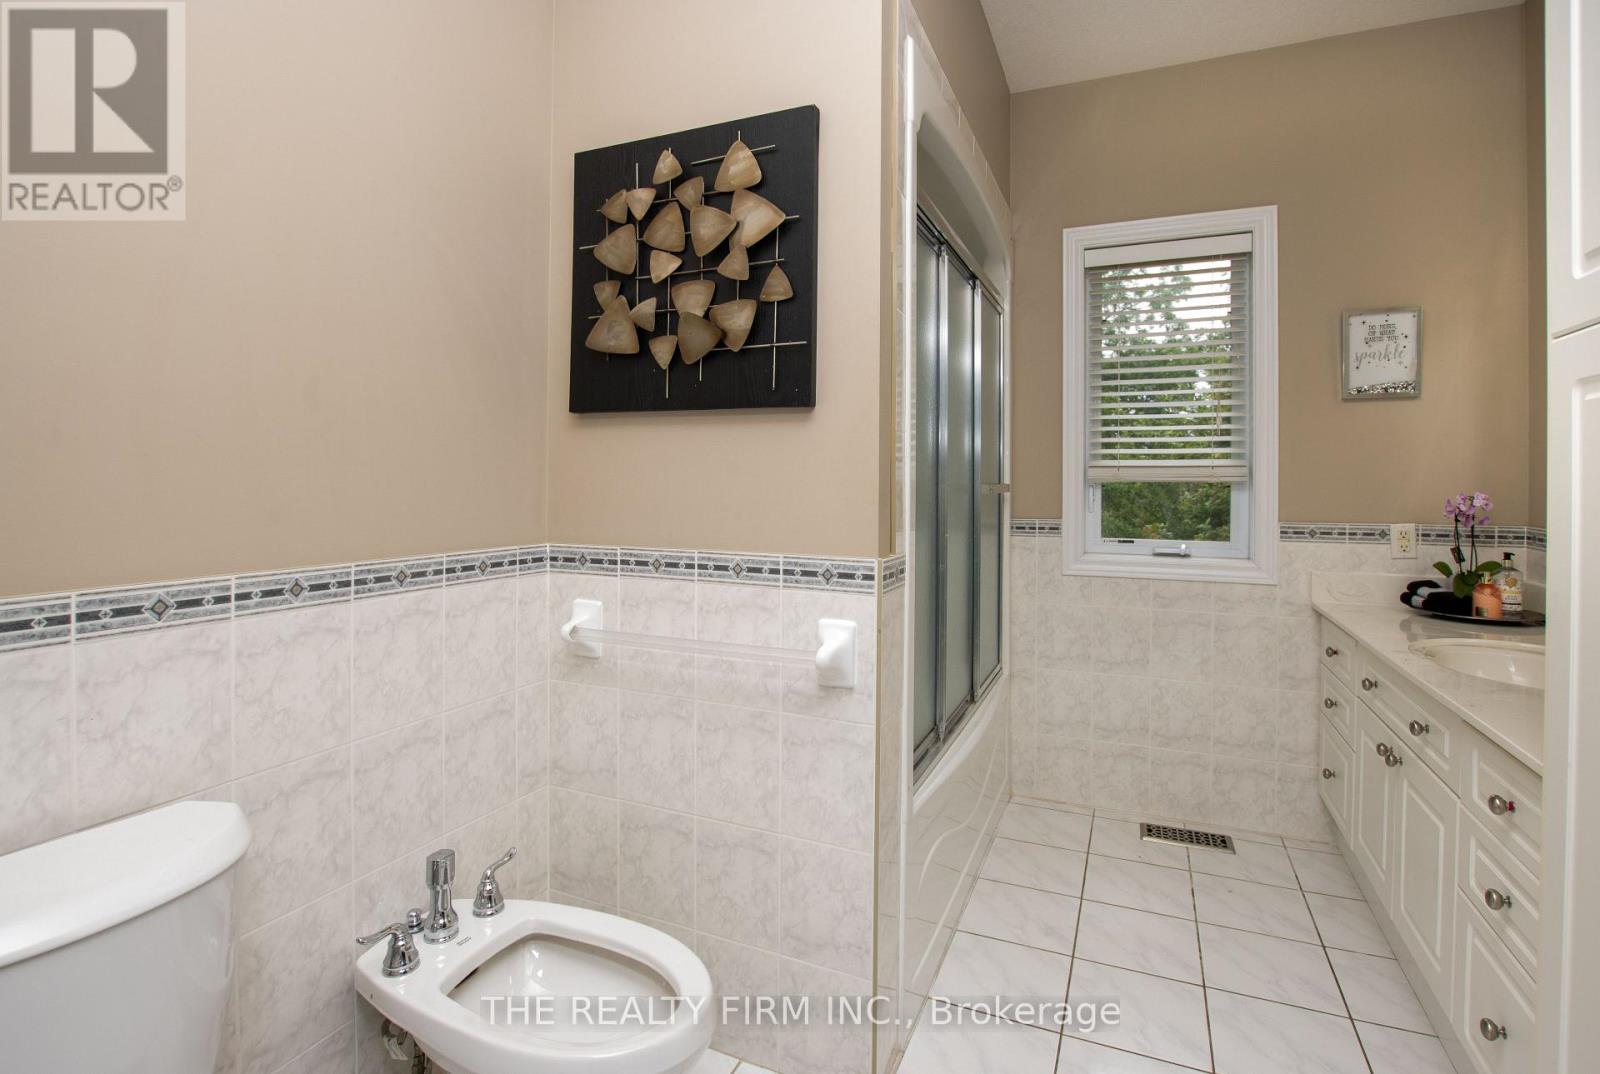
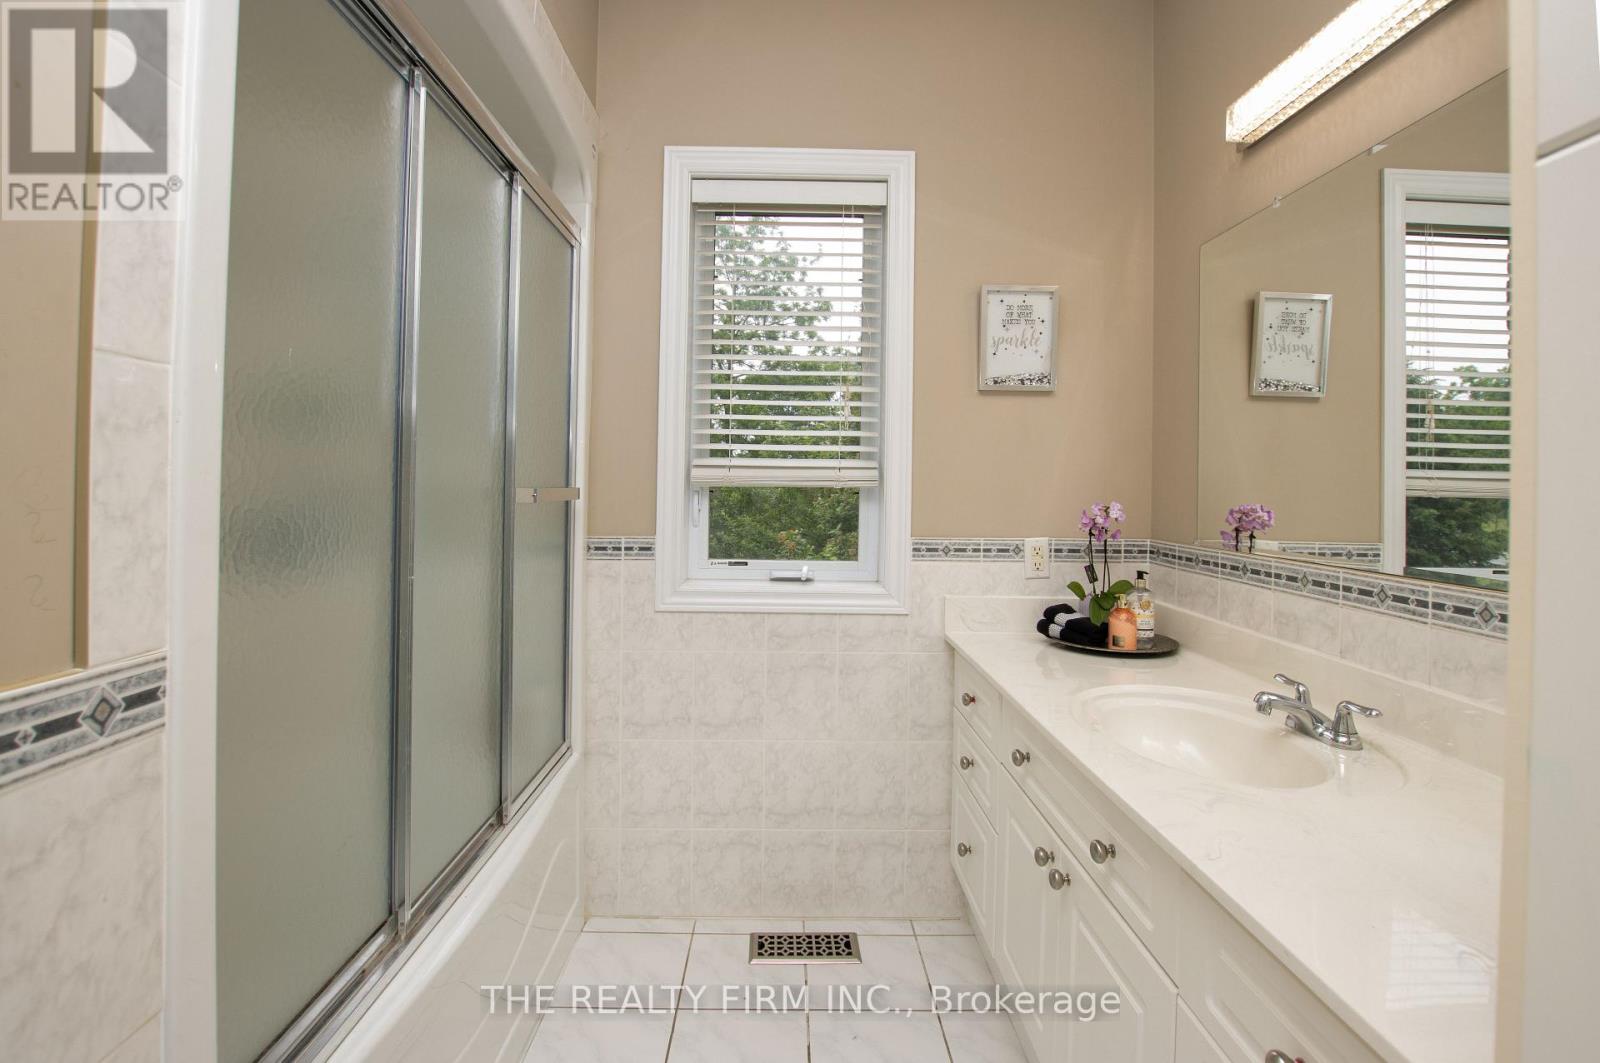
3 Bathrooms
Size: 2,000 sqft
Built in
$899,999
About this House in West Lorne
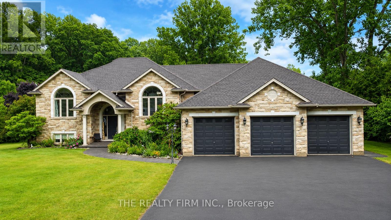
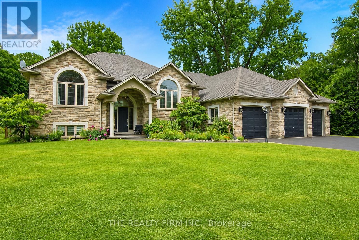
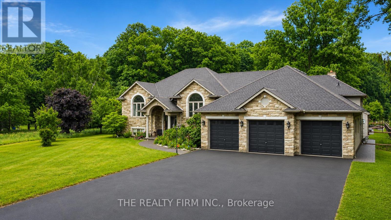
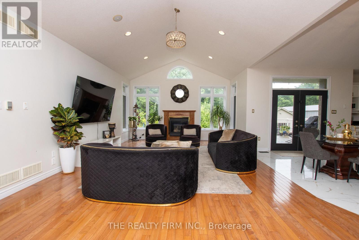
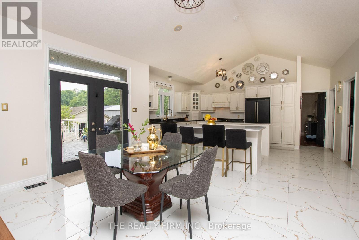
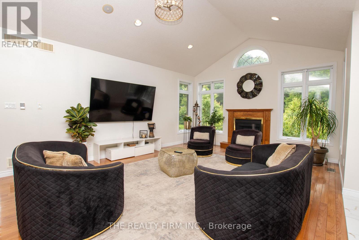
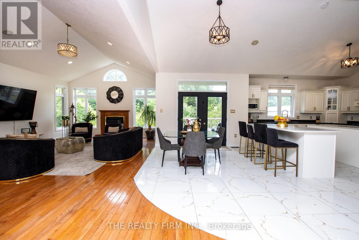
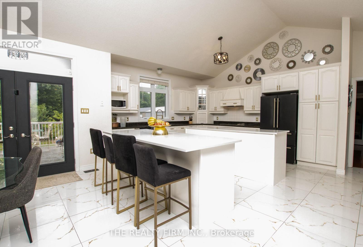
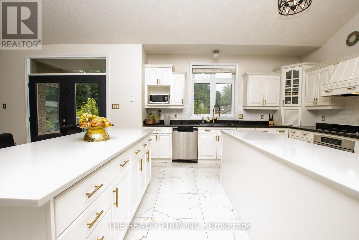
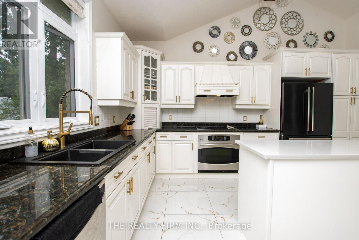
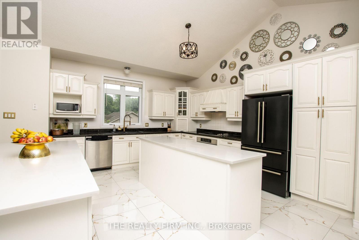
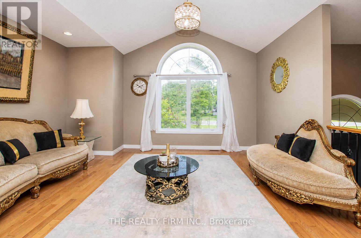
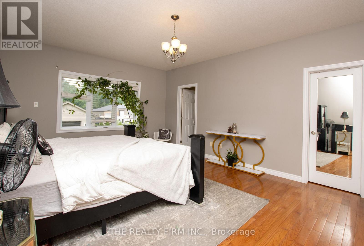
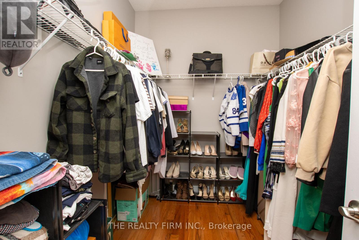
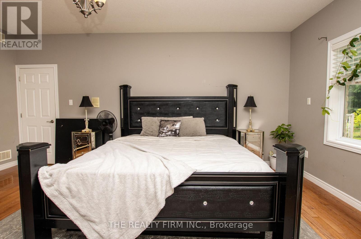
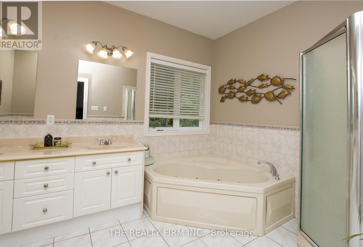
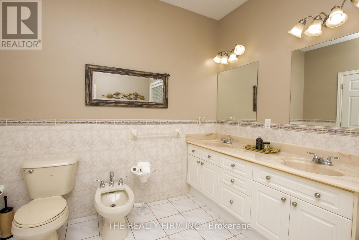
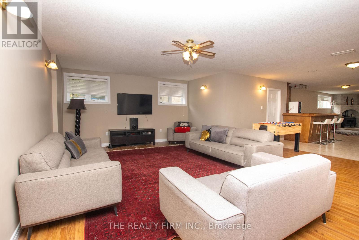
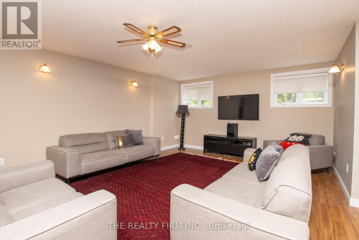
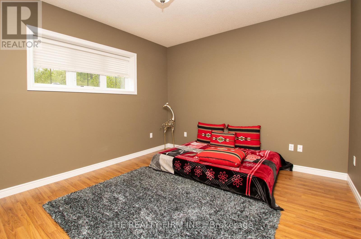
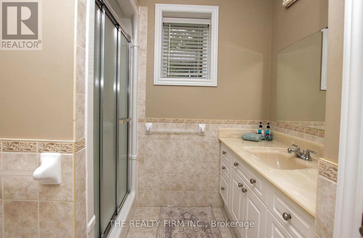
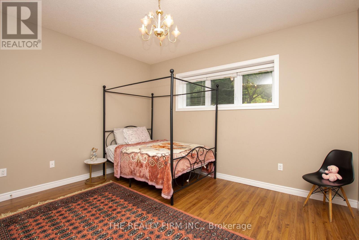
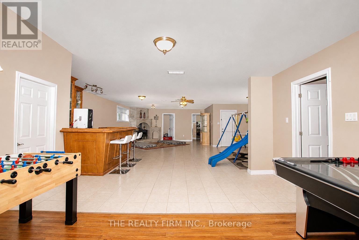
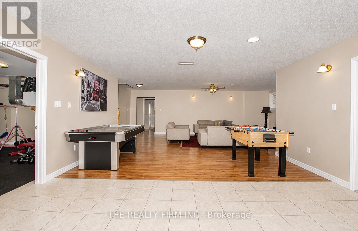
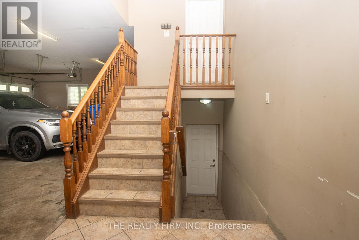
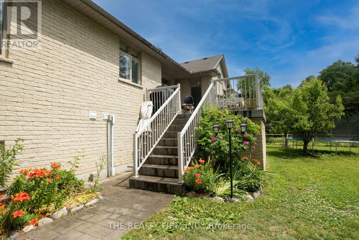
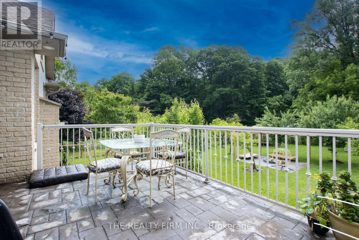
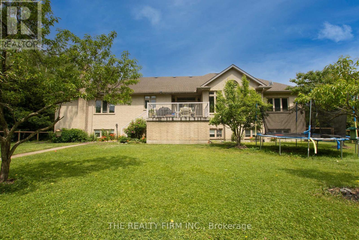
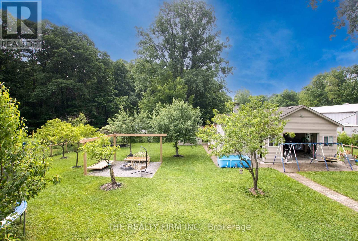
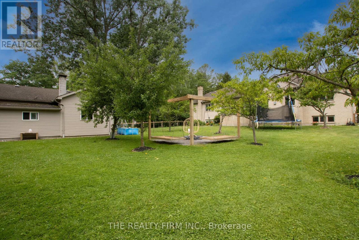
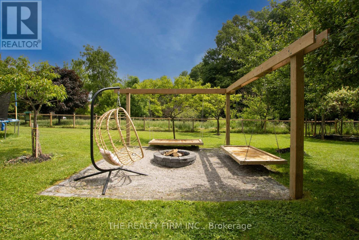
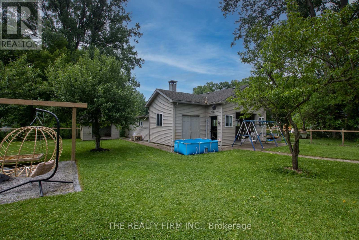
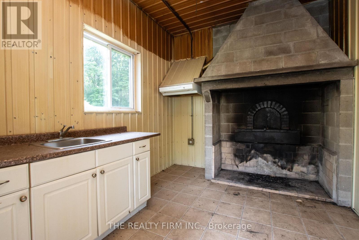
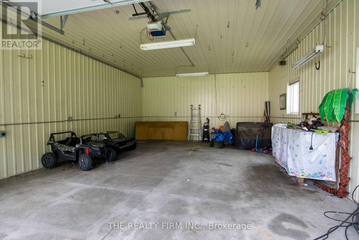
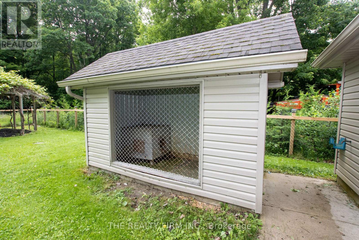
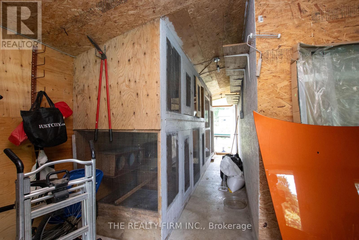
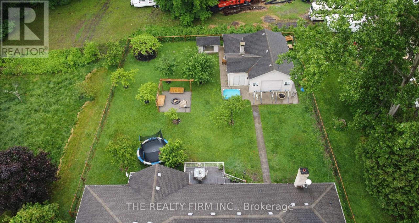
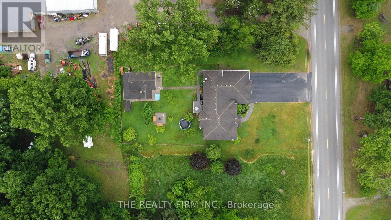
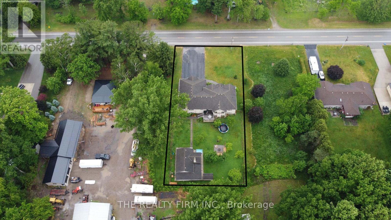
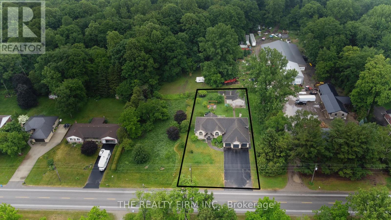
Welcome to a home that truly has it all! Offering over 4,400 sq. ft. of beautifully finished living space, this impressive 3+2 bedroom, 3 bathroom home combines luxury, functionality, and endless possibilities. Step inside to discover generously sized rooms throughout, including a stunning primary retreat complete with a spacious walk-in closet and a beautiful ensuite designed for comfort and relaxation. The heart of the home is the incredible kitchen, featuring not one but t…wo oversized islands-perfect for entertaining, preparing family meals, or gathering with friends and loved ones. The fully finished lower level adds incredible flexibility with two additional bedrooms, a large bathroom, and a separate entrance through the oversized three-car garage. Whether you're looking to accommodate extended family, create the perfect in-law suite, or simply enjoy the extra living space, the opportunities are endless. Outside, you'll find a backyard that's ready to enjoy year-round. Gather around the custom-built fire pit, tend to the charming chicken coops, or make the most of the impressive detached shop complete with its own electrical panel and plumbing rough-ins-ideal for hobbyists, entrepreneurs, or anyone looking for extra workspace. Whether you're searching for a forever family home, multigenerational living, or a property with room to grow and customize, this exceptional home checks all the boxes. Spacious, versatile, and thoughtfully designed inside and out, this is a rare opportunity you won't want to miss. (id:14735)More About The Location
Cross Streets: Graham. ** Directions: Head South on Graham turn right onto Pioneer.
Listed by THE REALTY FIRM INC..
Welcome to a home that truly has it all! Offering over 4,400 sq. ft. of beautifully finished living space, this impressive 3+2 bedroom, 3 bathroom home combines luxury, functionality, and endless possibilities. Step inside to discover generously sized rooms throughout, including a stunning primary retreat complete with a spacious walk-in closet and a beautiful ensuite designed for comfort and relaxation. The heart of the home is the incredible kitchen, featuring not one but two oversized islands-perfect for entertaining, preparing family meals, or gathering with friends and loved ones. The fully finished lower level adds incredible flexibility with two additional bedrooms, a large bathroom, and a separate entrance through the oversized three-car garage. Whether you're looking to accommodate extended family, create the perfect in-law suite, or simply enjoy the extra living space, the opportunities are endless. Outside, you'll find a backyard that's ready to enjoy year-round. Gather around the custom-built fire pit, tend to the charming chicken coops, or make the most of the impressive detached shop complete with its own electrical panel and plumbing rough-ins-ideal for hobbyists, entrepreneurs, or anyone looking for extra workspace. Whether you're searching for a forever family home, multigenerational living, or a property with room to grow and customize, this exceptional home checks all the boxes. Spacious, versatile, and thoughtfully designed inside and out, this is a rare opportunity you won't want to miss. (id:14735)
More About The Location
Cross Streets: Graham. ** Directions: Head South on Graham turn right onto Pioneer.
Listed by THE REALTY FIRM INC..
 Brought to you by your friendly REALTORS® through the MLS® System and TDREB (Tillsonburg District Real Estate Board), courtesy of Brixwork for your convenience.
The information contained on this site is based in whole or in part on information that is provided by members of The Canadian Real Estate Association, who are responsible for its accuracy. CREA reproduces and distributes this information as a service for its members and assumes no responsibility for its accuracy.
The trademarks REALTOR®, REALTORS® and the REALTOR® logo are controlled by The Canadian Real Estate Association (CREA) and identify real estate professionals who are members of CREA. The trademarks MLS®, Multiple Listing Service® and the associated logos are owned by CREA and identify the quality of services provided by real estate professionals who are members of CREA. Used under license.
More Details
- MLS®: X13441050
- Bedrooms: 5
- Bathrooms: 3
- Type: House
- Size: 2,000 sqft
- Lot Size: 20,000 sqft
- Frontage: 100.00 ft
- Depth: 200.00 ft
- Full Baths: 3
- Parking: 12 (, Garage)
- Storeys: 1 storeys
- Construction: Poured Concrete
Rooms And Dimensions
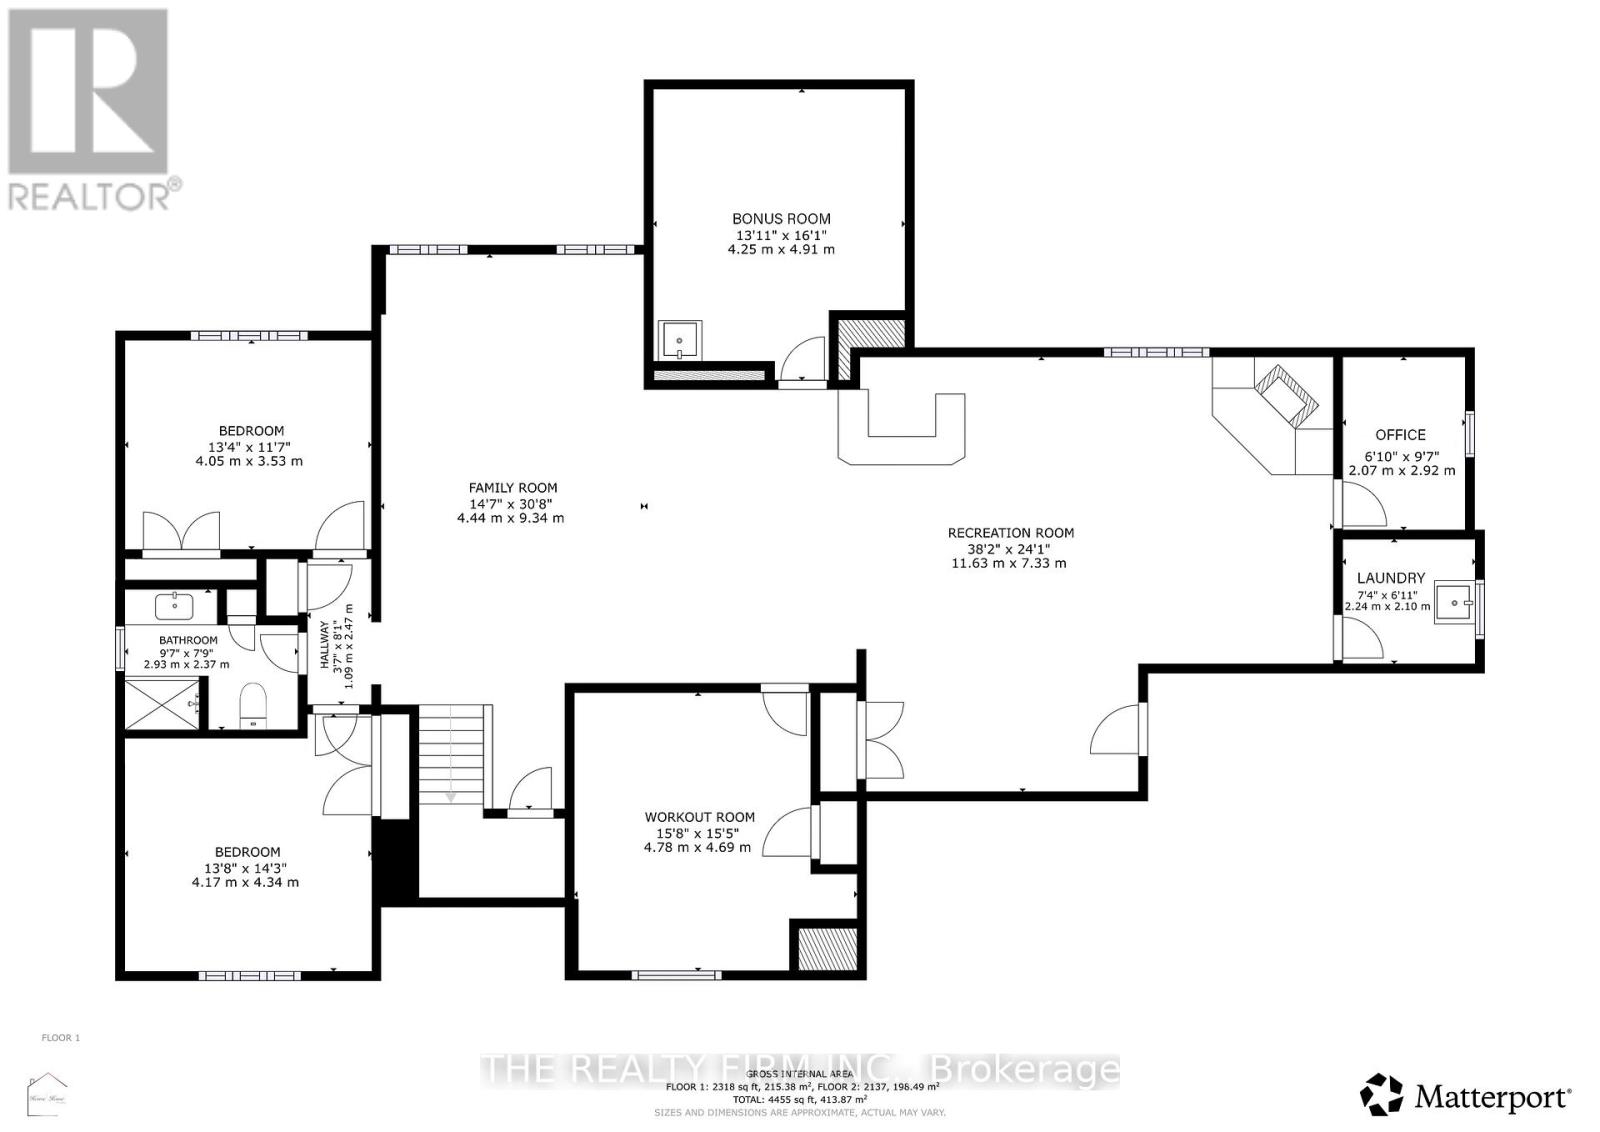
- Bedroom 5: 4.17 m x 4.34 m
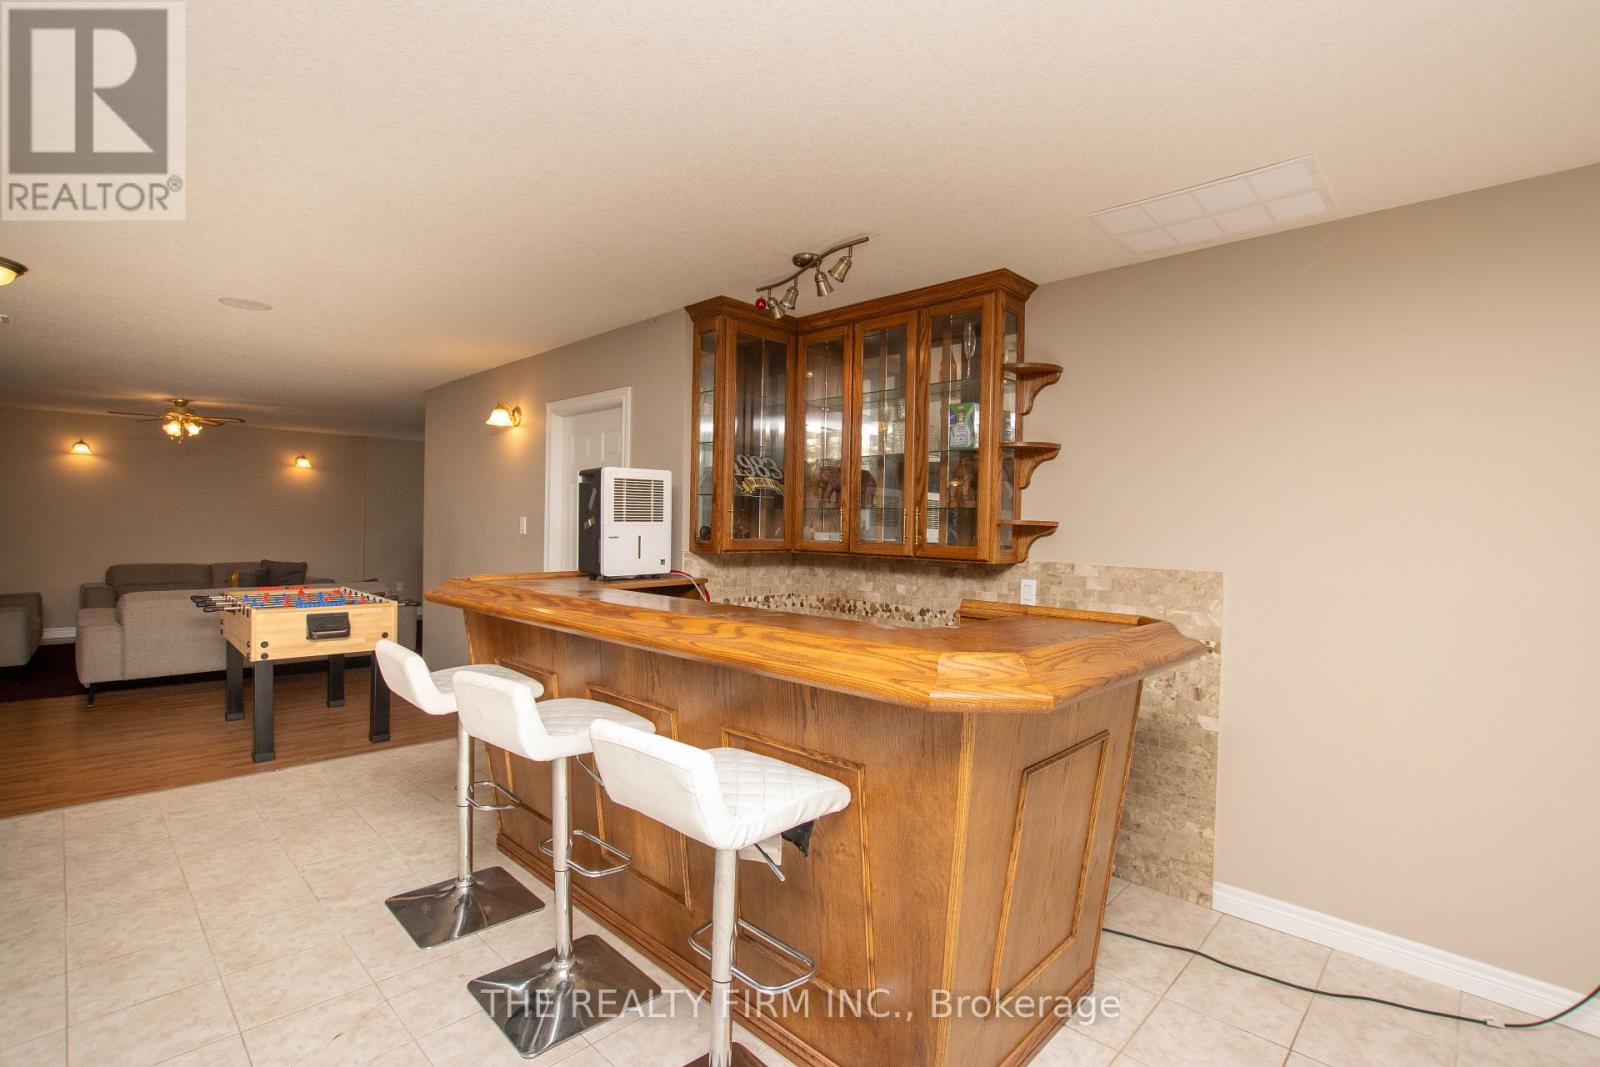
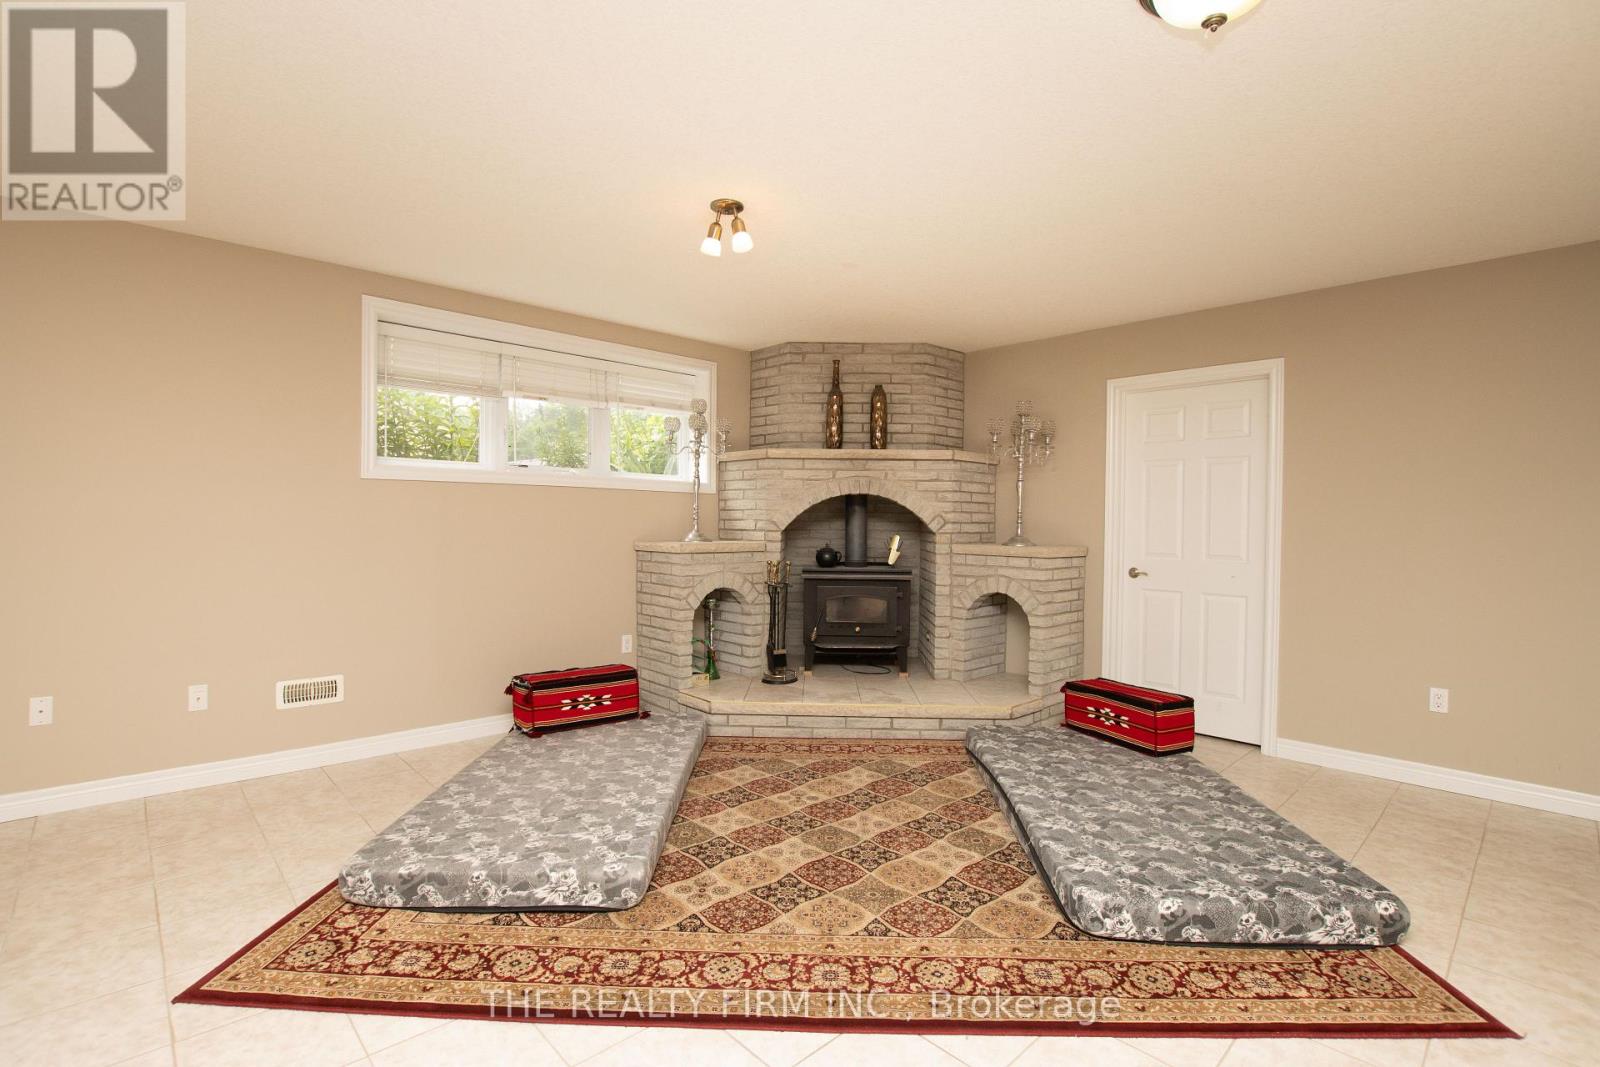
- Recreational, Games room: 11.63 m x 7.33 m
- Office: 2.07 m x 2.92 m
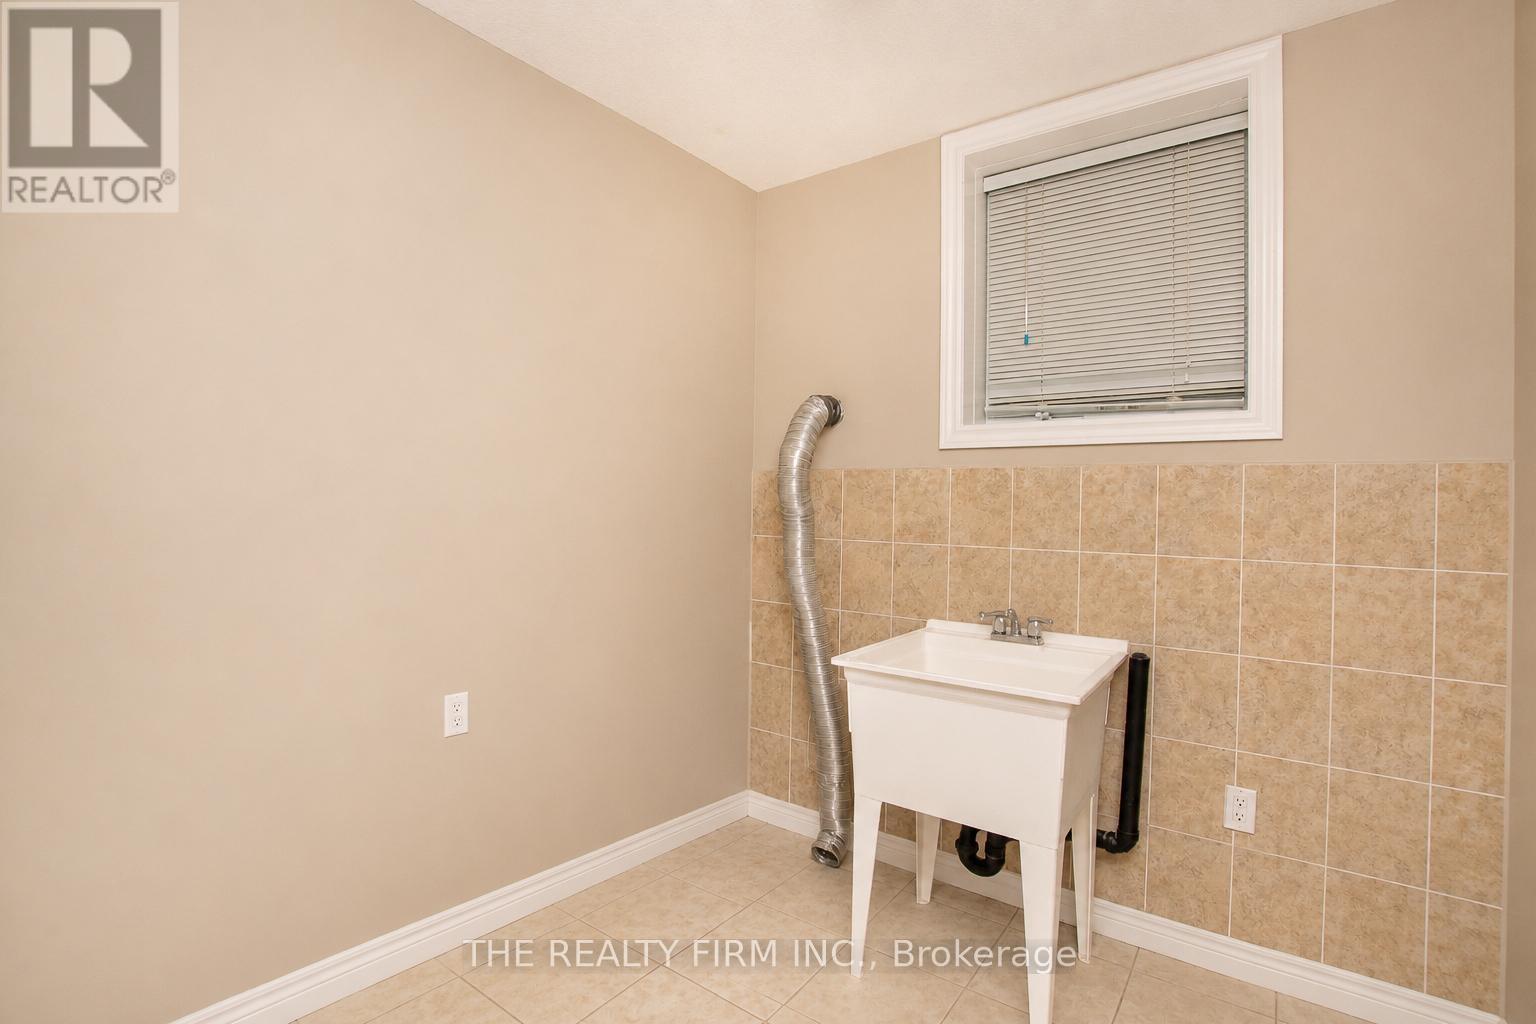
- Laundry room: 2.24 m x 2.1 m
- Other: 4.25 m x 4.91 m
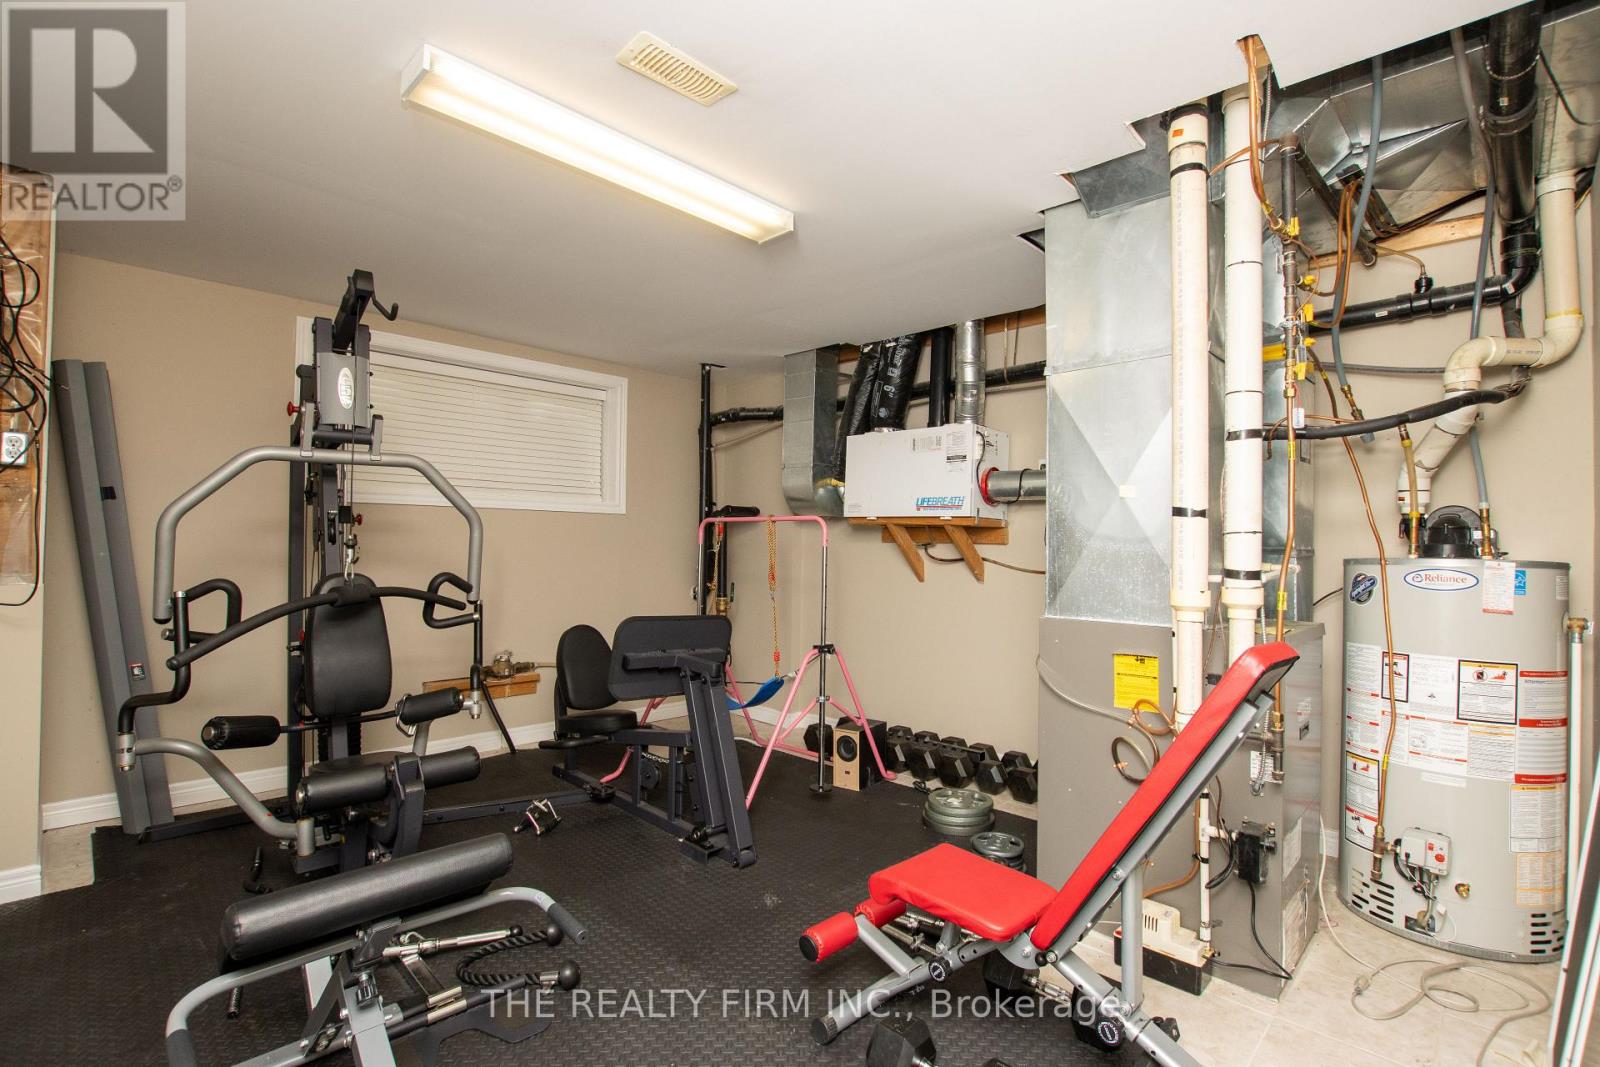
- Exercise room: 4.78 m x 4.69 m
- Family room: 4.44 m x 9.34 m
- Bedroom 4: 4.05 m x 3.53 m
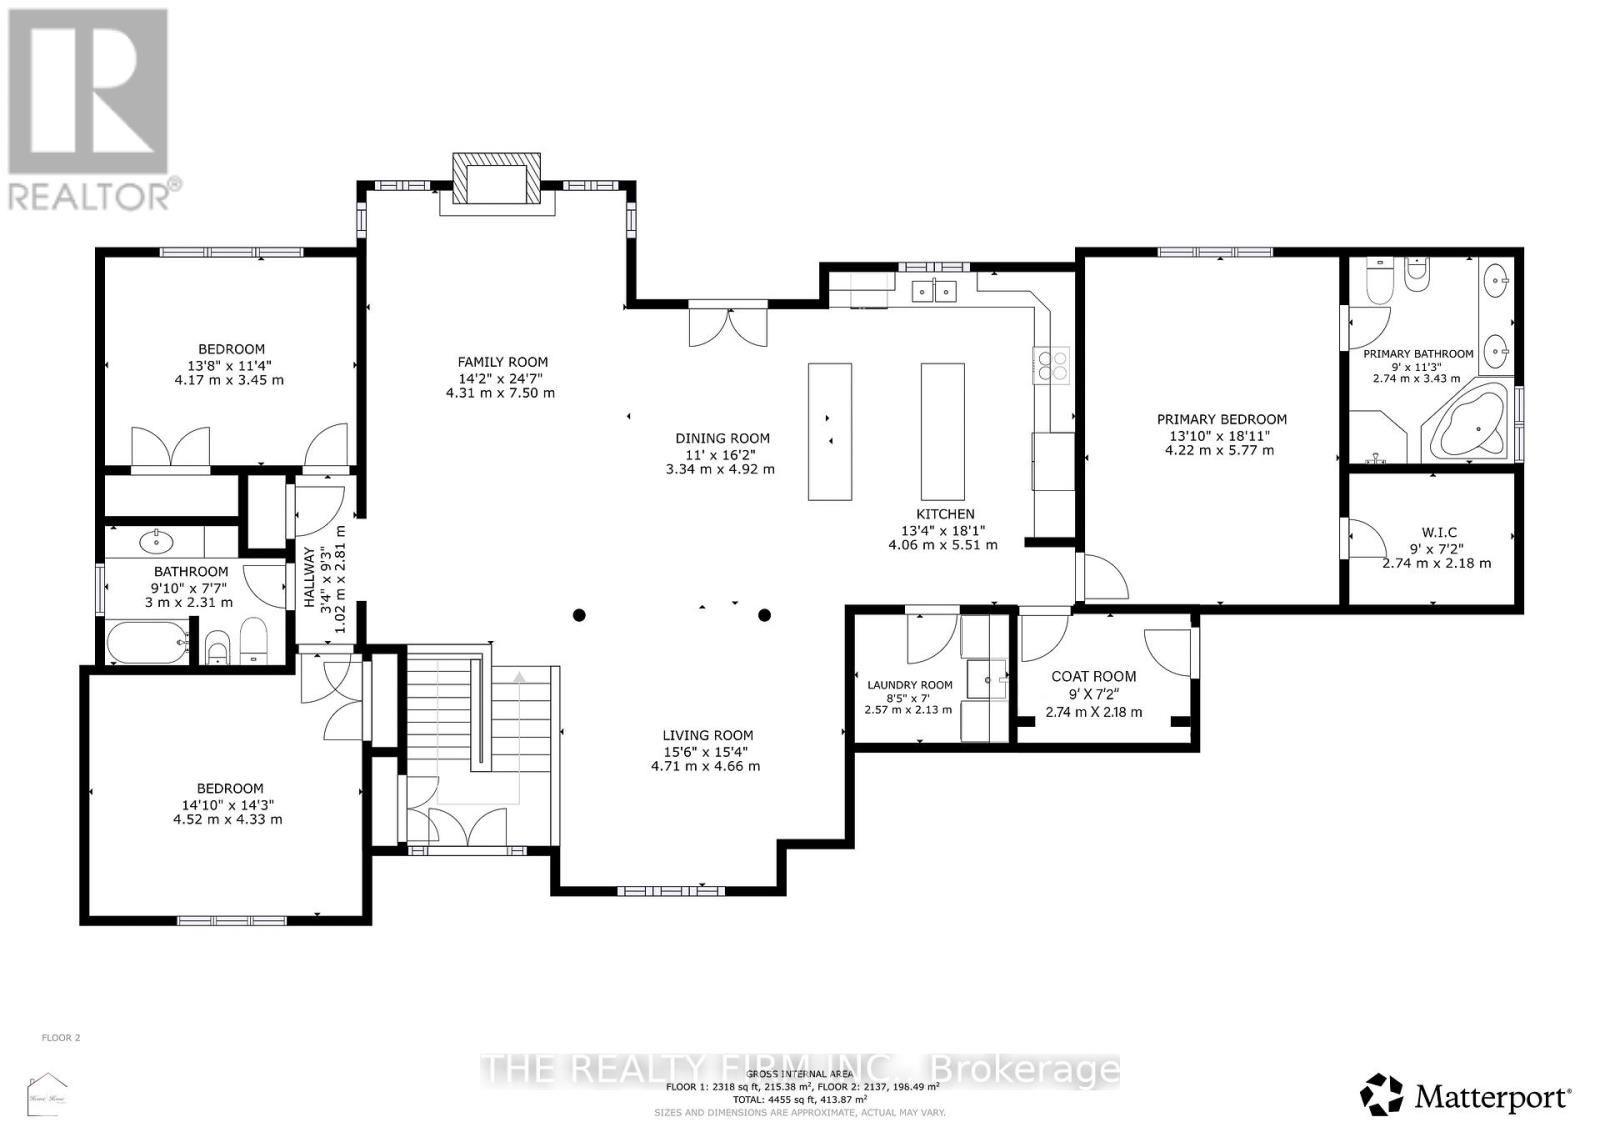
- Family room: 4.31 m x 7.5 m
- Dining room: 3.34 m x 4.92 m
- Living room: 4.71 m x 4.66 m
- Kitchen: 4.06 m x 5.51 m
- Primary Bedroom: 4.22 m x 5.77 m
- Bedroom 2: 4.17 m x 3.45 m
- Bedroom 3: 4.52 m x 4.33 m
- Laundry room: 2.57 m x 2.13 m
Call Peak Peninsula Realty for a free consultation on your next move.
519.586.2626
More about West Lorne, West Elgin
Latitude: 42.594967
Longitude: -81.61927