House
4 Bedrooms
2 Bathrooms
Size: 1,100 sqft
Built in
$650,000
About this House in Port Dover
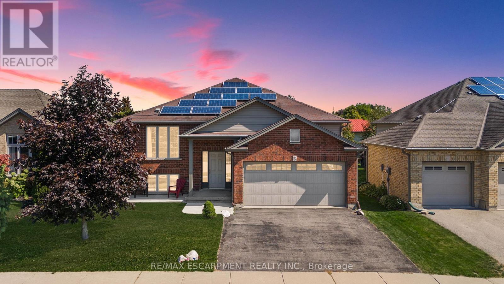
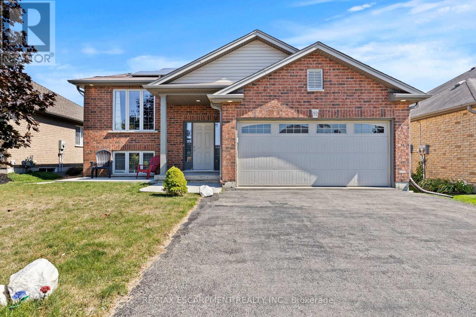
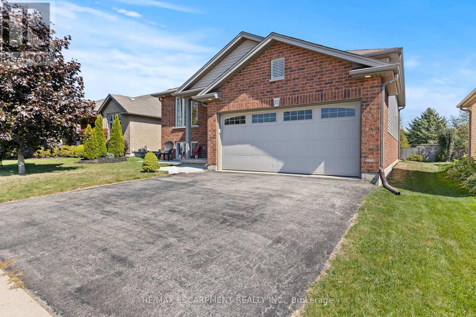
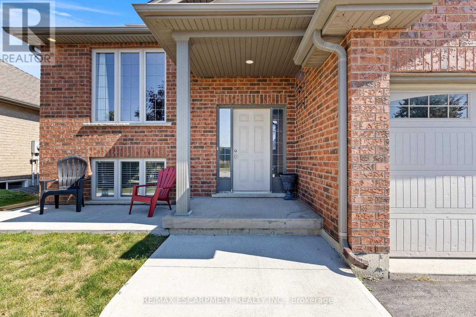
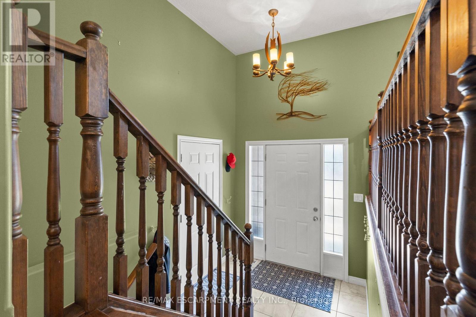
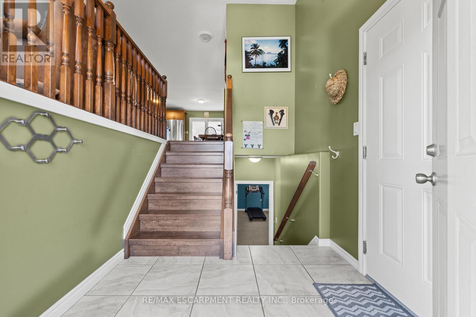
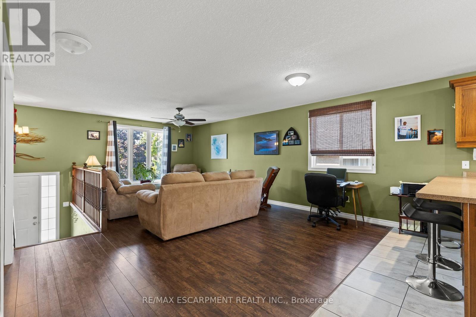
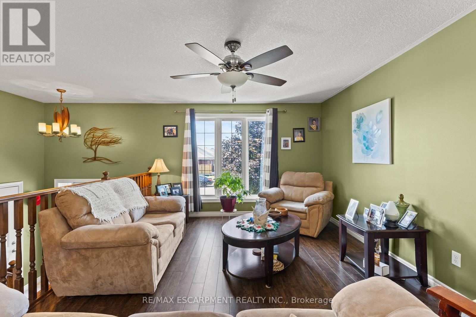
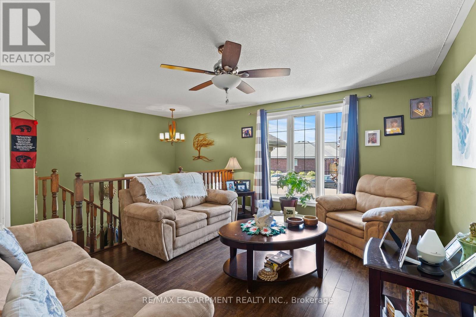
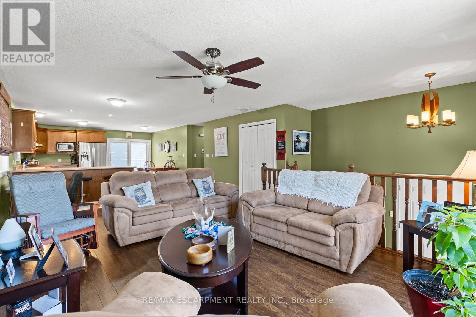
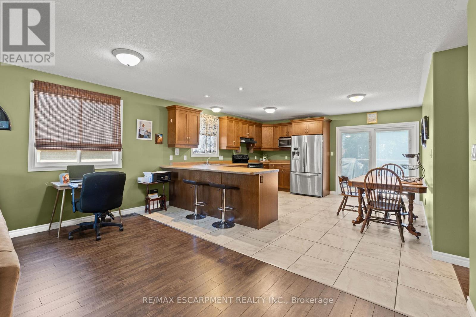
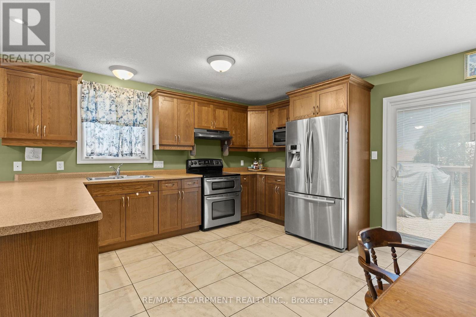
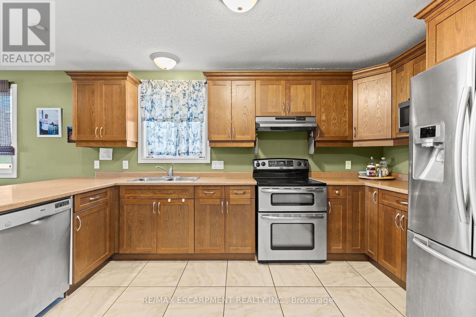
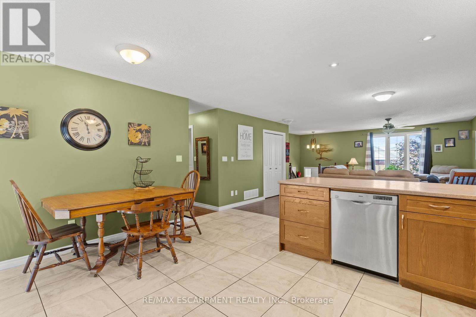
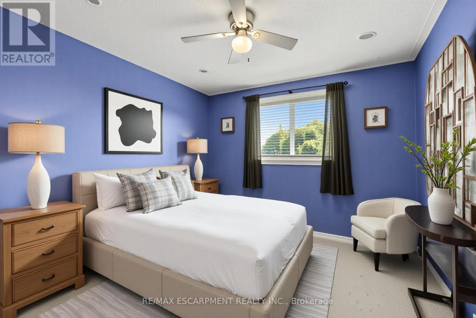
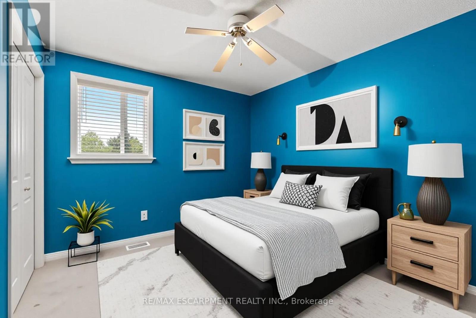
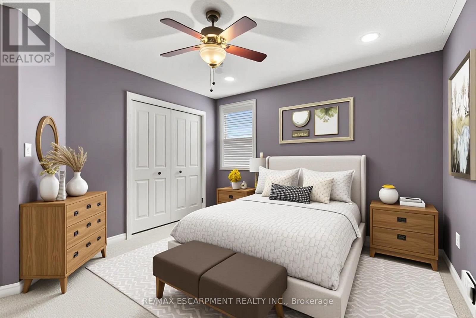
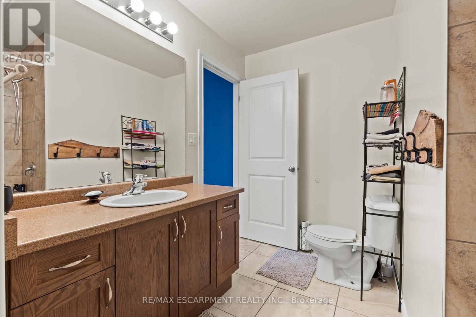
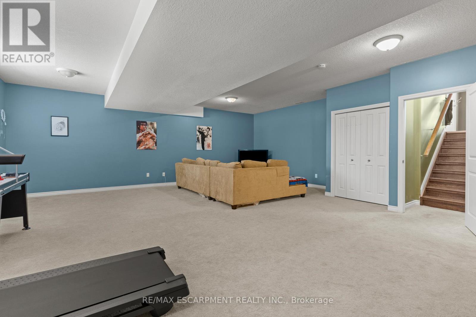
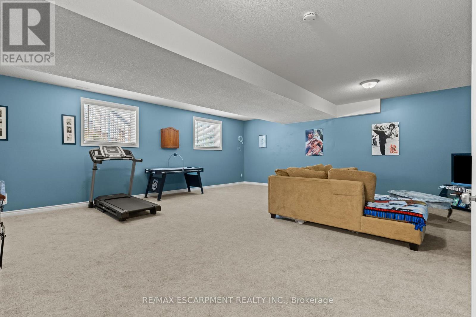
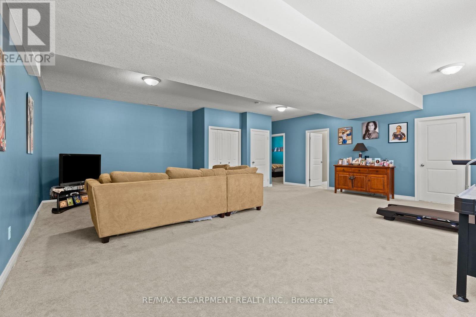
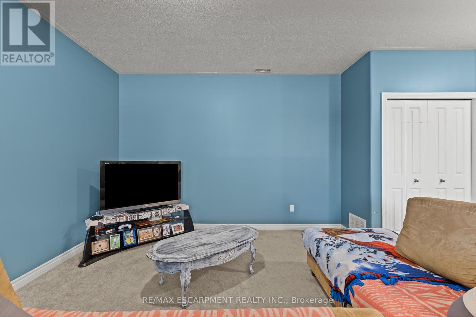
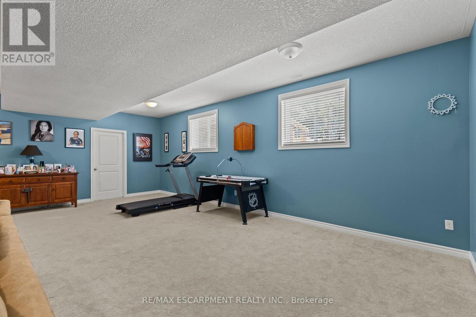
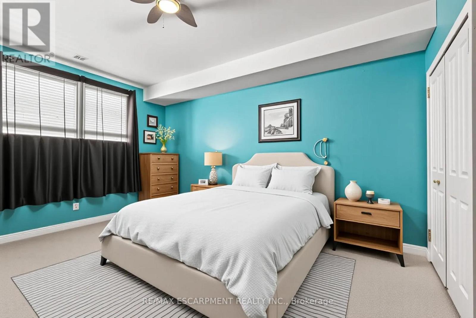
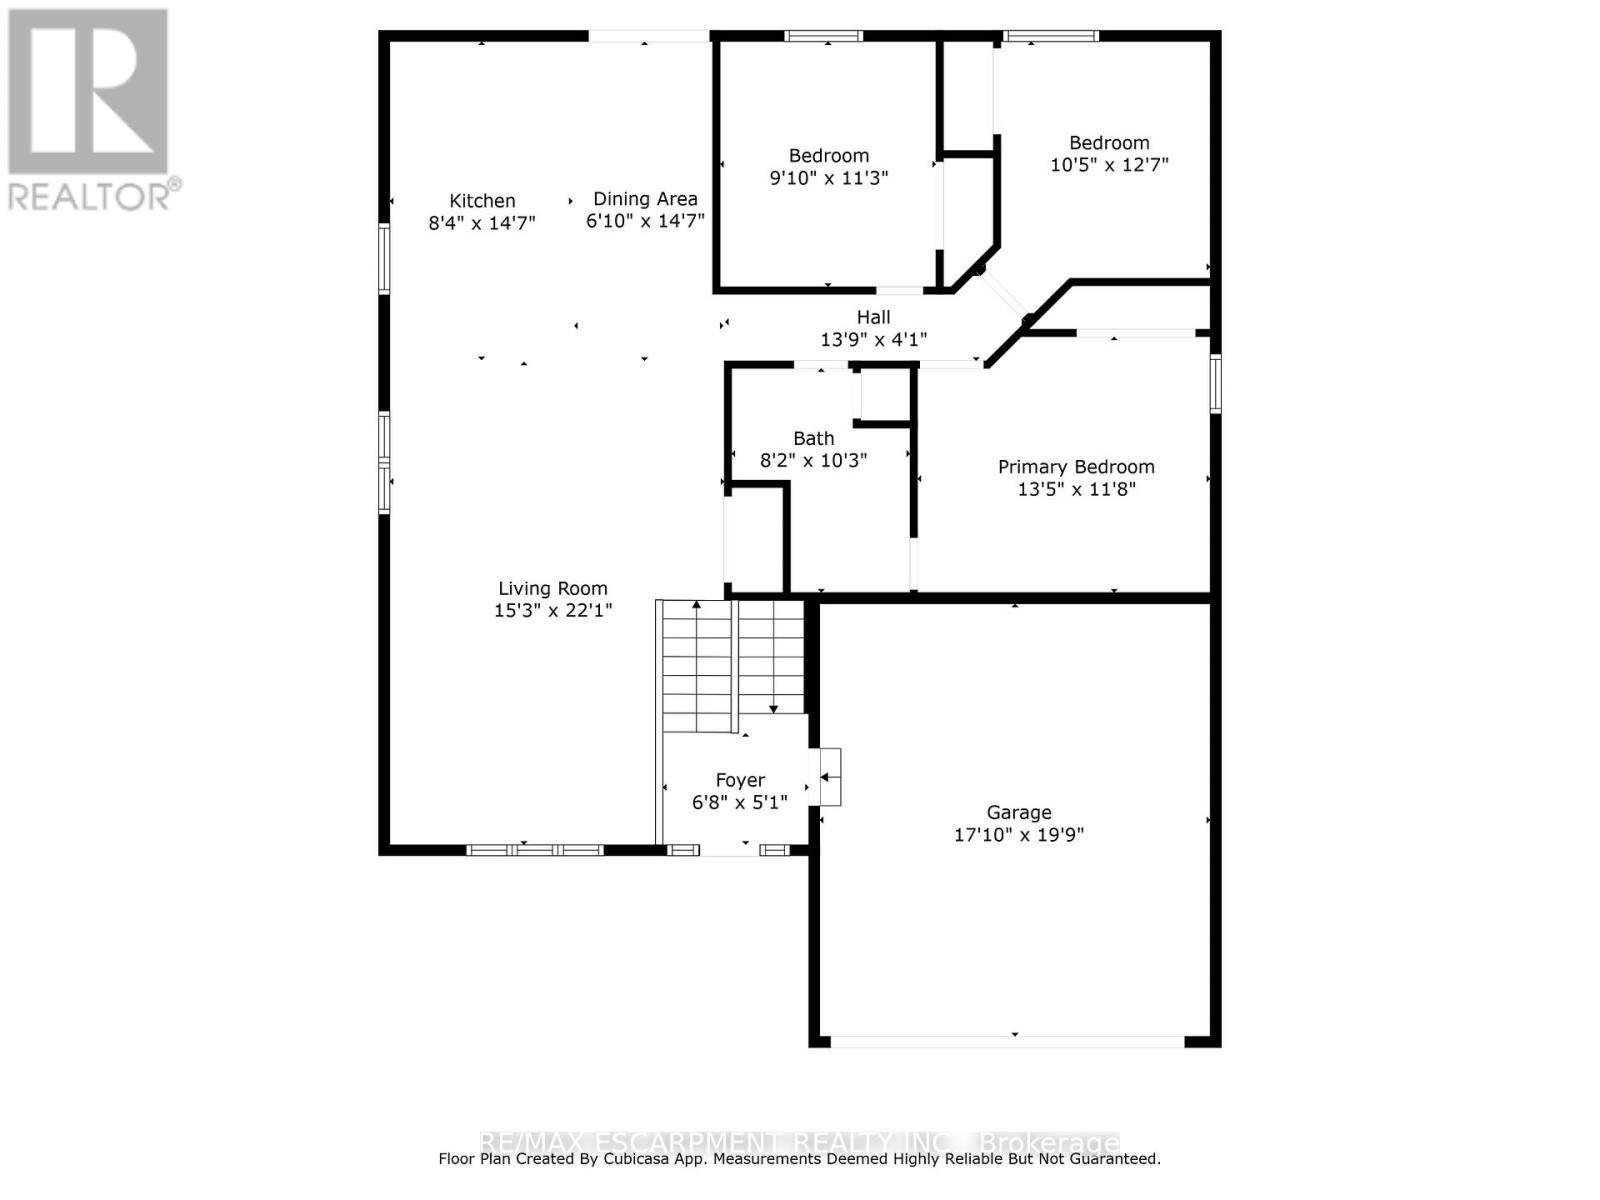
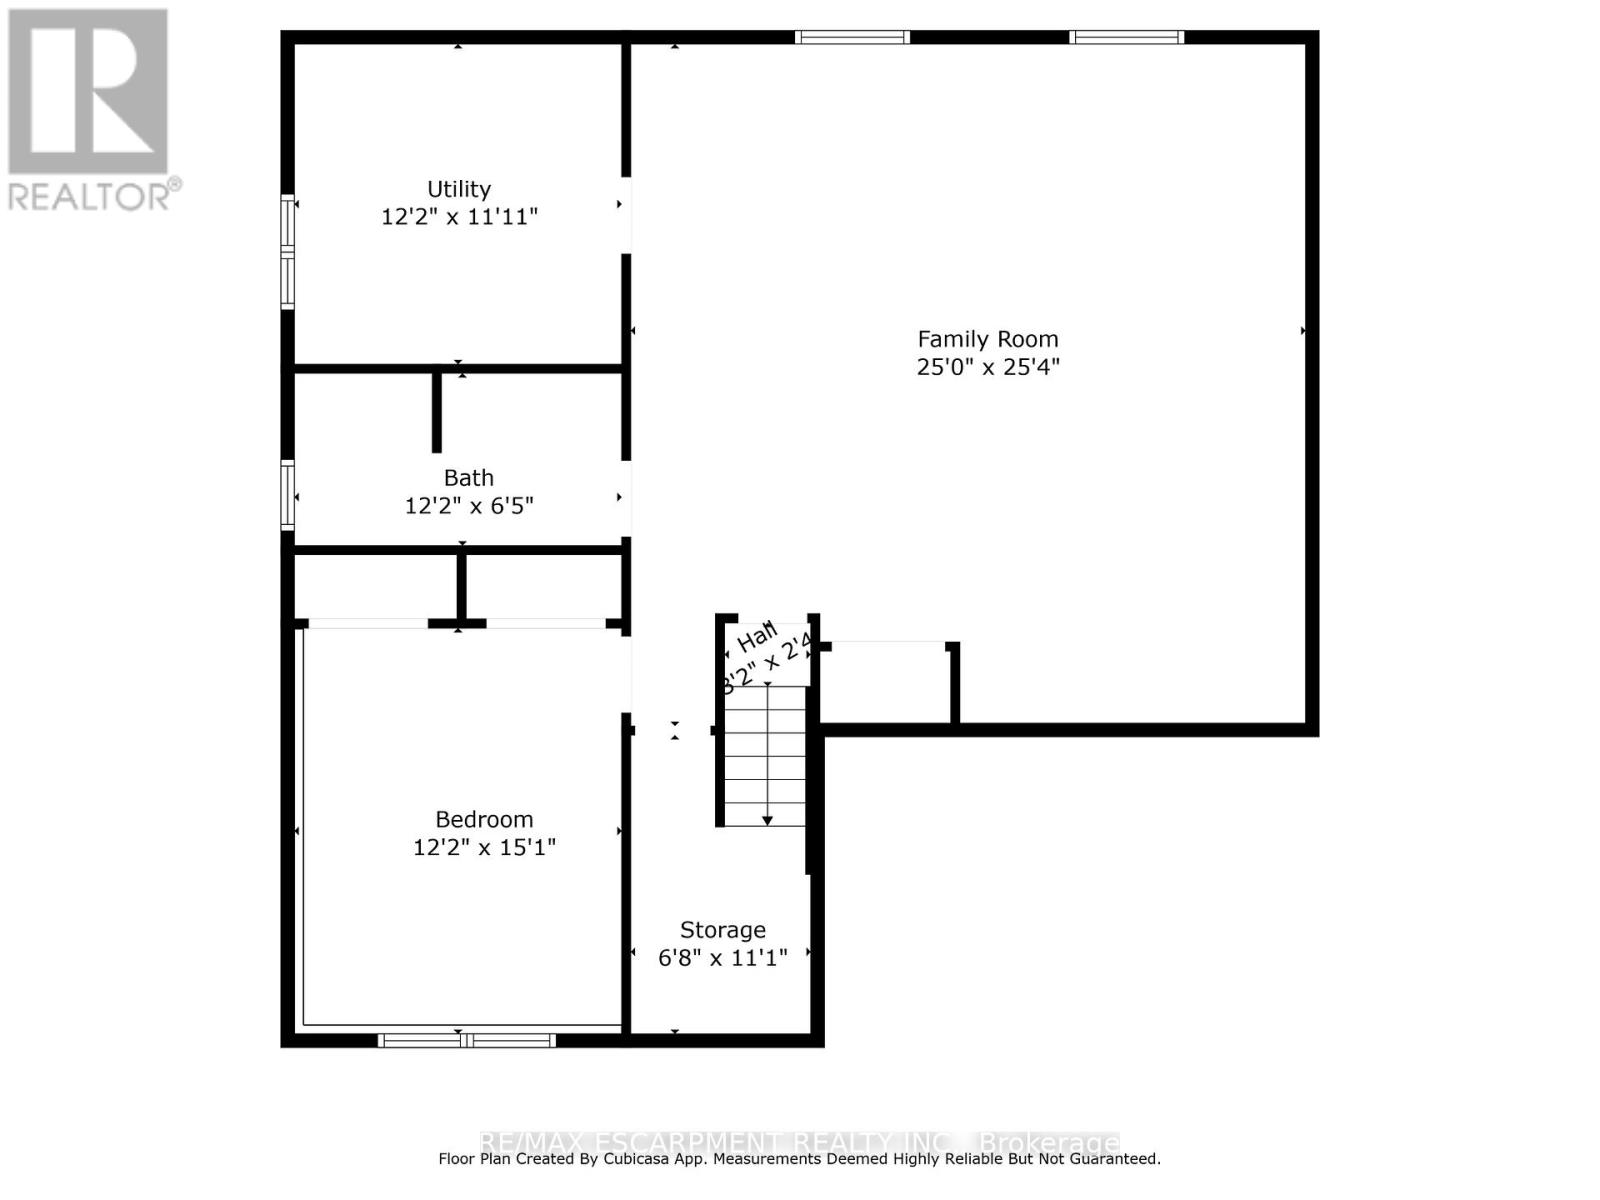
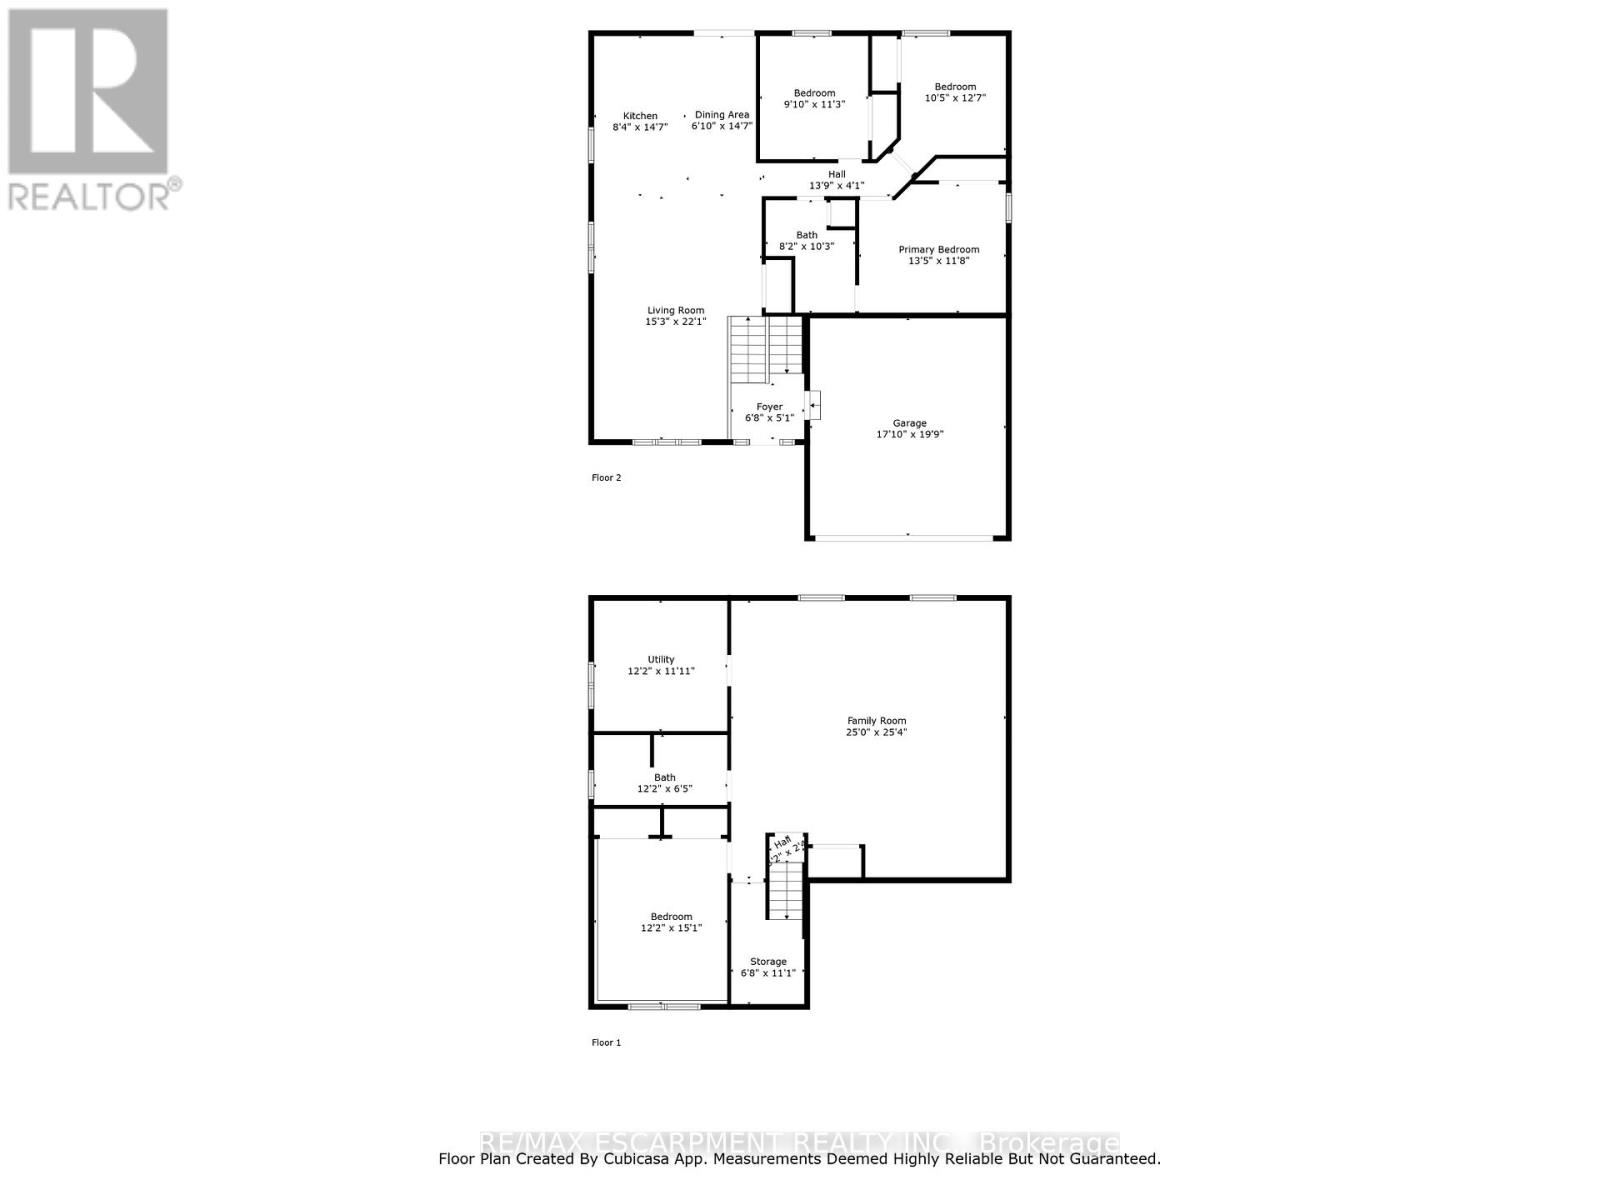
Welcome to this well-maintained 3+1 bedroom brick raised ranch in one of Port Dover's desirable newer subdivisions. Perfectly suited for a growing family, this home offers a functional layout, modern updates, and plenty of space inside and out. Step into the open-concept main floor featuring a bright kitchen, dining, and living area with hardwood and ceramic flooring throughout. The primary bedroom includes ensuite privilege, while the fully finished lower level adds a spacio…us family room, additional bedroom, and full bath - ideal for guests or a teenager's retreat. Outside, enjoy a partially fenced yard with hot tub, a two-car attached garage, and a paved driveway. The front yard is designed for low maintenance, leaving more time to relax and enjoy. A standout feature of this property is the solar panel contract, generating approximately $4,000 annually - providing both income and energy efficiency. With its thoughtful upgrades, family-friendly design, and prime location, this home is a must-see in Port Dover. Some photos have been virtually staged. (id:14735)More About The Location
Cross Streets: Dover Ave. ** Directions: Main St to Blue Lake Ave to White Water Dr.
Listed by RE/MAX ESCARPMENT REALTY INC..
Welcome to this well-maintained 3+1 bedroom brick raised ranch in one of Port Dover's desirable newer subdivisions. Perfectly suited for a growing family, this home offers a functional layout, modern updates, and plenty of space inside and out. Step into the open-concept main floor featuring a bright kitchen, dining, and living area with hardwood and ceramic flooring throughout. The primary bedroom includes ensuite privilege, while the fully finished lower level adds a spacious family room, additional bedroom, and full bath - ideal for guests or a teenager's retreat. Outside, enjoy a partially fenced yard with hot tub, a two-car attached garage, and a paved driveway. The front yard is designed for low maintenance, leaving more time to relax and enjoy. A standout feature of this property is the solar panel contract, generating approximately $4,000 annually - providing both income and energy efficiency. With its thoughtful upgrades, family-friendly design, and prime location, this home is a must-see in Port Dover. Some photos have been virtually staged. (id:14735)
More About The Location
Cross Streets: Dover Ave. ** Directions: Main St to Blue Lake Ave to White Water Dr.
Listed by RE/MAX ESCARPMENT REALTY INC..
 Brought to you by your friendly REALTORS® through the MLS® System and TDREB (Tillsonburg District Real Estate Board), courtesy of Brixwork for your convenience.
The information contained on this site is based in whole or in part on information that is provided by members of The Canadian Real Estate Association, who are responsible for its accuracy. CREA reproduces and distributes this information as a service for its members and assumes no responsibility for its accuracy.
The trademarks REALTOR®, REALTORS® and the REALTOR® logo are controlled by The Canadian Real Estate Association (CREA) and identify real estate professionals who are members of CREA. The trademarks MLS®, Multiple Listing Service® and the associated logos are owned by CREA and identify the quality of services provided by real estate professionals who are members of CREA. Used under license.
More Details
- MLS®: X13443116
- Bedrooms: 4
- Bathrooms: 2
- Type: House
- Size: 1,100 sqft
- Lot Size: 1,722 sqft
- Frontage: 15.00 ft
- Depth: 115.00 ft
- Full Baths: 2
- Parking: 4 (, Garage)
- Storeys: 1 storeys
- Construction: Poured Concrete
Rooms And Dimensions
- Bedroom 4: 4.57 m x 3.35 m
- Recreational, Games room: 7.32 m x 7.62 m
- Laundry room: 3.35 m x 3.35 m
- Bathroom: Measurements not available
- Living room: 6.4 m x 4.57 m
- Kitchen: 4.88 m x 4.57 m
- Primary Bedroom: 3.66 m x 4.27 m
- Bedroom 2: 3.35 m x 3.05 m
- Bedroom 3: 3.35 m x 3.05 m
- Bathroom: Measurements not available
Call Peak Peninsula Realty for a free consultation on your next move.
519.586.2626
More about Port Dover, Norfolk County
Latitude: 42.79192
Longitude: -80.221909