House
3 Bedrooms
2 Bathrooms
Size: 700 sqft
Built in
$648,000
About this House in Delhi
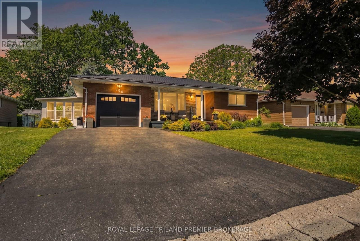
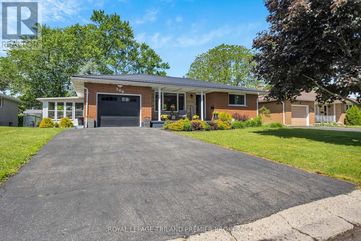
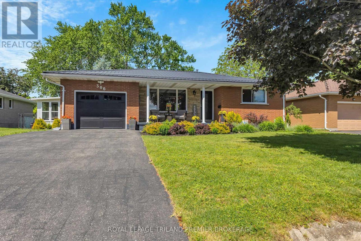
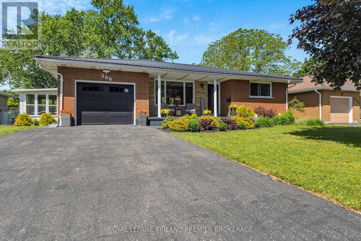
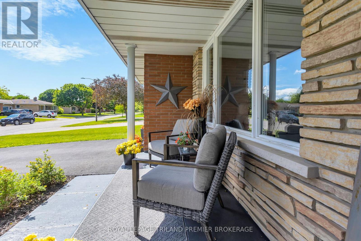
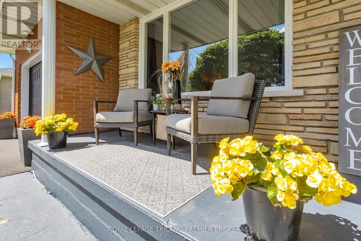
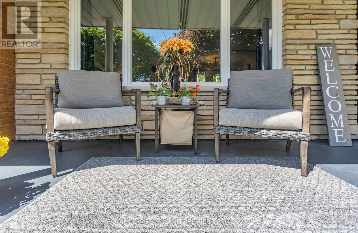
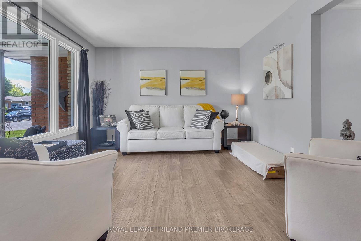
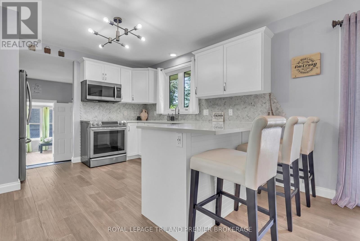
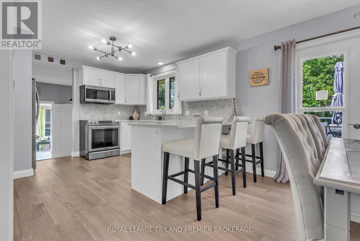
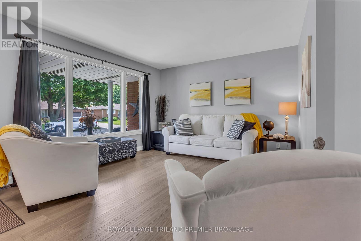
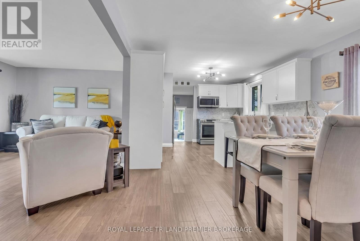
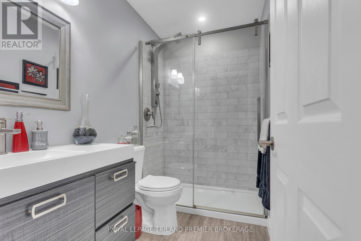
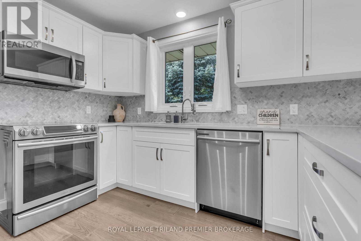
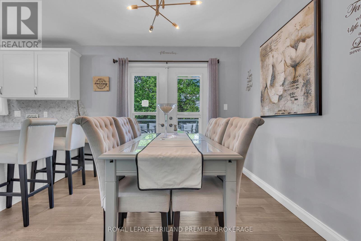
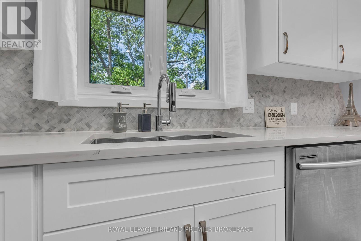
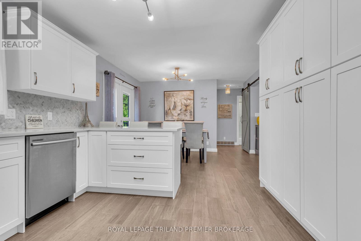
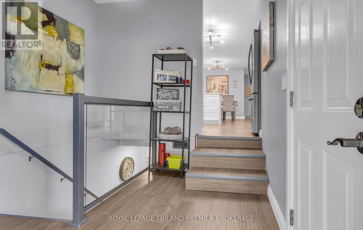
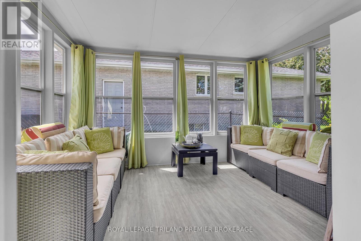
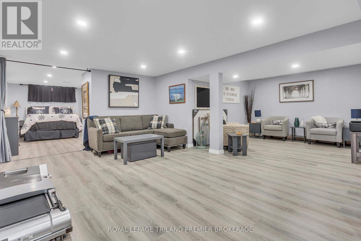
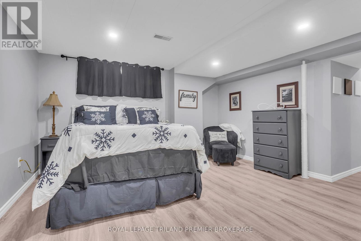
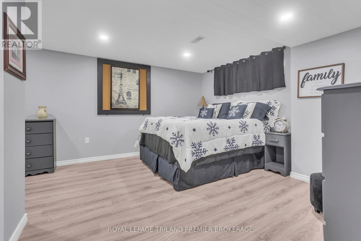
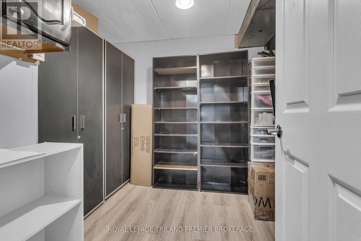
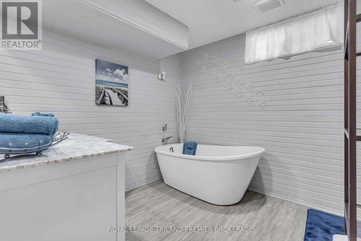
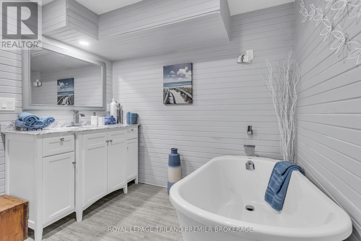
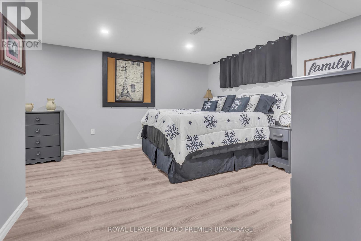
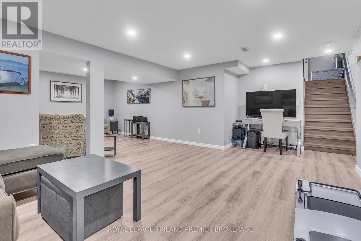
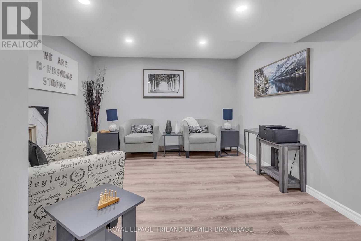
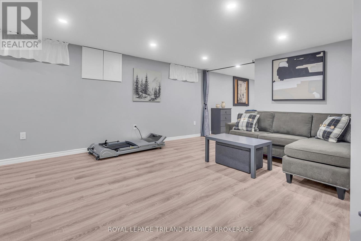
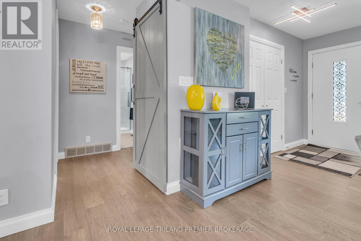
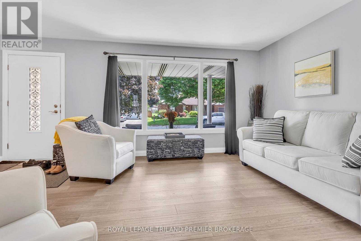
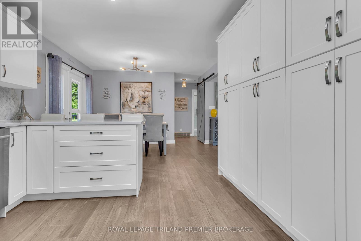
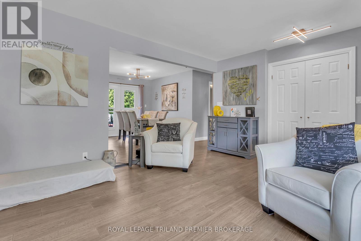
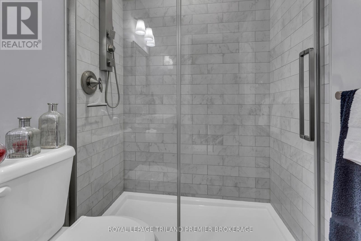
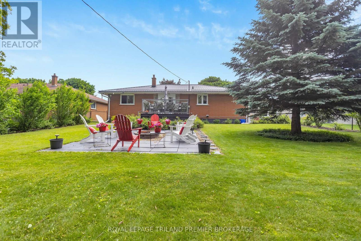
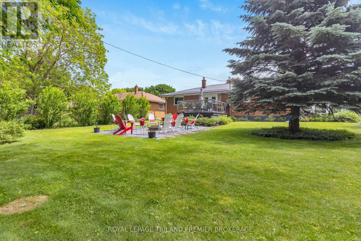
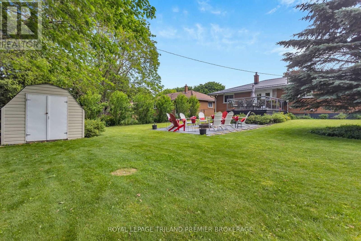
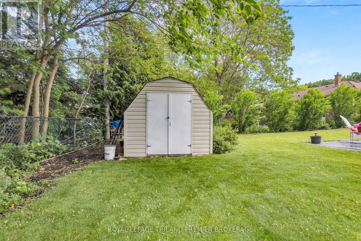
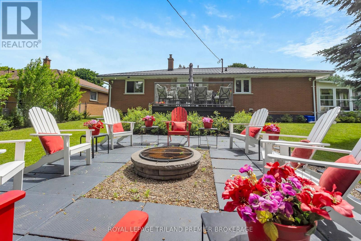
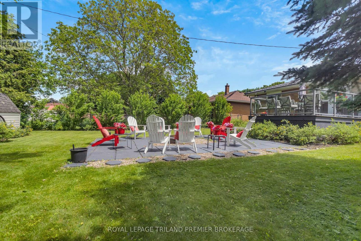
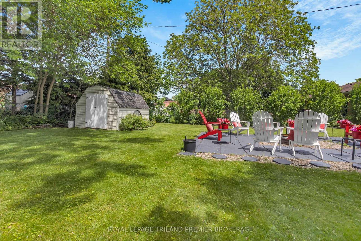
Welcome to easy living in a charming small-town setting. Extensively renovated and thoughtfully updated throughout, this move-in-ready home offers the perfect blend of modern comfort, stylish finishes, and low-maintenance ownership. The bright, open-concept main floor was designed for both everyday living and entertaining, featuring quality finishes throughout and a beautifully updated kitchen with quartz countertops, extensive cabinetry, and exceptional storage. Large window…s fill the home with natural light, while renovated bathrooms and convenient main-floor laundry add to the home's functionality and appeal. The finished lower level provides valuable additional living space with a spacious recreation room, a third bedroom with ensuite access, and plenty of storage for growing families, guests, hobbies, or work-from-home flexibility. Step outside and you'll quickly understand why this property stands out. The beautifully landscaped yard has been designed with enjoyment in mind, offering the perfect balance of beauty and low-maintenance living. Host family and friends on the composite deck, gather around the fire pit on warm summer evenings, or relax with your morning coffee in the attached sunroom. This backyard was made for entertaining, yet feels like a private retreat. With major updates already completed, including the roof, electrical, mechanicals, windows, and more, there's nothing left to do but move in and enjoy. Located in a quiet, family-friendly neighbourhood, this is a rare opportunity to embrace a slower pace of life without sacrificing comfort, style, or convenience. Detailed list of upgrades available via listing agent upon request. (id:14735)More About The Location
Cross Streets: Marshall. ** Directions: From Church St E go south on Delcrest Ave then left on Adams Ave.
Listed by ROYAL LEPAGE TRILAND PREMIER BROKERAGE/THE AGENCY REAL ESTATE.
Welcome to easy living in a charming small-town setting. Extensively renovated and thoughtfully updated throughout, this move-in-ready home offers the perfect blend of modern comfort, stylish finishes, and low-maintenance ownership. The bright, open-concept main floor was designed for both everyday living and entertaining, featuring quality finishes throughout and a beautifully updated kitchen with quartz countertops, extensive cabinetry, and exceptional storage. Large windows fill the home with natural light, while renovated bathrooms and convenient main-floor laundry add to the home's functionality and appeal. The finished lower level provides valuable additional living space with a spacious recreation room, a third bedroom with ensuite access, and plenty of storage for growing families, guests, hobbies, or work-from-home flexibility. Step outside and you'll quickly understand why this property stands out. The beautifully landscaped yard has been designed with enjoyment in mind, offering the perfect balance of beauty and low-maintenance living. Host family and friends on the composite deck, gather around the fire pit on warm summer evenings, or relax with your morning coffee in the attached sunroom. This backyard was made for entertaining, yet feels like a private retreat. With major updates already completed, including the roof, electrical, mechanicals, windows, and more, there's nothing left to do but move in and enjoy. Located in a quiet, family-friendly neighbourhood, this is a rare opportunity to embrace a slower pace of life without sacrificing comfort, style, or convenience. Detailed list of upgrades available via listing agent upon request. (id:14735)
More About The Location
Cross Streets: Marshall. ** Directions: From Church St E go south on Delcrest Ave then left on Adams Ave.
Listed by ROYAL LEPAGE TRILAND PREMIER BROKERAGE/THE AGENCY REAL ESTATE.
 Brought to you by your friendly REALTORS® through the MLS® System and TDREB (Tillsonburg District Real Estate Board), courtesy of Brixwork for your convenience.
The information contained on this site is based in whole or in part on information that is provided by members of The Canadian Real Estate Association, who are responsible for its accuracy. CREA reproduces and distributes this information as a service for its members and assumes no responsibility for its accuracy.
The trademarks REALTOR®, REALTORS® and the REALTOR® logo are controlled by The Canadian Real Estate Association (CREA) and identify real estate professionals who are members of CREA. The trademarks MLS®, Multiple Listing Service® and the associated logos are owned by CREA and identify the quality of services provided by real estate professionals who are members of CREA. Used under license.
More Details
- MLS®: X13449202
- Bedrooms: 3
- Bathrooms: 2
- Type: House
- Size: 700 sqft
- Lot Size: 7,620 sqft
- Frontage: 60.00 ft
- Depth: 127.00 ft
- Full Baths: 2
- Parking: 5 (, Garage)
- Storeys: 1 storeys
- Construction: Concrete
Rooms And Dimensions
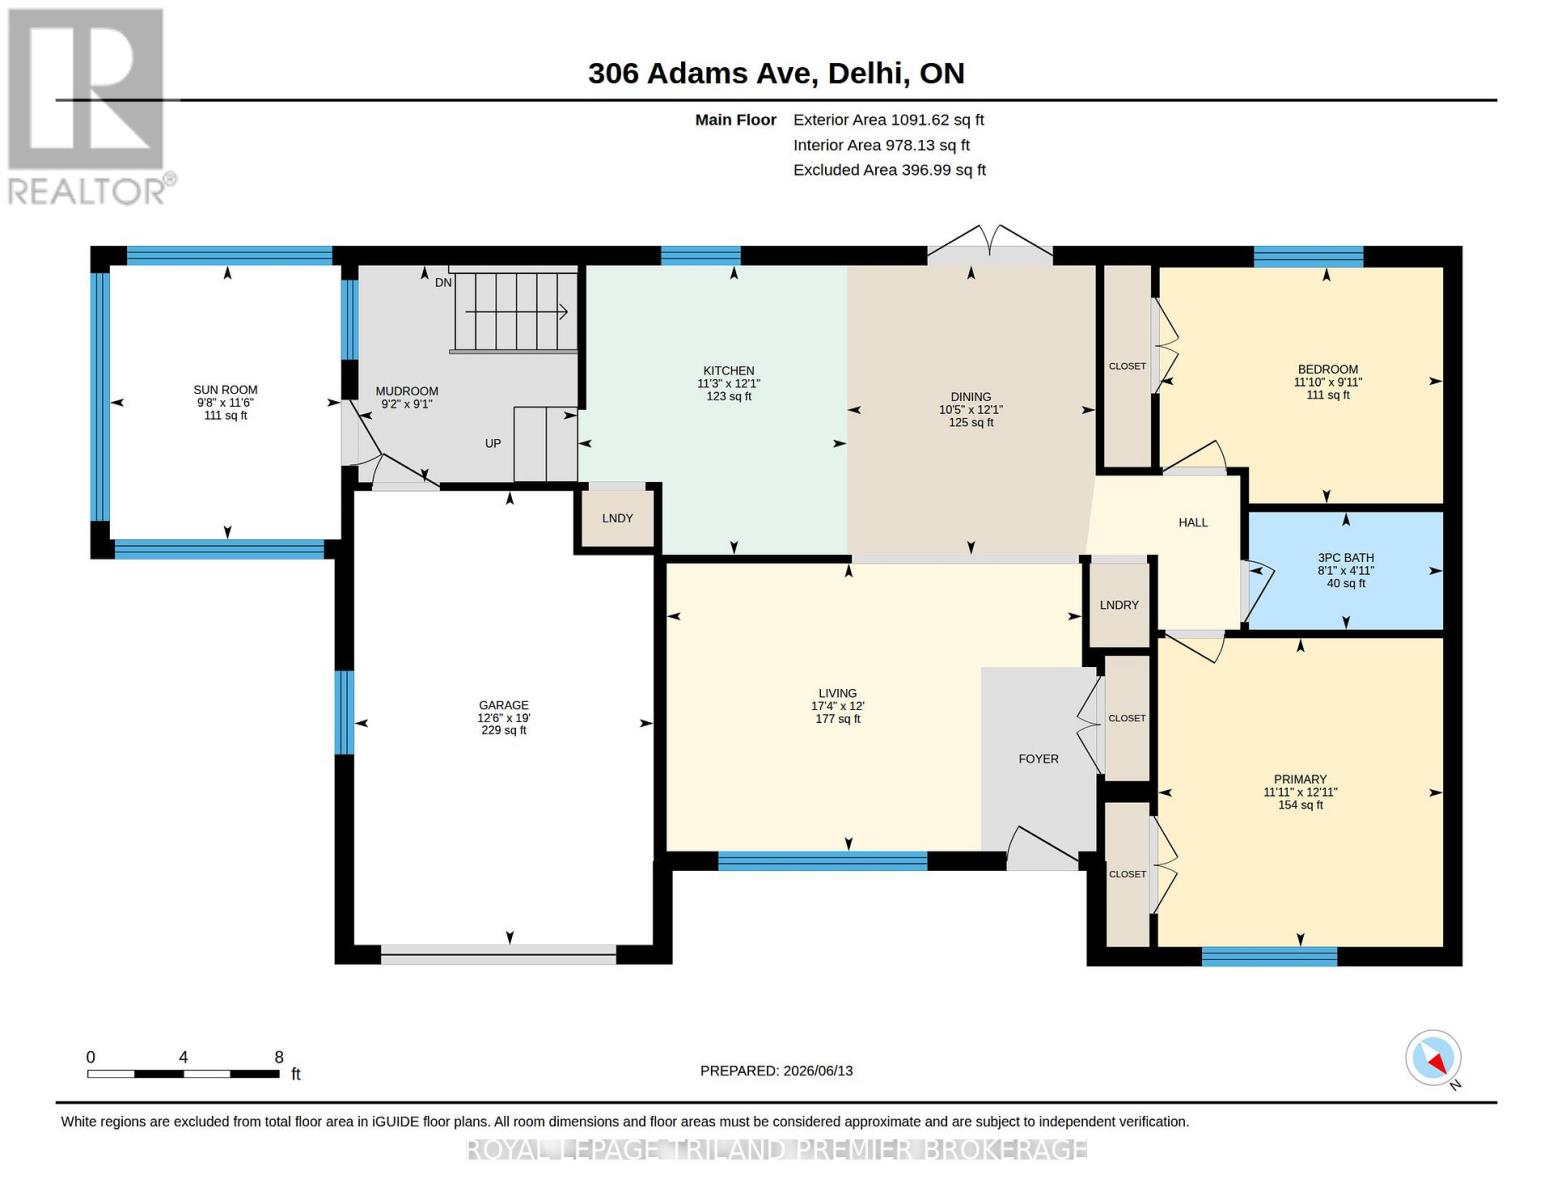
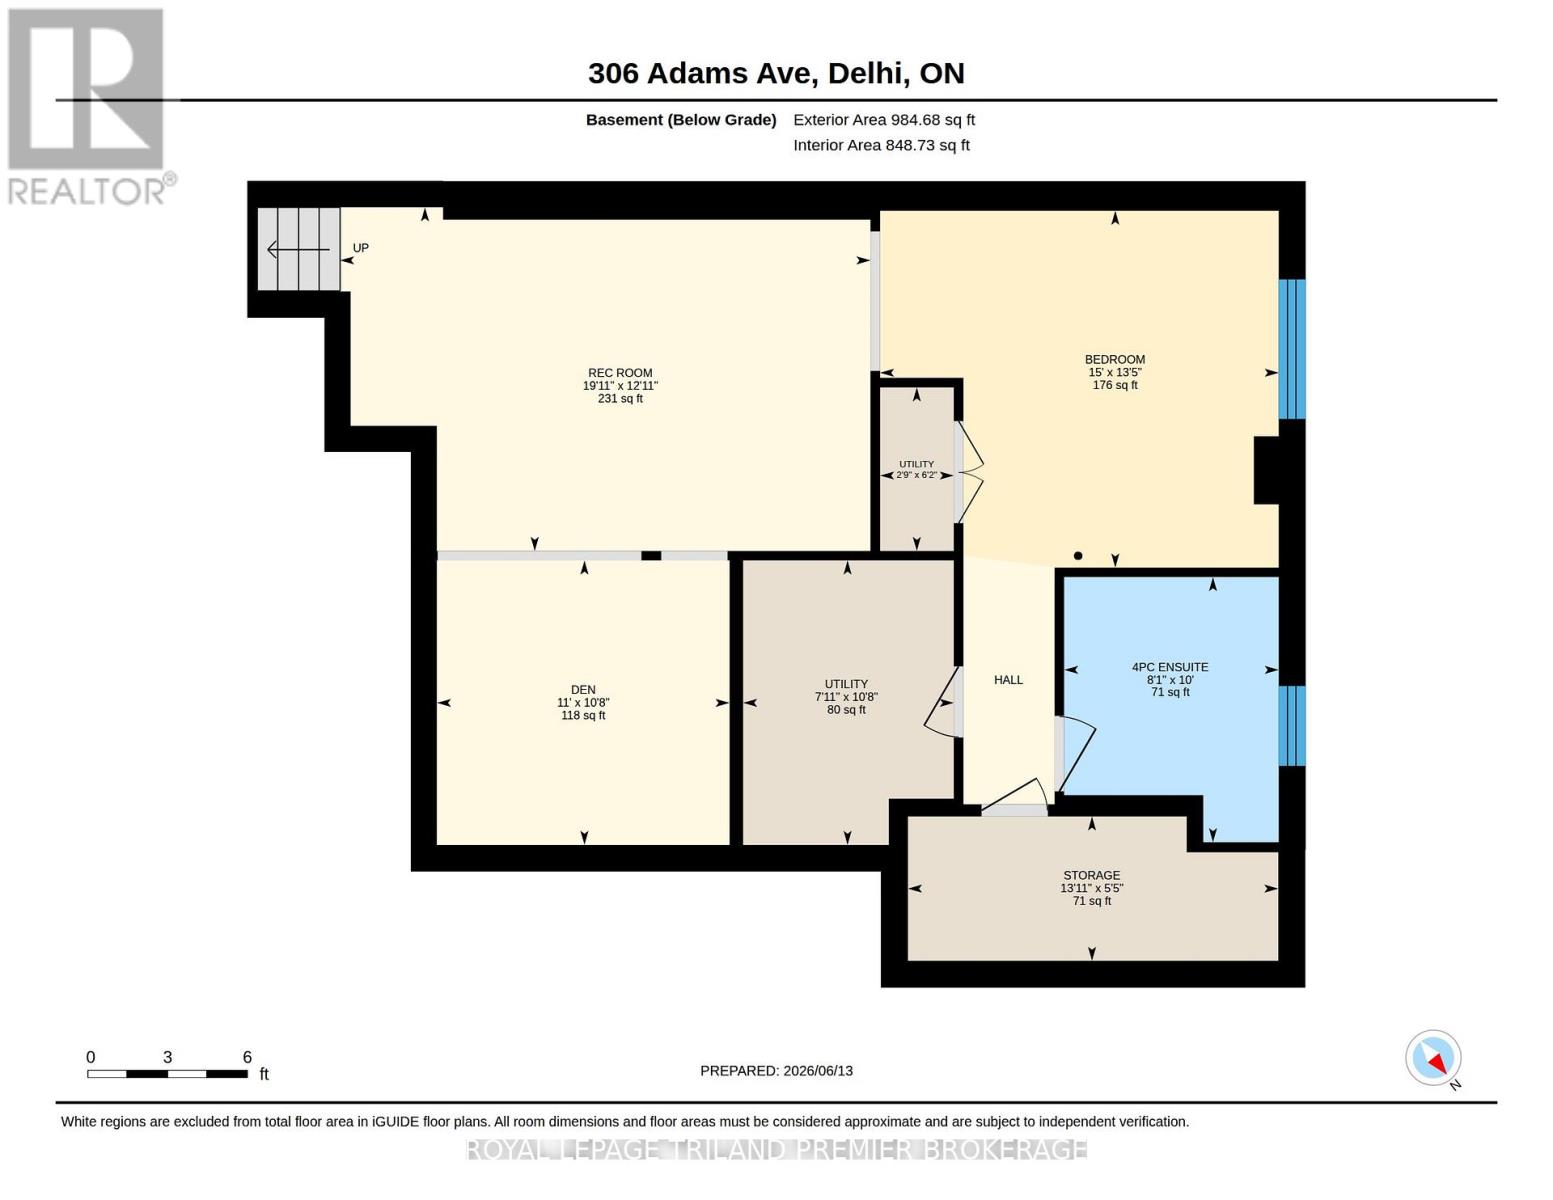
- Utility room: 3.26 m x 2.42 m
- Other: 1.86 m x 4.25 m
- Bedroom 3: 4.29 m x 4.57 m
- Recreational, Games room: 3.94 m x 6.08 m
- Den: 3.26 m x 3.36 m
- Living room: 3.67 m x 5.3 m
- Kitchen: 3.68 m x 3.44 m
- Dining room: 3.69 m x 3.17 m
- Sunroom: 3.5 m x 2.95 m
- Mud room: 2.77 m x 2.8 m
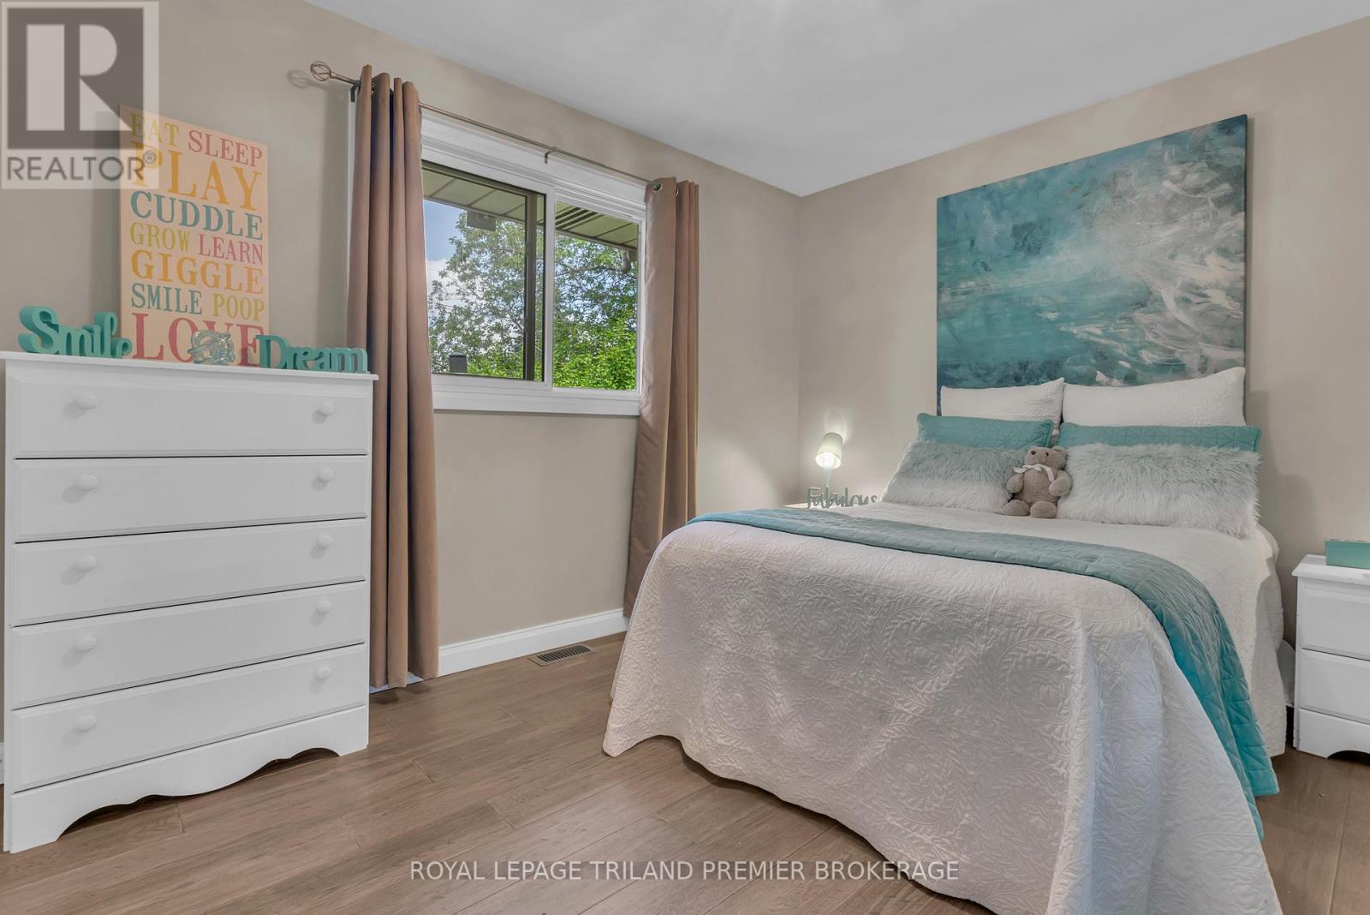
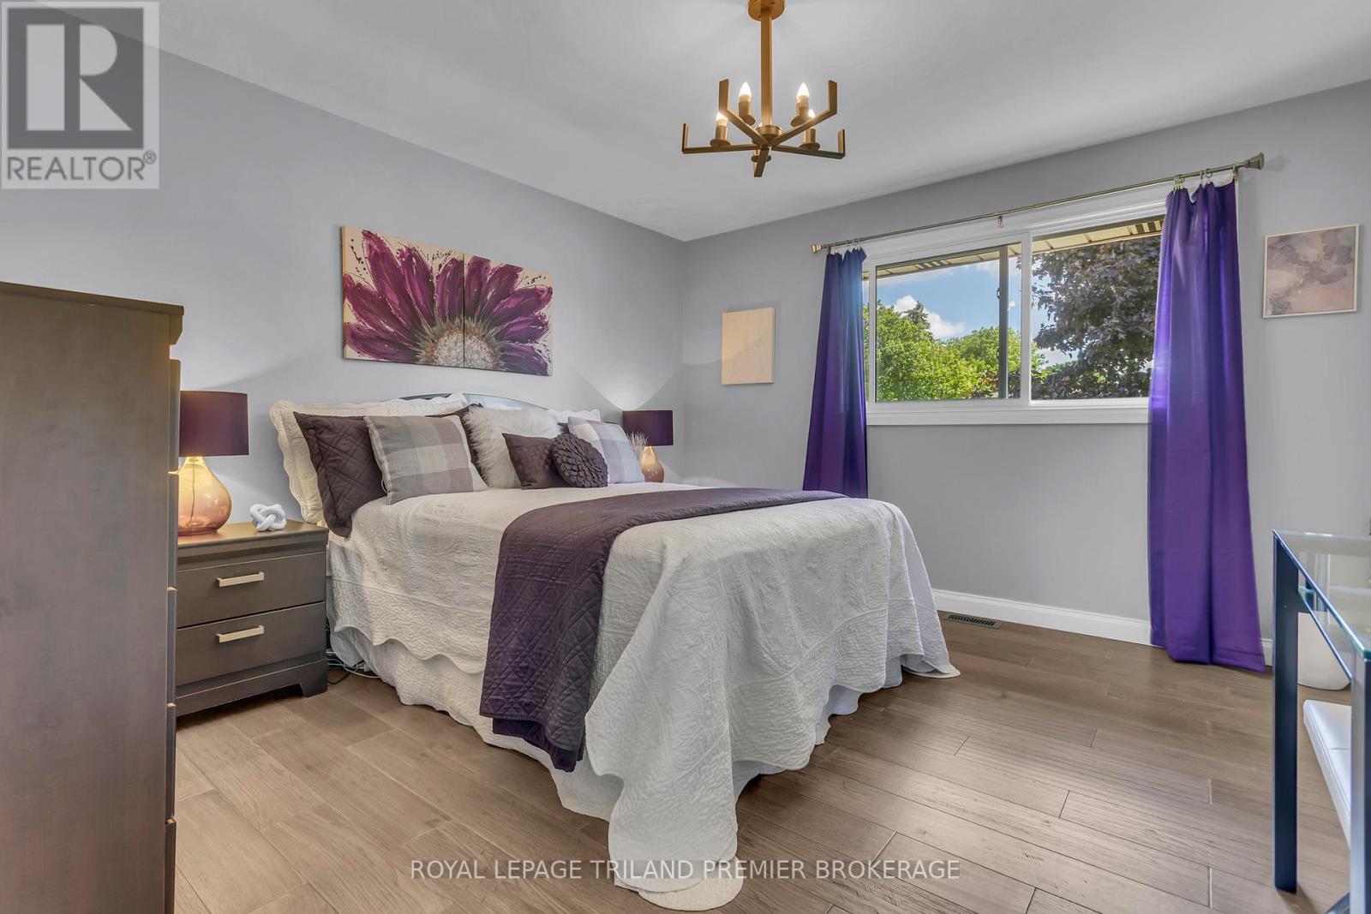
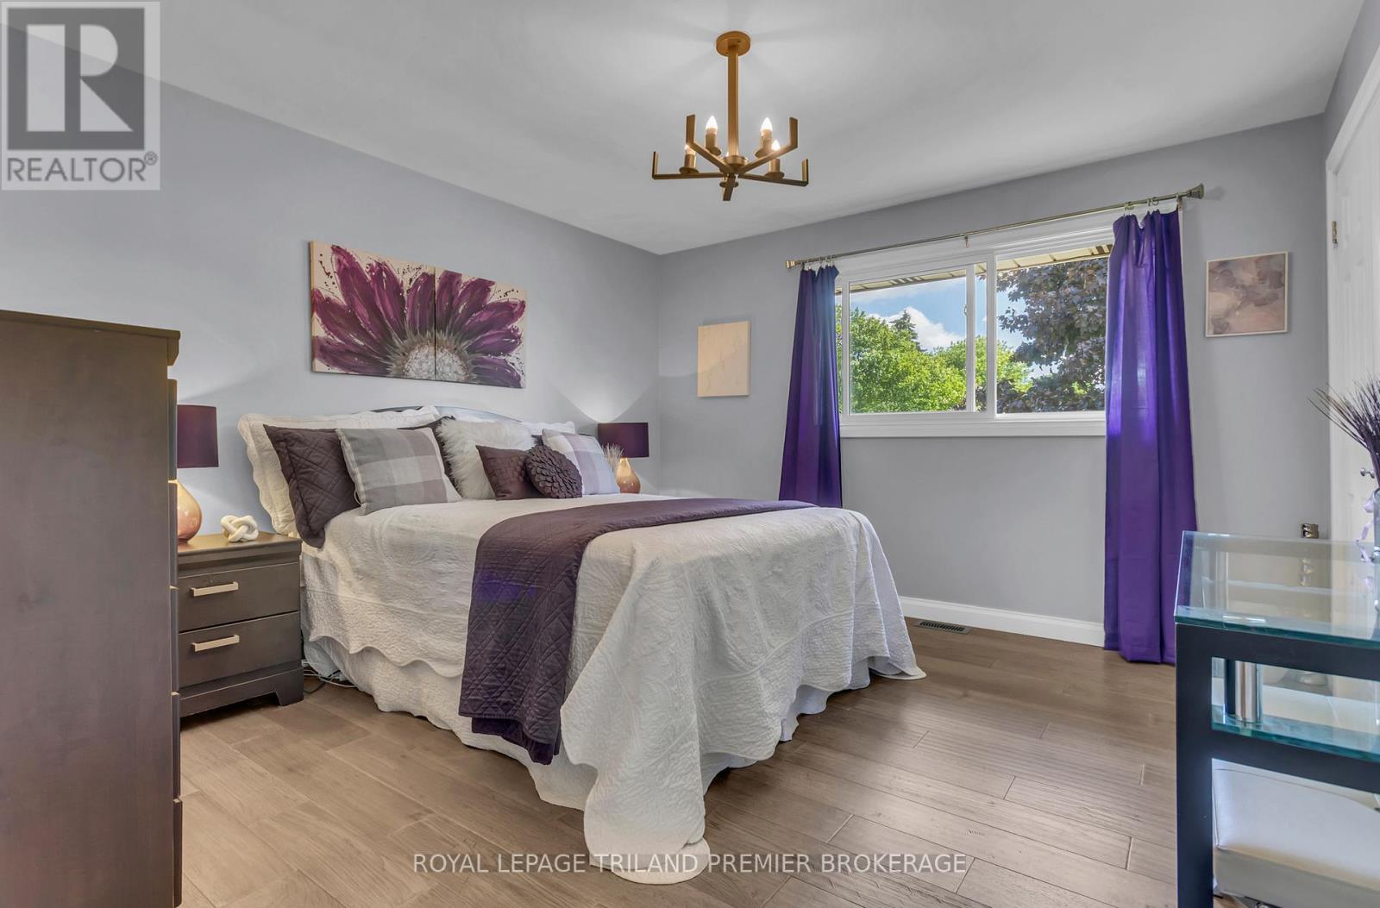
- Primary Bedroom: 3.94 m x 3.64 m
- Bedroom 2: 3 m x 3.62 m
Call Peak Peninsula Realty for a free consultation on your next move.
519.586.2626
More about Delhi, Norfolk
Latitude: 42.8537167
Longitude: -80.482976