House
3 Bedrooms
3 Bathrooms
Size: 1,100 sqft
Built in
$587,500
About this House in Tillsonburg
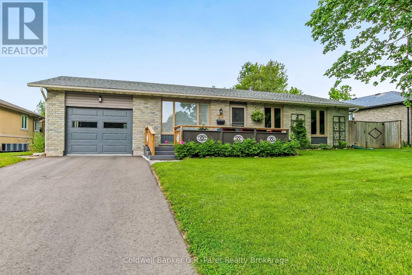
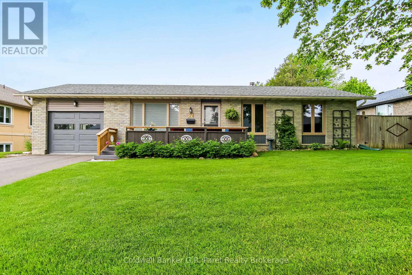
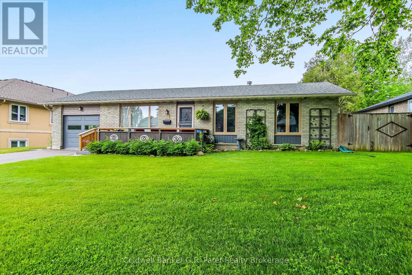
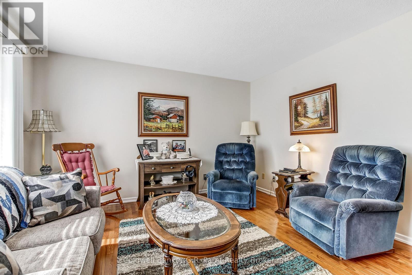
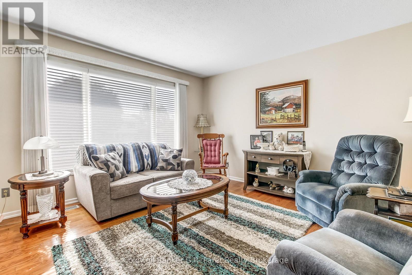
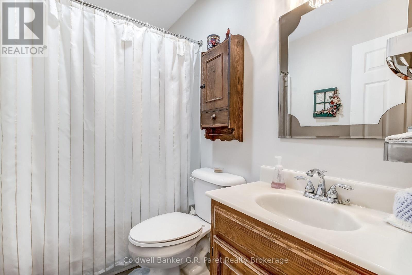
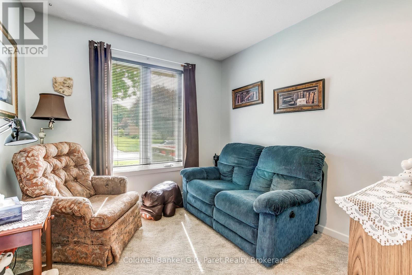
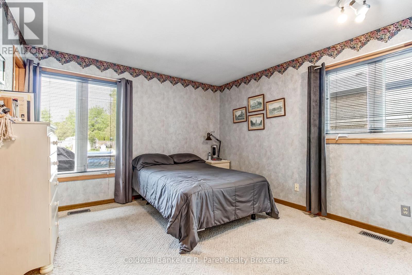
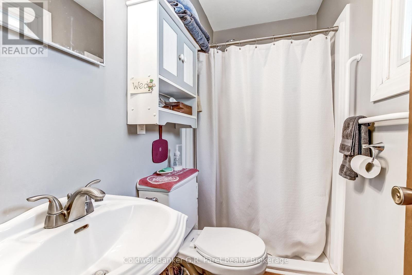
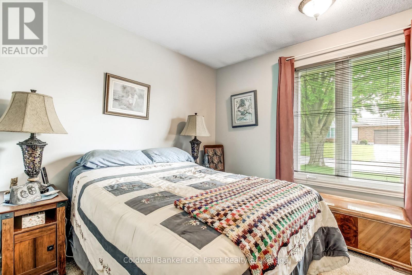
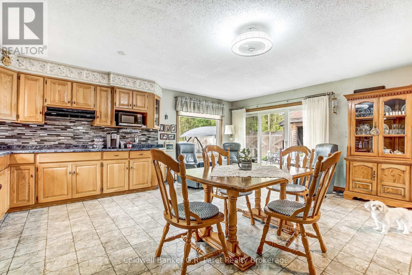
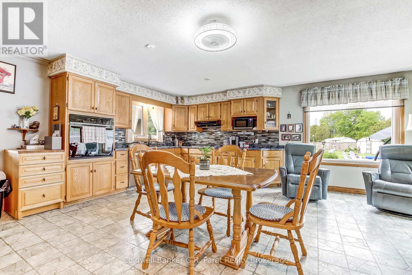
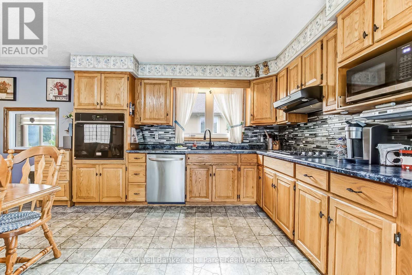
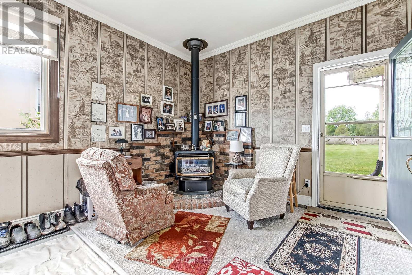
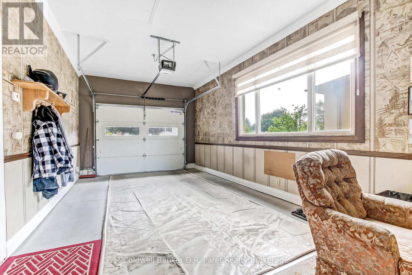
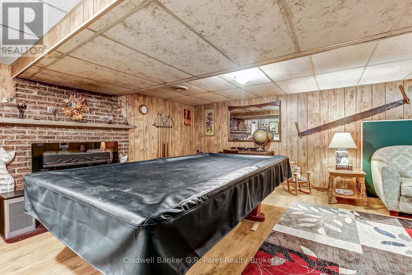
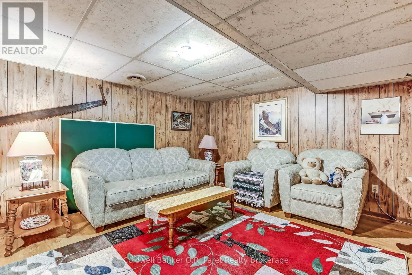
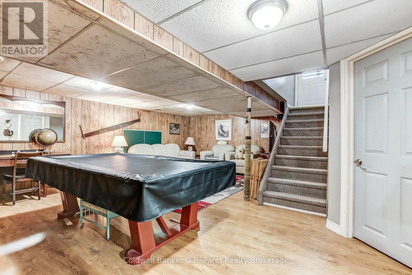
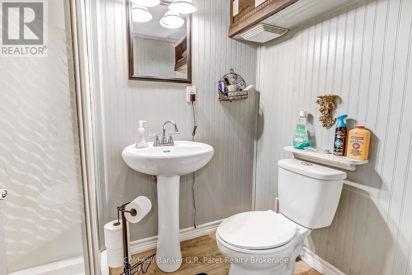
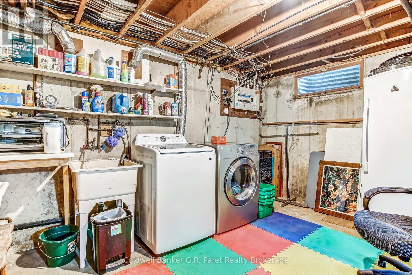
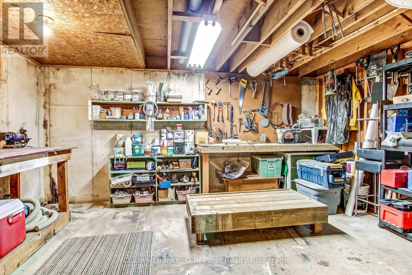
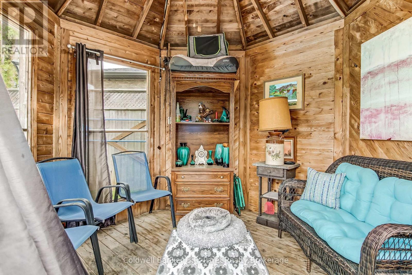
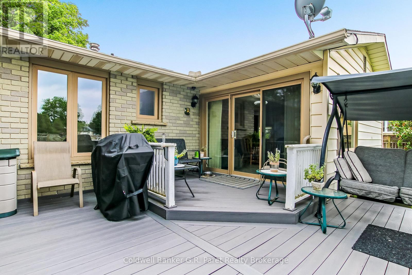
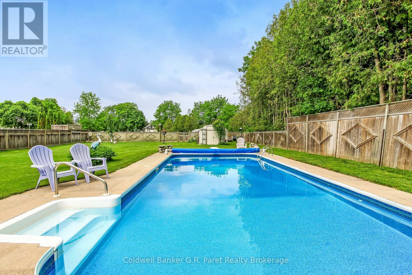
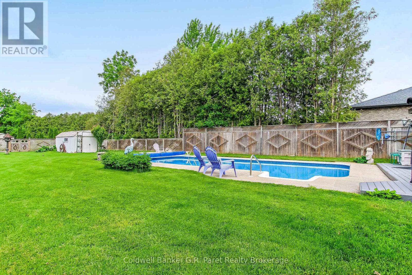
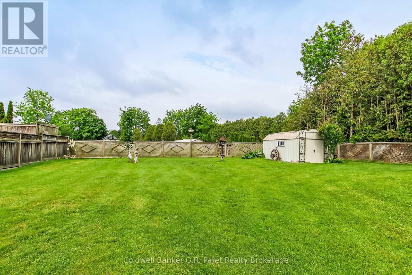
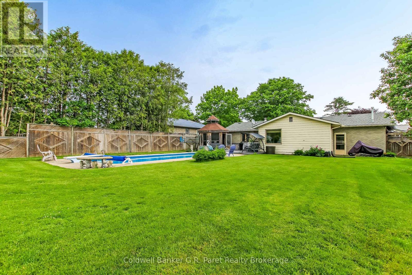
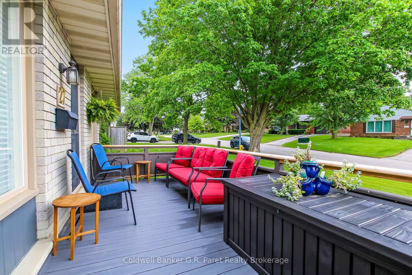
Let summer begin! First time offered in the desirable Rolling Meadows subdivision. This meticulously kept property is sure to impress with an inground pool, and a large lot for all summer fun and activities. Inside the home, there are 3 bedrooms, large kitchen and dining area, formal living room and 4pc main bath. The primary bedroom also offers a 3pc ensuite for convenience. The garage makes for a great "man cave" as well as for parking your vehicle. There is much more finis…hed space in the basement, with a recreation room, utility room with laundry, storage room, 3pc bath, and another room that could be used as an office. Relax on the deck by the pool and soak up some summer sun or have the benefit of enjoying a morning coffee on the front porch. Recent updates include A/C (2025), furnace (+/-5yrs), roof shingles (+/-4yrs), deck (+/-3yrs), driveway (2025), solar blanket for pool (2026), and safety cover (+/-5yrs). This home is perfect for families or anyone looking for a great neighbourhood to live in. Located on the north end of town, this home is in walking distance to many amenities including nature trails, grocery stores, restaurants, and coffee shops. (id:14735)More About The Location
Cross Streets: Owl Drive. ** Directions: From North St East, turn onto Woodcock Dr. Follow to #27 on your left.
Listed by Coldwell Banker G.R. Paret Realty Brokerage.
Let summer begin! First time offered in the desirable Rolling Meadows subdivision. This meticulously kept property is sure to impress with an inground pool, and a large lot for all summer fun and activities. Inside the home, there are 3 bedrooms, large kitchen and dining area, formal living room and 4pc main bath. The primary bedroom also offers a 3pc ensuite for convenience. The garage makes for a great "man cave" as well as for parking your vehicle. There is much more finished space in the basement, with a recreation room, utility room with laundry, storage room, 3pc bath, and another room that could be used as an office. Relax on the deck by the pool and soak up some summer sun or have the benefit of enjoying a morning coffee on the front porch. Recent updates include A/C (2025), furnace (+/-5yrs), roof shingles (+/-4yrs), deck (+/-3yrs), driveway (2025), solar blanket for pool (2026), and safety cover (+/-5yrs). This home is perfect for families or anyone looking for a great neighbourhood to live in. Located on the north end of town, this home is in walking distance to many amenities including nature trails, grocery stores, restaurants, and coffee shops. (id:14735)
More About The Location
Cross Streets: Owl Drive. ** Directions: From North St East, turn onto Woodcock Dr. Follow to #27 on your left.
Listed by Coldwell Banker G.R. Paret Realty Brokerage.
 Brought to you by your friendly REALTORS® through the MLS® System and TDREB (Tillsonburg District Real Estate Board), courtesy of Brixwork for your convenience.
The information contained on this site is based in whole or in part on information that is provided by members of The Canadian Real Estate Association, who are responsible for its accuracy. CREA reproduces and distributes this information as a service for its members and assumes no responsibility for its accuracy.
The trademarks REALTOR®, REALTORS® and the REALTOR® logo are controlled by The Canadian Real Estate Association (CREA) and identify real estate professionals who are members of CREA. The trademarks MLS®, Multiple Listing Service® and the associated logos are owned by CREA and identify the quality of services provided by real estate professionals who are members of CREA. Used under license.
More Details
- MLS®: X13452798
- Bedrooms: 3
- Bathrooms: 3
- Type: House
- Size: 1,100 sqft
- Lot Size: 11,641 sqft
- Frontage: 70.00 ft
- Depth: 166.00 ft
- Full Baths: 3
- Parking: 3 (, Garage)
- Fireplaces: 2
- Storeys: 1 storeys
- Construction: Poured Concrete, Block
Rooms And Dimensions
- Bathroom: 2.34 m x 1.56 m
- Recreational, Games room: 7.06 m x 6.24 m
- Utility room: 4.92 m x 7.87 m
- Other: 4.72 m x 2.74 m
- Office: 4.26 m x 2.43 m
- Kitchen: 2.92 m x 5.98 m
- Bathroom: 1.7 m x 2.41 m
- Bathroom: 2.3 m x 1.11 m
- Dining room: 3.06 m x 7.33 m
- Living room: 3.95 m x 3.81 m
- Primary Bedroom: 3.28 m x 3.84 m
- Bedroom 2: 2.75 m x 2.8 m
- Bedroom 3: 2.65 m x 2.8 m
Call Peak Peninsula Realty for a free consultation on your next move.
519.586.2626
More about Tillsonburg
Latitude: 42.880763
Longitude: -80.745966