House
2 Bedrooms
3 Bathrooms
Size: 1,500 sqft
Built in
$619,900
About this House in Tillsonburg
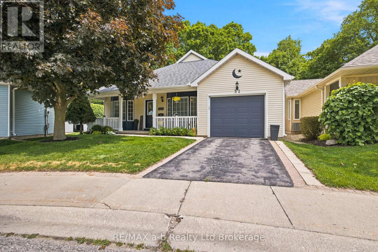
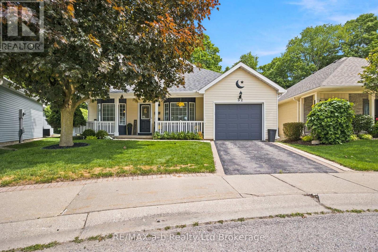
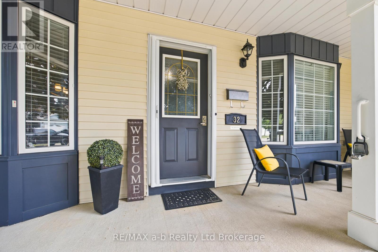
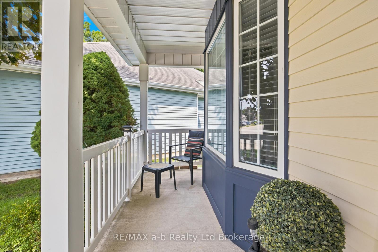
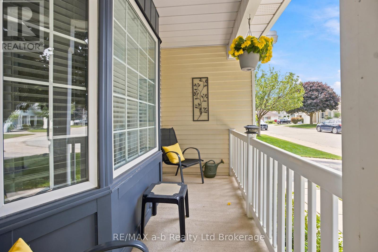
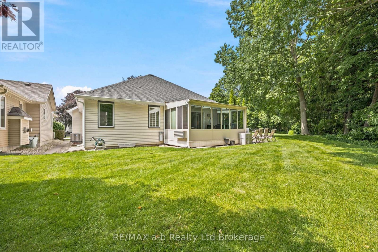
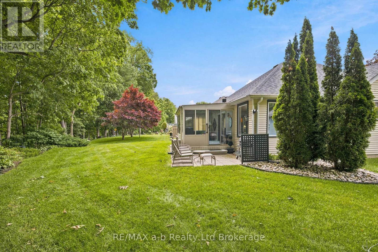
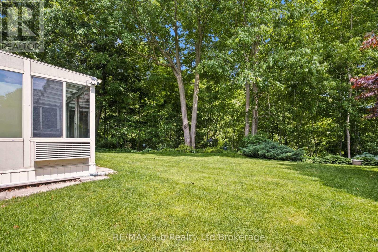
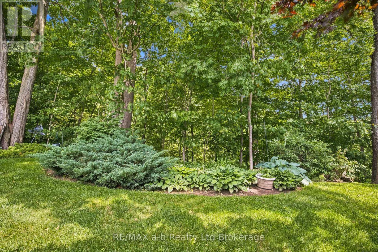
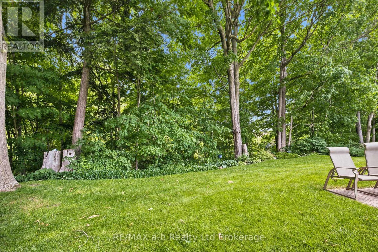
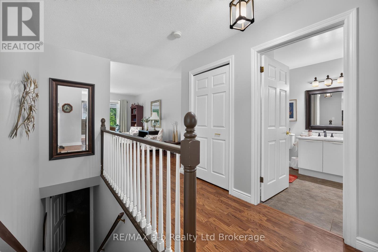
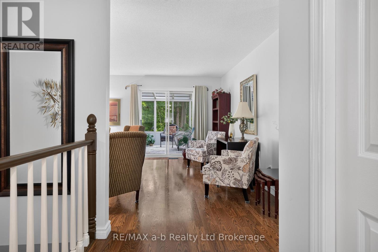
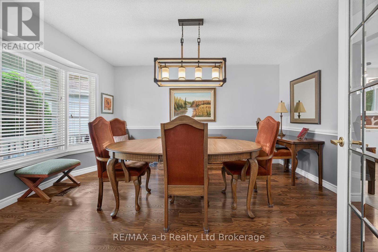
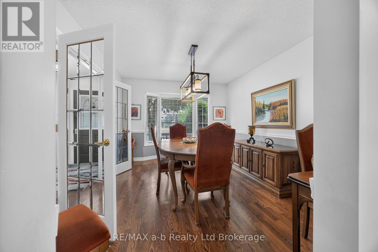
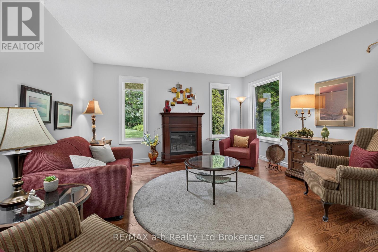
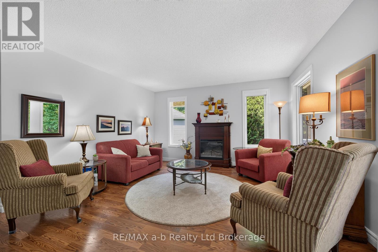
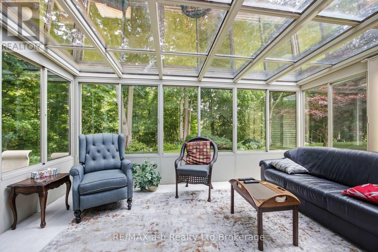
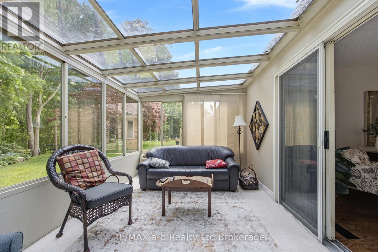
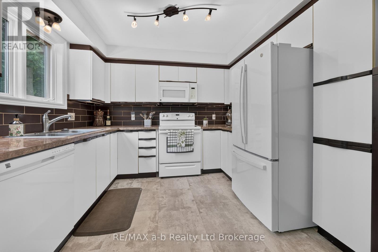
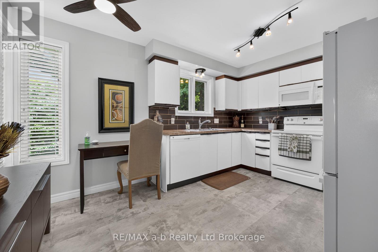
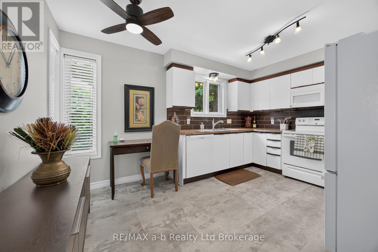
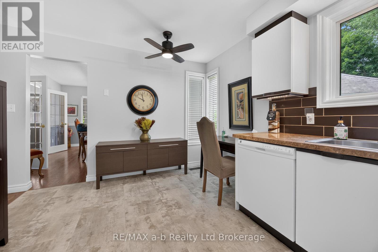
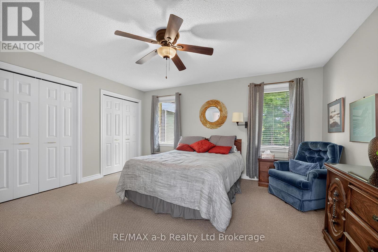
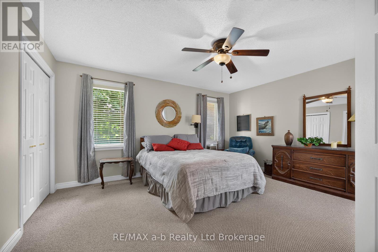
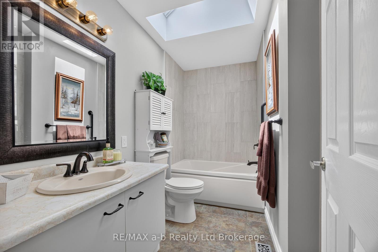
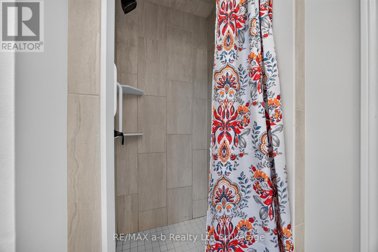
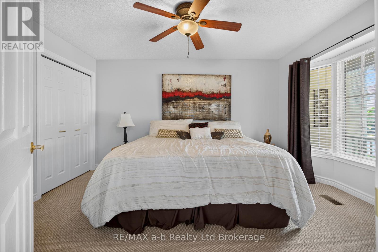
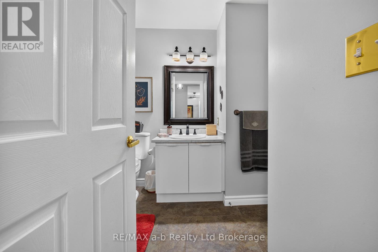
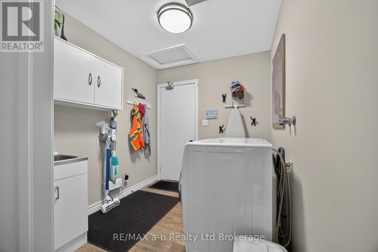
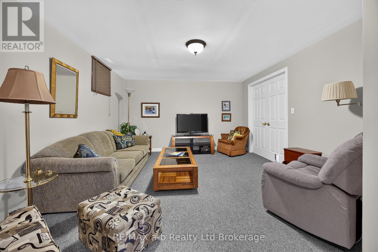
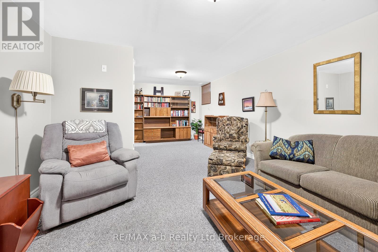
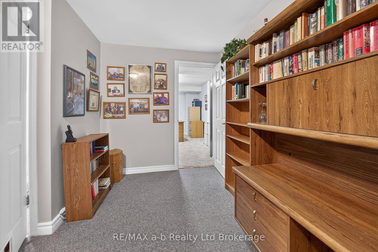
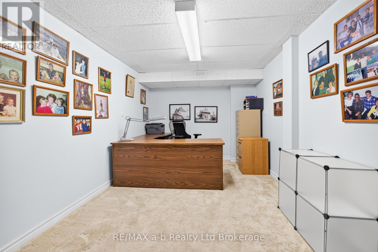
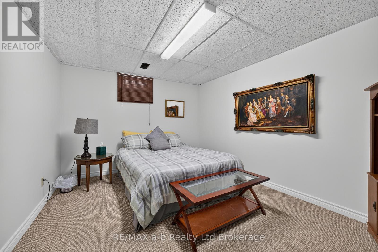
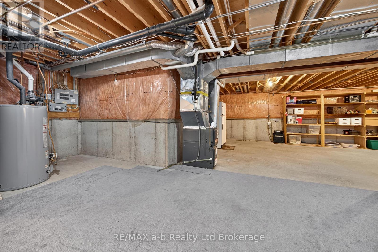
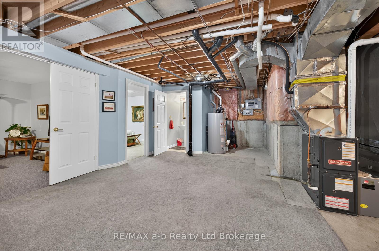
Welcome to 32 Wilkins Crescent, nestled in the sought-after adult lifestyle community of Hickory Hills. This well-maintained bungalow offers over 1,550 square feet of comfortable main-floor living space, complemented by a partially finished lower level. Designed with both comfort and functionality in mind, the main floor features a spacious formal dining room, a bright white kitchen, an oversized living room, convenient main-floor laundry, and a sunroom overlooking the tranqu…il ravine setting. The private primary suite is situated at the rear of the home and includes a generous ensuite with a jetted soaker tub, separate shower, and skylight. A second bedroom and additional bathroom complete the main level. The lower level provides excellent additional living space, including a family room, den, office, two-piece bathroom, and ample storage. Step outside and enjoy your morning coffee on the covered front porch or unwind on the rear brick patio while taking in the peaceful sights and sounds of nature from your private ravine lot. This is a wonderful opportunity to enjoy a relaxed, low-maintenance lifestyle in one of the area's most desirable adult communities. - Buyer to pay a one-time transfer fee of $2,000 and an annual association fee of $655 payable to the Hickory Hills Residents Association on closing. (id:14735)More About The Location
Cross Streets: Wilson Avenue. ** Directions: From Quarter Town Line Road- Head South onto Reid Street- East onto Wilson Avenue- East onto Wilkins Crescent.
Listed by RE/MAX a-b Realty Ltd Brokerage.
Welcome to 32 Wilkins Crescent, nestled in the sought-after adult lifestyle community of Hickory Hills. This well-maintained bungalow offers over 1,550 square feet of comfortable main-floor living space, complemented by a partially finished lower level. Designed with both comfort and functionality in mind, the main floor features a spacious formal dining room, a bright white kitchen, an oversized living room, convenient main-floor laundry, and a sunroom overlooking the tranquil ravine setting. The private primary suite is situated at the rear of the home and includes a generous ensuite with a jetted soaker tub, separate shower, and skylight. A second bedroom and additional bathroom complete the main level. The lower level provides excellent additional living space, including a family room, den, office, two-piece bathroom, and ample storage. Step outside and enjoy your morning coffee on the covered front porch or unwind on the rear brick patio while taking in the peaceful sights and sounds of nature from your private ravine lot. This is a wonderful opportunity to enjoy a relaxed, low-maintenance lifestyle in one of the area's most desirable adult communities. - Buyer to pay a one-time transfer fee of $2,000 and an annual association fee of $655 payable to the Hickory Hills Residents Association on closing. (id:14735)
More About The Location
Cross Streets: Wilson Avenue. ** Directions: From Quarter Town Line Road- Head South onto Reid Street- East onto Wilson Avenue- East onto Wilkins Crescent.
Listed by RE/MAX a-b Realty Ltd Brokerage.
 Brought to you by your friendly REALTORS® through the MLS® System and TDREB (Tillsonburg District Real Estate Board), courtesy of Brixwork for your convenience.
The information contained on this site is based in whole or in part on information that is provided by members of The Canadian Real Estate Association, who are responsible for its accuracy. CREA reproduces and distributes this information as a service for its members and assumes no responsibility for its accuracy.
The trademarks REALTOR®, REALTORS® and the REALTOR® logo are controlled by The Canadian Real Estate Association (CREA) and identify real estate professionals who are members of CREA. The trademarks MLS®, Multiple Listing Service® and the associated logos are owned by CREA and identify the quality of services provided by real estate professionals who are members of CREA. Used under license.
More Details
- MLS®: X13457574
- Bedrooms: 2
- Bathrooms: 3
- Type: House
- Size: 1,500 sqft
- Lot Size: 3,400 sqft
- Frontage: 37.00 ft
- Depth: 92.00 ft
- Full Baths: 2
- Half Baths: 1
- Parking: 2 (, Garage)
- Fireplaces: 1
- Storeys: 1 storeys
- Construction: Poured Concrete
Rooms And Dimensions
- Family room: 7.46 m x 3.9 m
- Den: 4.23 m x 2.89 m
- Office: 4.02 m x 3.16 m
- Bathroom: 1.37 m x 1.37 m
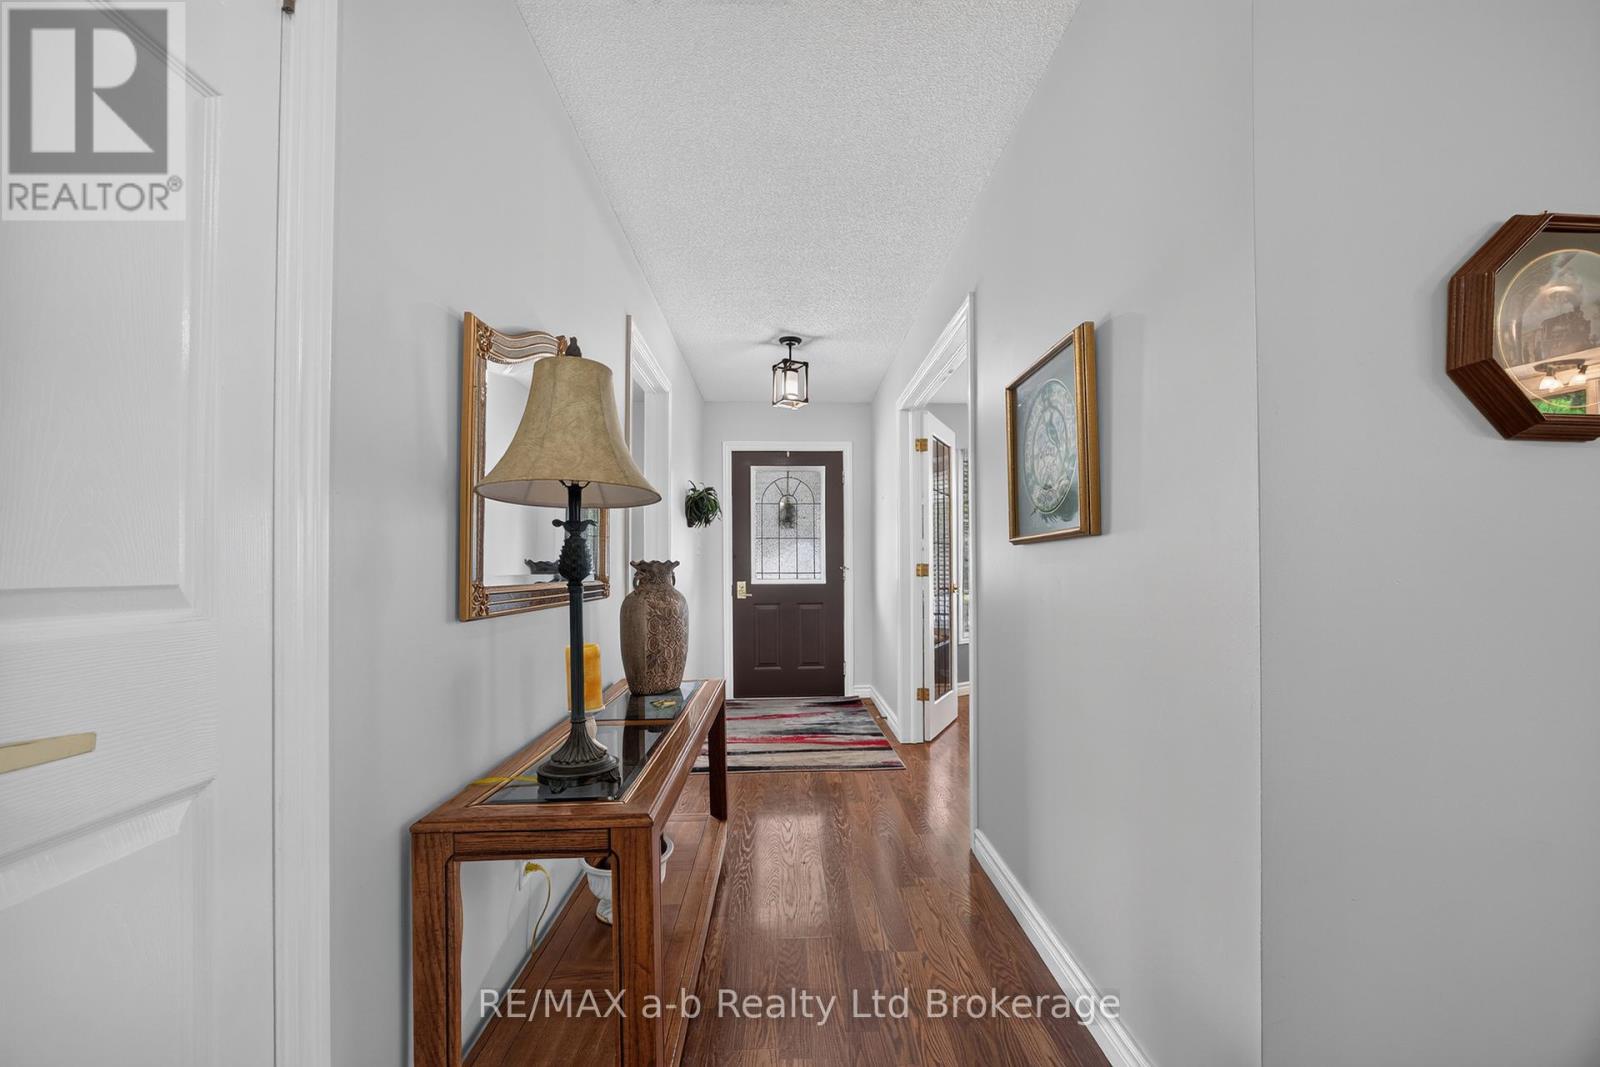
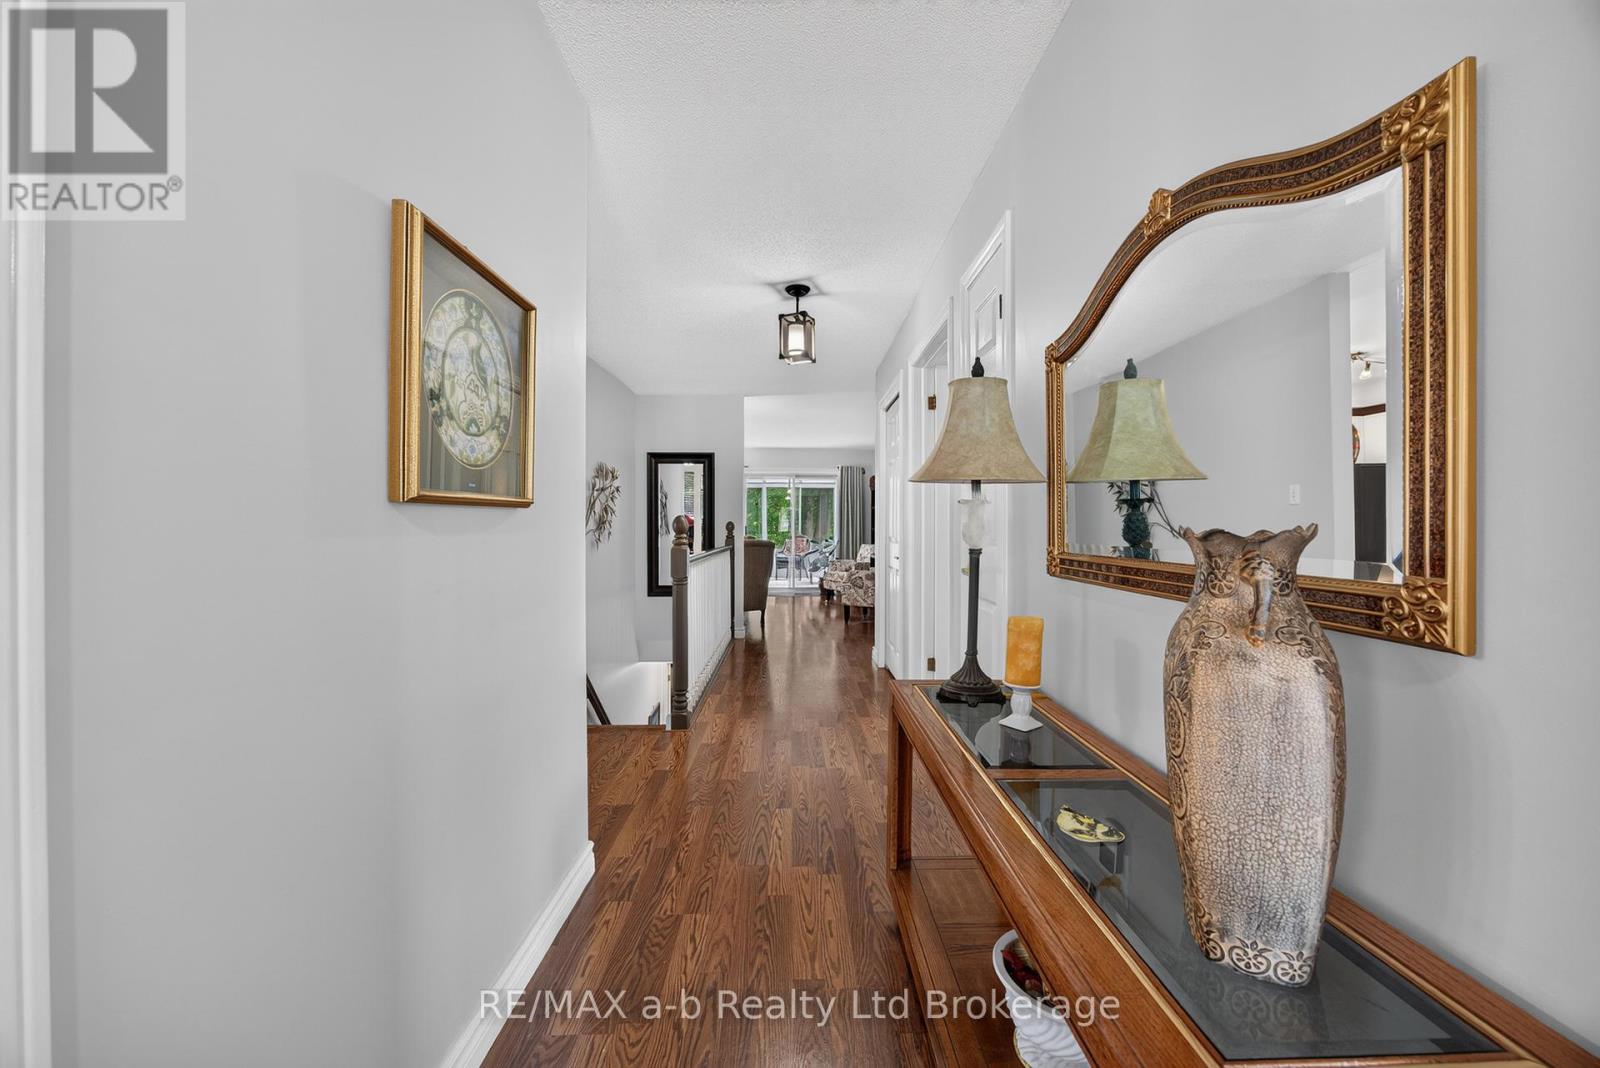
- Foyer: 8.22 m x 1.37 m
- Bedroom 2: 4.48 m x 3.26 m
- Dining room: 4.23 m x 3.32 m
- Kitchen: 4.3 m x 3.07 m
- Living room: 5.76 m x 4.17 m
- Sunroom: 4.6 m x 2.86 m
- Laundry room: 2.43 m x 2.25 m
- Primary Bedroom: 4.57 m x 4.11 m
- Bathroom: 3.2 m x 1.52 m
- Bathroom: 2.89 m x 2.74 m
Call Peak Peninsula Realty for a free consultation on your next move.
519.586.2626
More about Tillsonburg
Latitude: 42.861264
Longitude: -80.737694