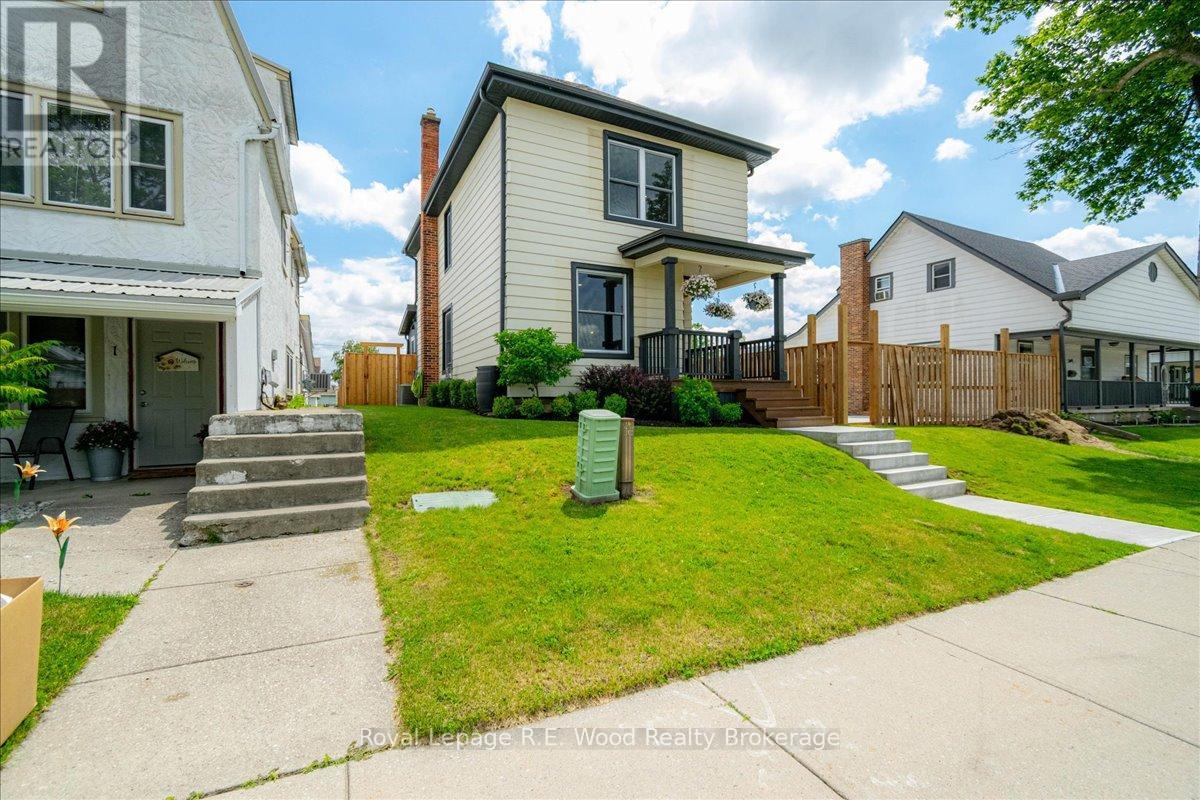
House
3 Bedrooms
2 Bathrooms
Size: 1,100 sqft
Built in
$498,900
About this House in Tillsonburg
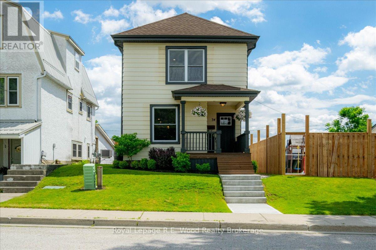
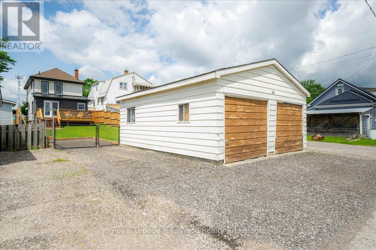
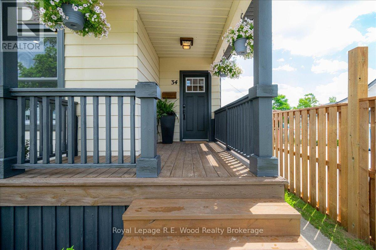
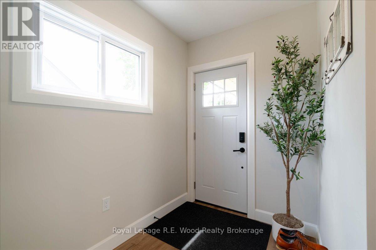
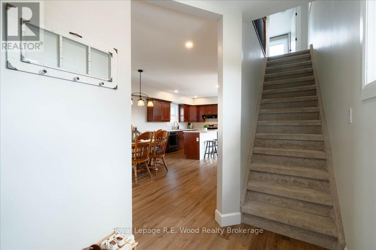
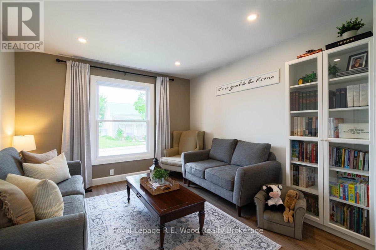
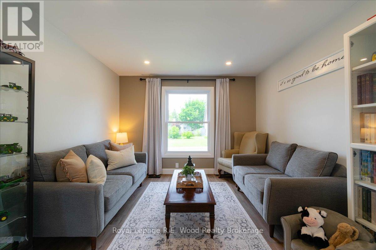
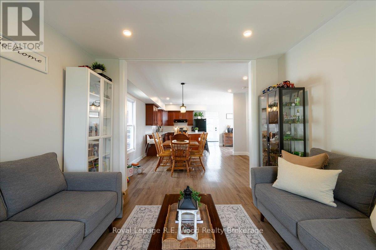
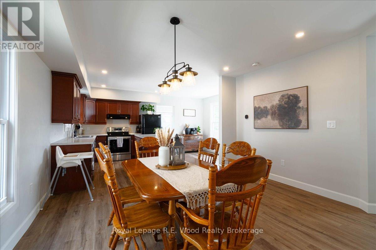
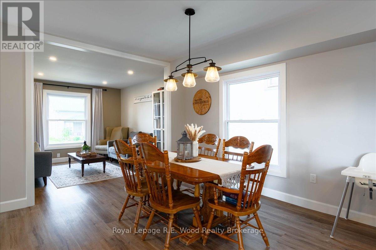
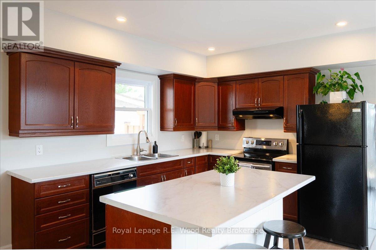
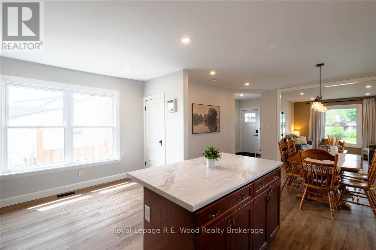
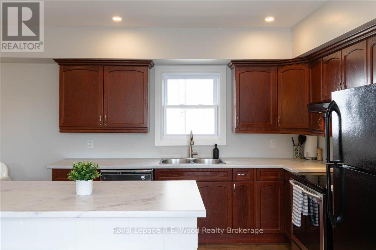
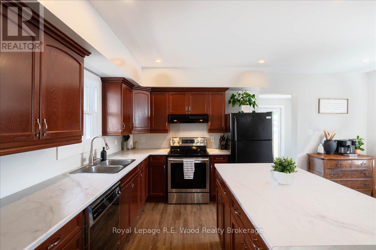
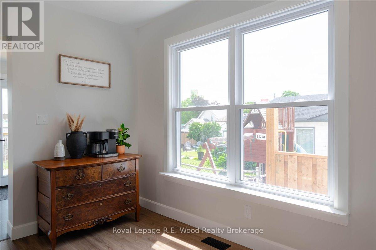
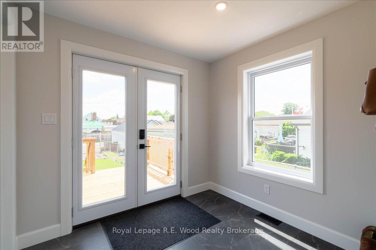
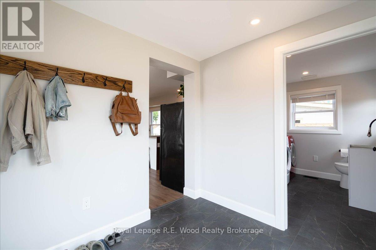
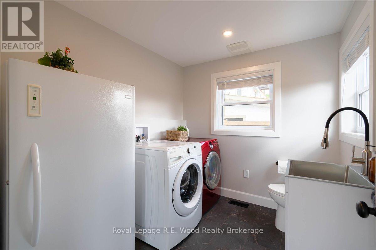
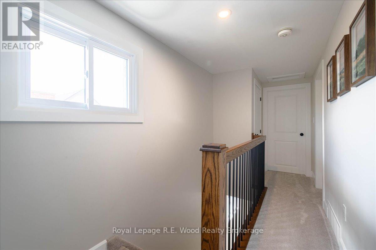
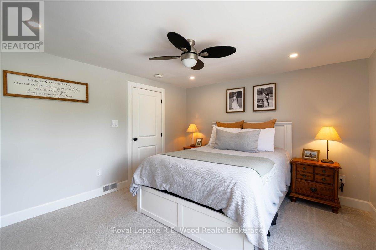
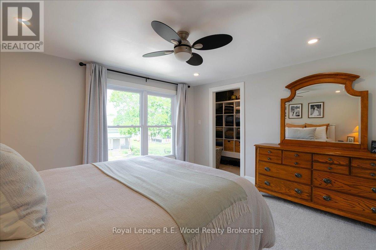
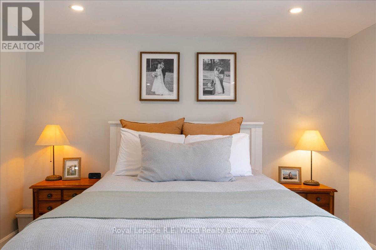
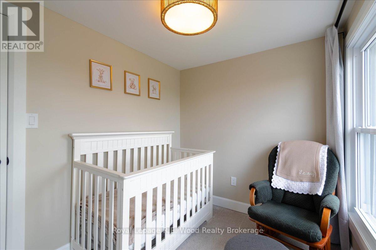
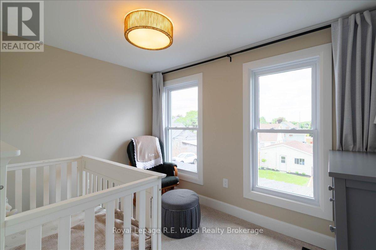
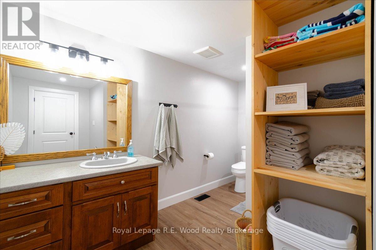
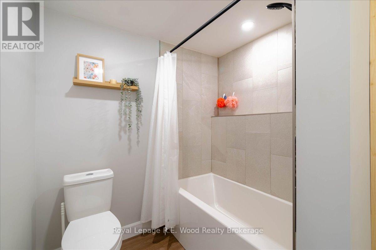
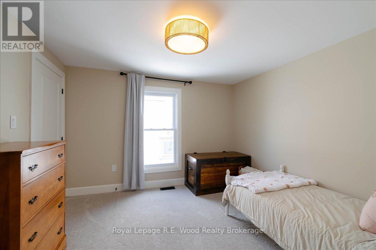
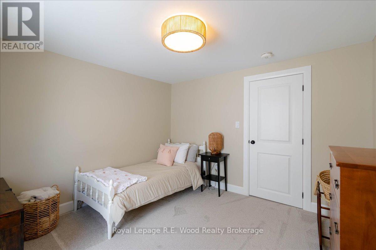
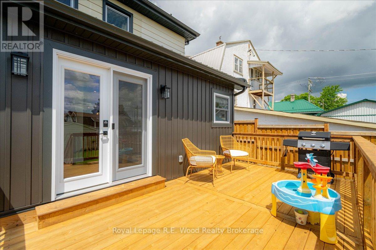
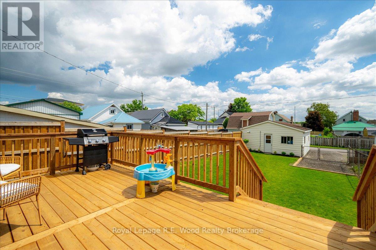
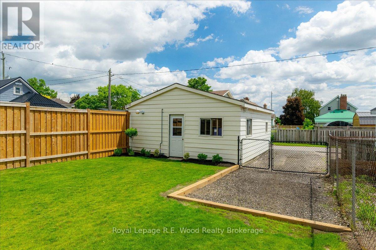
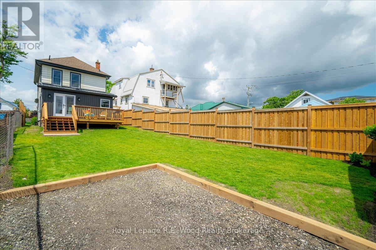
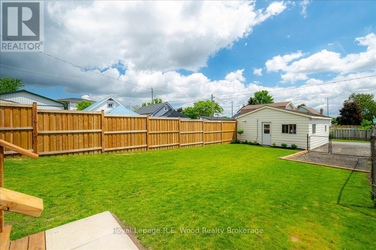
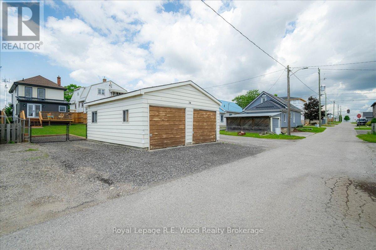
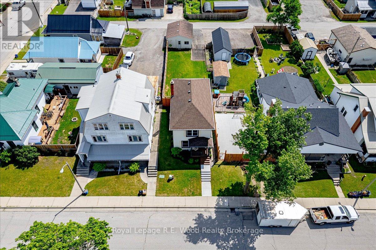
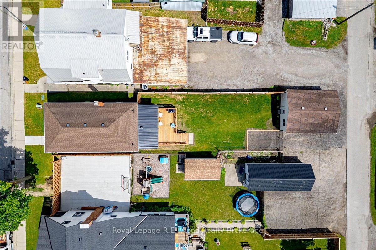
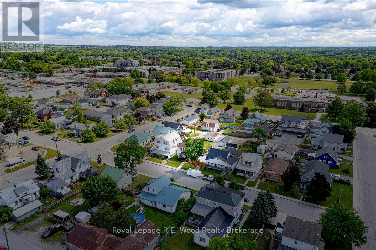
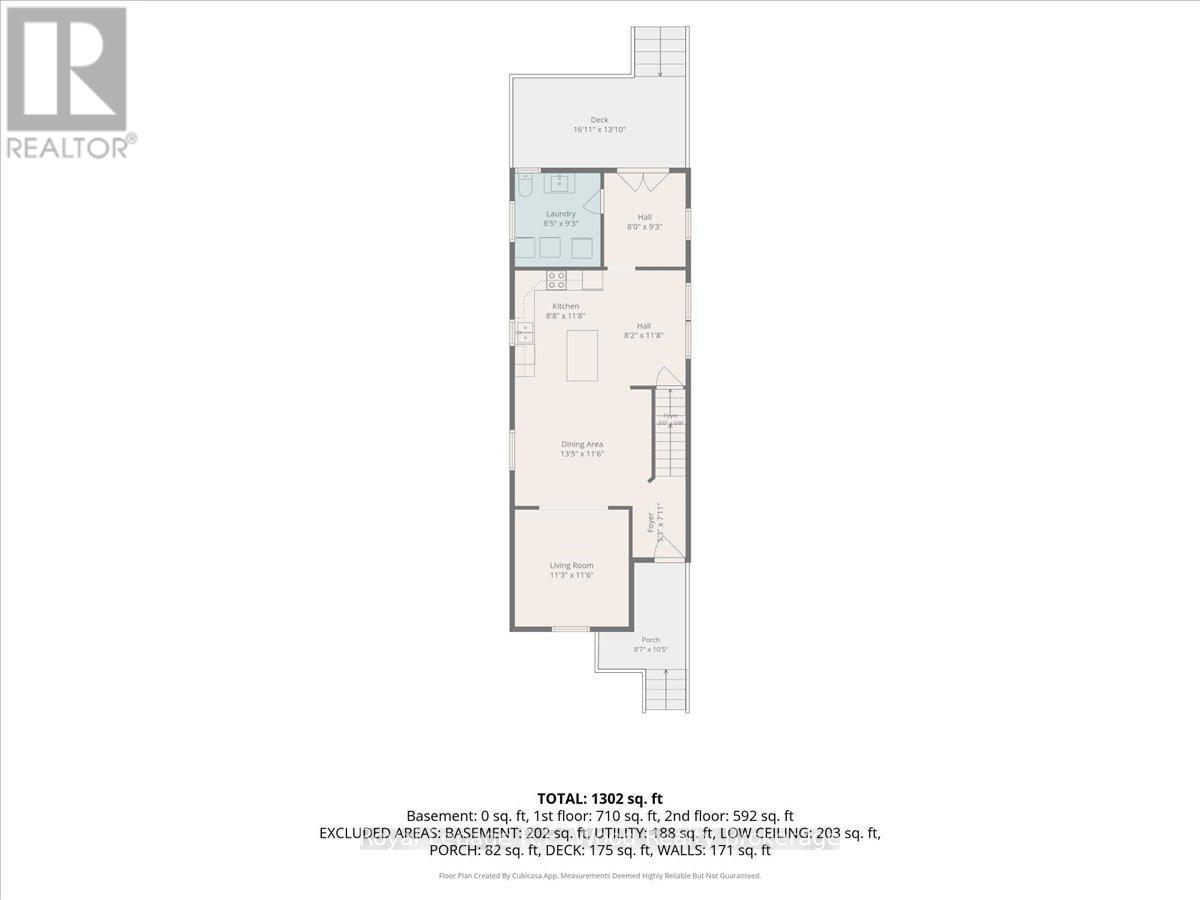
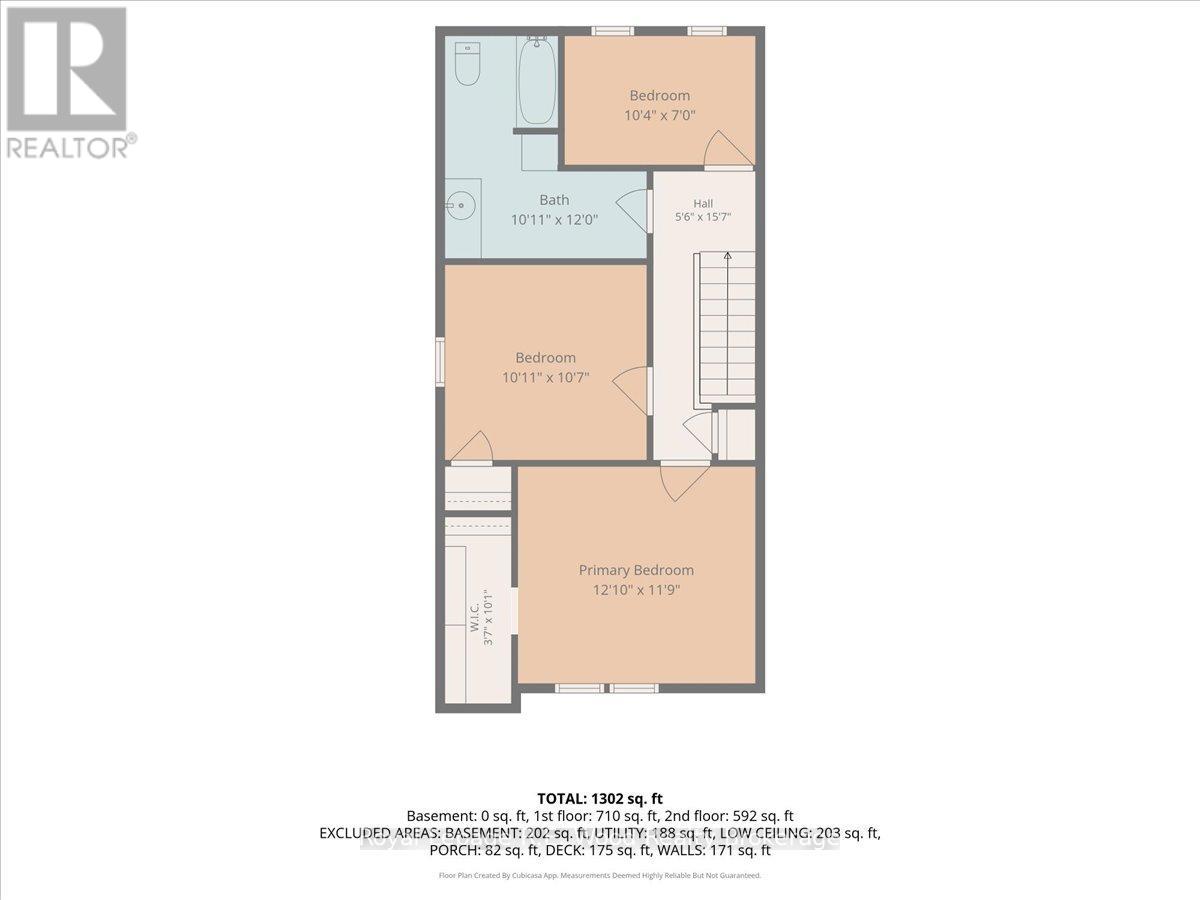
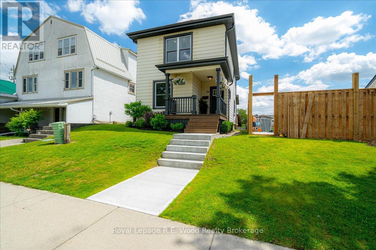
34 King St, located in the heart of Tillsonburg just a short walking distance to grocery stores, restaurants, parks, and more! This beautifully updated 2-storey home features a brand new back deck where you can enjoy morning coffee's or evening BBQs. The detached 2-car garage comes equipped with a natural gas heater, hydro available but not yet hooked up, as well as new windows & garage doors waiting for you to install. Additional parking along side the garage is situated off… of a back alley making access easy and hassle free. The exterior has significant improvements including a fully fenced yard, new soffit/fascia/eavestroughs, and new landscaping for enhanced curb appeal. The interior of the home has been thoughtfully updated with new plumbing, electrical, drywall, flooring, and trim. The main floor is practically laid out with your kitchen, dining, and living room all in view. The updated kitchen features a large center island perfect for meal prep or a quick breakfast in the morning. All the windows and exterior doors have been updated which bring in loads of natural light making this space feel warm and inviting. The laundry is located on the main floor, and has a convenient 2-pc bathroom perfect for guests and everyday use. On the second floor you will find 3 spacious bedrooms and the full 4-pc bathroom with an updated tile surround bathtub. The primary bedroom features a bonus walk-in closet! All the heavy lifting has been done here, and you'll just have to see it for yourself. (id:14735)More About The Location
Cross Streets: Durham St, Elgin St. ** Directions: From Tillson Ave head west on Durham St, then south on Ebert Alley to driveway at back of property.
Listed by Royal Lepage R.E. Wood Realty Brokerage.
34 King St, located in the heart of Tillsonburg just a short walking distance to grocery stores, restaurants, parks, and more! This beautifully updated 2-storey home features a brand new back deck where you can enjoy morning coffee's or evening BBQs. The detached 2-car garage comes equipped with a natural gas heater, hydro available but not yet hooked up, as well as new windows & garage doors waiting for you to install. Additional parking along side the garage is situated off of a back alley making access easy and hassle free. The exterior has significant improvements including a fully fenced yard, new soffit/fascia/eavestroughs, and new landscaping for enhanced curb appeal. The interior of the home has been thoughtfully updated with new plumbing, electrical, drywall, flooring, and trim. The main floor is practically laid out with your kitchen, dining, and living room all in view. The updated kitchen features a large center island perfect for meal prep or a quick breakfast in the morning. All the windows and exterior doors have been updated which bring in loads of natural light making this space feel warm and inviting. The laundry is located on the main floor, and has a convenient 2-pc bathroom perfect for guests and everyday use. On the second floor you will find 3 spacious bedrooms and the full 4-pc bathroom with an updated tile surround bathtub. The primary bedroom features a bonus walk-in closet! All the heavy lifting has been done here, and you'll just have to see it for yourself. (id:14735)
More About The Location
Cross Streets: Durham St, Elgin St. ** Directions: From Tillson Ave head west on Durham St, then south on Ebert Alley to driveway at back of property.
Listed by Royal Lepage R.E. Wood Realty Brokerage.
 Brought to you by your friendly REALTORS® through the MLS® System and TDREB (Tillsonburg District Real Estate Board), courtesy of Brixwork for your convenience.
The information contained on this site is based in whole or in part on information that is provided by members of The Canadian Real Estate Association, who are responsible for its accuracy. CREA reproduces and distributes this information as a service for its members and assumes no responsibility for its accuracy.
The trademarks REALTOR®, REALTORS® and the REALTOR® logo are controlled by The Canadian Real Estate Association (CREA) and identify real estate professionals who are members of CREA. The trademarks MLS®, Multiple Listing Service® and the associated logos are owned by CREA and identify the quality of services provided by real estate professionals who are members of CREA. Used under license.
More Details
- MLS®: X13469730
- Bedrooms: 3
- Bathrooms: 2
- Type: House
- Size: 1,100 sqft
- Lot Size: 4,473 sqft
- Frontage: 30.00 ft
- Depth: 149.00 ft
- Full Baths: 1
- Half Baths: 1
- Parking: 4 (, Garage)
- Storeys: 2 storeys
- Construction: Block
Rooms And Dimensions
- Primary Bedroom: 3.92 m x 3.58 m
- Bedroom 2: 3.33 m x 3.22 m
- Bedroom 3: 3.15 m x 2.13 m
- Bathroom: 3.33 m x 3.67 m
- Laundry room: 2.57 m x 2.81 m
- Kitchen: 2.63 m x 3.56 m
- Living room: 3.42 m x 3.51 m
- Dining room: 4.09 m x 3.5 m
Call Peak Peninsula Realty for a free consultation on your next move.
519.586.2626
More about Tillsonburg
Latitude: 42.864323
Longitude: -80.724794