House
2 Bedrooms
2 Bathrooms
Size: 1,500 sqft
Built in
$474,900
About this House in Rural West Elgin
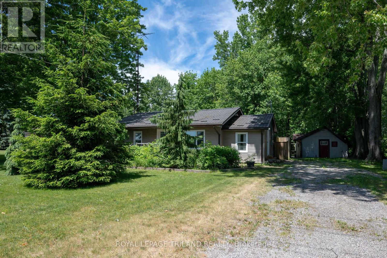
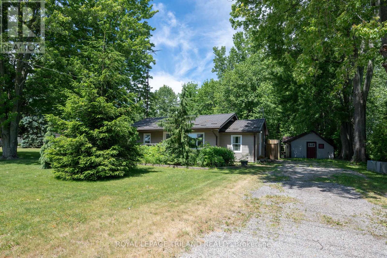
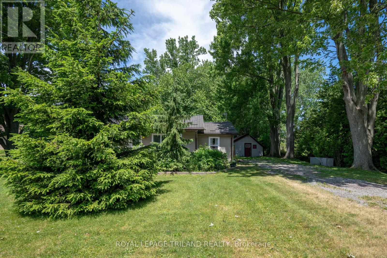
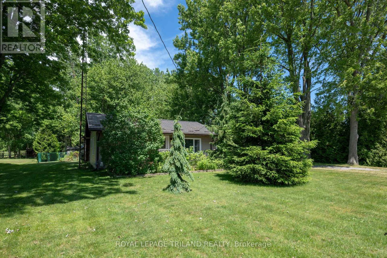
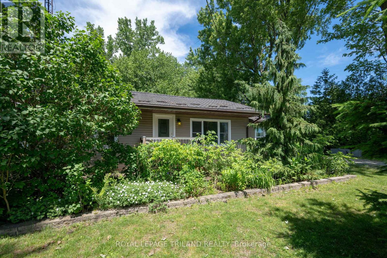
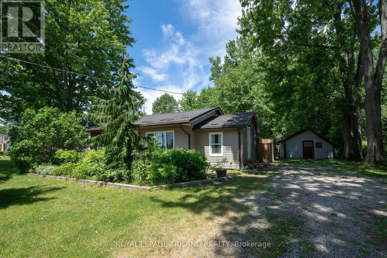
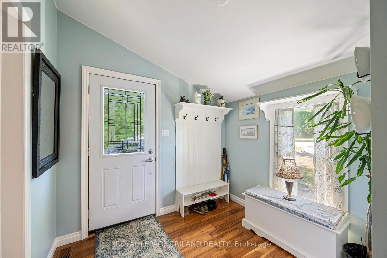
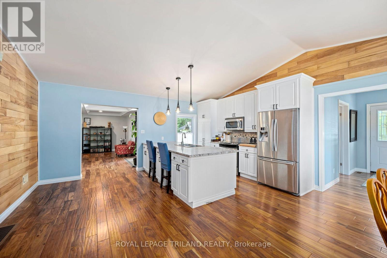
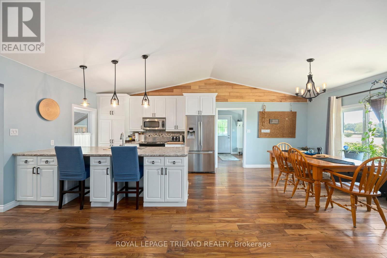
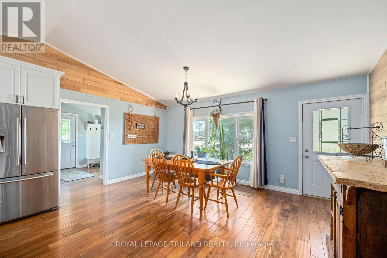
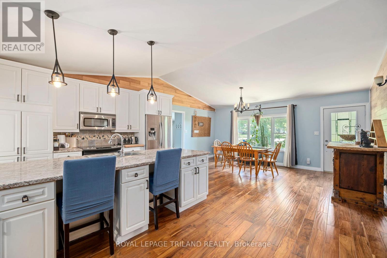
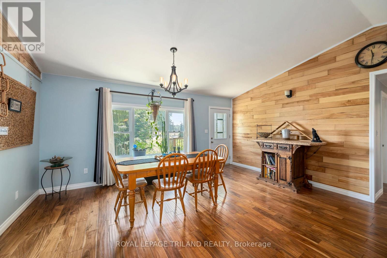
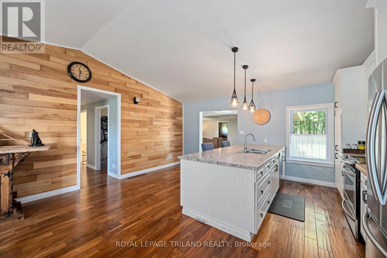
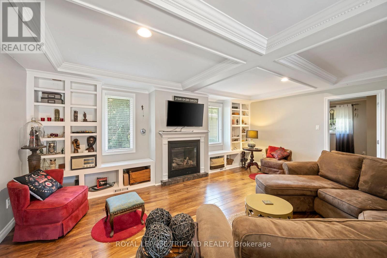
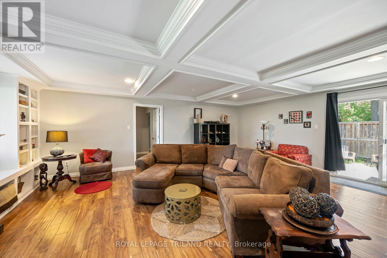
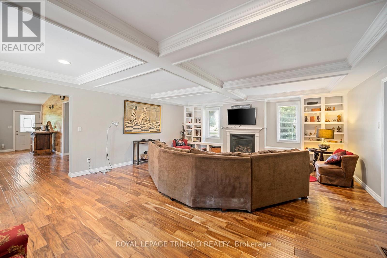
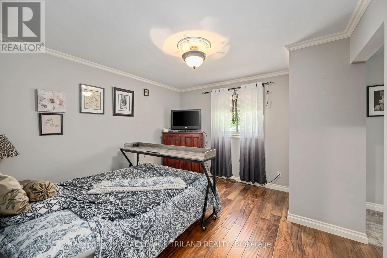
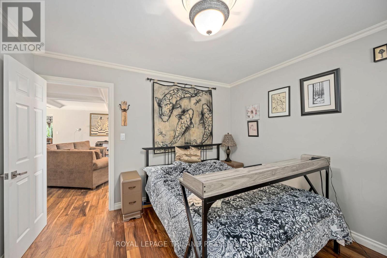
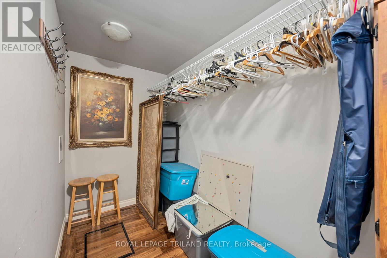
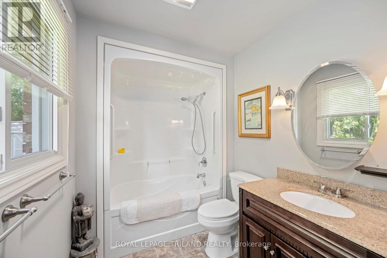
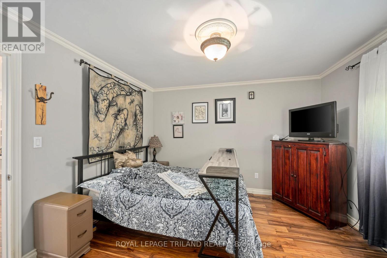
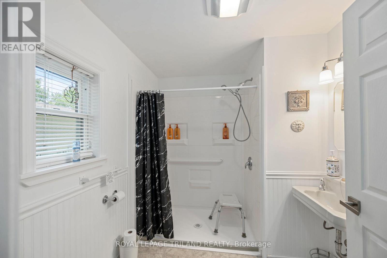
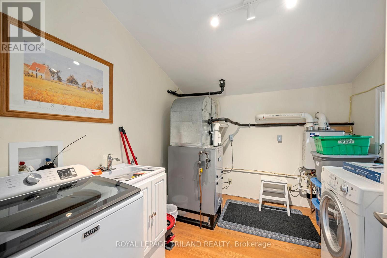
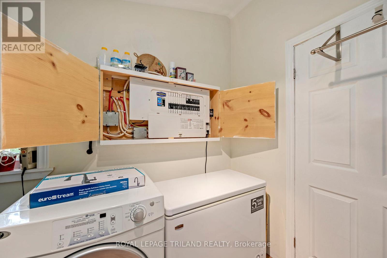
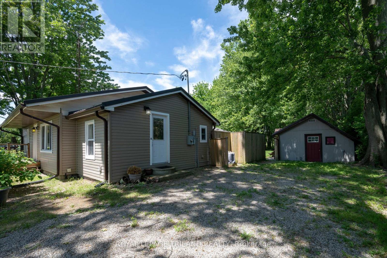
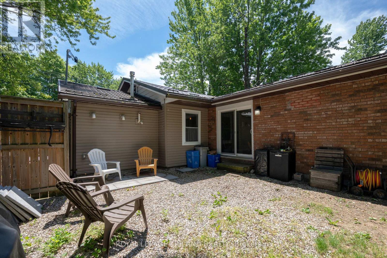
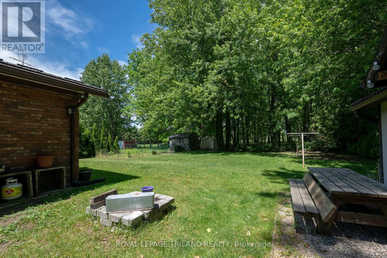
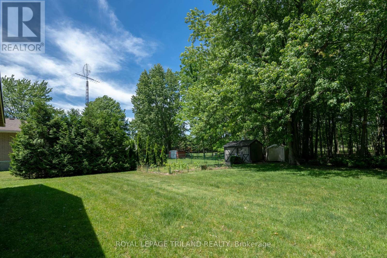
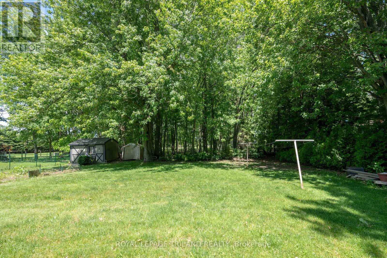
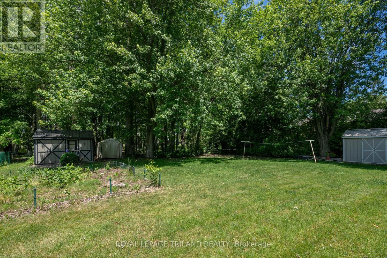
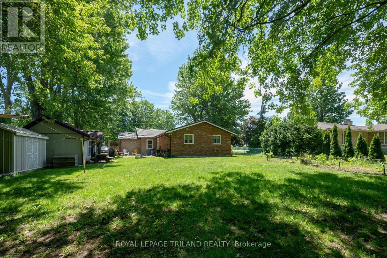
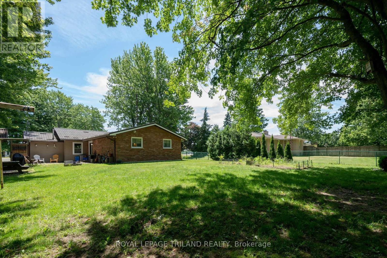
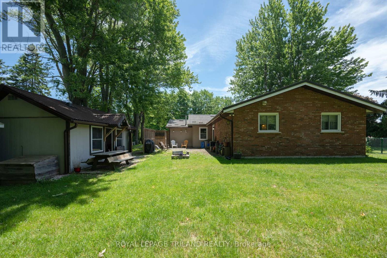
Welcome to 22516 Pioneer Line! Beautiful one floor concept home that has been updated and well maintained over the years. Pride of ownership is evident. Open and bright kitchen with a dining room area. Generous sized master bedroom with ensuite and large walk-in closet. Right off the kitchen is the living room with coffered ceilings, pot lights, and a gas fireplace-a warm place for you to relax and entertain. Exit the great room through patio doors leading to the back y…ard. The 14'x22' shop has a concrete floor, and is insulated. Updates to this home include: Kitchen, Engineered hardwood flooring, ductwork, on-demand water heater, furnace, central air, vinyl siding, deck, plumbing, copper wiring, R20 insulation, windows, and central vac. Main bath also has a roll in shower. Home is within walking distance to the village and a short drive to the marina. This home is truly one of a kind. (id:14735)More About The Location
North on Pioneer Line from Furnival - Property on Left
Listed by ROYAL LEPAGE TRILAND REALTY.
Welcome to 22516 Pioneer Line! Beautiful one floor concept home that has been updated and well maintained over the years. Pride of ownership is evident. Open and bright kitchen with a dining room area. Generous sized master bedroom with ensuite and large walk-in closet. Right off the kitchen is the living room with coffered ceilings, pot lights, and a gas fireplace-a warm place for you to relax and entertain. Exit the great room through patio doors leading to the back yard. The 14'x22' shop has a concrete floor, and is insulated. Updates to this home include: Kitchen, Engineered hardwood flooring, ductwork, on-demand water heater, furnace, central air, vinyl siding, deck, plumbing, copper wiring, R20 insulation, windows, and central vac. Main bath also has a roll in shower. Home is within walking distance to the village and a short drive to the marina. This home is truly one of a kind. (id:14735)
More About The Location
North on Pioneer Line from Furnival - Property on Left
Listed by ROYAL LEPAGE TRILAND REALTY.
 Brought to you by your friendly REALTORS® through the MLS® System and TDREB (Tillsonburg District Real Estate Board), courtesy of Brixwork for your convenience.
The information contained on this site is based in whole or in part on information that is provided by members of The Canadian Real Estate Association, who are responsible for its accuracy. CREA reproduces and distributes this information as a service for its members and assumes no responsibility for its accuracy.
The trademarks REALTOR®, REALTORS® and the REALTOR® logo are controlled by The Canadian Real Estate Association (CREA) and identify real estate professionals who are members of CREA. The trademarks MLS®, Multiple Listing Service® and the associated logos are owned by CREA and identify the quality of services provided by real estate professionals who are members of CREA. Used under license.
More Details
- MLS®: X13481624
- Bedrooms: 2
- Bathrooms: 2
- Type: House
- Size: 1,500 sqft
- Lot Size: 13,997 sqft
- Frontage: 81.00 ft
- Depth: 173.00 ft
- Full Baths: 2
- Parking: 8 (No Garage)
- Fireplaces: 1
- Storeys: 1 storeys
- Construction: Unknown
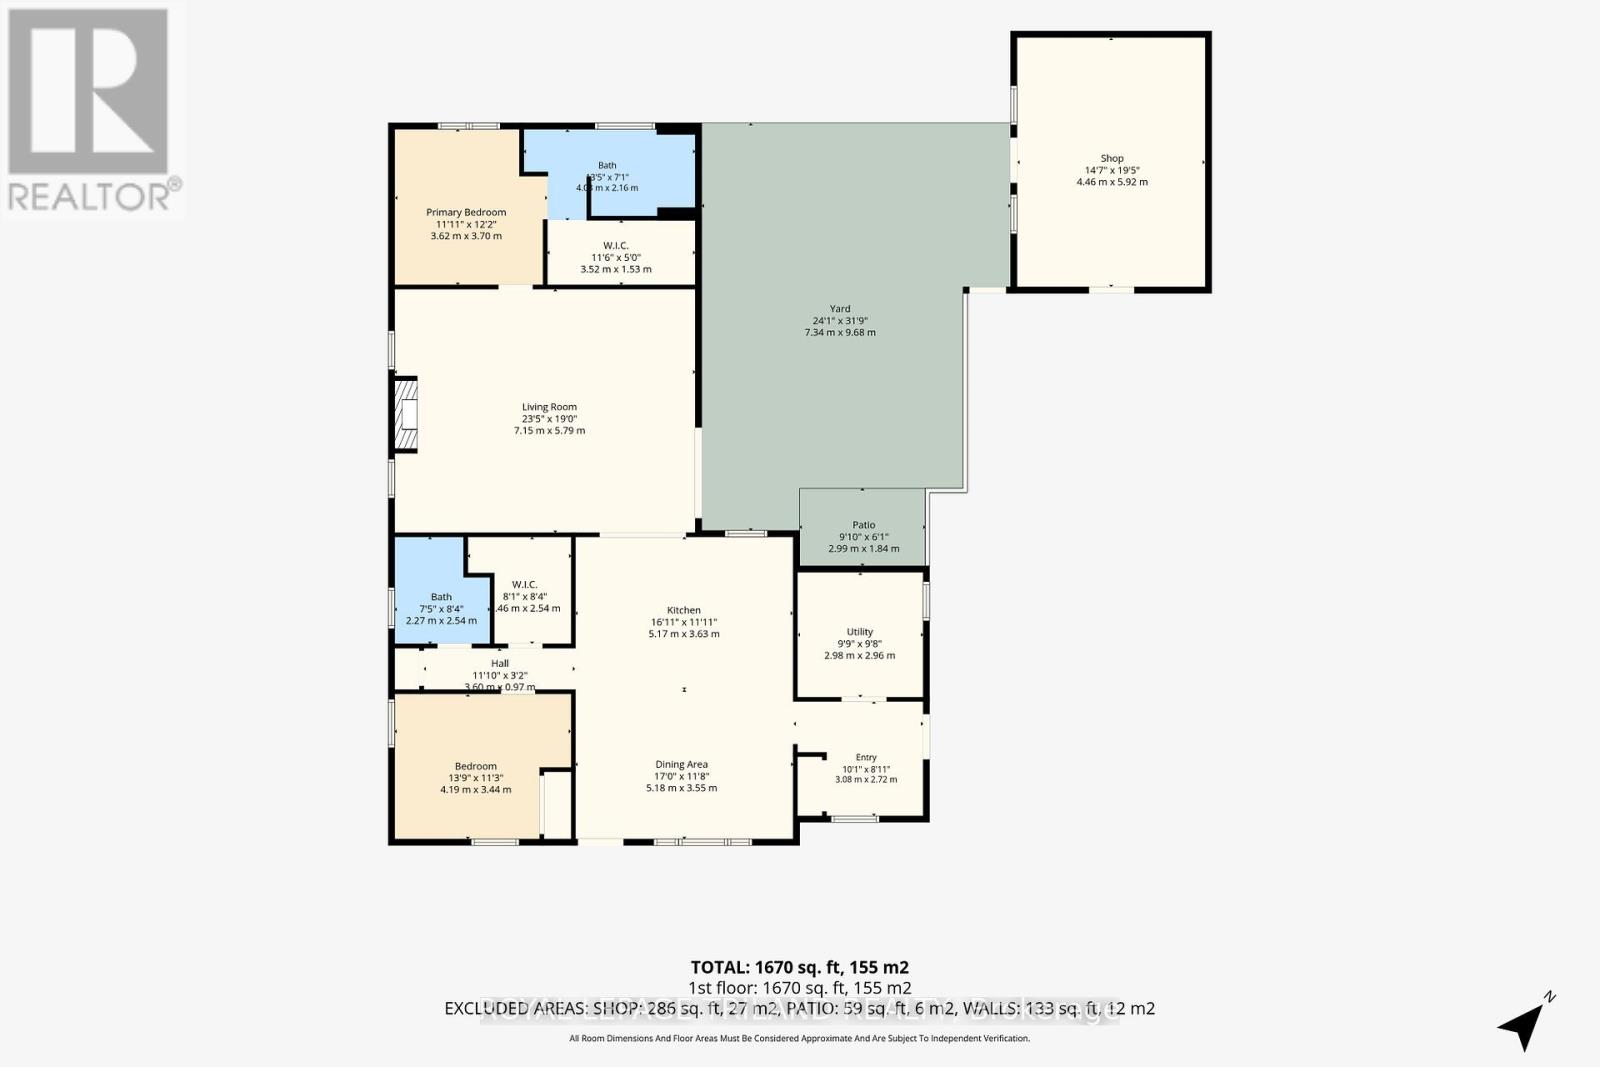
Rooms And Dimensions
- Foyer: 3.08 m x 2.72 m
- Living room: 7.15 m x 5.79 m
- Dining room: 5.18 m x 3.55 m
- Kitchen: 5.17 m x 3.63 m
- Primary Bedroom: 3.62 m x 3.7 m
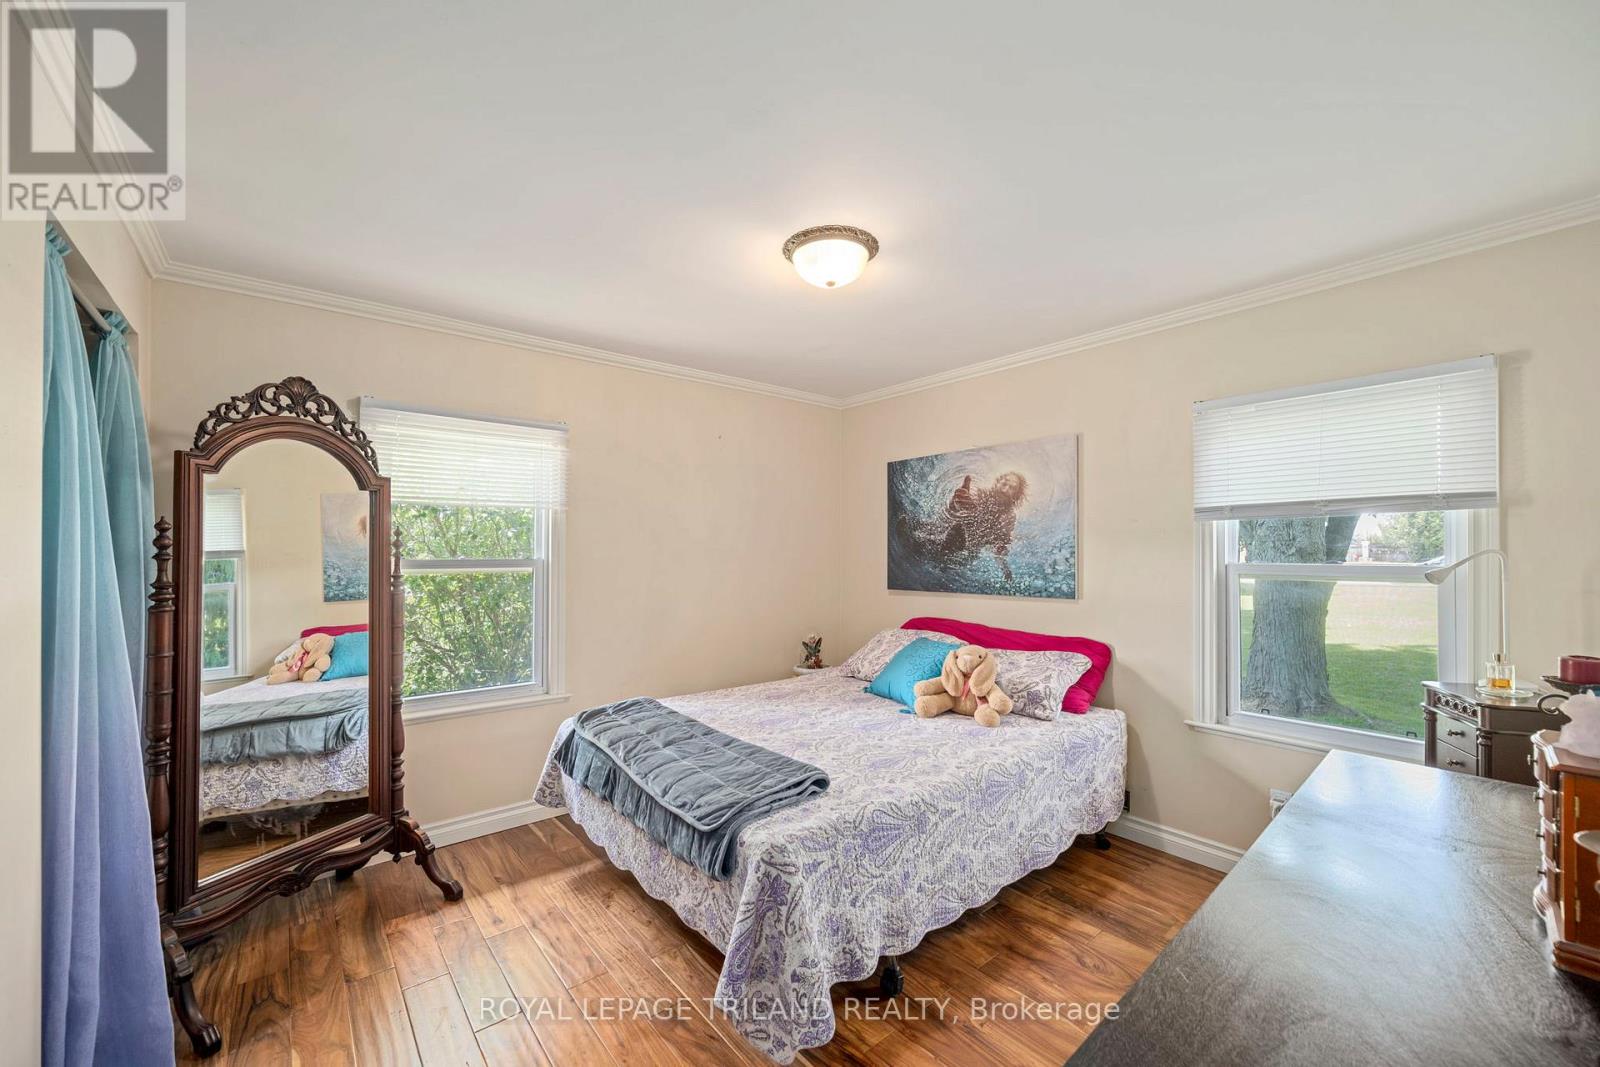
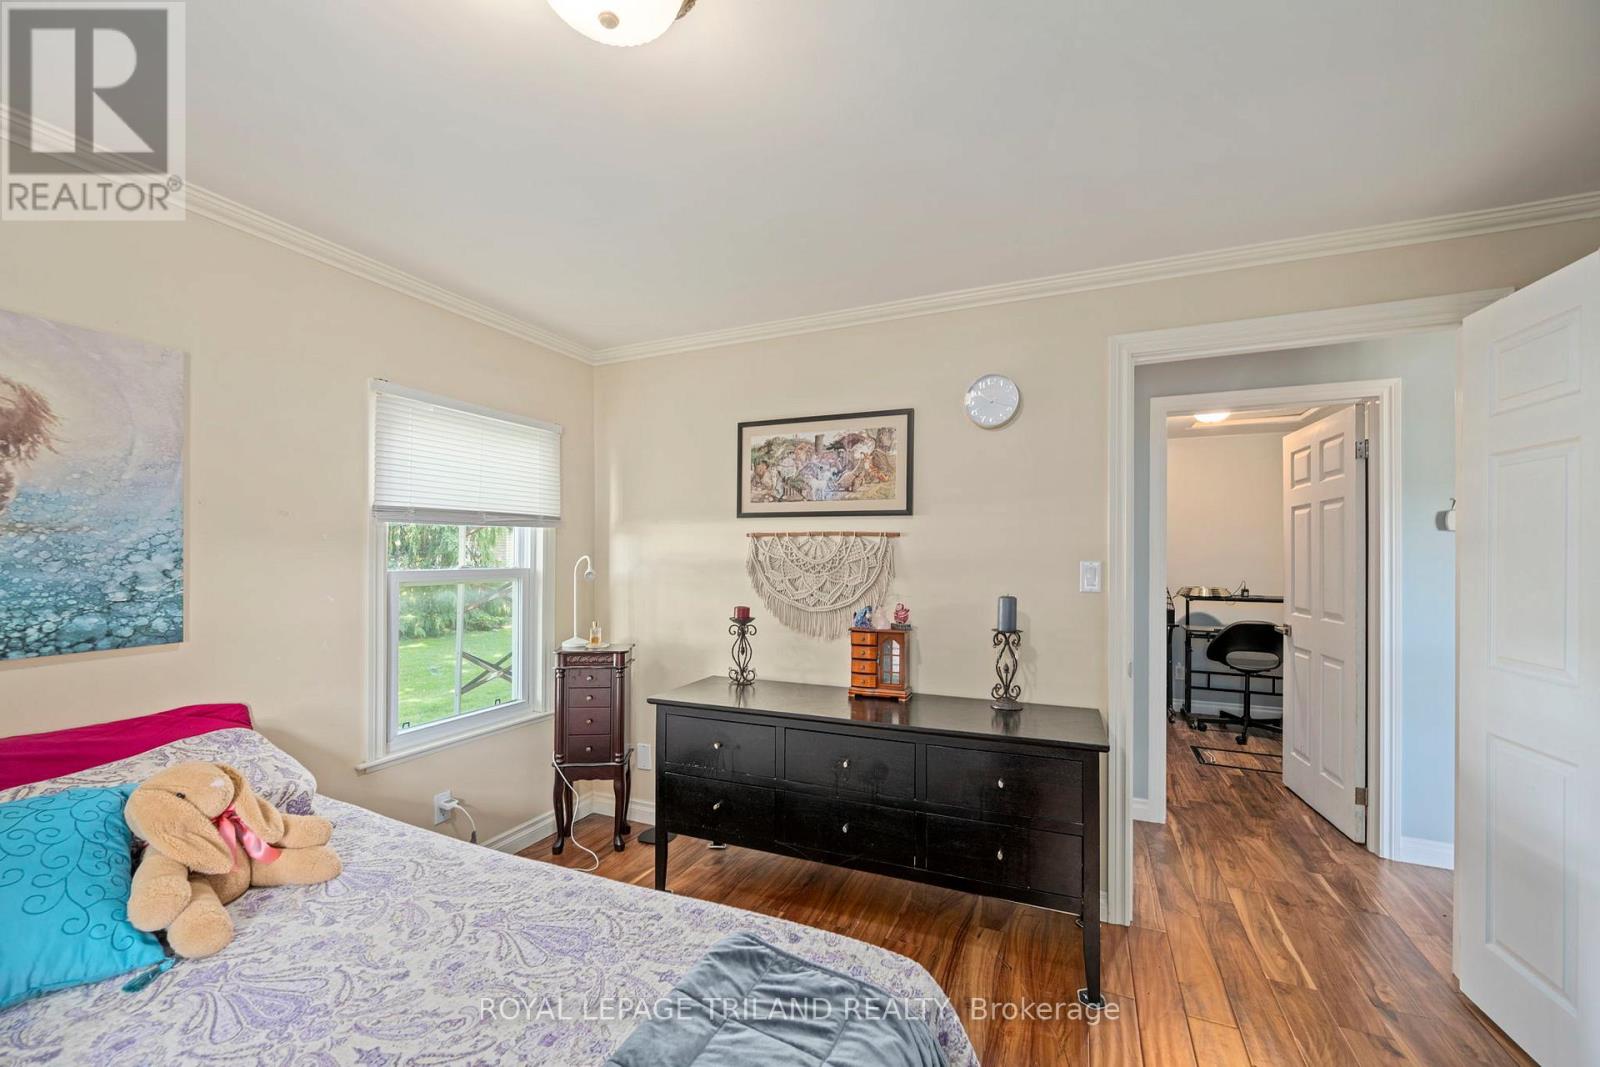
- Bedroom 2: 4.19 m x 2.96 m
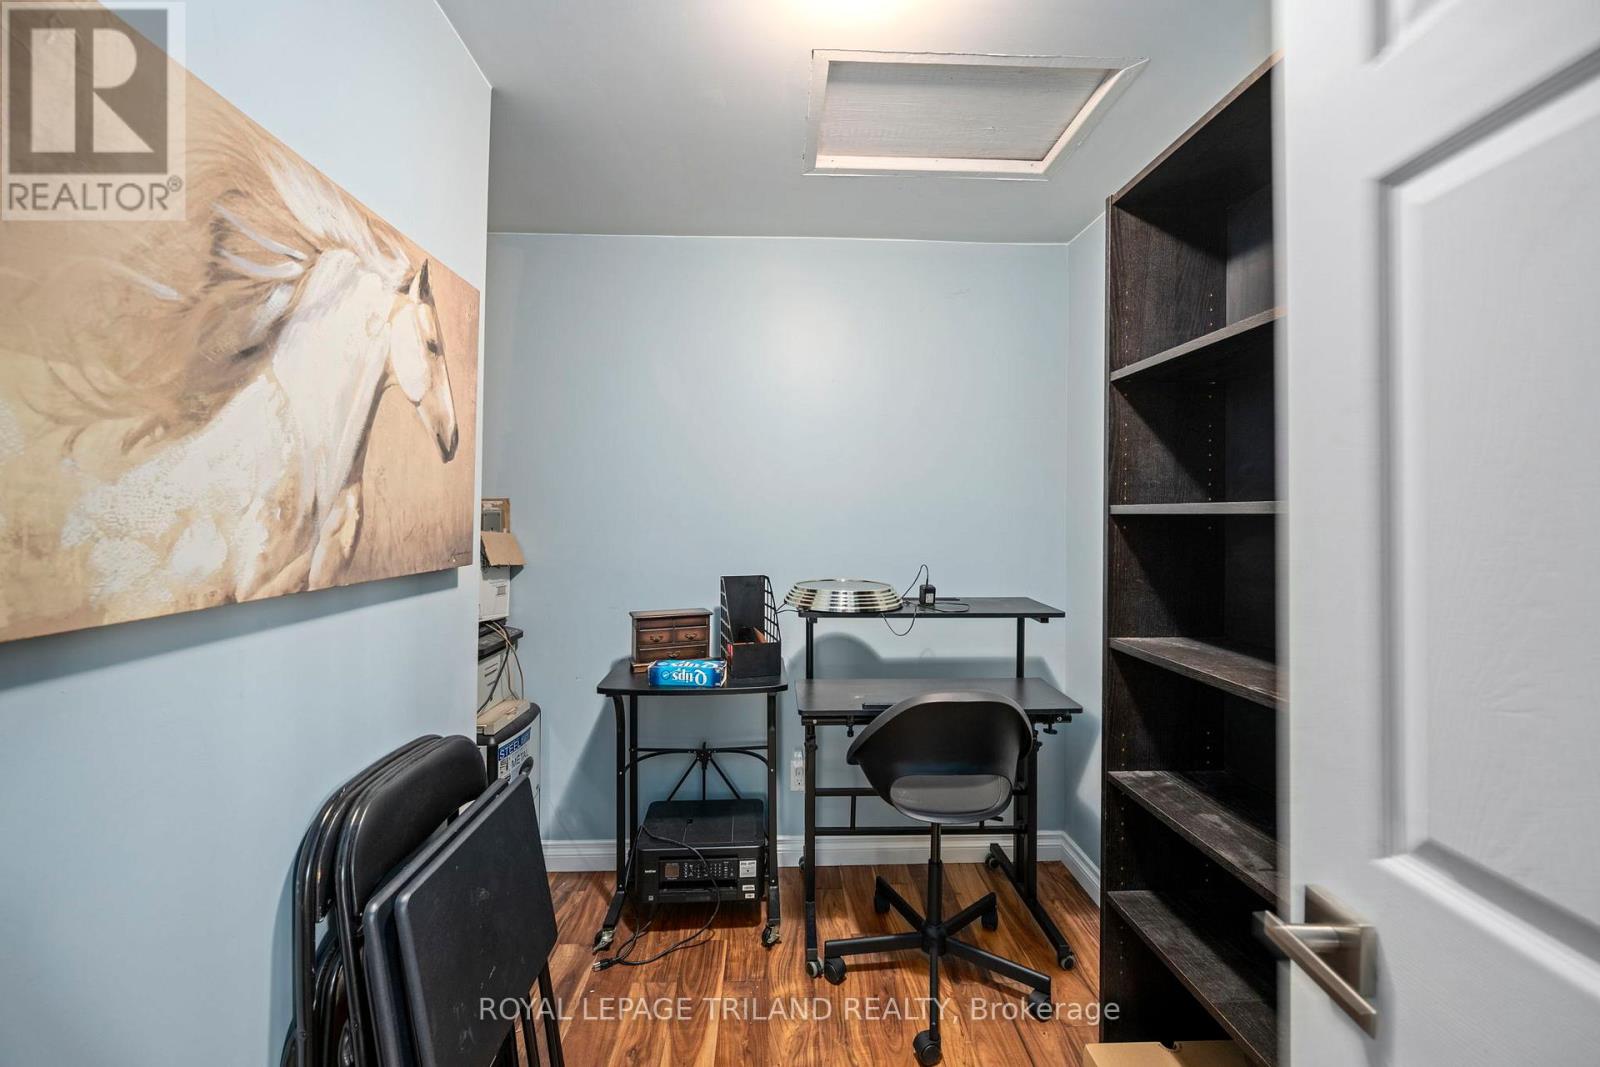
- Utility room: 2.98 m x 2.96 m
Call Peak Peninsula Realty for a free consultation on your next move.
519.586.2626
More about Rural West Elgin, West Elgin
Latitude: 42.562302
Longitude: -81.66716