House
3 Bedrooms
2 Bathrooms
Size: 1,100 sqft
Built in
$439,900
About this House in Tillsonburg
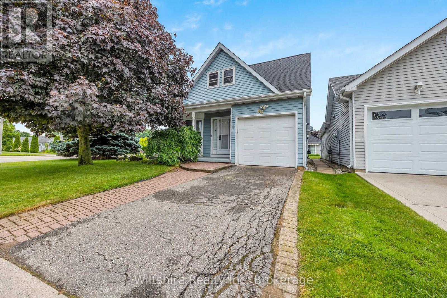
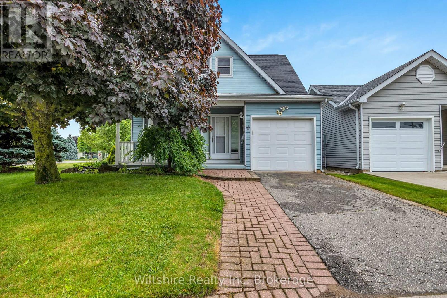
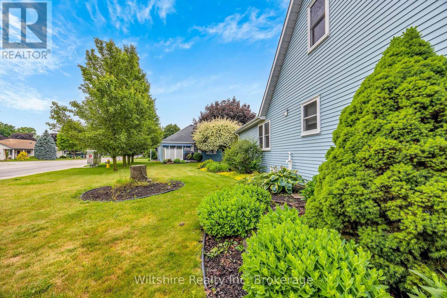
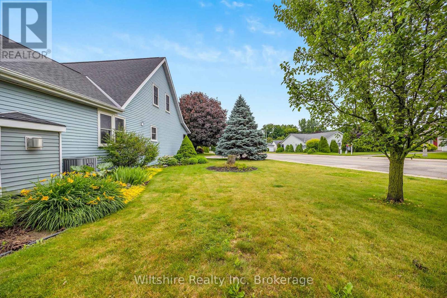
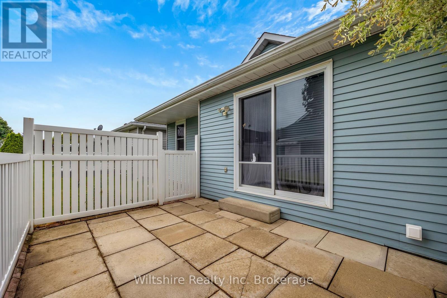
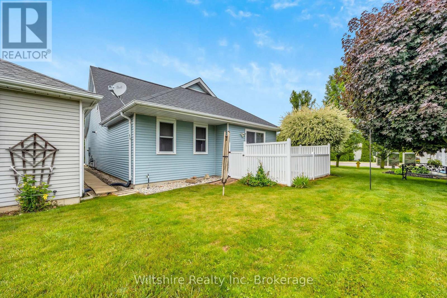
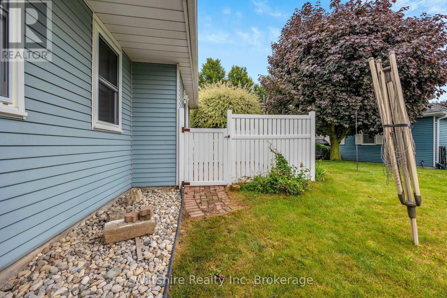
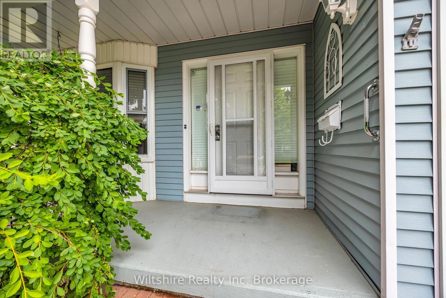
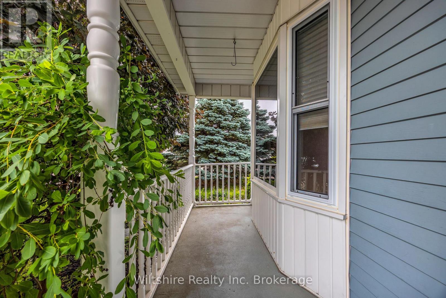
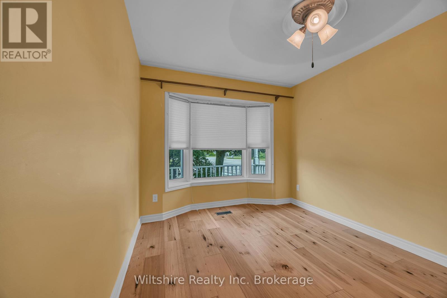
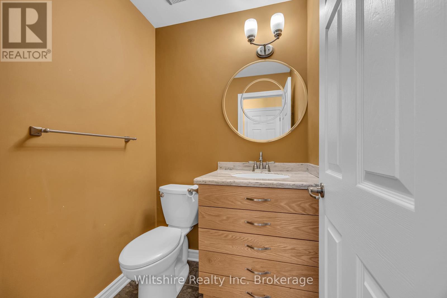
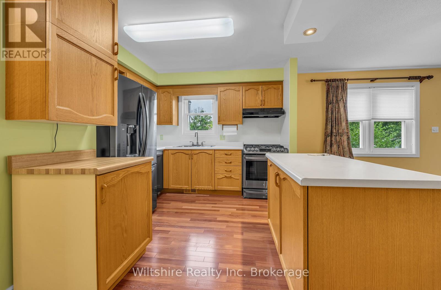
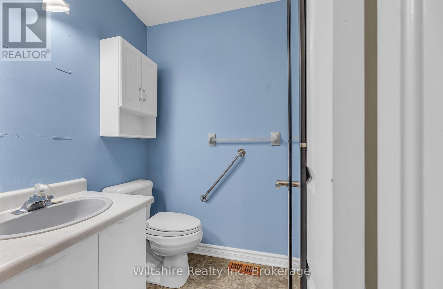
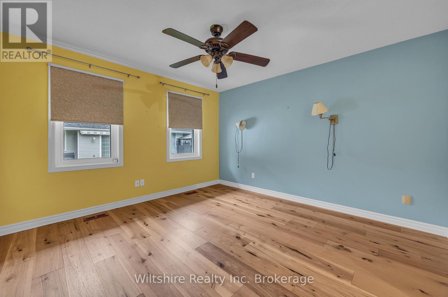
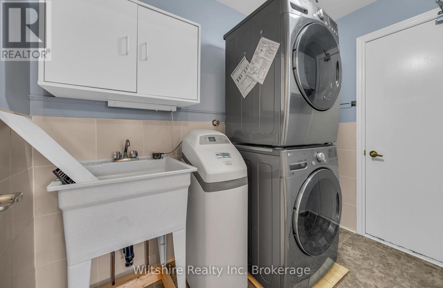
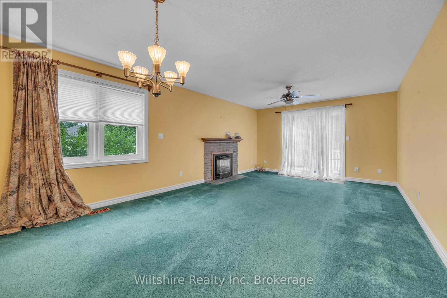
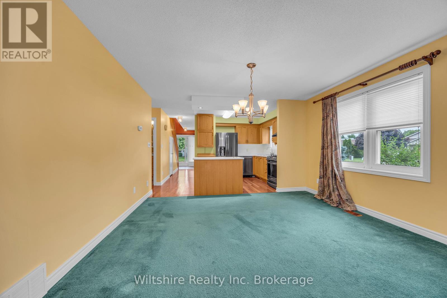
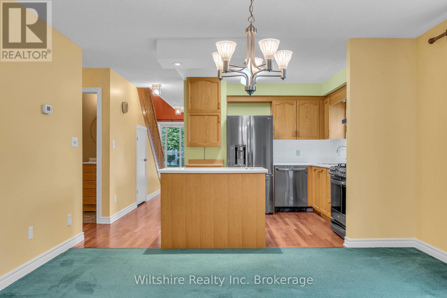
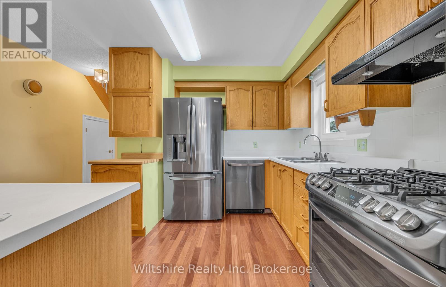
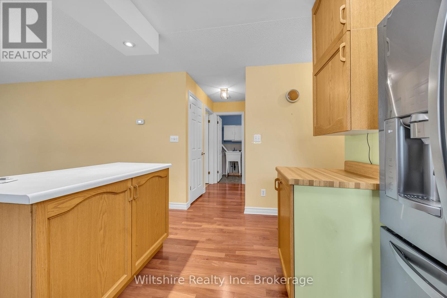
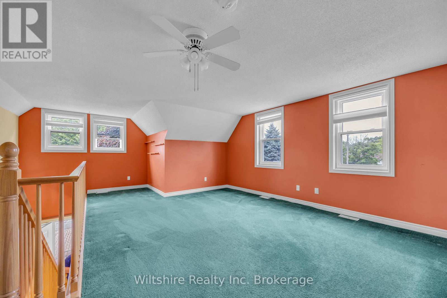
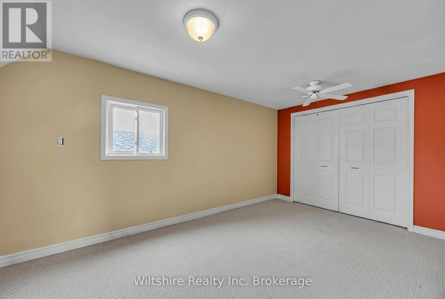
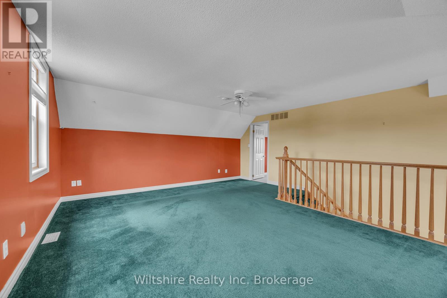
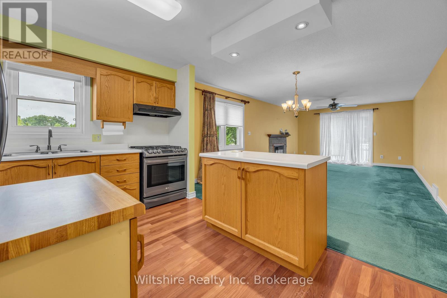
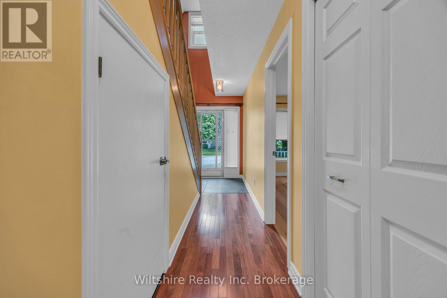
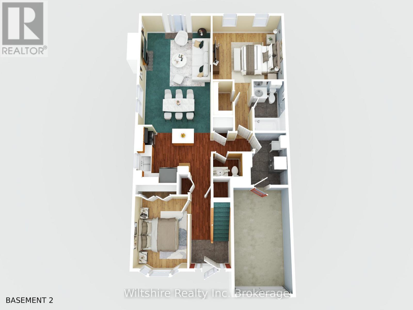
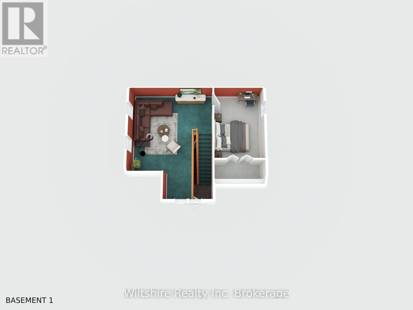
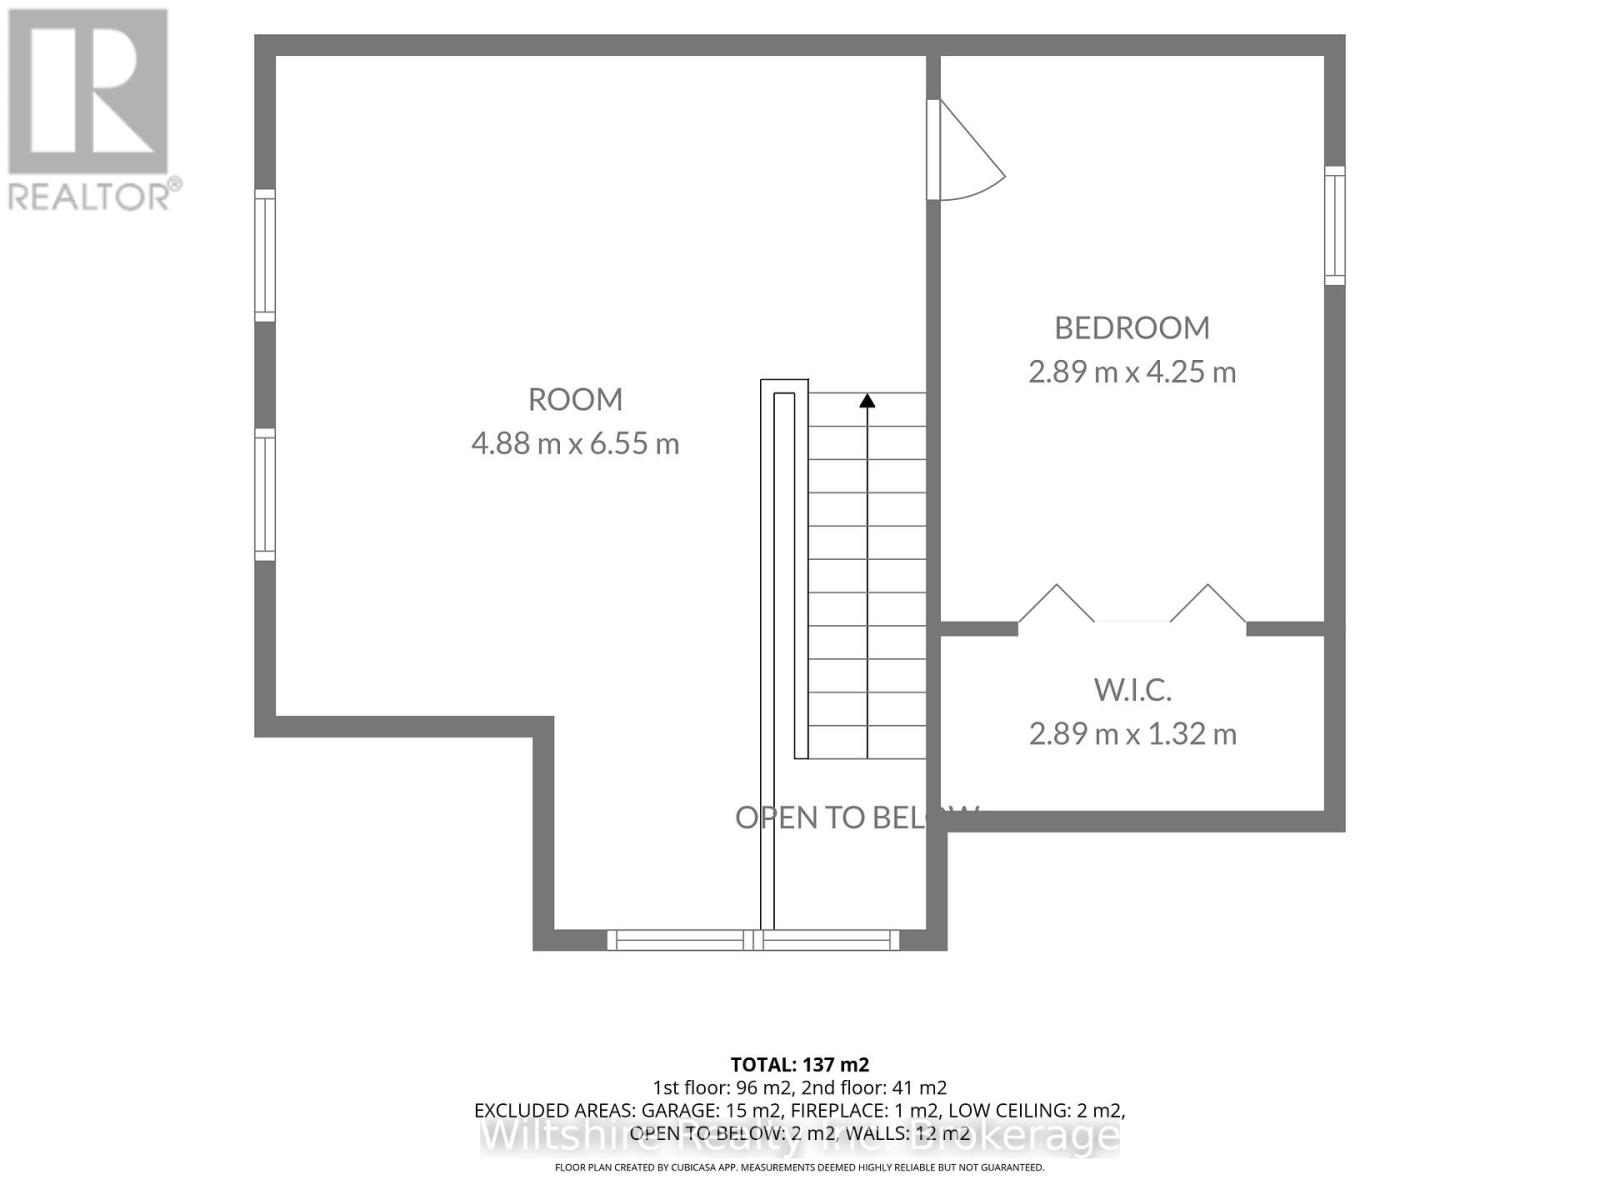
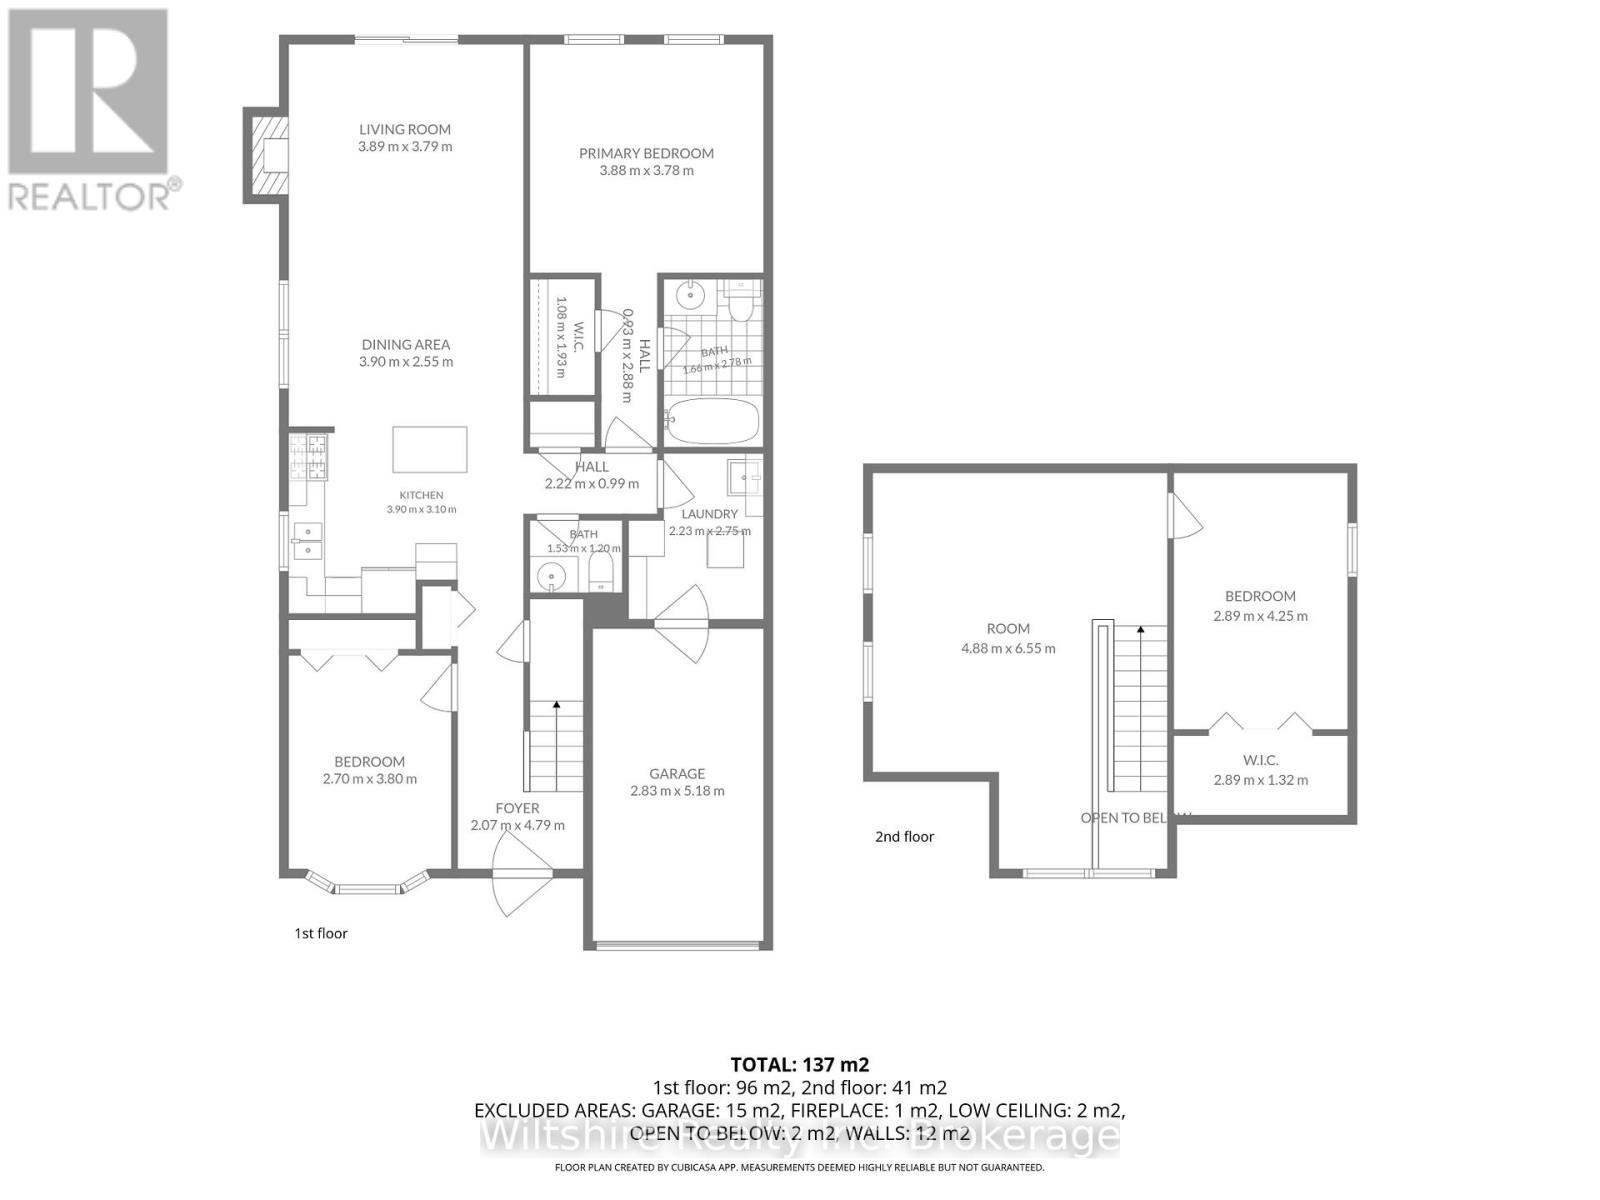
Welcome to easy adult lifestyle living in Tillsonburg's highly sought-after Hickory Hills community. This beautifully maintained home sits on a premium corner lot and offers a rare, incredibly spacious layout featuring 3 bedrooms plus a versatile upper-level loft. The bright main floor is designed for seamless living, boasting an inviting living room with a cozy gas fireplace, a main floor laundry room, a convenient powder room, and a spacious primary bedroom complete with a …walk-in closet and a private 4-piece ensuite. Upstairs features the third bedroom and a bright loft space that is perfect for a home office or hobby room. Notable updates include brand-new roof shingles (2025). There is a single attached garage, and a lovely layout with a welcoming front porch and a private rear deck. Residents enjoy full access to the Hickory Hills Recreation Centre's outdoor pool, hot tub, and premium social amenities for a low annual fee of $655/yr. Please note that this quiet, low-density community permits a maximum of two occupants per home, and buyers are subject to a one-time initial association fee of $2,000 upon closing. (id:14735)More About The Location
Cross Streets: Wilson Ave & Sinclair Dr. ** Directions: From Baldwin St, turn onto Wilson Ave, Sinclair Dr. is on the Left.
Listed by Wiltshire Realty Inc. Brokerage.
Welcome to easy adult lifestyle living in Tillsonburg's highly sought-after Hickory Hills community. This beautifully maintained home sits on a premium corner lot and offers a rare, incredibly spacious layout featuring 3 bedrooms plus a versatile upper-level loft. The bright main floor is designed for seamless living, boasting an inviting living room with a cozy gas fireplace, a main floor laundry room, a convenient powder room, and a spacious primary bedroom complete with a walk-in closet and a private 4-piece ensuite. Upstairs features the third bedroom and a bright loft space that is perfect for a home office or hobby room. Notable updates include brand-new roof shingles (2025). There is a single attached garage, and a lovely layout with a welcoming front porch and a private rear deck. Residents enjoy full access to the Hickory Hills Recreation Centre's outdoor pool, hot tub, and premium social amenities for a low annual fee of $655/yr. Please note that this quiet, low-density community permits a maximum of two occupants per home, and buyers are subject to a one-time initial association fee of $2,000 upon closing. (id:14735)
More About The Location
Cross Streets: Wilson Ave & Sinclair Dr. ** Directions: From Baldwin St, turn onto Wilson Ave, Sinclair Dr. is on the Left.
Listed by Wiltshire Realty Inc. Brokerage.
 Brought to you by your friendly REALTORS® through the MLS® System and TDREB (Tillsonburg District Real Estate Board), courtesy of Brixwork for your convenience.
The information contained on this site is based in whole or in part on information that is provided by members of The Canadian Real Estate Association, who are responsible for its accuracy. CREA reproduces and distributes this information as a service for its members and assumes no responsibility for its accuracy.
The trademarks REALTOR®, REALTORS® and the REALTOR® logo are controlled by The Canadian Real Estate Association (CREA) and identify real estate professionals who are members of CREA. The trademarks MLS®, Multiple Listing Service® and the associated logos are owned by CREA and identify the quality of services provided by real estate professionals who are members of CREA. Used under license.
More Details
- MLS®: X13483886
- Bedrooms: 3
- Bathrooms: 2
- Type: House
- Size: 1,100 sqft
- Lot Size: 3,473 sqft
- Frontage: 42.00 ft
- Depth: 82.00 ft
- Full Baths: 1
- Half Baths: 1
- Parking: 2 (, Garage)
- Fireplaces: 1
- Storeys: 1.5 storeys
- Construction: Poured Concrete
Rooms And Dimensions
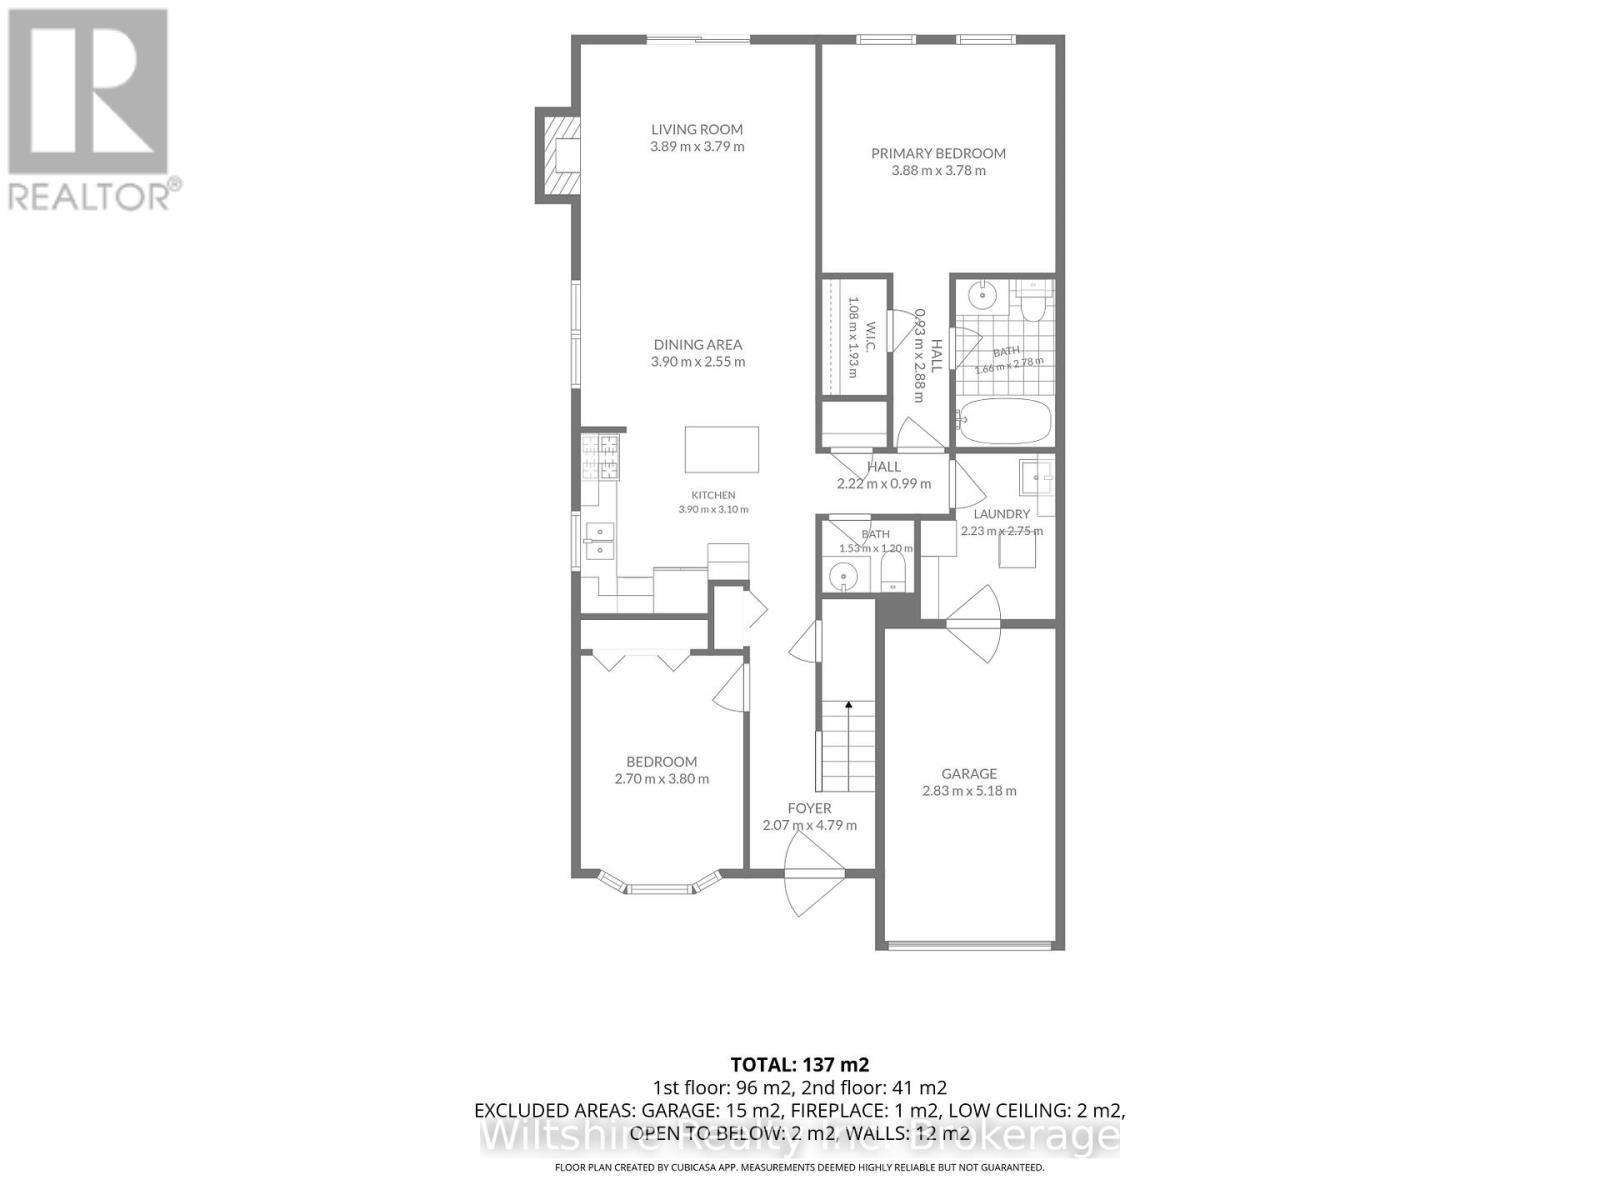
- Loft: 4.88 m x 6.55 m
- Bedroom: 2.89 m x 4.25 m
- Kitchen: 3.9 m x 3.1 m
- Dining room: 3.9 m x 2.55 m
- Living room: 3.89 m x 3.79 m
- Primary Bedroom: 3.88 m x 3.78 m
- Bathroom: 1.66 m x 2.78 m
- Bathroom: 1.53 m x 1.2 m
Call Peak Peninsula Realty for a free consultation on your next move.
519.586.2626
More about Tillsonburg
Latitude: 42.859181
Longitude: -80.738375