House
3 Bedrooms
2 Bathrooms
Size: 1,100 sqft
Built in
$499,900
About this House in Tillsonburg
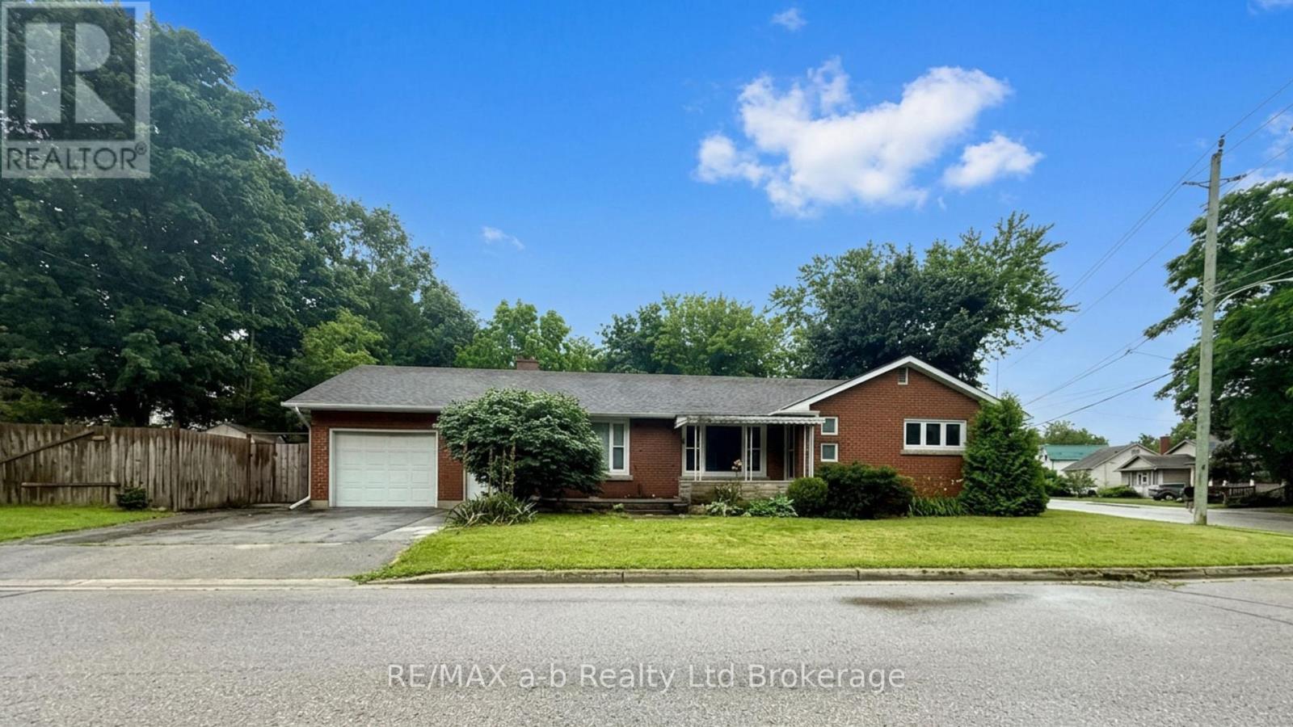
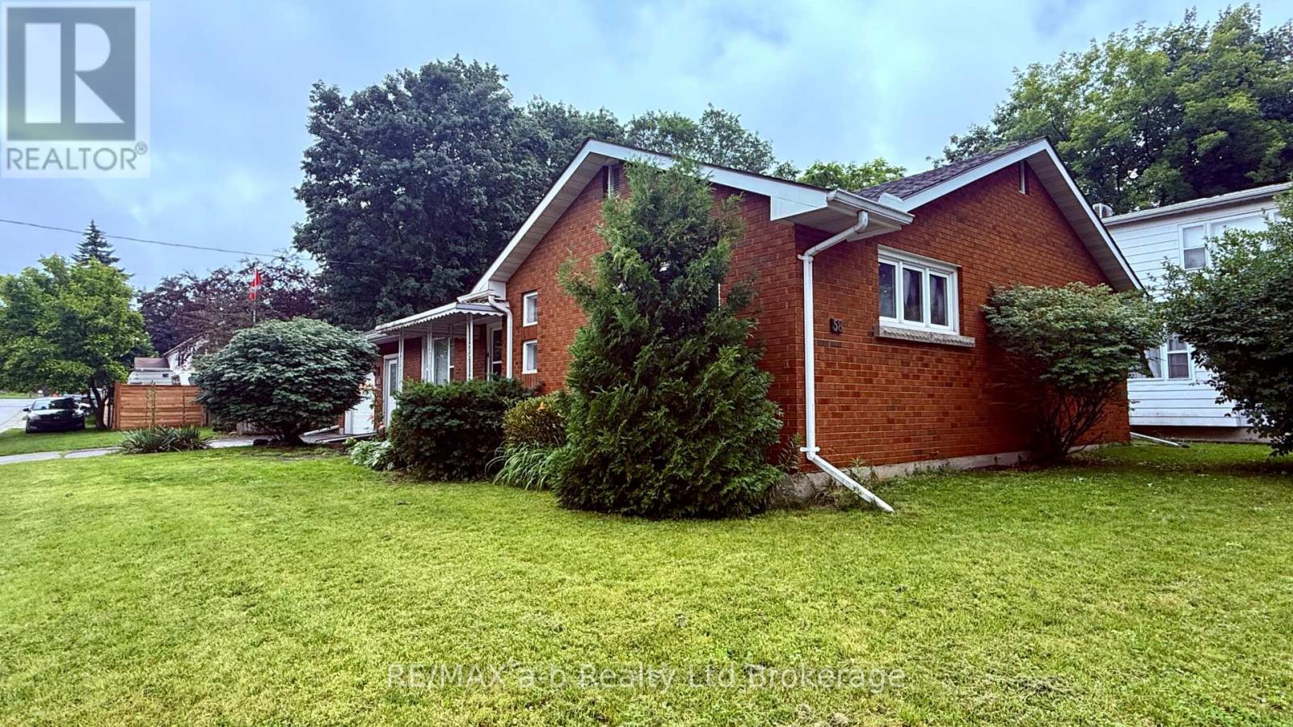
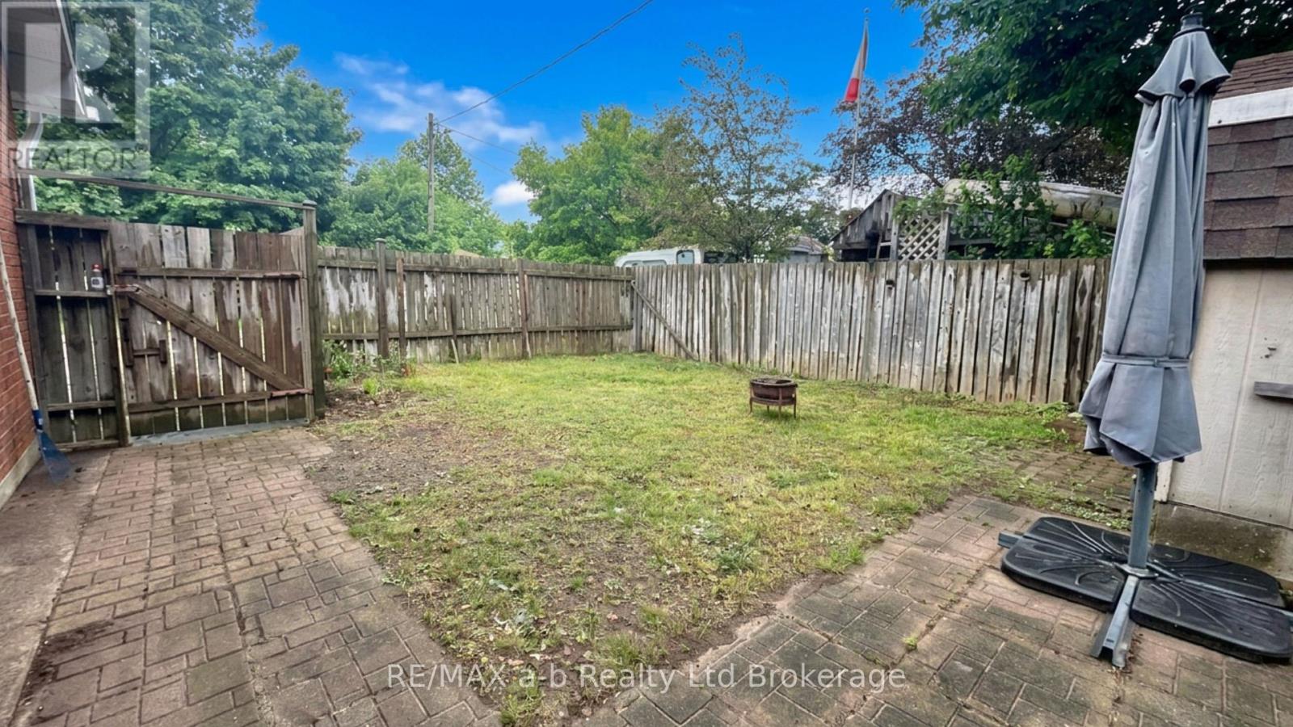
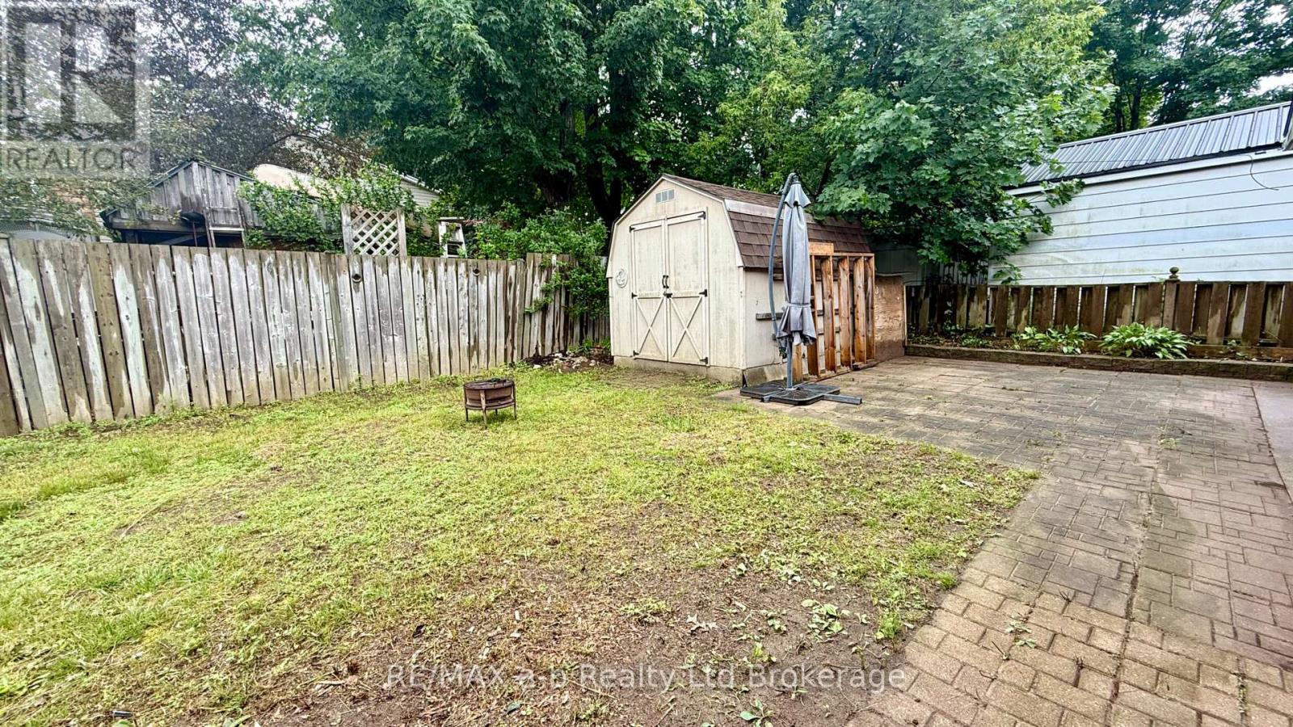
Here's your chance to get into a solid brick bungalow in one of Tillsonburg's most convenient spots, walking distance to downtown shops, restaurants, and located in Westfield Public School district. The big-ticket items have already been taken care of: shingles replaced in 2017, main floor windows updated the same year, and a new furnace and central air installed in 2018, so you can move in with confidence and put your own stamp on the cosmetics at your own pace.The main floo…r layout is practical and easy to live in - foyer entry, main floor laundry, a dining room with hardwood floors, living room,3 bedrooms, plus both a 2-piece and 4-piece bath. The kitchen comes with fridge, stove, and portable dishwasher; washer and dryer stay too. Downstairs, the insulated basement offers real development potential for added living space - rough-in bath already in place. Handy bonus: basement access directly from the attached single-car garage. Outside, a paved driveway fits up to four vehicles, and there's a shed in the fully fenced side yard. Water softener owned. Rough-in central vac (no canister). A great opportunity to get into a well-maintained home in a convenient Tillsonburg location and make it your own. (id:14735)More About The Location
Cross Streets: Niagara. ** Directions: From Broadway St turn West onto Niagara St. Property located on the corner of Niagara St. and Victoria St.
Listed by RE/MAX a-b Realty Ltd Brokerage.
Here's your chance to get into a solid brick bungalow in one of Tillsonburg's most convenient spots, walking distance to downtown shops, restaurants, and located in Westfield Public School district. The big-ticket items have already been taken care of: shingles replaced in 2017, main floor windows updated the same year, and a new furnace and central air installed in 2018, so you can move in with confidence and put your own stamp on the cosmetics at your own pace.The main floor layout is practical and easy to live in - foyer entry, main floor laundry, a dining room with hardwood floors, living room,3 bedrooms, plus both a 2-piece and 4-piece bath. The kitchen comes with fridge, stove, and portable dishwasher; washer and dryer stay too. Downstairs, the insulated basement offers real development potential for added living space - rough-in bath already in place. Handy bonus: basement access directly from the attached single-car garage. Outside, a paved driveway fits up to four vehicles, and there's a shed in the fully fenced side yard. Water softener owned. Rough-in central vac (no canister). A great opportunity to get into a well-maintained home in a convenient Tillsonburg location and make it your own. (id:14735)
More About The Location
Cross Streets: Niagara. ** Directions: From Broadway St turn West onto Niagara St. Property located on the corner of Niagara St. and Victoria St.
Listed by RE/MAX a-b Realty Ltd Brokerage.
 Brought to you by your friendly REALTORS® through the MLS® System and TDREB (Tillsonburg District Real Estate Board), courtesy of Brixwork for your convenience.
The information contained on this site is based in whole or in part on information that is provided by members of The Canadian Real Estate Association, who are responsible for its accuracy. CREA reproduces and distributes this information as a service for its members and assumes no responsibility for its accuracy.
The trademarks REALTOR®, REALTORS® and the REALTOR® logo are controlled by The Canadian Real Estate Association (CREA) and identify real estate professionals who are members of CREA. The trademarks MLS®, Multiple Listing Service® and the associated logos are owned by CREA and identify the quality of services provided by real estate professionals who are members of CREA. Used under license.
More Details
- MLS®: X13492732
- Bedrooms: 3
- Bathrooms: 2
- Type: House
- Size: 1,100 sqft
- Lot Size: 5,057 sqft
- Frontage: 105.00 ft
- Depth: 48.00 ft
- Full Baths: 1
- Half Baths: 1
- Parking: 5 (, Garage)
- Storeys: 1 storeys
- Construction: Poured Concrete
Rooms And Dimensions
- Mud room: 4.87 m x 1.95 m
- Kitchen: 3.65 m x 4.03 m
- Dining room: 3.5 m x 3.75 m
- Living room: 5.48 m x 3.65 m
- Primary Bedroom: 4.34 m x 3.5 m
- Bedroom 2: 3.04 m x 3.5 m
- Bedroom 3: 3.04 m x 3.2 m
Call Peak Peninsula Realty for a free consultation on your next move.
519.586.2626
More about Tillsonburg
Latitude: 42.8683048
Longitude: -80.7370686