House
3 Bedrooms
2 Bathrooms
Size: 1,100 sqft
Built in
$549,900
About this House in Ingersoll - South
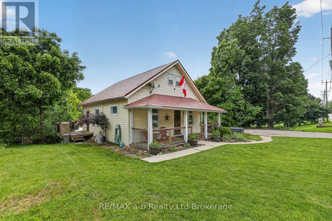
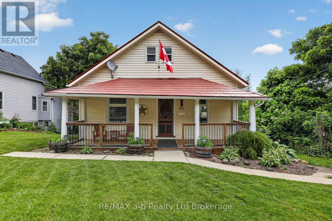
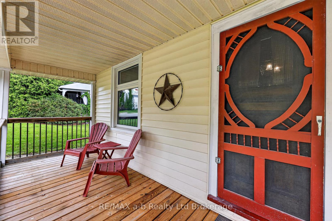
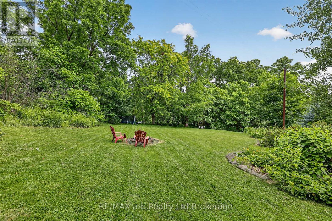
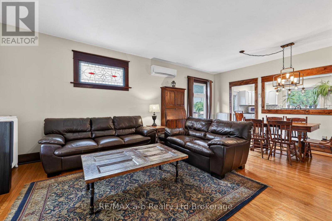
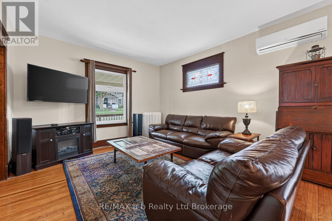
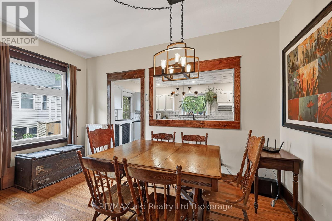
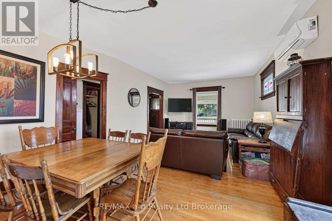
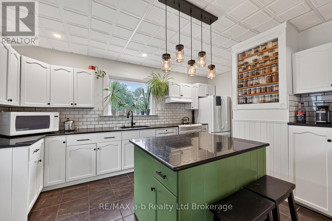
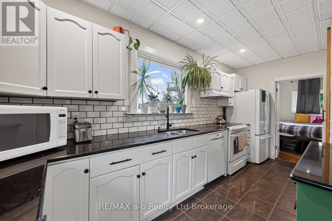
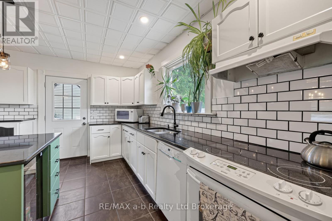
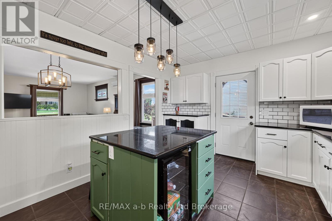
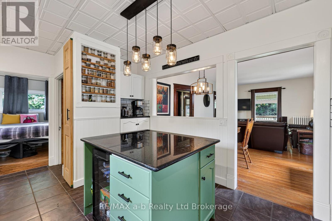
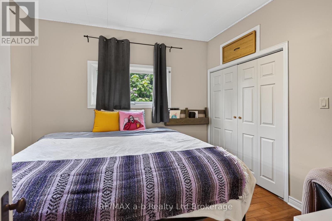
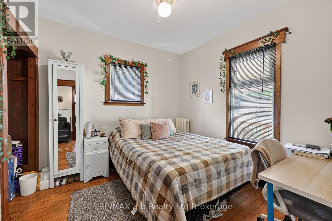
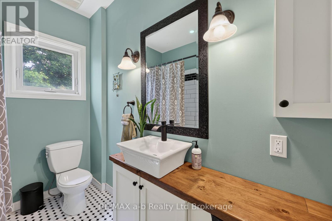
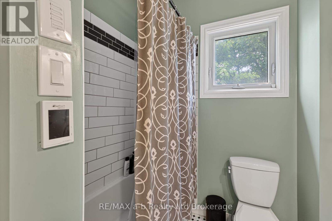
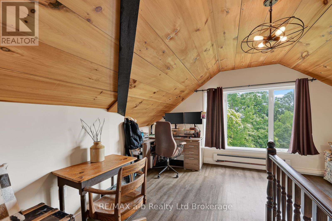
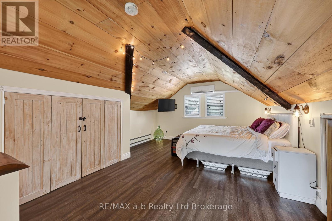
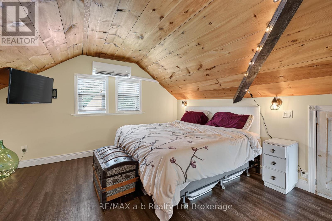
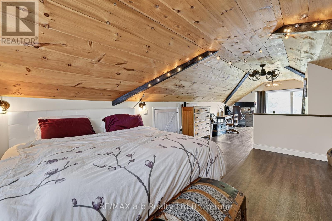
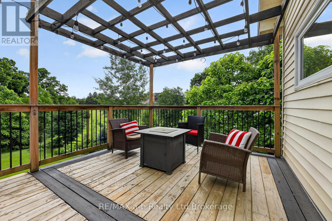
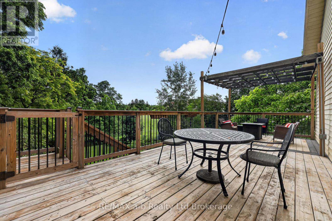
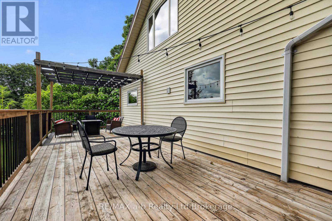
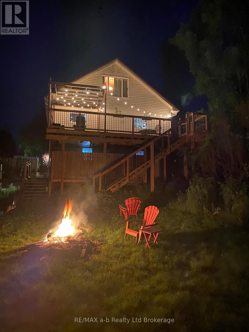
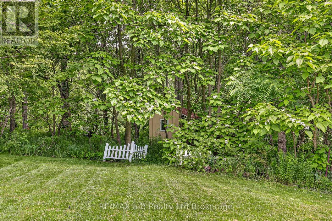
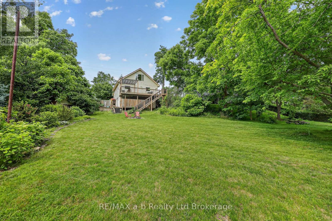
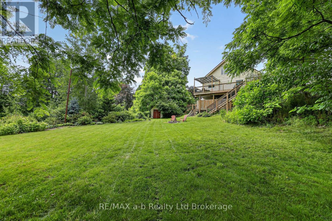
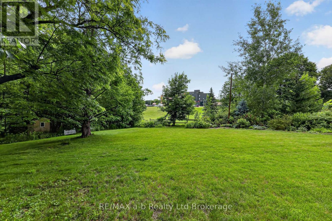
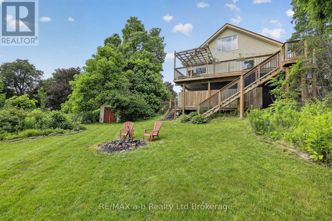
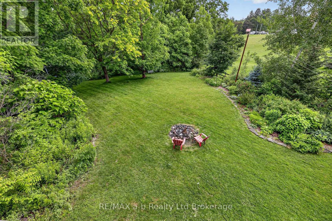
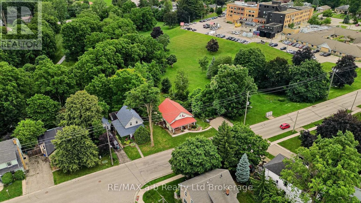
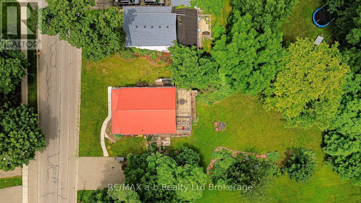
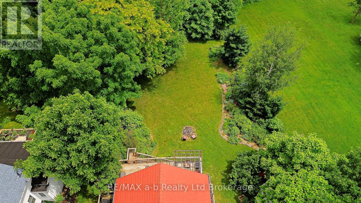
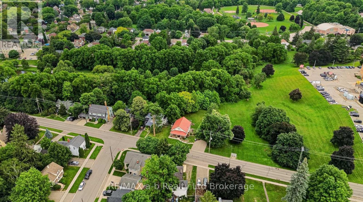
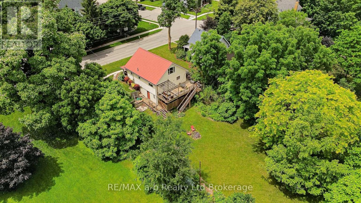
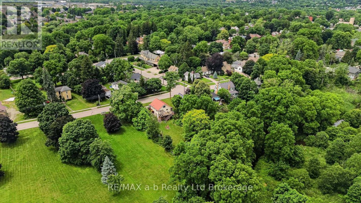
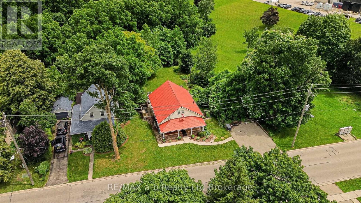
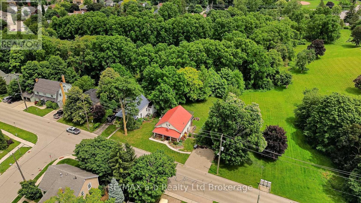
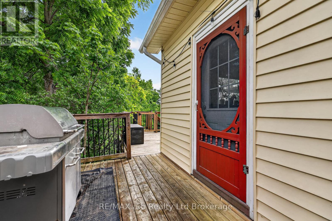
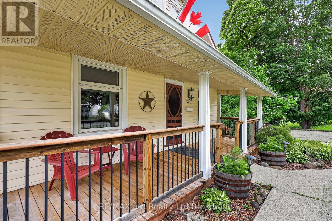
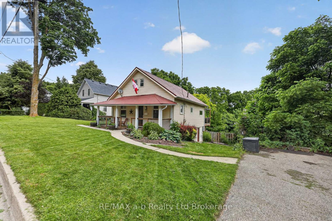
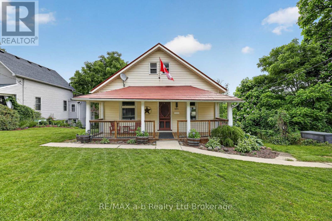
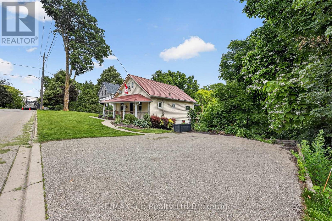
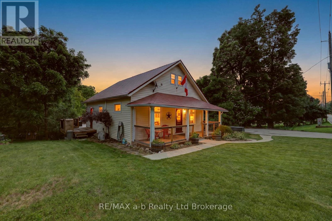
Character, space, and a backyard that backs onto Smith Pond Park - this is the one people talk about after the showing. Built in 1900 and set on just under half an acre in south Ingersoll, 301 Thames St S delivers original charm at every turn: dark wood trim, hardwood floors, a stained glass transom, and a covered front porch that invites you to slow down.The main floor flows easily between living room, dining room, and a well-appointed kitchen featuring white cabinets, subwa…y tile backsplash, decorative ceiling, and a sage green island with granite top and beverage fridge. The open pass-through keeps the spaces connected without losing their definition. Two bedrooms and an updated 4-piece bath with heated floors round out the main level, with hardwood floors and the home's original wood casings carrying throughout.Upstairs, the generous primary bedroom includes office space, a 2-piece ensuite, and updated spray foam insulation keeping things comfortable year-round. The beautiful woodwork up here is worth seeing in person.Step out to the back deck with pergola and string lights - a great spot to unwind while taking in the deep, tree-lined yard with fire pit area, all backing directly onto Smith Pond Park. Privacy and greenspace without leaving town. The unfinished walk-out basement adds practical storage and real future potential for additional living space.Gas radiant heat, two ductless split A/C units, water softener, metal roof. Inclusions: fridge, stove, dishwasher, gas BBQ, beverage fridge, window coverings. No rental items. 4 parking spaces. Flexible possession. (id:14735)More About The Location
Cross Streets: Noxon. ** Directions: From Canterbury St. turn South onto Thames St. S. Property located on East side.
Listed by RE/MAX a-b Realty Ltd Brokerage.
Character, space, and a backyard that backs onto Smith Pond Park - this is the one people talk about after the showing. Built in 1900 and set on just under half an acre in south Ingersoll, 301 Thames St S delivers original charm at every turn: dark wood trim, hardwood floors, a stained glass transom, and a covered front porch that invites you to slow down.The main floor flows easily between living room, dining room, and a well-appointed kitchen featuring white cabinets, subway tile backsplash, decorative ceiling, and a sage green island with granite top and beverage fridge. The open pass-through keeps the spaces connected without losing their definition. Two bedrooms and an updated 4-piece bath with heated floors round out the main level, with hardwood floors and the home's original wood casings carrying throughout.Upstairs, the generous primary bedroom includes office space, a 2-piece ensuite, and updated spray foam insulation keeping things comfortable year-round. The beautiful woodwork up here is worth seeing in person.Step out to the back deck with pergola and string lights - a great spot to unwind while taking in the deep, tree-lined yard with fire pit area, all backing directly onto Smith Pond Park. Privacy and greenspace without leaving town. The unfinished walk-out basement adds practical storage and real future potential for additional living space.Gas radiant heat, two ductless split A/C units, water softener, metal roof. Inclusions: fridge, stove, dishwasher, gas BBQ, beverage fridge, window coverings. No rental items. 4 parking spaces. Flexible possession. (id:14735)
More About The Location
Cross Streets: Noxon. ** Directions: From Canterbury St. turn South onto Thames St. S. Property located on East side.
Listed by RE/MAX a-b Realty Ltd Brokerage.
 Brought to you by your friendly REALTORS® through the MLS® System and TDREB (Tillsonburg District Real Estate Board), courtesy of Brixwork for your convenience.
The information contained on this site is based in whole or in part on information that is provided by members of The Canadian Real Estate Association, who are responsible for its accuracy. CREA reproduces and distributes this information as a service for its members and assumes no responsibility for its accuracy.
The trademarks REALTOR®, REALTORS® and the REALTOR® logo are controlled by The Canadian Real Estate Association (CREA) and identify real estate professionals who are members of CREA. The trademarks MLS®, Multiple Listing Service® and the associated logos are owned by CREA and identify the quality of services provided by real estate professionals who are members of CREA. Used under license.
More Details
- MLS®: X13500904
- Bedrooms: 3
- Bathrooms: 2
- Type: House
- Size: 1,100 sqft
- Lot Size: 21,633 sqft
- Frontage: 83.00 ft
- Depth: 260.00 ft
- Full Baths: 1
- Half Baths: 1
- Parking: 4 (No Garage)
- Storeys: 1.5 storeys
- Construction: Concrete
Rooms And Dimensions
- Office: 2.3 m x 4.84 m
- Primary Bedroom: 5.25 m x 4.27 m
- Bathroom: 2.46 m x 1.09 m
- Other: 1.59 m x 3.88 m
- Other: 9.72 m x 3.87 m
- Utility room: 7.96 m x 3.88 m
- Living room: 3.63 m x 3.79 m
- Dining room: 2.84 m x 4.14 m
- Kitchen: 3.5 m x 5.12 m
- Bedroom: 4.3 m x 3.08 m
- Bedroom: 3.05 m x 3.09 m
- Bathroom: 1.82 m x 3.12 m
Call Peak Peninsula Realty for a free consultation on your next move.
519.586.2626
More about Ingersoll - South, Ingersoll
Latitude: 43.0328135
Longitude: -80.8774764