House
6 Bedrooms
5 Bathrooms
Size: 3,500 sqft
Built in
$2,850,000
About this House in Turkey Point
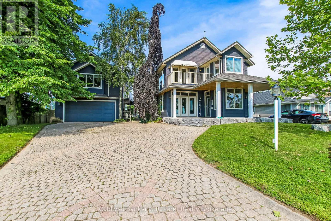
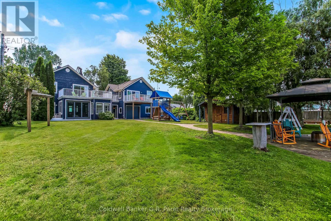
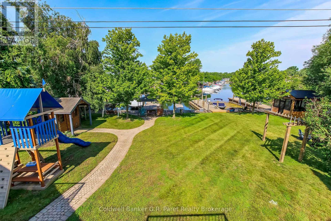
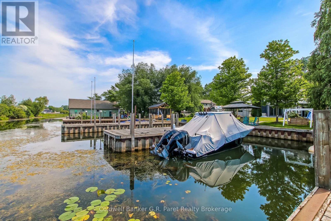
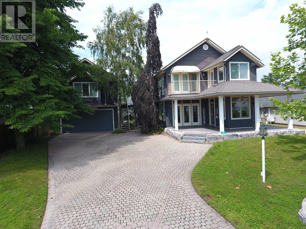
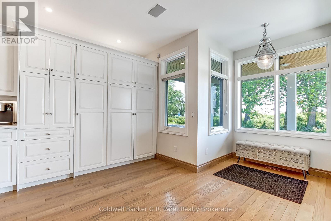
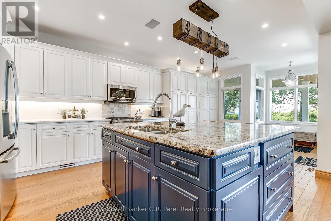
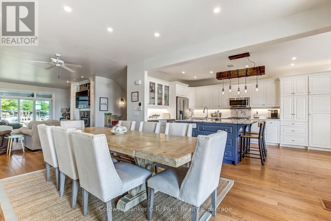
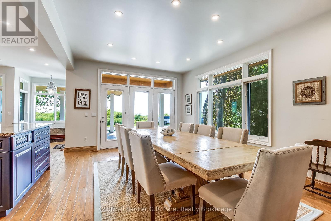
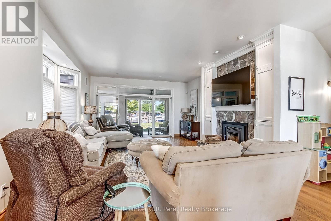
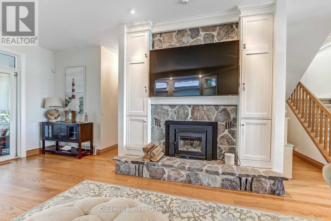
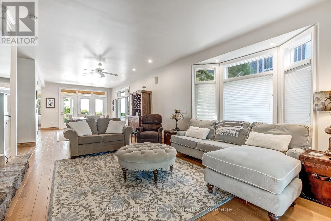
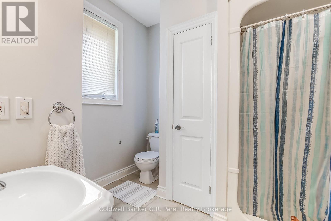
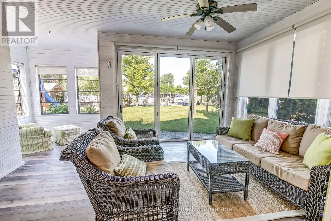
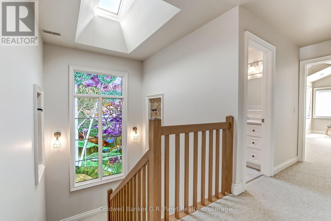
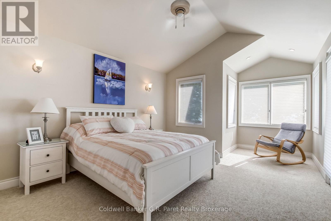
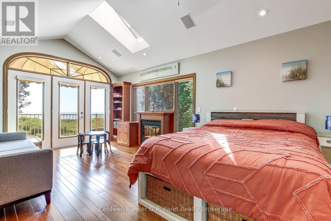
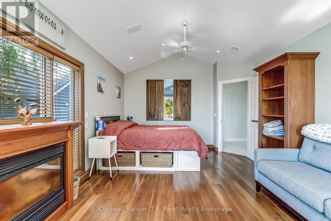
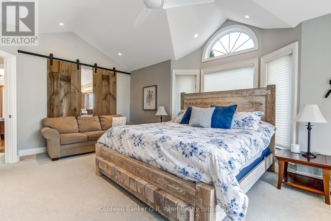
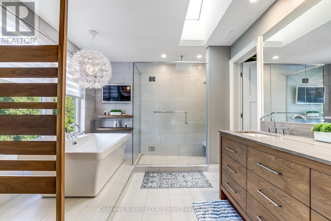
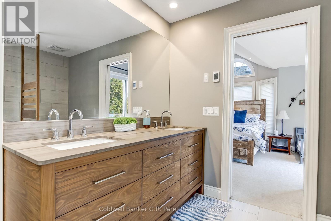
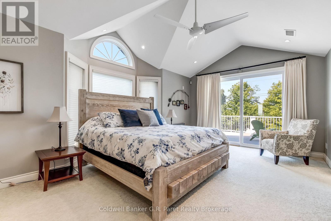
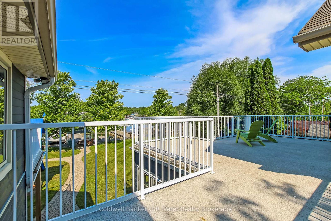
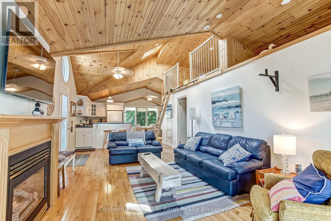
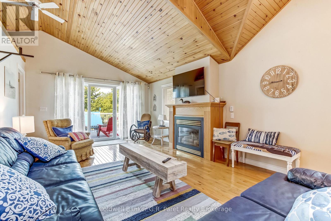
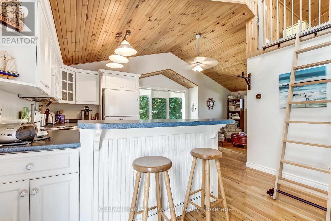
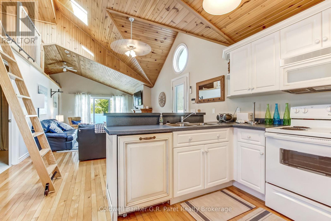
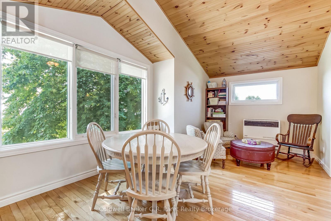
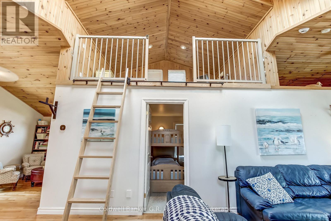
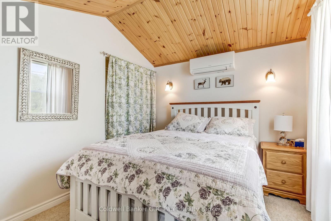
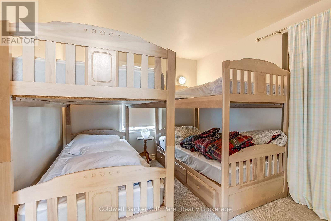
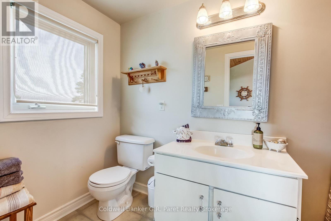
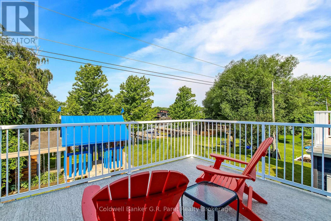
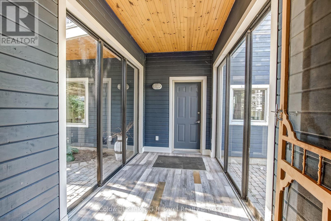
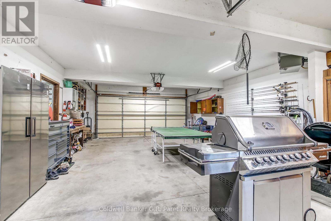
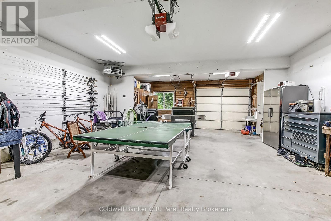
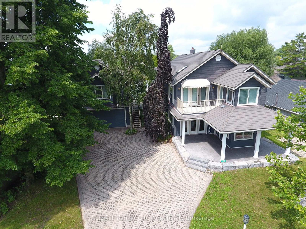
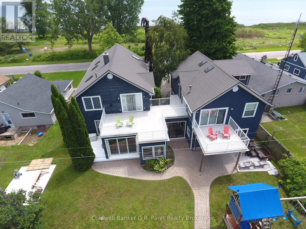
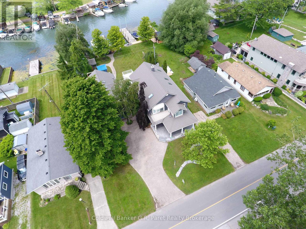
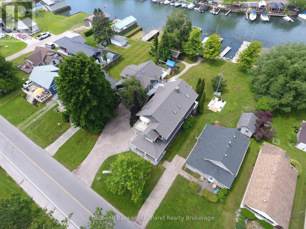
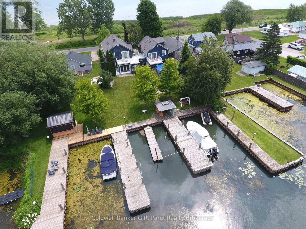
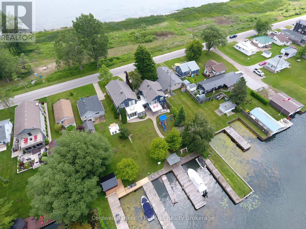
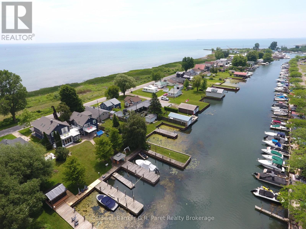
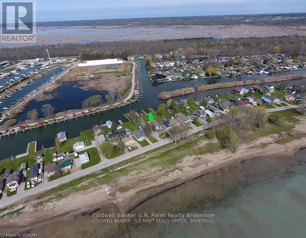
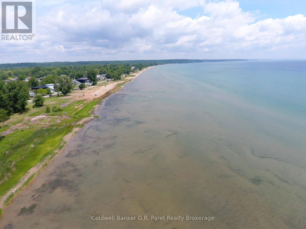
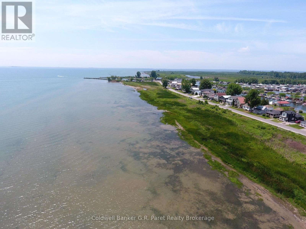
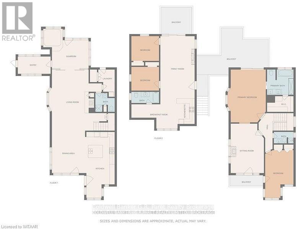
ONE OF A KIND WATERFRONT ESTATE ON ONTARIO'S SOUTH COAST. Enjoy spectacular panoramic views of Lake Erie's Long Point Bay and serene rear views overlooking tranquil channel waterways. Situated on two channel front lots, this exceptional property features a private, protected harbour with four hydro serviced docks. Step through the front door into a spectacular open concept living space flooded with natural light and enhanced by soaring 9 foot ceilings. The updated gourmet ki…tchen offers raised panel maple cabinetry, granite and Caesarstone countertops, a designer blue centre island, and premium stainless steel appliances. A formal dining room flows seamlessly into the impressive great room, complete with bay window, custom built-ins, and a wood burning stone fireplace. Patio doors open to a stunning sunroom with a fully collapsible window wall, creating the ultimate indoor/outdoor living experience. The luxurious primary suite features bay windows, a sliding barn door feature wall, private rooftop patio, and a beautifully renovated spa inspired ensuite with soaker tub, oversized glass shower for two, and a walk-in closet. An upper level office/den showcases custom cherry built-ins, vaulted ceilings, cherry flooring, gas fireplace, and breathtaking lake views. Offering over 3,850 sq. ft. of living space, this remarkable property includes 5 bedrooms and 5 bathrooms between the Captain's Quarters main residence (2,821 sq. ft.) and the separate Crew's Nest guest house (1,035 sq. ft.), ideal for extended family, guests, or rental potential. The oversized 36' x 24' drive through garage/workshop includes a 3pc. bath and connects to the main residence via a glass breeze way. Rarely does a property combine luxury, privacy, exceptional boating amenities, guest accommodations, and world class waterfront views so seamlessly. A truly extraordinary opportunity to own one of Ontario's finest waterfront estates. (id:14735)More About The Location
Cross Streets: Ordnance Ave. & Wallace St. ** Directions: Follow Turkey Point Road South to Turkey Point. Turn Right (West) onto Cedar Dr. Follow to the four-way stop. Turn left onto Reserve St. Turn right onto Ordnance Ave. Property is on the right. (911# - 157).
Listed by Coldwell Banker G.R. Paret Realty Brokerage.
ONE OF A KIND WATERFRONT ESTATE ON ONTARIO'S SOUTH COAST. Enjoy spectacular panoramic views of Lake Erie's Long Point Bay and serene rear views overlooking tranquil channel waterways. Situated on two channel front lots, this exceptional property features a private, protected harbour with four hydro serviced docks. Step through the front door into a spectacular open concept living space flooded with natural light and enhanced by soaring 9 foot ceilings. The updated gourmet kitchen offers raised panel maple cabinetry, granite and Caesarstone countertops, a designer blue centre island, and premium stainless steel appliances. A formal dining room flows seamlessly into the impressive great room, complete with bay window, custom built-ins, and a wood burning stone fireplace. Patio doors open to a stunning sunroom with a fully collapsible window wall, creating the ultimate indoor/outdoor living experience. The luxurious primary suite features bay windows, a sliding barn door feature wall, private rooftop patio, and a beautifully renovated spa inspired ensuite with soaker tub, oversized glass shower for two, and a walk-in closet. An upper level office/den showcases custom cherry built-ins, vaulted ceilings, cherry flooring, gas fireplace, and breathtaking lake views. Offering over 3,850 sq. ft. of living space, this remarkable property includes 5 bedrooms and 5 bathrooms between the Captain's Quarters main residence (2,821 sq. ft.) and the separate Crew's Nest guest house (1,035 sq. ft.), ideal for extended family, guests, or rental potential. The oversized 36' x 24' drive through garage/workshop includes a 3pc. bath and connects to the main residence via a glass breeze way. Rarely does a property combine luxury, privacy, exceptional boating amenities, guest accommodations, and world class waterfront views so seamlessly. A truly extraordinary opportunity to own one of Ontario's finest waterfront estates. (id:14735)
More About The Location
Cross Streets: Ordnance Ave. & Wallace St. ** Directions: Follow Turkey Point Road South to Turkey Point. Turn Right (West) onto Cedar Dr. Follow to the four-way stop. Turn left onto Reserve St. Turn right onto Ordnance Ave. Property is on the right. (911# - 157).
Listed by Coldwell Banker G.R. Paret Realty Brokerage.
 Brought to you by your friendly REALTORS® through the MLS® System and TDREB (Tillsonburg District Real Estate Board), courtesy of Brixwork for your convenience.
The information contained on this site is based in whole or in part on information that is provided by members of The Canadian Real Estate Association, who are responsible for its accuracy. CREA reproduces and distributes this information as a service for its members and assumes no responsibility for its accuracy.
The trademarks REALTOR®, REALTORS® and the REALTOR® logo are controlled by The Canadian Real Estate Association (CREA) and identify real estate professionals who are members of CREA. The trademarks MLS®, Multiple Listing Service® and the associated logos are owned by CREA and identify the quality of services provided by real estate professionals who are members of CREA. Used under license.
More Details
- MLS®: X13504954
- Bedrooms: 6
- Bathrooms: 5
- Type: House
- Size: 3,500 sqft
- Lot Size: 18,151 sqft
- Frontage: 78.00 ft
- Depth: 234.00 ft
- Full Baths: 5
- Parking: 10 (, Garage)
- Fireplaces: 3
- View: View of water, Direct Water View
- Storeys: 2 storeys
- Construction: Concrete
Rooms And Dimensions
- Den: 5.82 m x 3.73 m
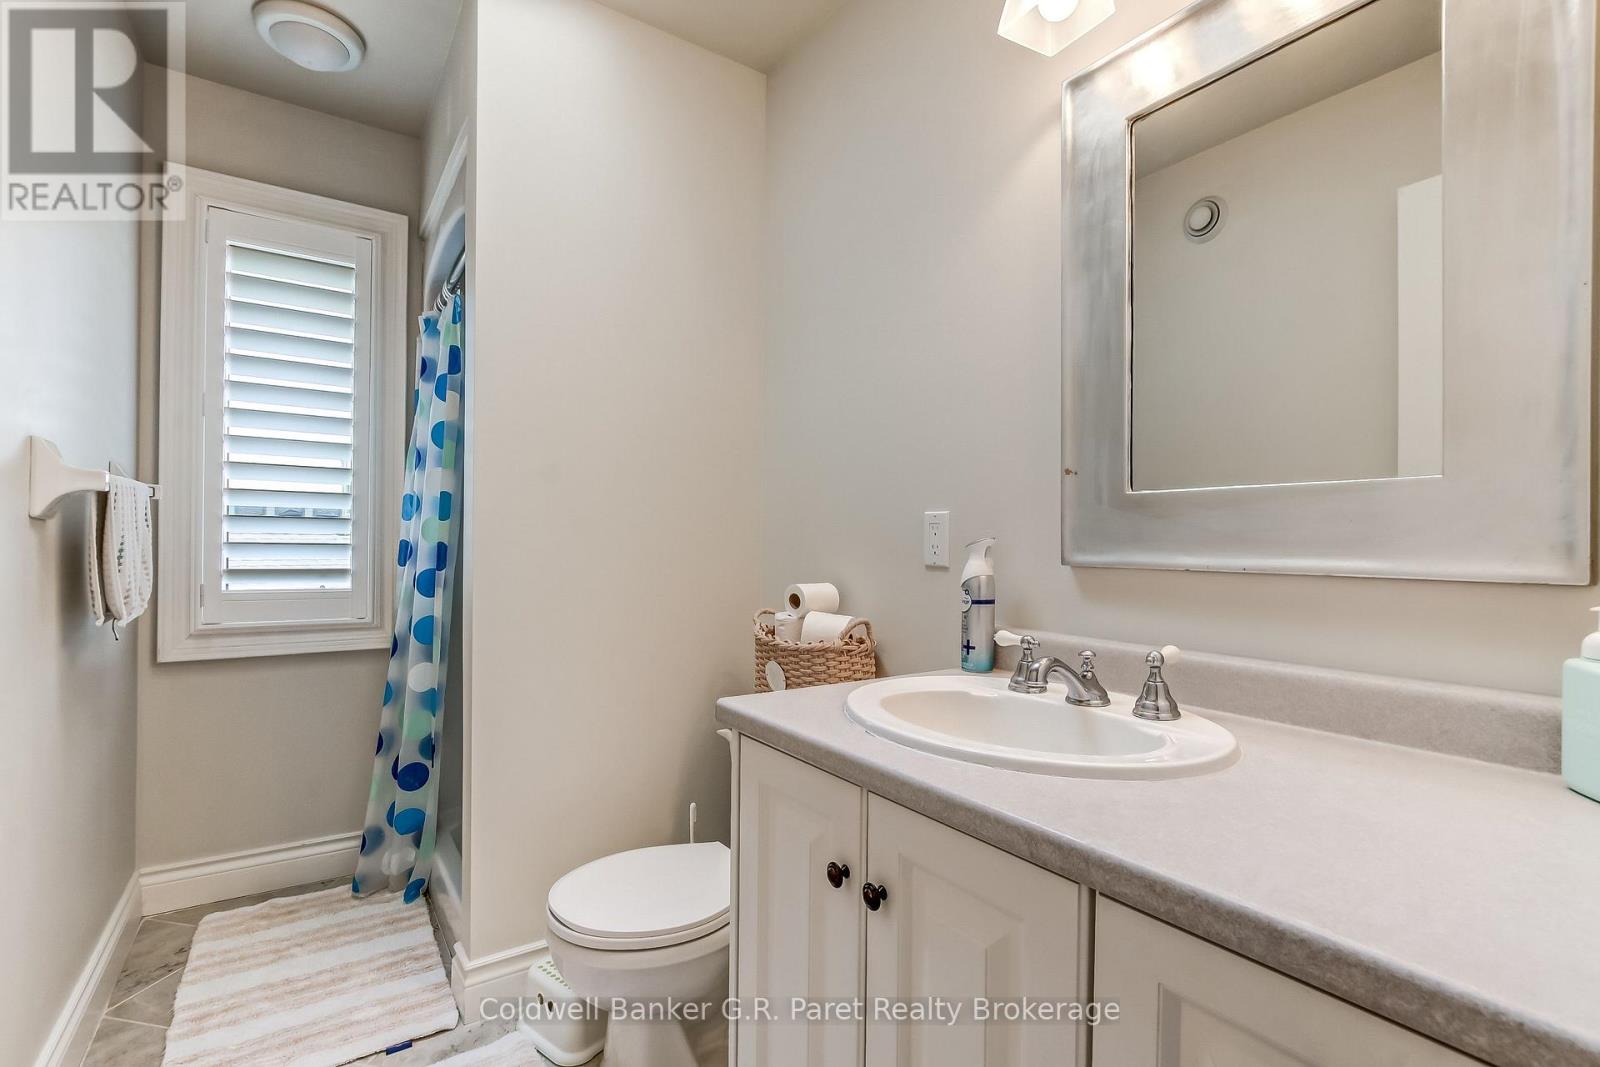
- Bathroom: 2.74 m x 1.52 m
- Living room: 7.62 m x 3.86 m
- Kitchen: 3.76 m x 2.34 m
- Eating area: 4.78 m x 3.35 m
- Bedroom: 3.12 m x 2.74 m
- Bedroom: 3.02 m x 2.74 m
- Bathroom: 2.74 m x 1.52 m
- Primary Bedroom: 6.3 m x 3.71 m
- Other: 3.81 m x 1.3 m
- Bathroom: 3.73 m x 3.12 m
- Bedroom 2: 5.79 m x 3.66 m
- Bedroom: 4.39 m x 3.1 m
- Living room: 7.47 m x 4.52 m
- Dining room: 4.83 m x 3.78 m
- Kitchen: 8 m x 3.73 m
- Sunroom: 4.88 m x 3.53 m
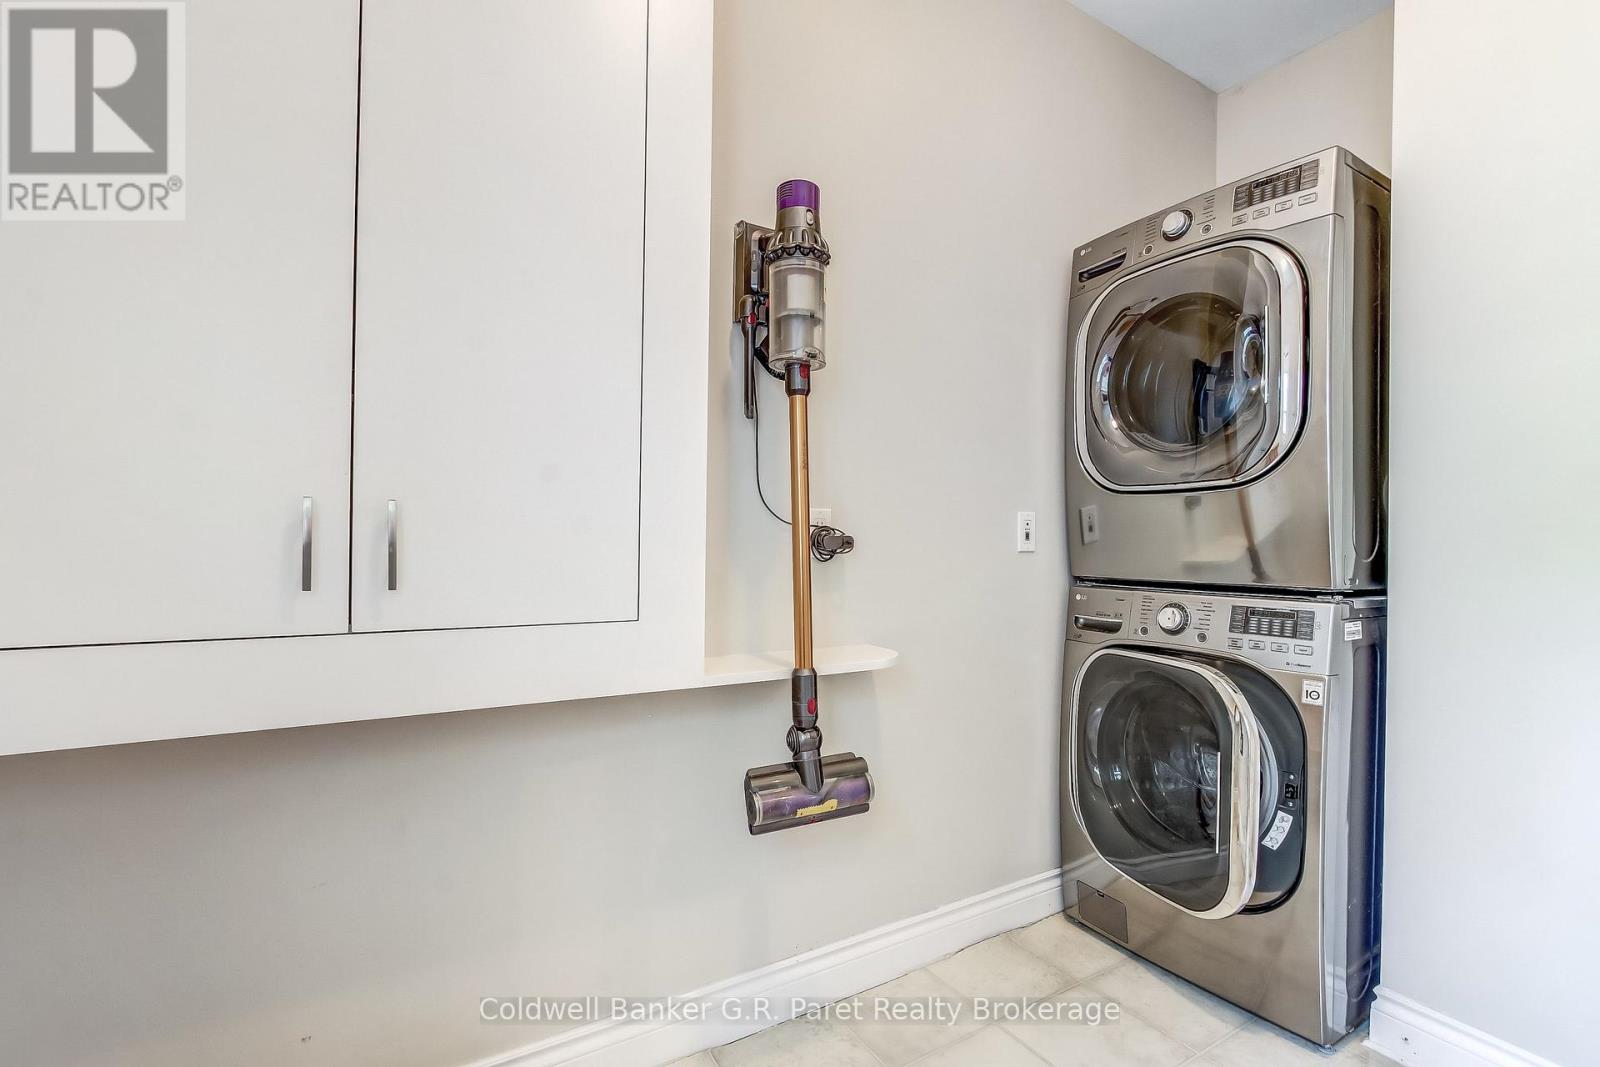
- Laundry room: 2.51 m x 2.26 m
- Bathroom: 2.44 m x 2.62 m
- Bathroom: 1.22 m x 1.22 m
Call Peak Peninsula Realty for a free consultation on your next move.
519.586.2626
More about Turkey Point, Norfolk
Latitude: 42.6710239
Longitude: -80.3319773