House
2 Bedrooms
2 Bathrooms
Size: 1,500 sqft
Built in
$489,900
About this House in Tillsonburg
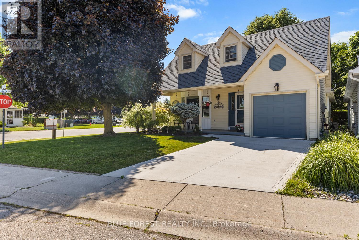
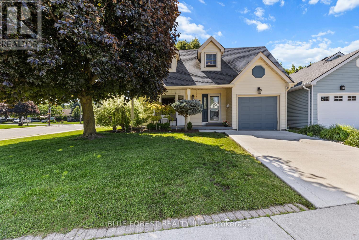
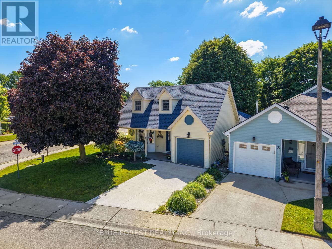
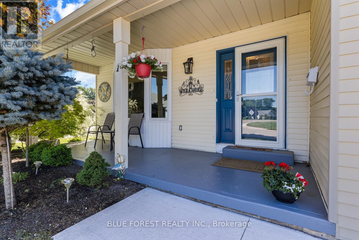
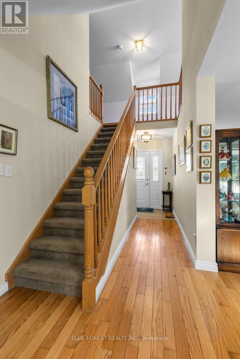
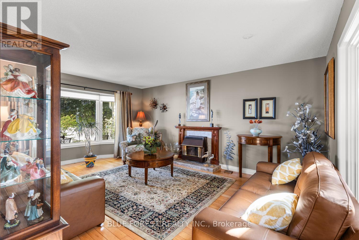
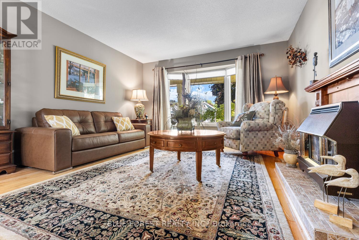
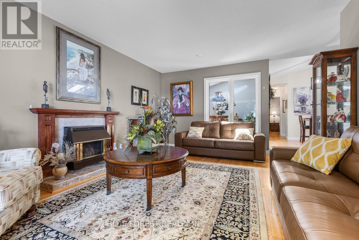
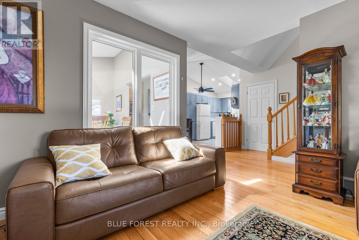
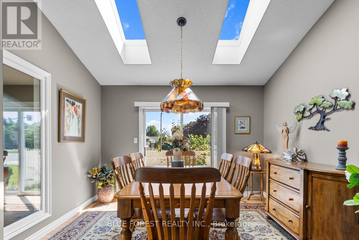
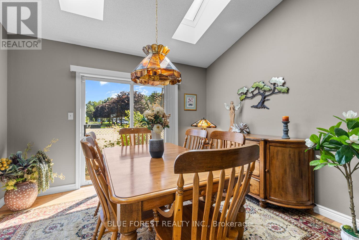
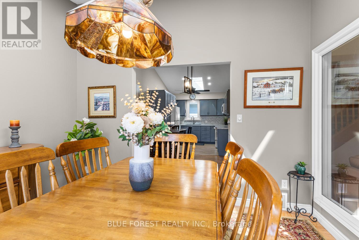
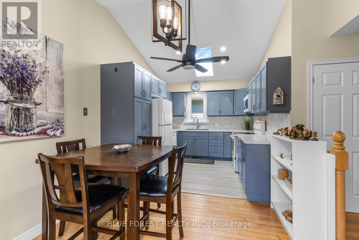
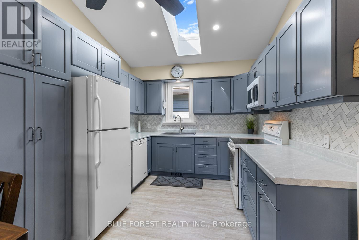
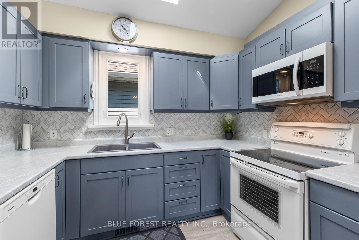
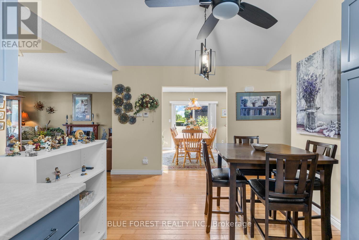
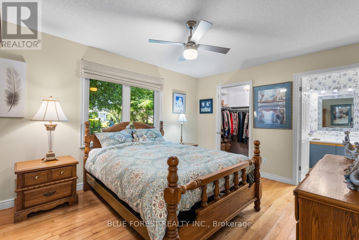
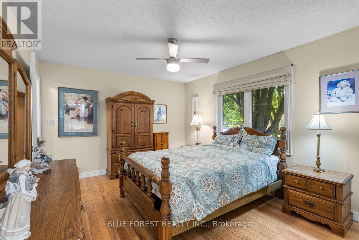
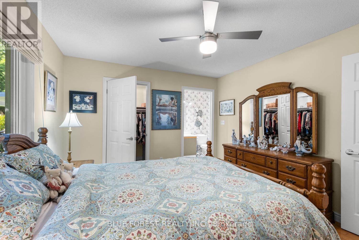
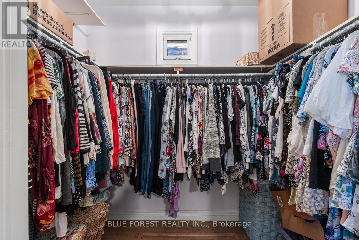
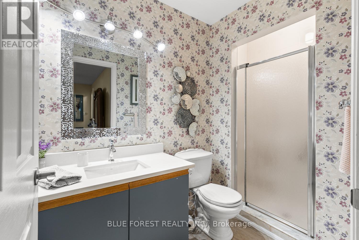
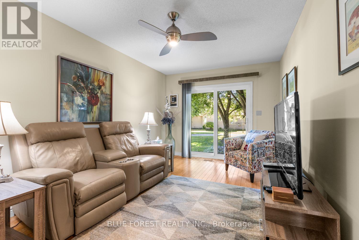
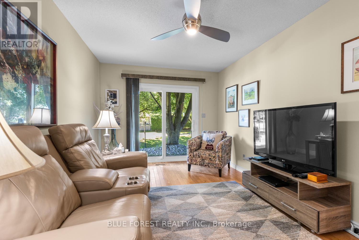
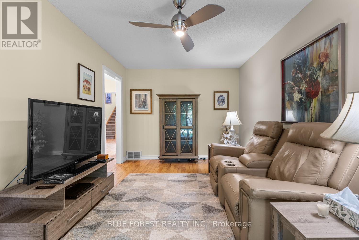
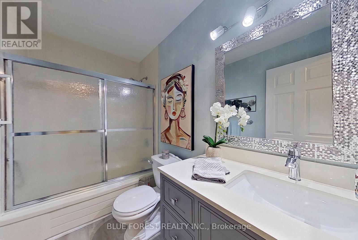
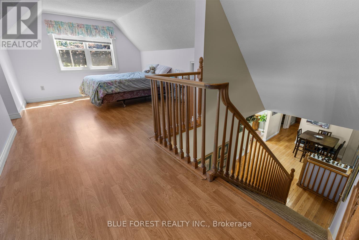
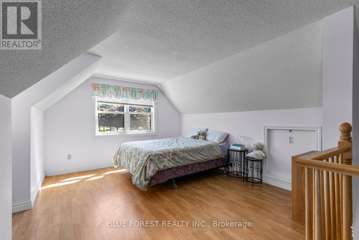
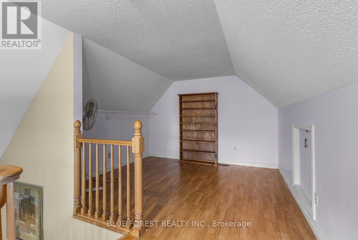
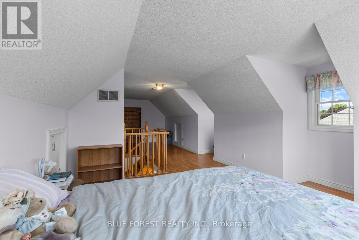
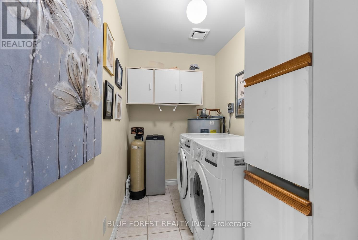
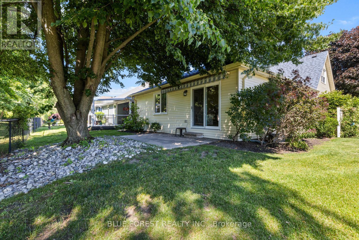
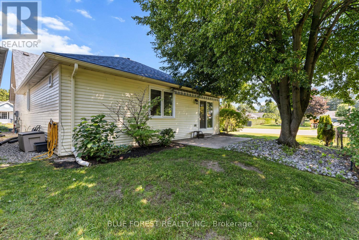
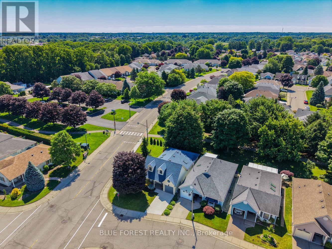
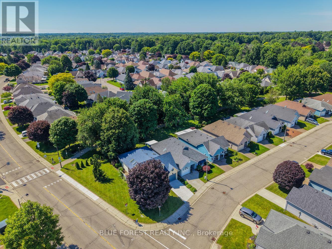
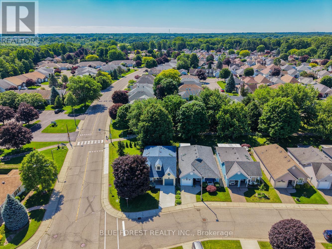
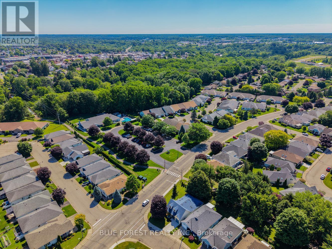
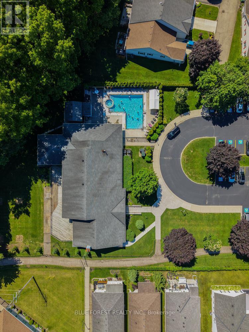
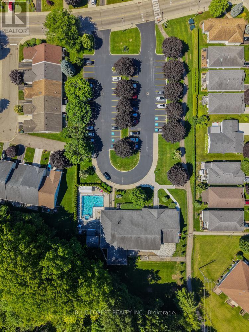
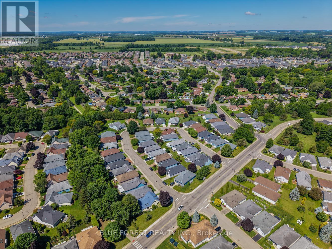
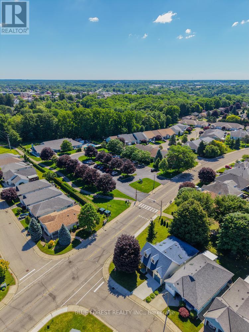
Welcome to the desirable community of Hickory Hills in Tillsonburg. This 55+ exclusive area provides an incredible opportunity for those looking to find peace and community. Featuring 2 bedrooms and 2 full bathrooms, this home has been updated throughout the last 5 years including a new kitchen and appliance package, new washer & dryer, roof, windows and concrete driveway. Beautiful hardwood floors in your main living areas, a gas fireplace in your spacious living room as wel…l as a bonus loft few of these homes have in the area providing you with an additional space for an office, guest area or rec room. The primary bedroom has a walk in closet and 3 piece ensuite. The second bedroom currently used as a den leads to your rear patio with a large automatic awning. The bright dining room connects to the kitchen and leads to your side patio, or enjoy a morning coffee on your large front porch. Spend this warm summer cooling off with the exclusive use of the residents only outdoor pool, hot tub or enjoy other activities in the community centre. This well cared for home is move in ready and waiting for you. *Buyer is responsible for paying Hickory Hills Residents Association fee of $655/yr and must acknowledge one-time transfer fee of $2,000. (id:14735)More About The Location
Cross Streets: Wilson Ave & Sinclair Dr. ** Directions: Wilson Ave to Sinclair Drive.
Listed by BLUE FOREST REALTY INC..
Welcome to the desirable community of Hickory Hills in Tillsonburg. This 55+ exclusive area provides an incredible opportunity for those looking to find peace and community. Featuring 2 bedrooms and 2 full bathrooms, this home has been updated throughout the last 5 years including a new kitchen and appliance package, new washer & dryer, roof, windows and concrete driveway. Beautiful hardwood floors in your main living areas, a gas fireplace in your spacious living room as well as a bonus loft few of these homes have in the area providing you with an additional space for an office, guest area or rec room. The primary bedroom has a walk in closet and 3 piece ensuite. The second bedroom currently used as a den leads to your rear patio with a large automatic awning. The bright dining room connects to the kitchen and leads to your side patio, or enjoy a morning coffee on your large front porch. Spend this warm summer cooling off with the exclusive use of the residents only outdoor pool, hot tub or enjoy other activities in the community centre. This well cared for home is move in ready and waiting for you. *Buyer is responsible for paying Hickory Hills Residents Association fee of $655/yr and must acknowledge one-time transfer fee of $2,000. (id:14735)
More About The Location
Cross Streets: Wilson Ave & Sinclair Dr. ** Directions: Wilson Ave to Sinclair Drive.
Listed by BLUE FOREST REALTY INC..
 Brought to you by your friendly REALTORS® through the MLS® System and TDREB (Tillsonburg District Real Estate Board), courtesy of Brixwork for your convenience.
The information contained on this site is based in whole or in part on information that is provided by members of The Canadian Real Estate Association, who are responsible for its accuracy. CREA reproduces and distributes this information as a service for its members and assumes no responsibility for its accuracy.
The trademarks REALTOR®, REALTORS® and the REALTOR® logo are controlled by The Canadian Real Estate Association (CREA) and identify real estate professionals who are members of CREA. The trademarks MLS®, Multiple Listing Service® and the associated logos are owned by CREA and identify the quality of services provided by real estate professionals who are members of CREA. Used under license.
More Details
- MLS®: X13517612
- Bedrooms: 2
- Bathrooms: 2
- Type: House
- Size: 1,500 sqft
- Frontage: 42.00 ft
- Full Baths: 2
- Parking: 2 (, Garage)
- Fireplaces: 1
- Storeys: 1.5 storeys
- Construction: Poured Concrete
Rooms And Dimensions
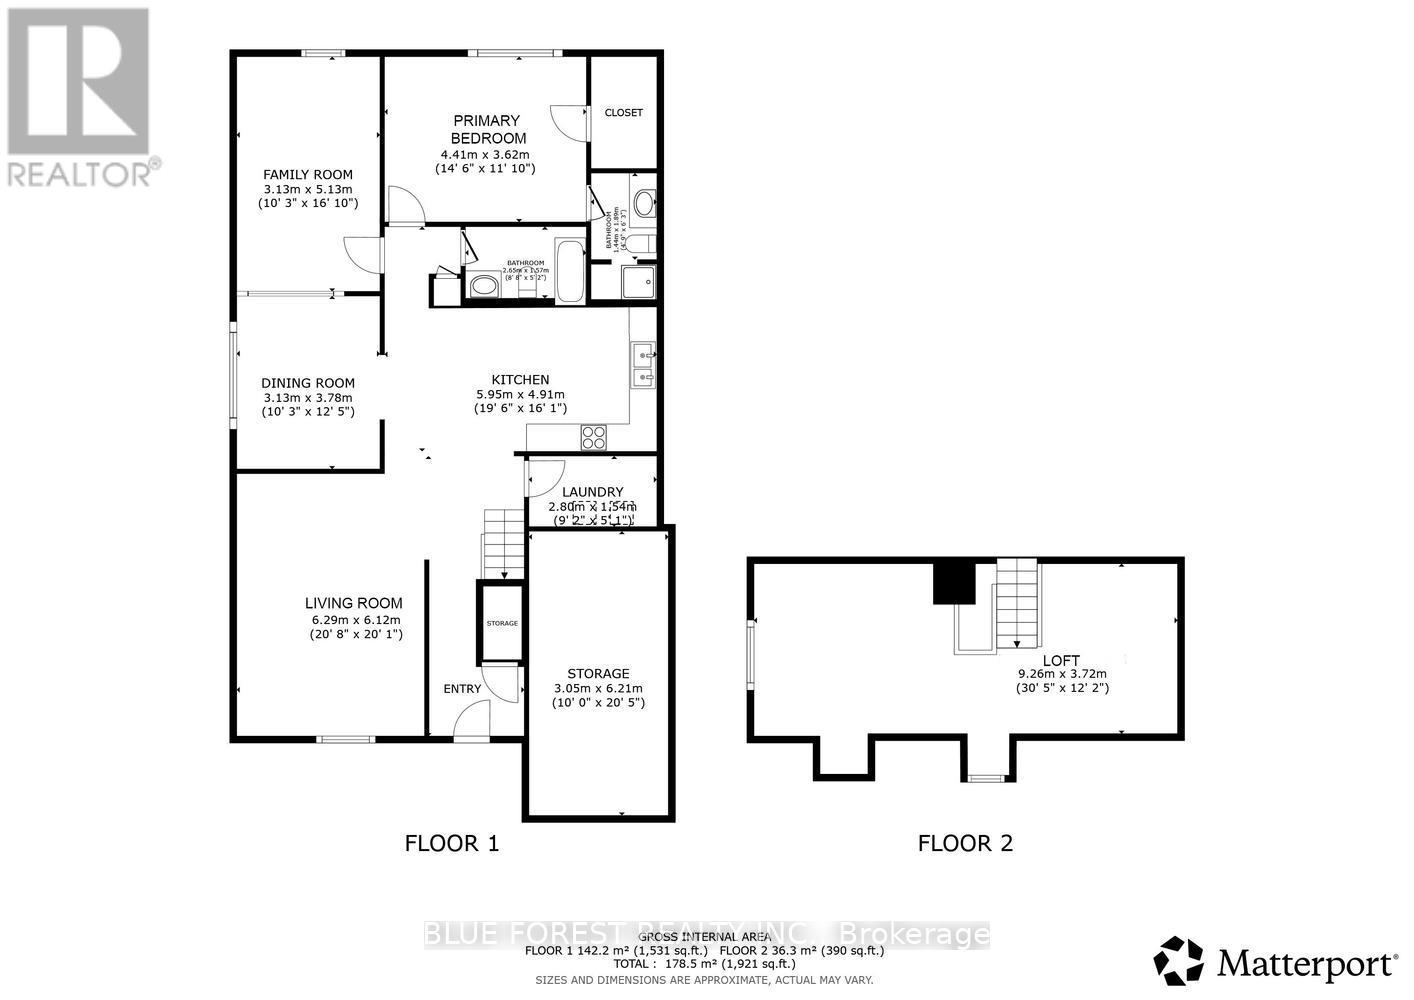
- Loft: 9.26 m x 3.72 m
- Living room: 6.12 m x 6.29 m
- Kitchen: 5.95 m x 4.91 m
- Dining room: 3.78 m x 3.13 m
- Laundry room: 2.8 m x 1.54 m
- Primary Bedroom: 3.62 m x 4.41 m
- Bedroom 2: 5.13 m x 3.13 m
Call Peak Peninsula Realty for a free consultation on your next move.
519.586.2626
More about Tillsonburg
Latitude: 42.8586938
Longitude: -80.7376951