House
4 Bedrooms
4 Bathrooms
Size: 2,500 sqft
Built in
$1,425,000
About this House in Rural Windham
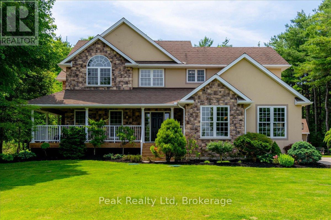
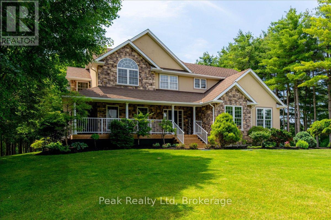
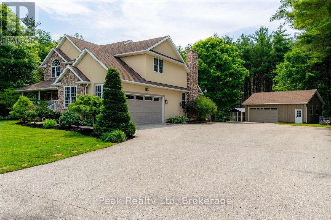
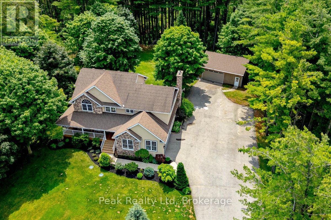
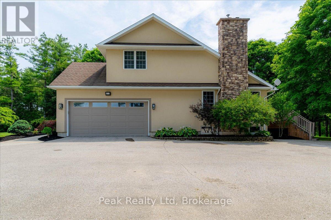
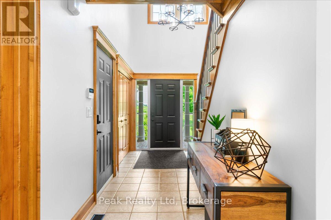
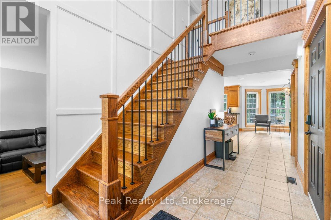
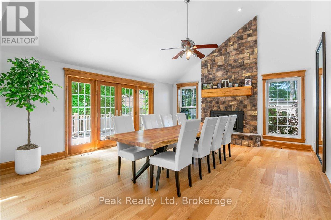
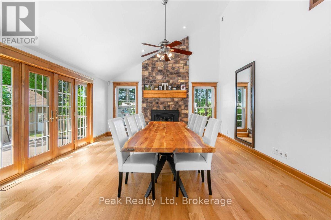
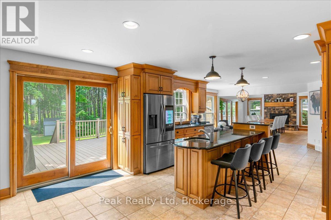
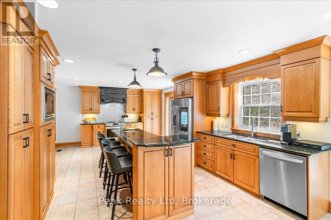
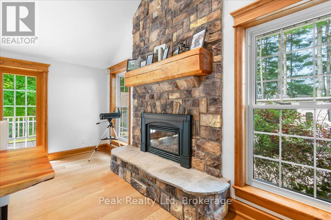
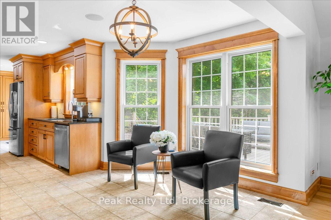
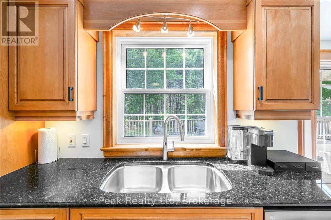
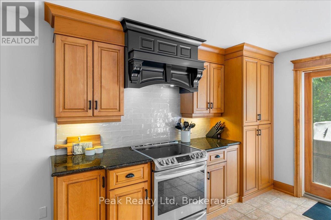
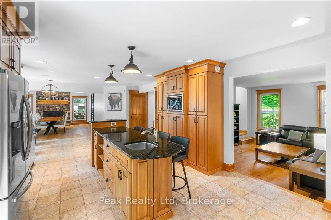
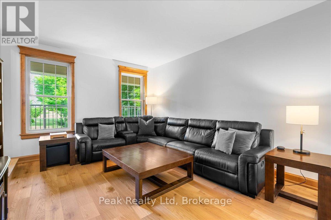
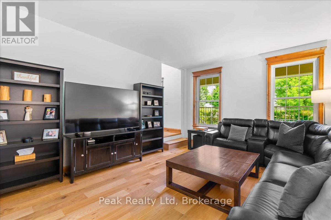
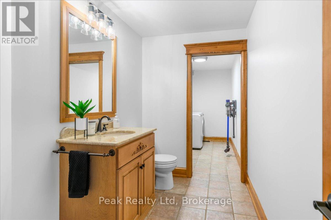
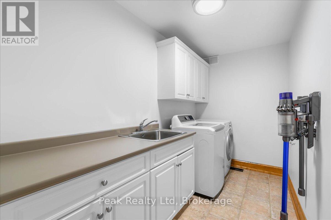
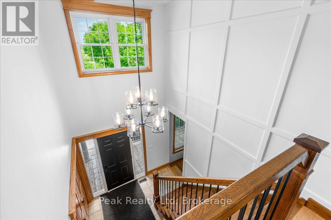
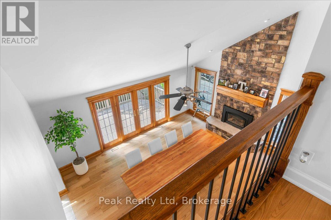
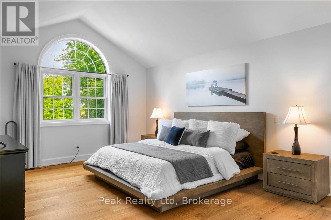
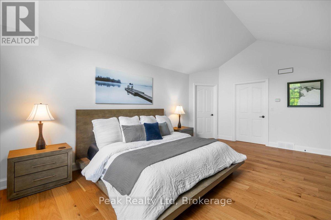
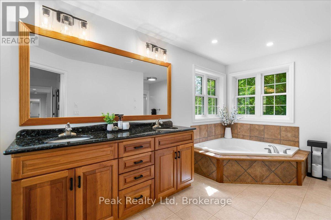
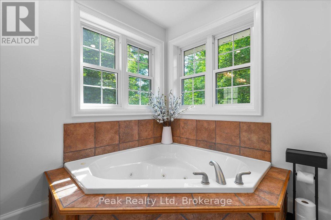
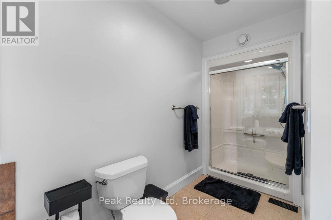
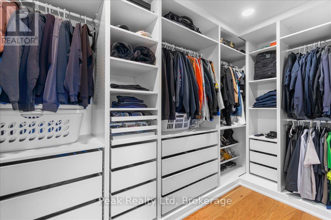
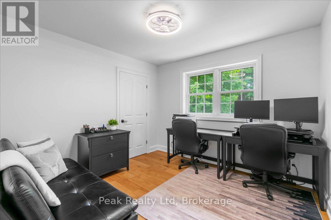
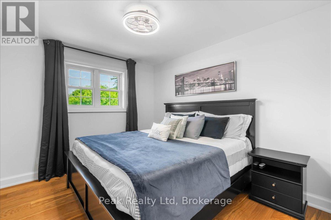
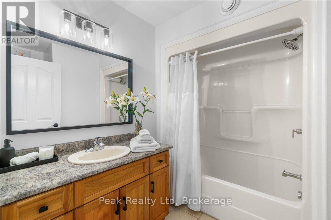
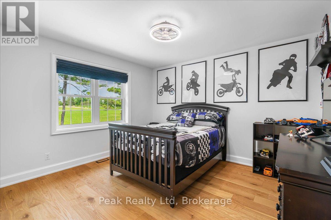
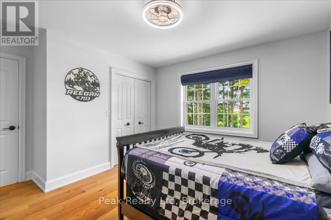
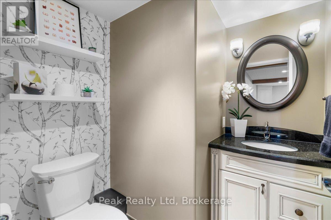
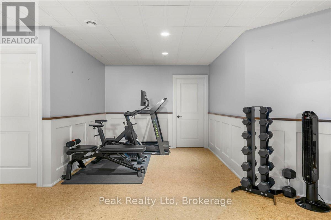
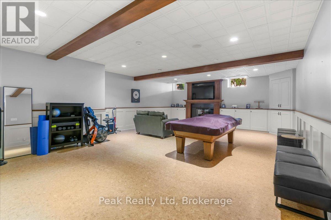
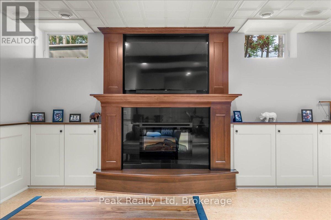
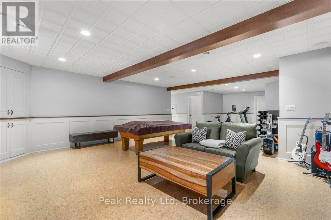
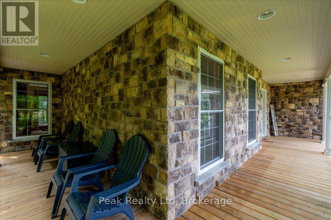
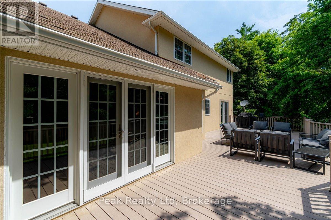
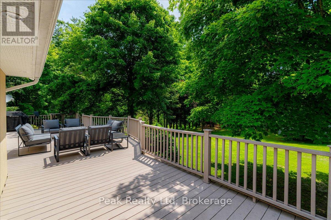
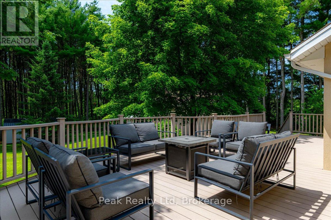
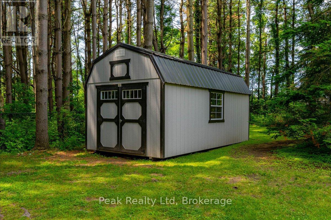
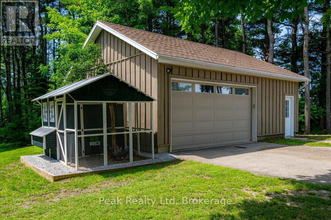
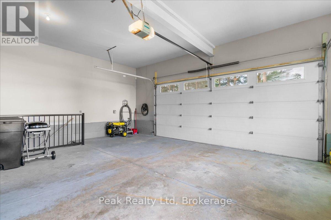
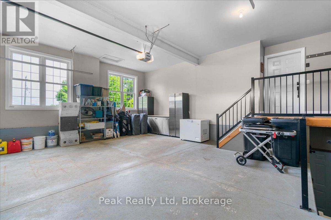
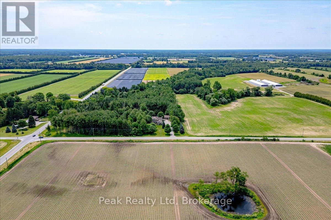
Situated on nearly 2 acres and surrounded by mature pines with picturesque countryside views, this stunning custom-built two-storey home offers the perfect blend of luxury, privacy, and family living. A welcoming wraparound porch leads into an inviting open-concept layout, while the beautifully landscaped grounds provide the perfect setting for entertaining or relaxing in the peace of country living.The gourmet kitchen features custom cabinetry, granite countertops, a large i…sland with breakfast bar, and opens to the bright dinette and impressive great room with soaring ceilings, a floor-to-ceiling stone gas fireplace, and oversized windows overlooking the backyard. Recent updates include engineered hardwood flooring throughout the upper level, living room, and dining room, complementing the home's custom millwork and built-in surround sound system.The main floor also offers a formal living room, laundry, and powder room. Upstairs, the spacious primary suite features a cathedral ceiling, walk-in closet, and luxurious 5-piece ensuite, while three additional bedrooms and a 4-piece bath provide ample space for family.The finished lower level includes a large recreation room with an electric fireplace and 2-piece bath. Outside, enjoy an attached double garage with direct basement access and a wired EV charger, plus a 30' x 24' insulated and heated detached workshop-perfect for vehicles, hobbies, or extra storage.Just minutes from town amenities, this exceptional property delivers the space, quality, and lifestyle you've been searching for. (id:14735)More About The Location
Cross Streets: FERTILIZER ROAD. ** Directions: From Hwy in Delhi travel east on Wilson Ave. Home on south side of Wilson Ave.
Listed by Peak Realty Ltd.
Situated on nearly 2 acres and surrounded by mature pines with picturesque countryside views, this stunning custom-built two-storey home offers the perfect blend of luxury, privacy, and family living. A welcoming wraparound porch leads into an inviting open-concept layout, while the beautifully landscaped grounds provide the perfect setting for entertaining or relaxing in the peace of country living.The gourmet kitchen features custom cabinetry, granite countertops, a large island with breakfast bar, and opens to the bright dinette and impressive great room with soaring ceilings, a floor-to-ceiling stone gas fireplace, and oversized windows overlooking the backyard. Recent updates include engineered hardwood flooring throughout the upper level, living room, and dining room, complementing the home's custom millwork and built-in surround sound system.The main floor also offers a formal living room, laundry, and powder room. Upstairs, the spacious primary suite features a cathedral ceiling, walk-in closet, and luxurious 5-piece ensuite, while three additional bedrooms and a 4-piece bath provide ample space for family.The finished lower level includes a large recreation room with an electric fireplace and 2-piece bath. Outside, enjoy an attached double garage with direct basement access and a wired EV charger, plus a 30' x 24' insulated and heated detached workshop-perfect for vehicles, hobbies, or extra storage.Just minutes from town amenities, this exceptional property delivers the space, quality, and lifestyle you've been searching for. (id:14735)
More About The Location
Cross Streets: FERTILIZER ROAD. ** Directions: From Hwy in Delhi travel east on Wilson Ave. Home on south side of Wilson Ave.
Listed by Peak Realty Ltd.
 Brought to you by your friendly REALTORS® through the MLS® System and TDREB (Tillsonburg District Real Estate Board), courtesy of Brixwork for your convenience.
The information contained on this site is based in whole or in part on information that is provided by members of The Canadian Real Estate Association, who are responsible for its accuracy. CREA reproduces and distributes this information as a service for its members and assumes no responsibility for its accuracy.
The trademarks REALTOR®, REALTORS® and the REALTOR® logo are controlled by The Canadian Real Estate Association (CREA) and identify real estate professionals who are members of CREA. The trademarks MLS®, Multiple Listing Service® and the associated logos are owned by CREA and identify the quality of services provided by real estate professionals who are members of CREA. Used under license.
More Details
- MLS®: X13520020
- Bedrooms: 4
- Bathrooms: 4
- Type: House
- Size: 2,500 sqft
- Lot Size: 82,000 sqft
- Frontage: 200.00 ft
- Depth: 410.00 ft
- Full Baths: 1
- Half Baths: 3
- Parking: 14 (, Garage)
- Fireplaces: 2
- Storeys: 2 storeys
- Construction: Concrete
Rooms And Dimensions
- Bathroom: 2.41 m x 1.94 m
- Bedroom: 3.06 m x 3.38 m
- Bedroom: 3.79 m x 4.37 m
- Bedroom: 2.96 m x 4.37 m
- Bathroom: 4.48 m x 4.6 m
- Primary Bedroom: 3.81 m x 5.99 m
- Bathroom: 1.83 m x 1.76 m
- Utility room: 4.62 m x 9.04 m
- Recreational, Games room: 11.08 m x 6.55 m
- Bathroom: 3.37 m x 1.77 m
- Living room: 3.81 m x 5.11 m
- Kitchen: 5.61 m x 4.6 m
- Foyer: 2.74 m x 4.7 m
- Family room: 5.73 m x 4.67 m
- Laundry room: 3.37 m x 1.77 m
Call Peak Peninsula Realty for a free consultation on your next move.
519.586.2626
More about Rural Windham, Norfolk
Latitude: 42.844555
Longitude: -80.469269