House
3 Bedrooms
2 Bathrooms
Size: 1,500 sqft
Built in
$659,000
About this House in Tillsonburg
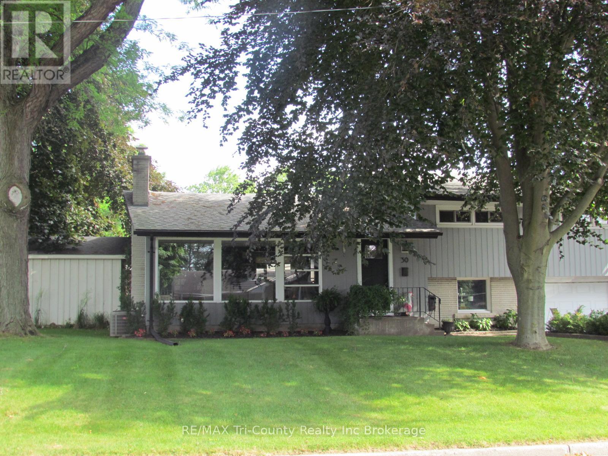
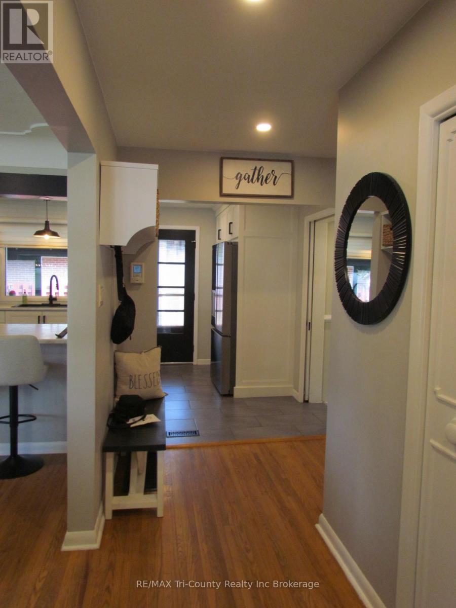
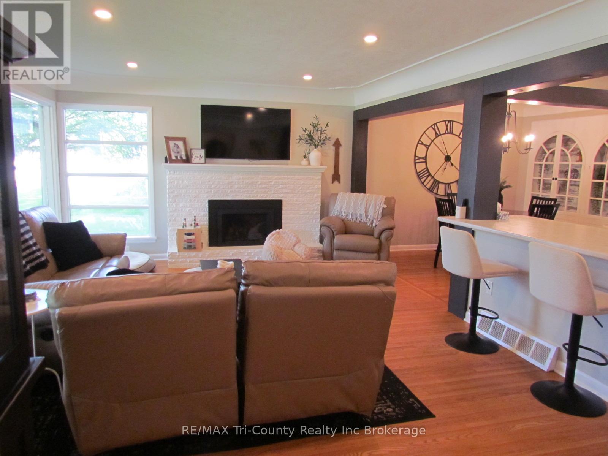
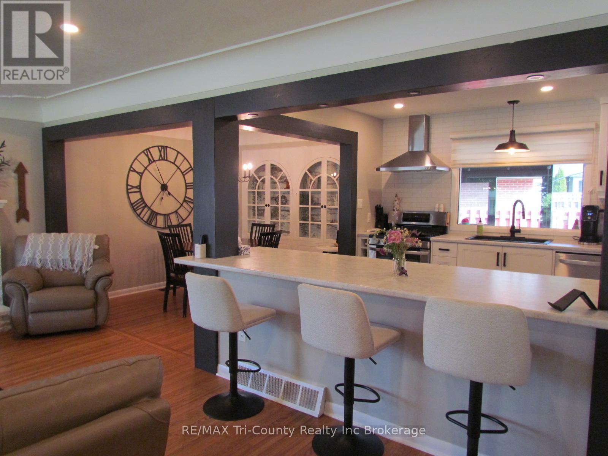
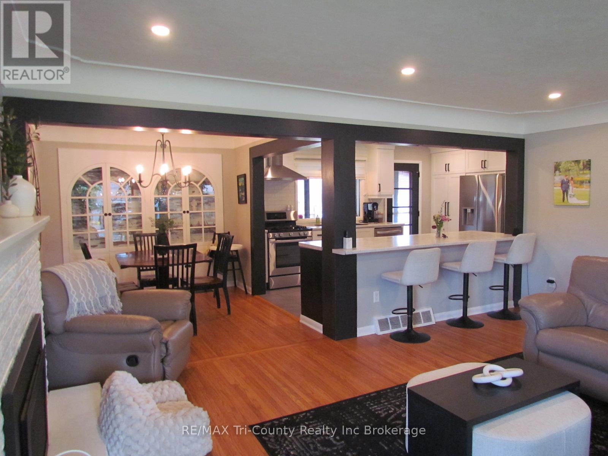
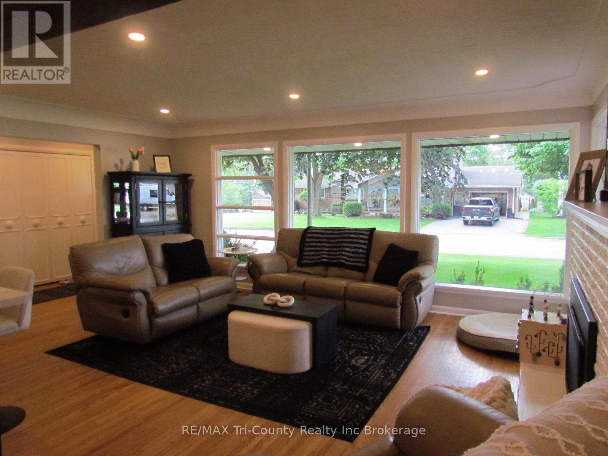
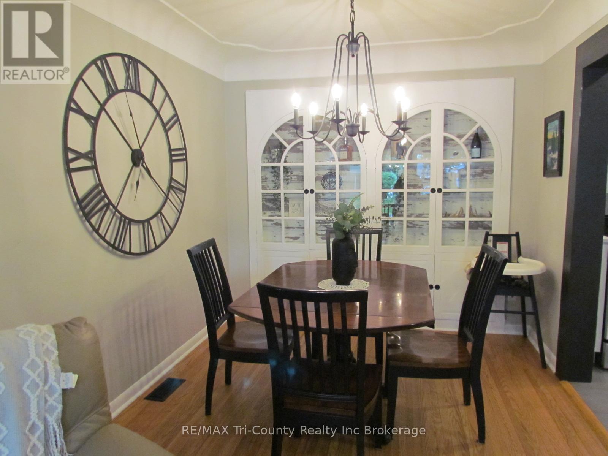
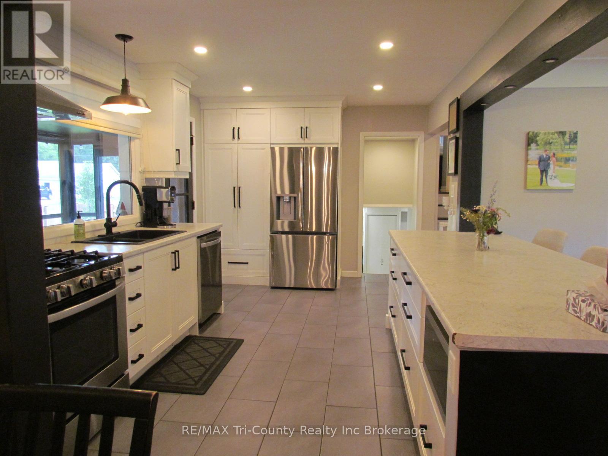
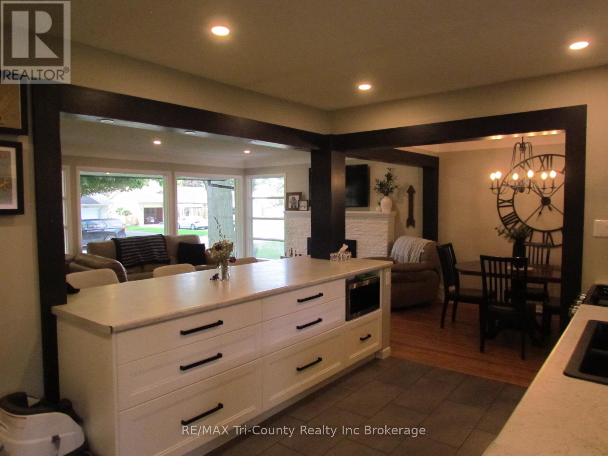
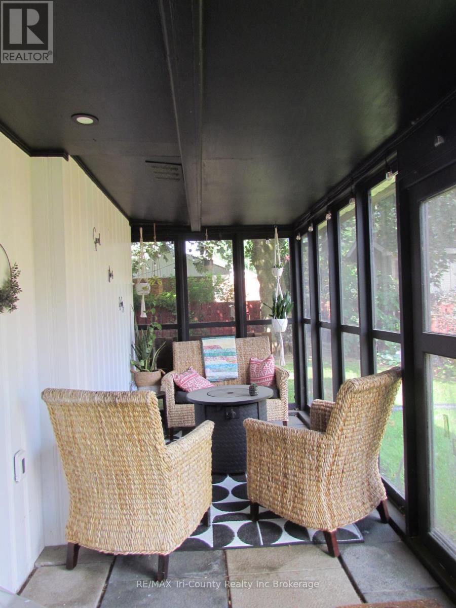
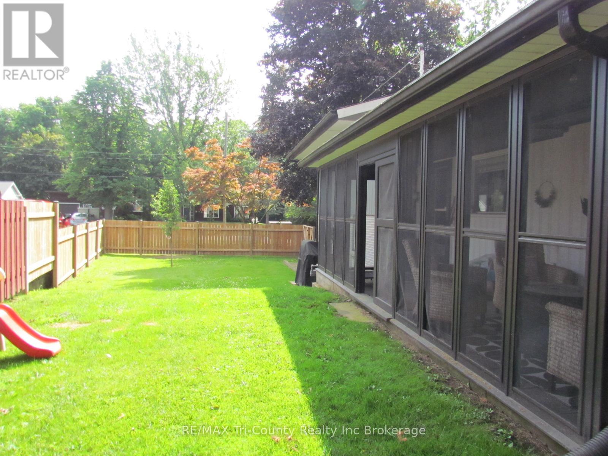
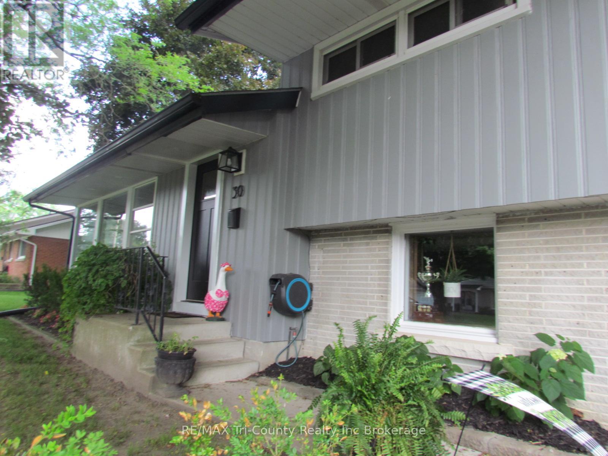
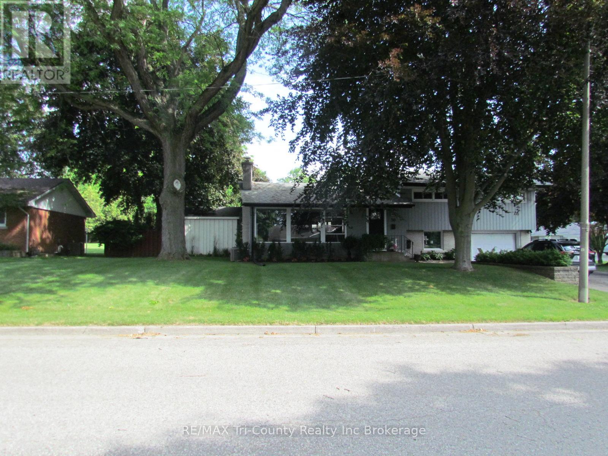
Welcome to this spacious 3-bedroom, 2-bathroom home located in the highly desirable Annandale subdivision. This well-maintained home features a newer renovated kitchen, updated bathrooms, and numerous additional upgrades throughout. The functional layout offers comfortable living spaces for the whole family and in addition the home comes with a lower-level finished recreation room. Step outside to a large, fully fenced yard-perfect for children, pets, and entertaining. Situat…ed in a sought-after family-friendly neighbourhood close to parks, schools, and everyday amenities, this move-in ready home is one you won't want to miss! (id:14735)More About The Location
Cross Streets: Parkwood and Fairfield. ** Directions: Concession Street East. South on Parkwood Drive. West onto Fairfield Crescent.
Listed by RE/MAX Tri-County Realty Inc Brokerage.
Welcome to this spacious 3-bedroom, 2-bathroom home located in the highly desirable Annandale subdivision. This well-maintained home features a newer renovated kitchen, updated bathrooms, and numerous additional upgrades throughout. The functional layout offers comfortable living spaces for the whole family and in addition the home comes with a lower-level finished recreation room. Step outside to a large, fully fenced yard-perfect for children, pets, and entertaining. Situated in a sought-after family-friendly neighbourhood close to parks, schools, and everyday amenities, this move-in ready home is one you won't want to miss! (id:14735)
More About The Location
Cross Streets: Parkwood and Fairfield. ** Directions: Concession Street East. South on Parkwood Drive. West onto Fairfield Crescent.
Listed by RE/MAX Tri-County Realty Inc Brokerage.
 Brought to you by your friendly REALTORS® through the MLS® System and TDREB (Tillsonburg District Real Estate Board), courtesy of Brixwork for your convenience.
The information contained on this site is based in whole or in part on information that is provided by members of The Canadian Real Estate Association, who are responsible for its accuracy. CREA reproduces and distributes this information as a service for its members and assumes no responsibility for its accuracy.
The trademarks REALTOR®, REALTORS® and the REALTOR® logo are controlled by The Canadian Real Estate Association (CREA) and identify real estate professionals who are members of CREA. The trademarks MLS®, Multiple Listing Service® and the associated logos are owned by CREA and identify the quality of services provided by real estate professionals who are members of CREA. Used under license.
More Details
- MLS®: X13525430
- Bedrooms: 3
- Bathrooms: 2
- Type: House
- Size: 1,500 sqft
- Lot Size: 5,443 sqft
- Frontage: 80.00 ft
- Depth: 68.00 ft
- Full Baths: 2
- Parking: 5 (, Garage)
- Fireplaces: 1
- Construction: Block
Rooms And Dimensions
- Furnace: 7.46 m x 2.87 m
- Kitchen: 4.85 m x 2.94 m
- Dining room: 2.68 m x 2.89 m
- Family room: 5.48 m x 4.01 m
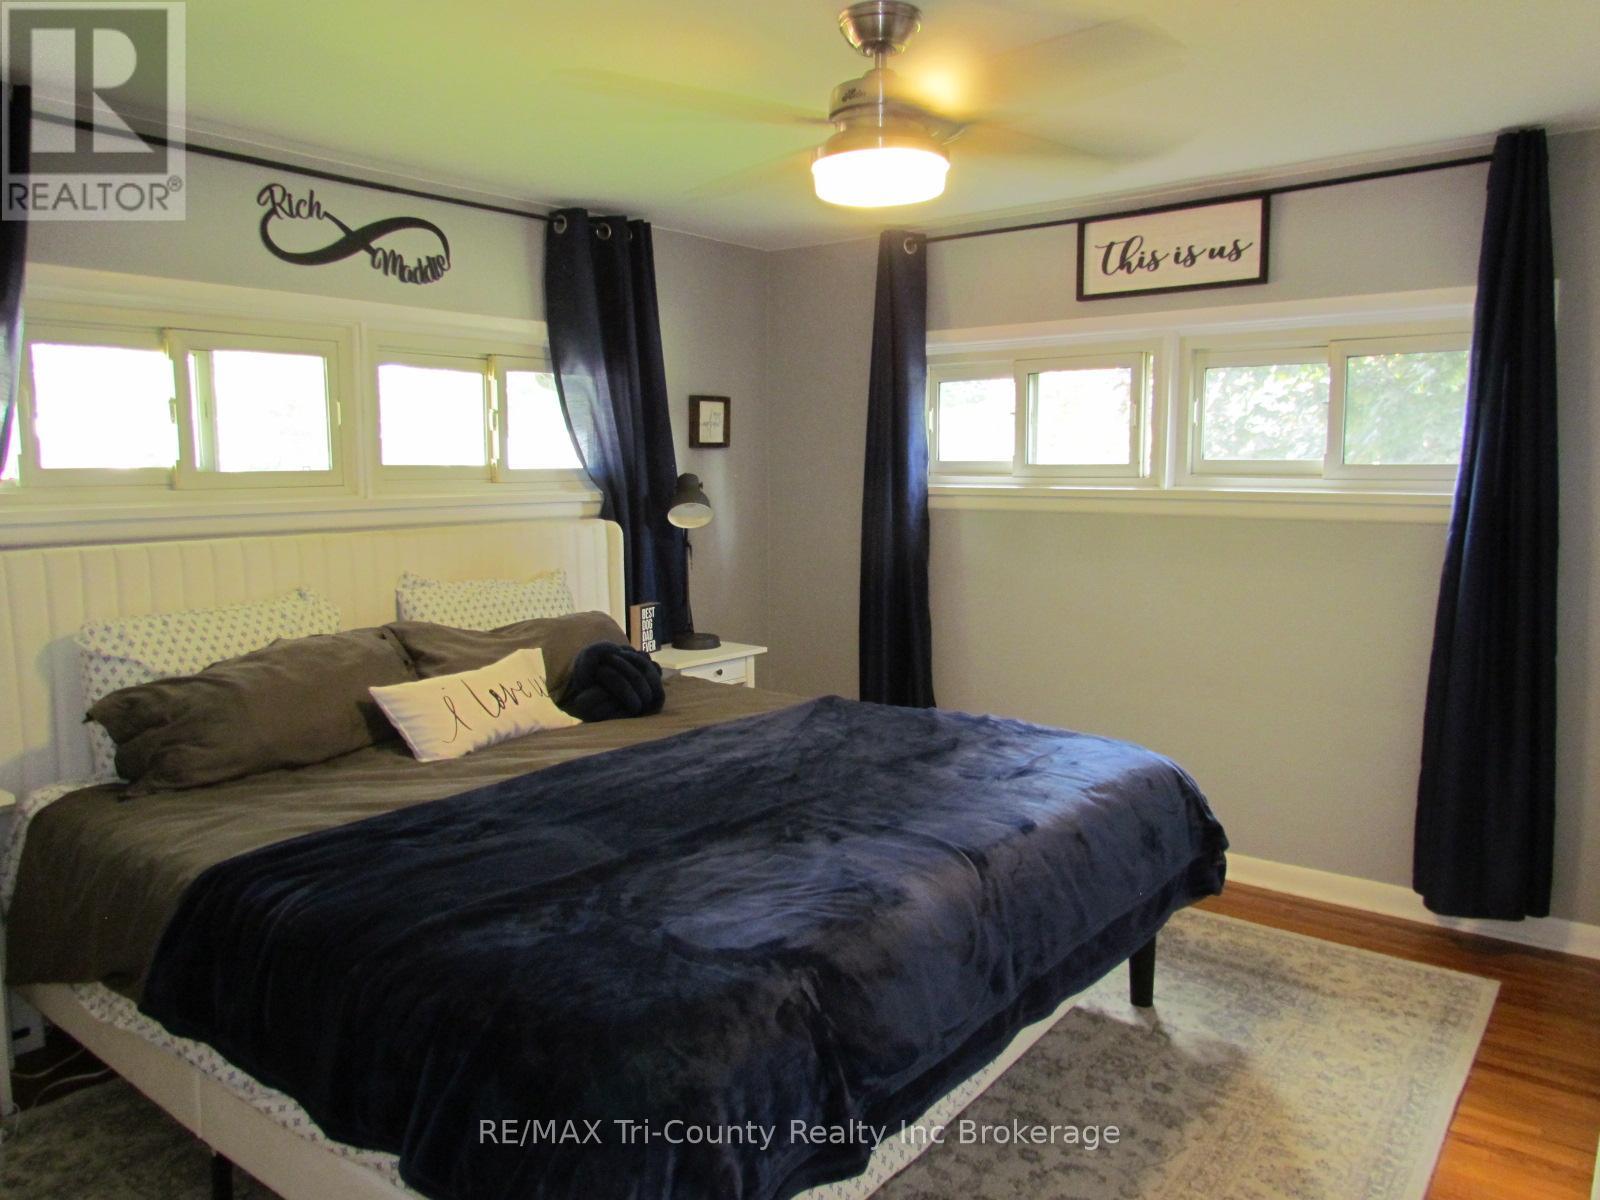
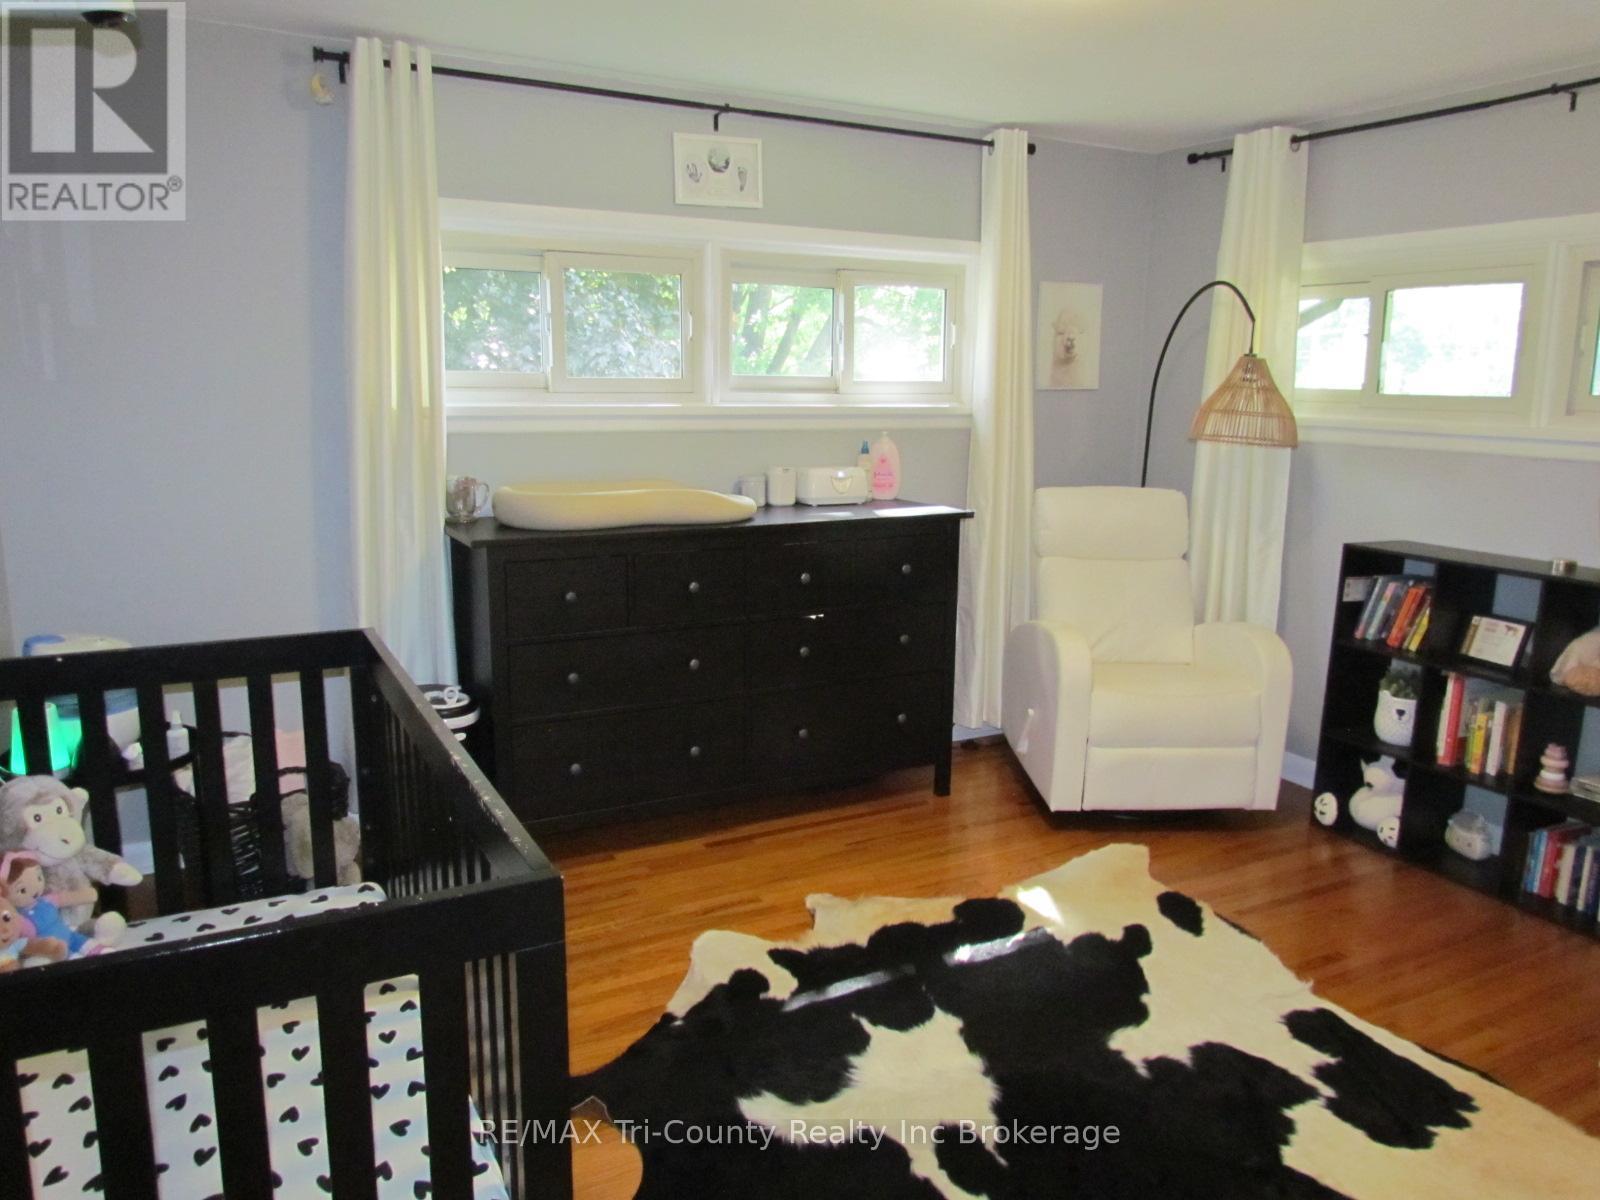
- Bedroom: 3.3 m x 3.81 m
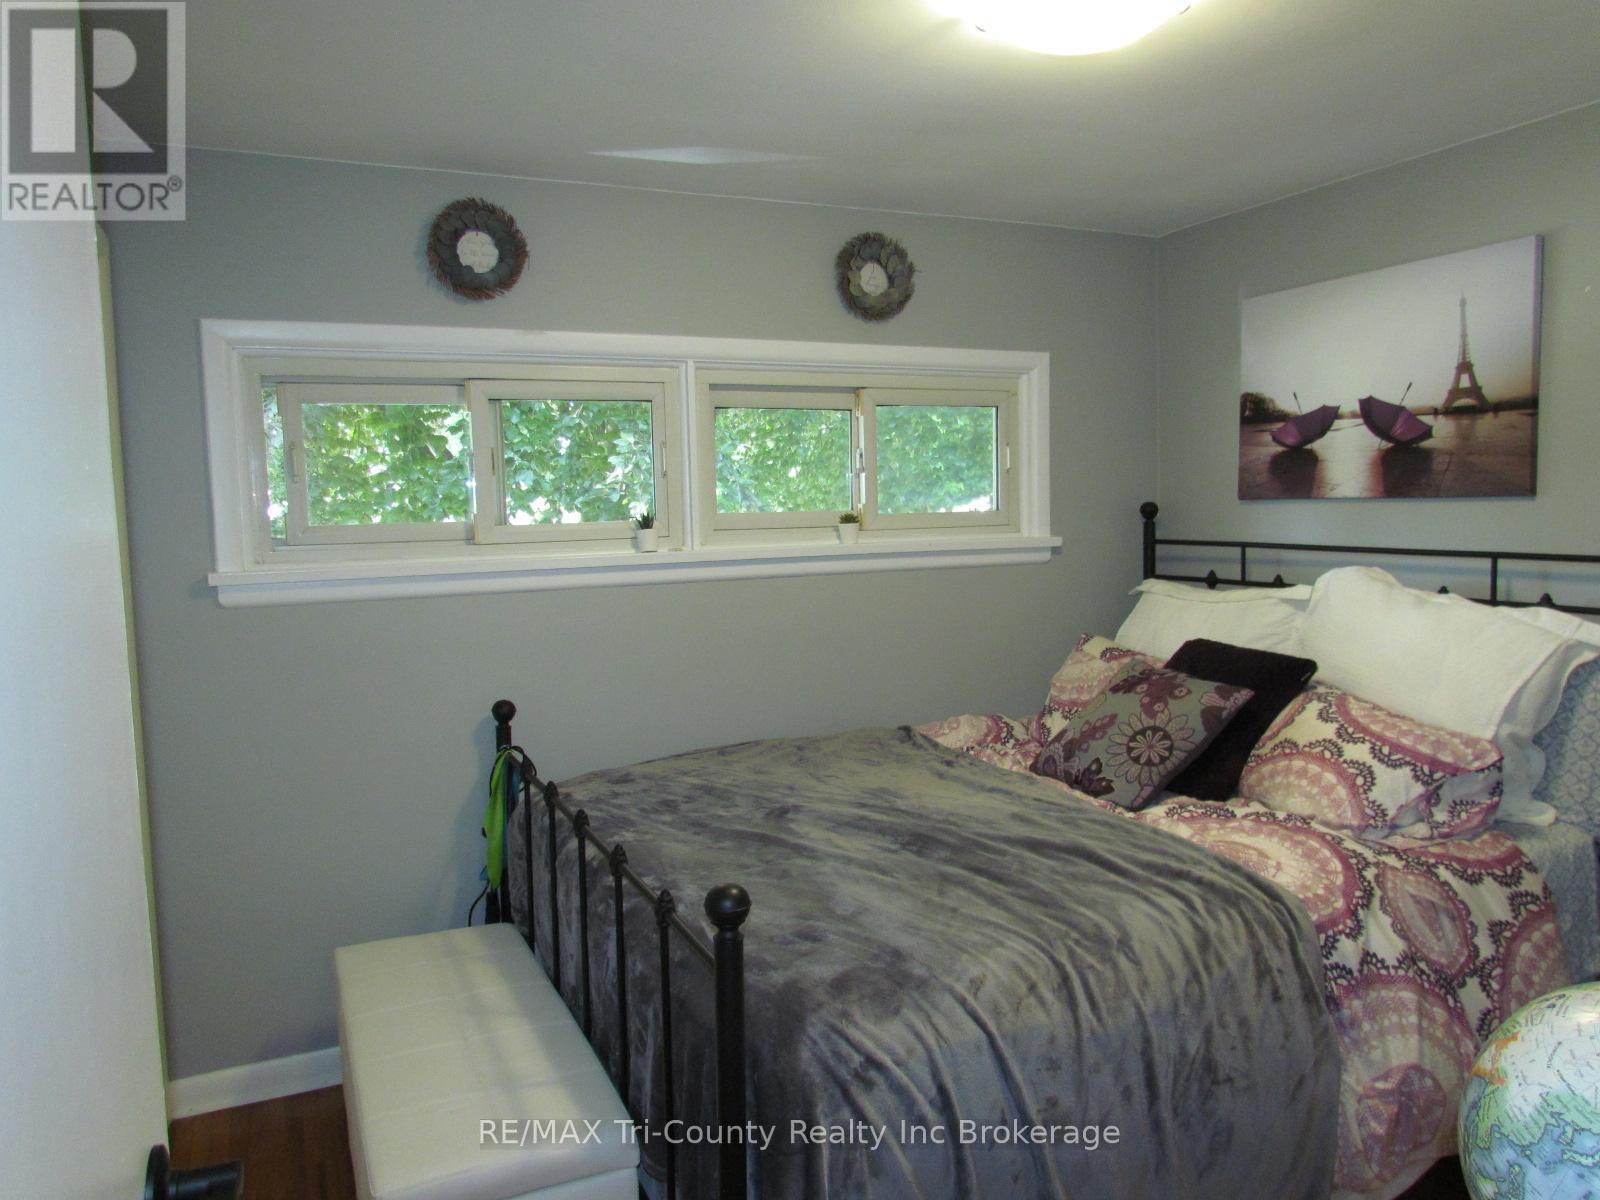
- Bedroom: 2.76 m x 3.81 m
- Bedroom: 3.7 m x 3.63 m
- Bathroom: Measurements not available
- Laundry room: 4.31 m x 2 m
- Bathroom: Measurements not available
- Office: 2.15 m x 3.32 m
Call Peak Peninsula Realty for a free consultation on your next move.
519.586.2626
More about Tillsonburg
Latitude: 42.86364
Longitude: -80.716858