House
3 Bedrooms
3 Bathrooms
Size: 1,100 sqft
Built in
$550,000
About this House in Tillsonburg
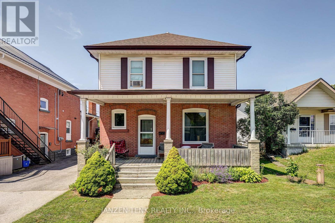
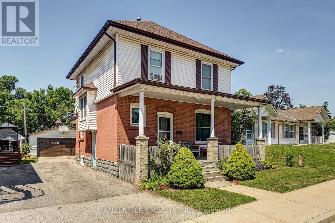
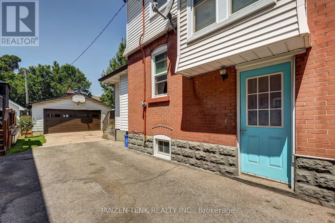
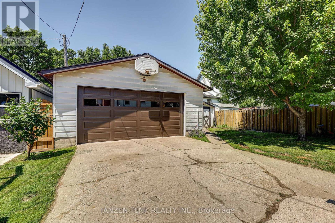
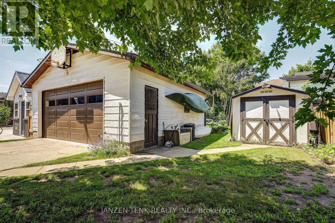
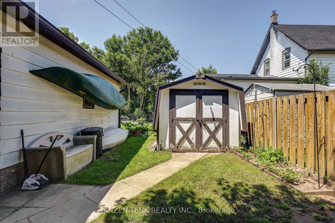
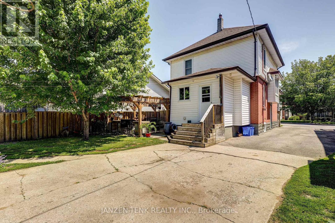
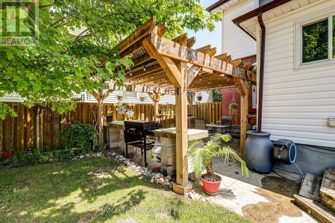
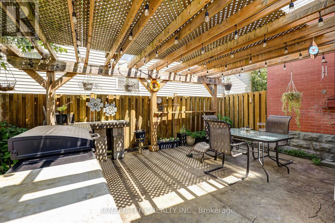
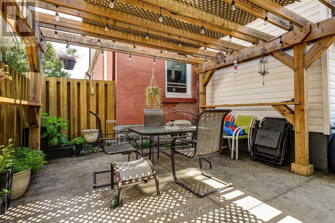
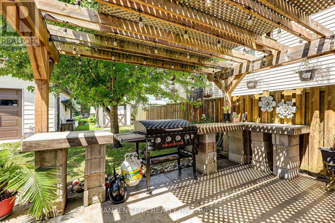
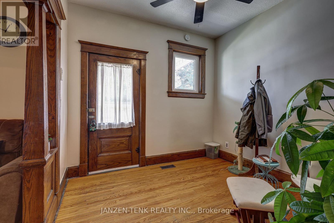
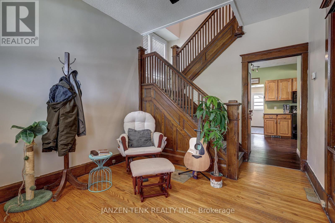
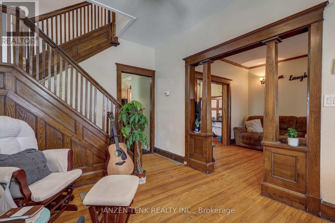
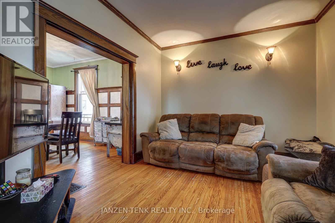
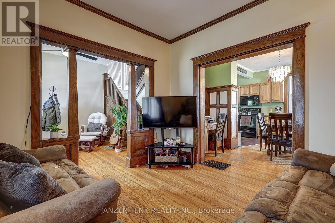
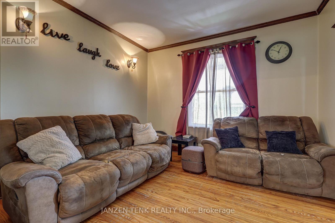
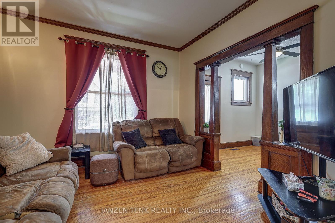
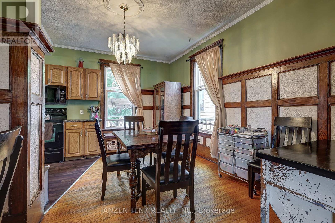
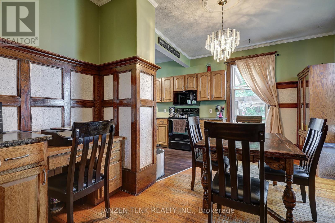
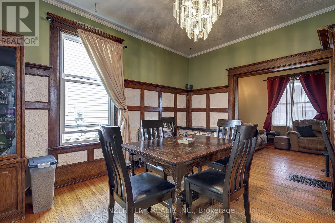
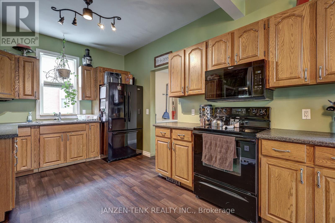
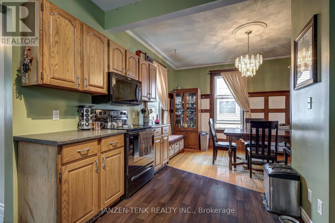
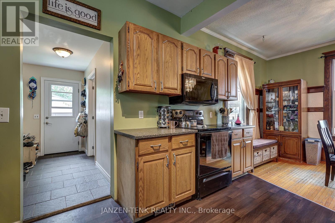
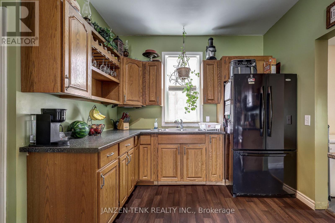
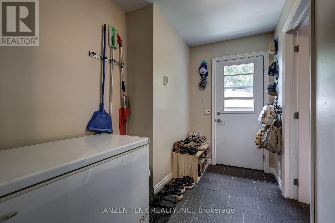
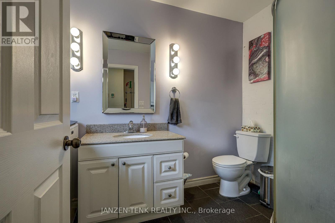
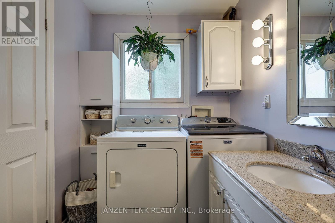
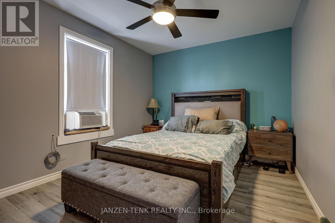
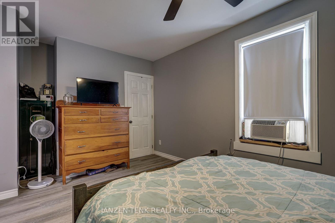
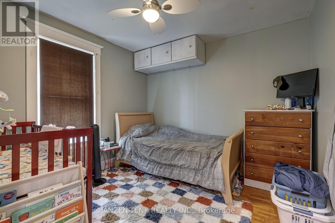
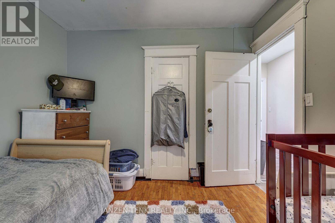
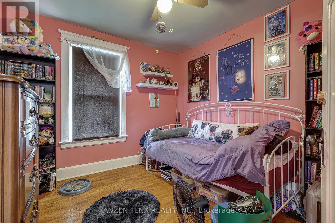
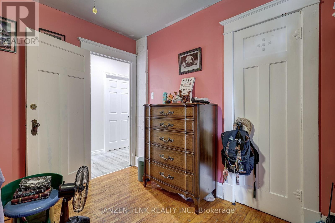
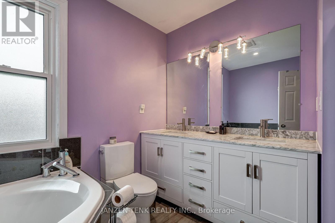
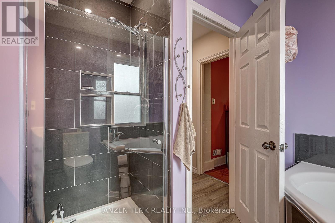
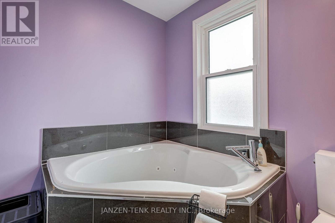
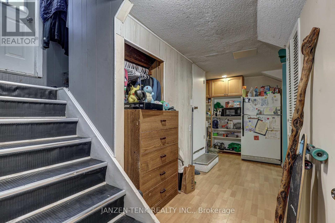
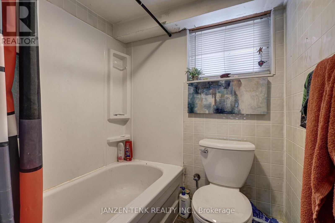
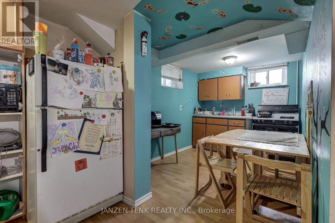
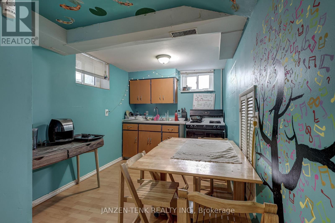
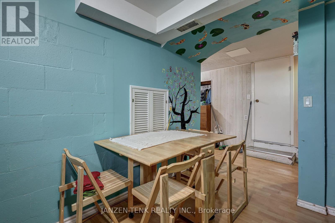
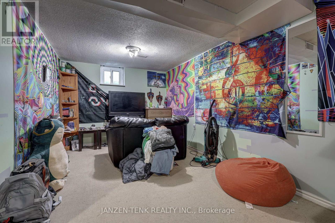
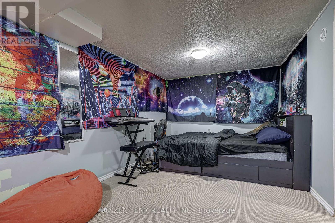
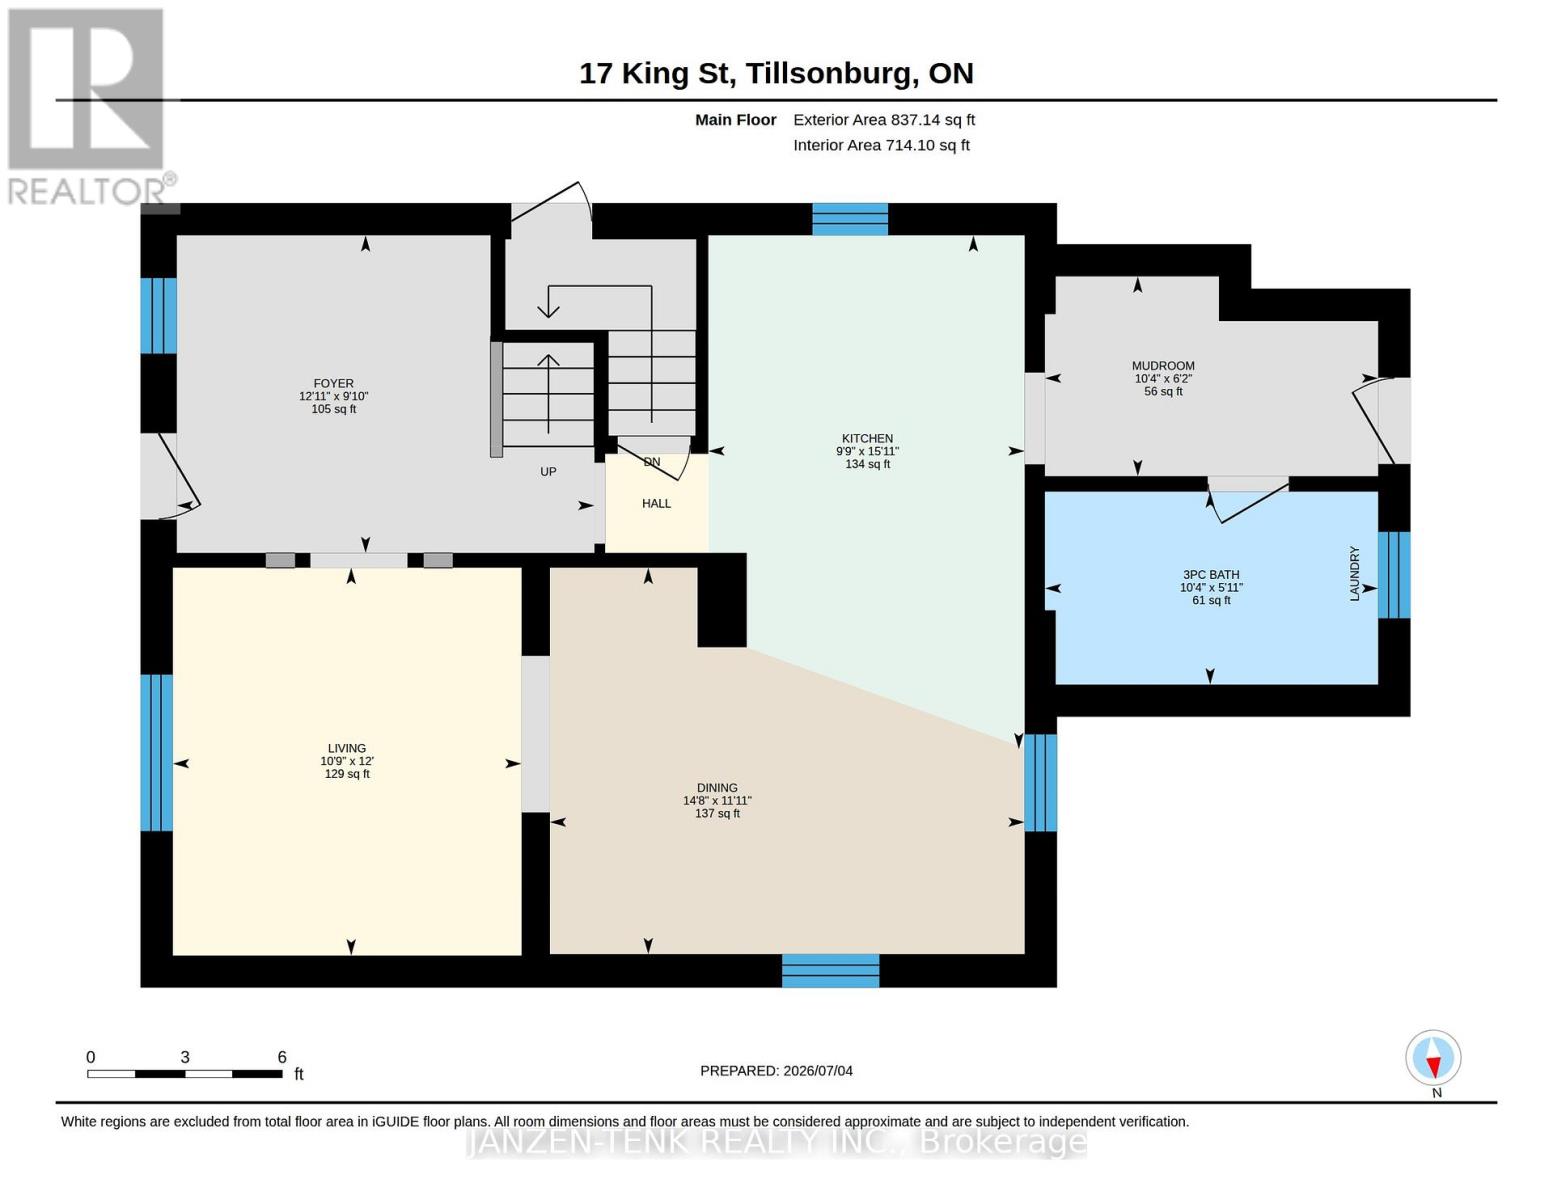
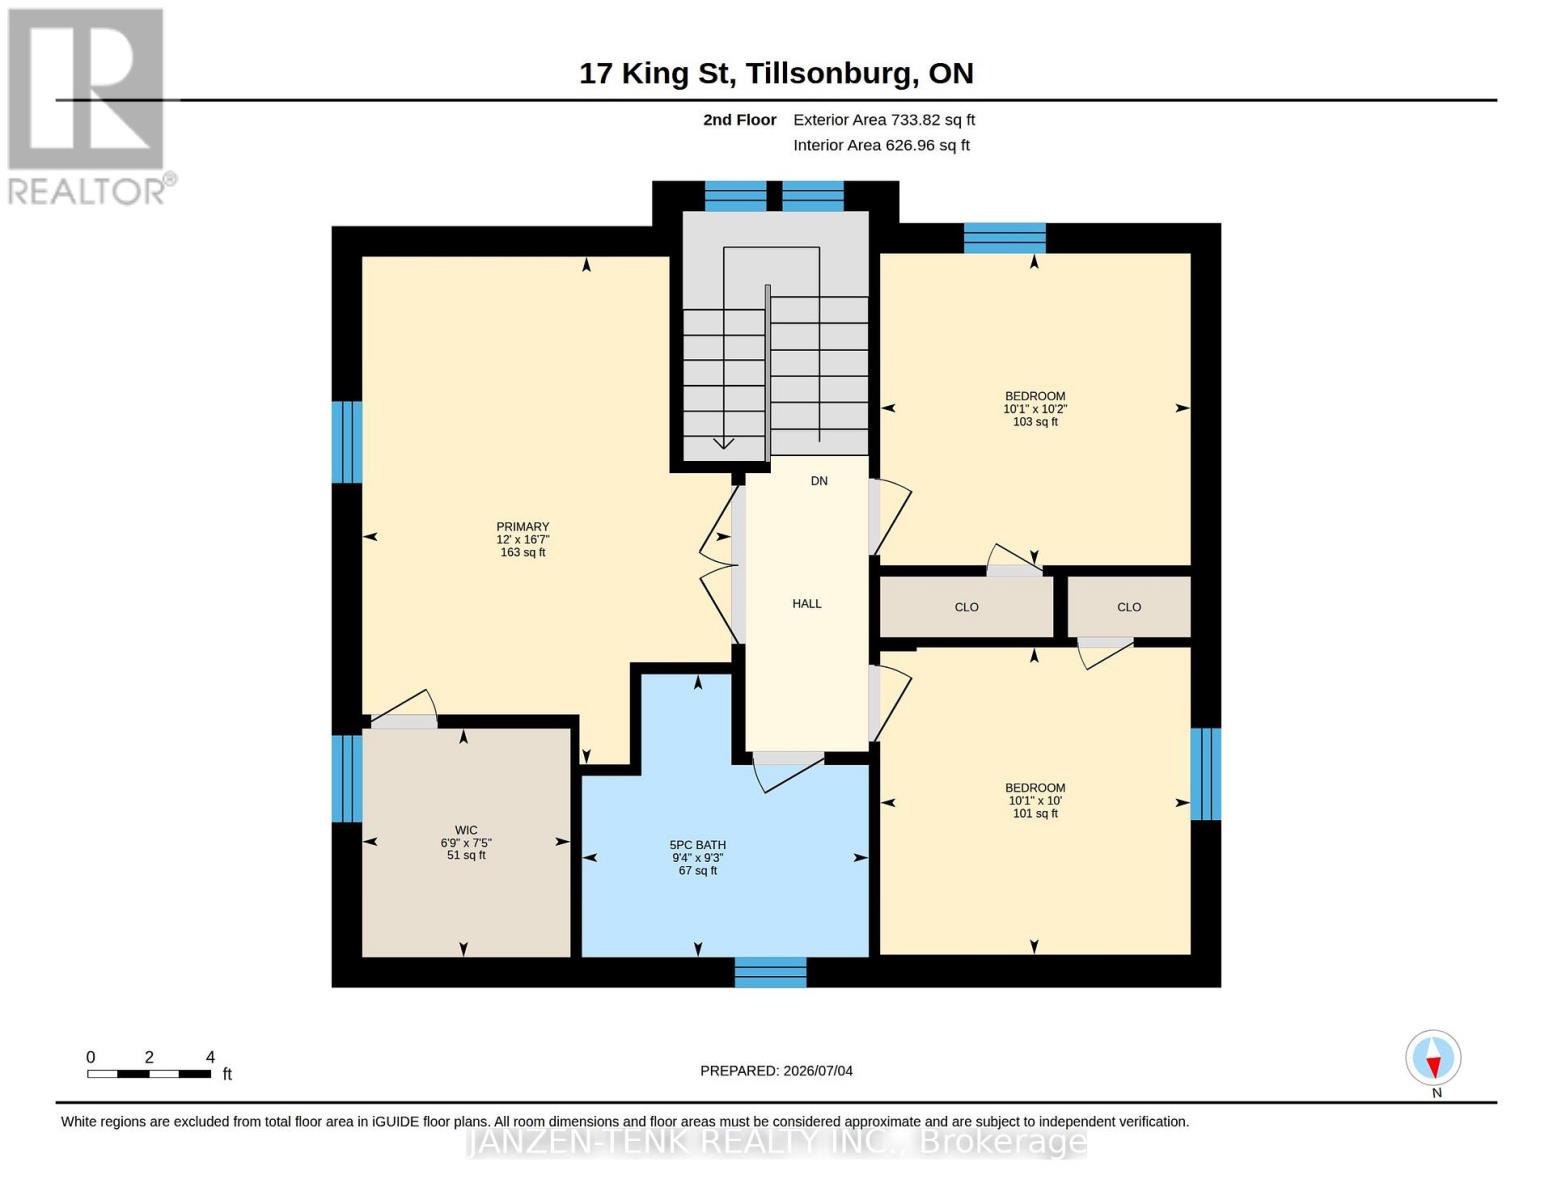
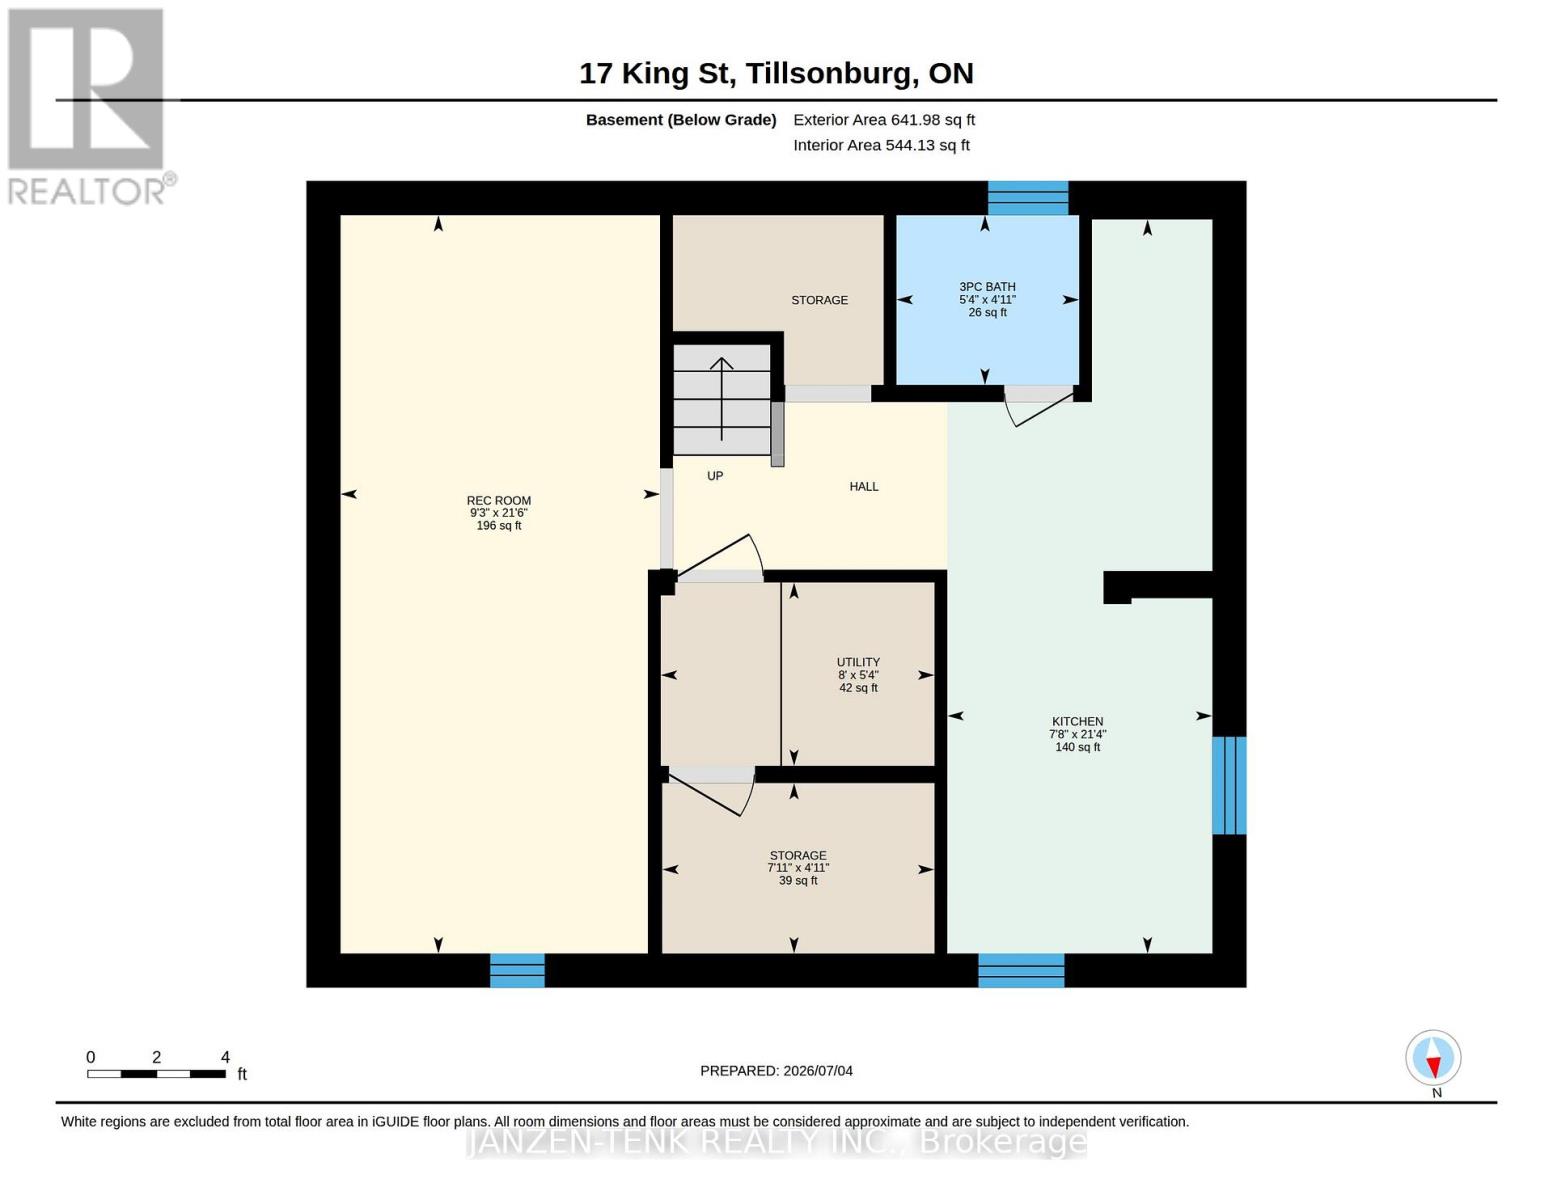
Step into this charming 2-storey home featuring 3 bedrooms and 3 bathrooms. A welcoming front porch sets the tone, while beautiful original wood craftsmanship and oak hardwood floors showcase the quality and character of generations past. The main floor offers a functional layout with a spacious kitchen, dining, and living area, along with a generous front foyer. At the rear entrance, you'll find a large mudroom complete with a convenient bathroom and laundry facilities. Upst…airs, there are three bedrooms, including a spacious primary bedroom with a walk-in closet. The main bathroom features double sinks, a modern walk-in shower, and a large corner soaker tub. The basement provides flexible living space that can be used as a family room, recreation area, or additional living quarters. Complete with a 3-piece bathroom, a kitchenette, and a separate side entrance, it offers excellent potential for an in-law suite or rental income. Outside, the property includes a large detached two-car garage and an inviting patio, providing plenty of space for relaxing or entertaining (id:14735)More About The Location
Cross Streets: Brock and King. ** Directions: From Brock Street, turn north on King and property is on the left side.
Listed by JANZEN-TENK REALTY INC..
Step into this charming 2-storey home featuring 3 bedrooms and 3 bathrooms. A welcoming front porch sets the tone, while beautiful original wood craftsmanship and oak hardwood floors showcase the quality and character of generations past. The main floor offers a functional layout with a spacious kitchen, dining, and living area, along with a generous front foyer. At the rear entrance, you'll find a large mudroom complete with a convenient bathroom and laundry facilities. Upstairs, there are three bedrooms, including a spacious primary bedroom with a walk-in closet. The main bathroom features double sinks, a modern walk-in shower, and a large corner soaker tub. The basement provides flexible living space that can be used as a family room, recreation area, or additional living quarters. Complete with a 3-piece bathroom, a kitchenette, and a separate side entrance, it offers excellent potential for an in-law suite or rental income. Outside, the property includes a large detached two-car garage and an inviting patio, providing plenty of space for relaxing or entertaining (id:14735)
More About The Location
Cross Streets: Brock and King. ** Directions: From Brock Street, turn north on King and property is on the left side.
Listed by JANZEN-TENK REALTY INC..
 Brought to you by your friendly REALTORS® through the MLS® System and TDREB (Tillsonburg District Real Estate Board), courtesy of Brixwork for your convenience.
The information contained on this site is based in whole or in part on information that is provided by members of The Canadian Real Estate Association, who are responsible for its accuracy. CREA reproduces and distributes this information as a service for its members and assumes no responsibility for its accuracy.
The trademarks REALTOR®, REALTORS® and the REALTOR® logo are controlled by The Canadian Real Estate Association (CREA) and identify real estate professionals who are members of CREA. The trademarks MLS®, Multiple Listing Service® and the associated logos are owned by CREA and identify the quality of services provided by real estate professionals who are members of CREA. Used under license.
More Details
- MLS®: X13528922
- Bedrooms: 3
- Bathrooms: 3
- Type: House
- Size: 1,100 sqft
- Lot Size: 3,960 sqft
- Frontage: 40.00 ft
- Depth: 99.00 ft
- Full Baths: 3
- Parking: 5 (, Garage)
- Storeys: 2 storeys
- Construction: Block
Rooms And Dimensions
- Bathroom: 2.81 m x 2.85 m
- Bedroom: 3.1 m x 3.09 m
- Bedroom: 3.05 m x 3.09 m
- Primary Bedroom: 5.05 m x 3.67 m
- Bathroom: 1.51 m x 1.62 m
- Kitchen: 6.51 m x 2.35 m
- Recreational, Games room: 6.55 m x 2.35 m
- Utility room: 1.63 m x 2.43 m
- Bathroom: 1.82 m x 3.14 m
- Dining room: 3.64 m x 12.7 m
- Foyer: 2.99 m x 3.93 m
- Kitchen: 4.84 m x 2.98 m
- Living room: 3.65 m x 3.28 m
- Mud room: 1.88 m x 3.14 m
Call Peak Peninsula Realty for a free consultation on your next move.
519.586.2626
More about Tillsonburg
Latitude: 42.8632248
Longitude: -80.724512