House
5 Bedrooms
3 Bathrooms
Size: 1,100 sqft
Built in
$625,000
About this House in Ingersoll - South
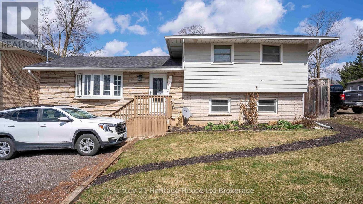
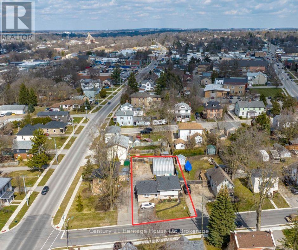
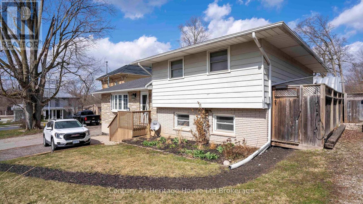
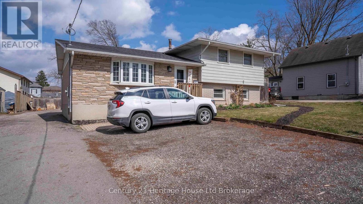
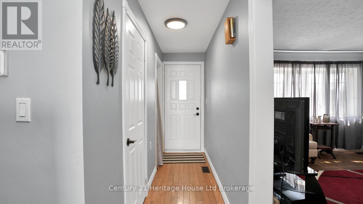
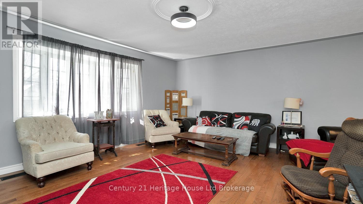
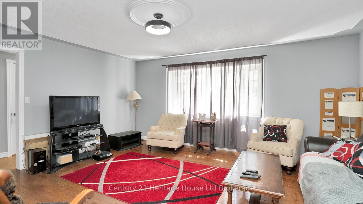
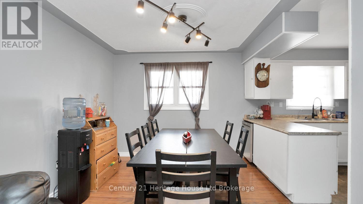
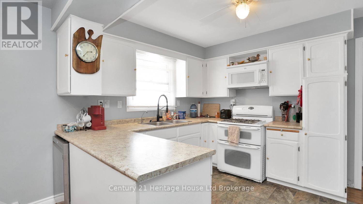
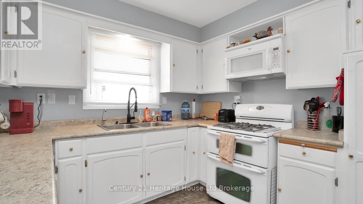
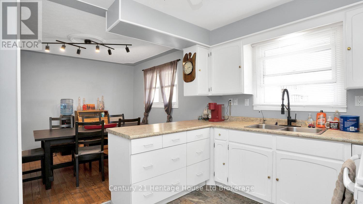
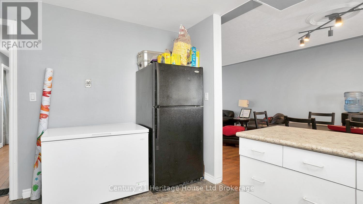
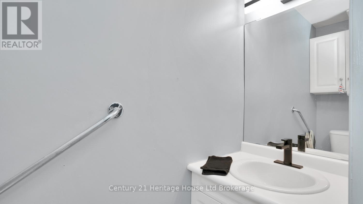
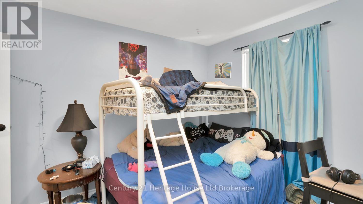
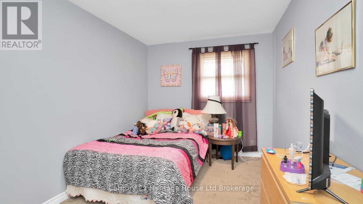
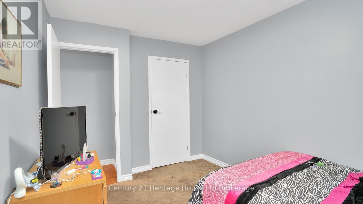
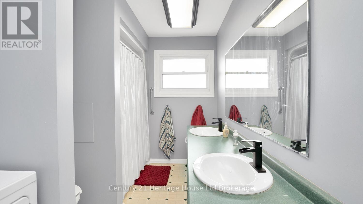
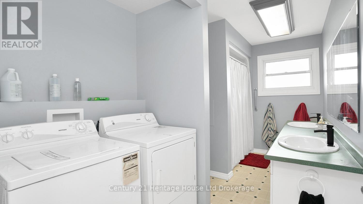
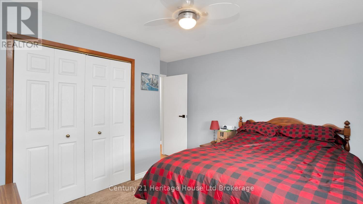
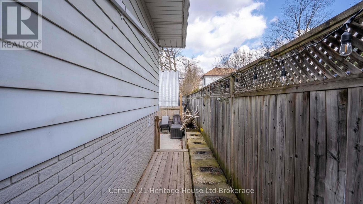
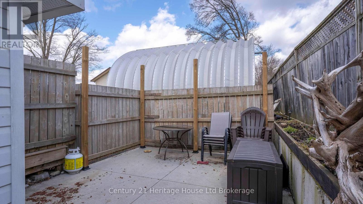
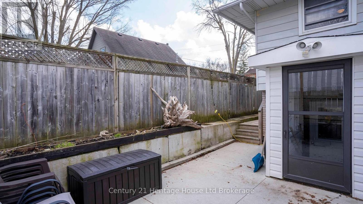
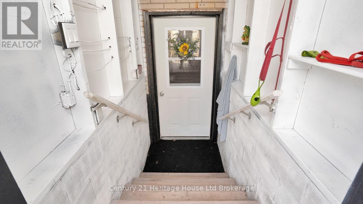
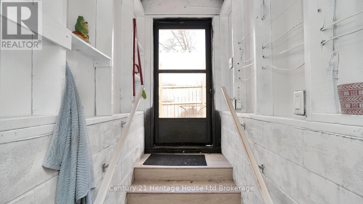
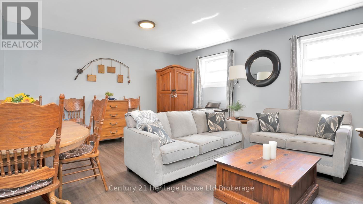
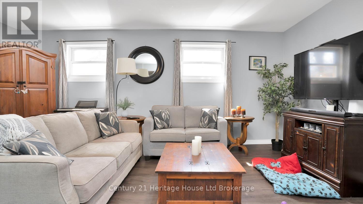
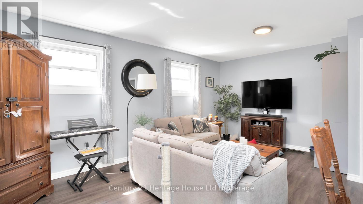
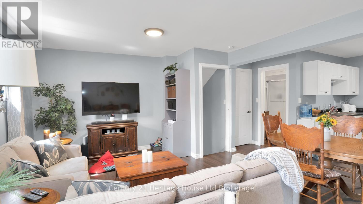
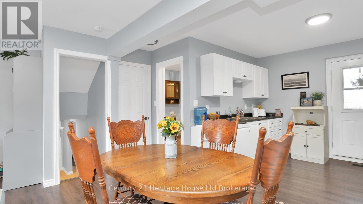
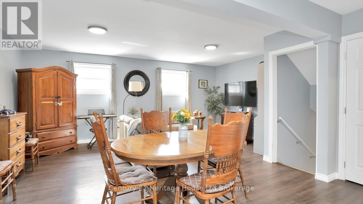
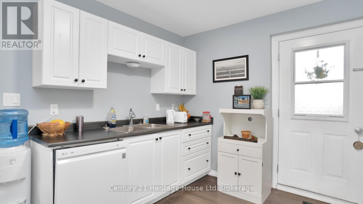
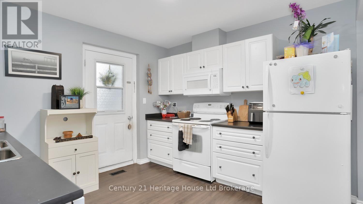
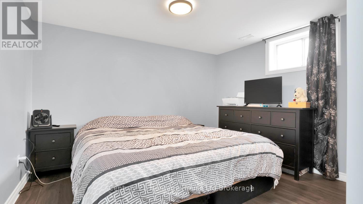
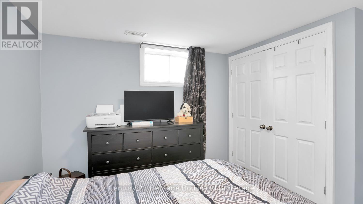
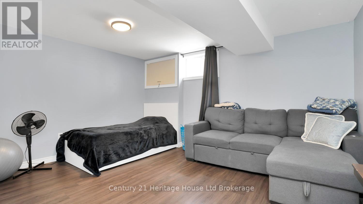
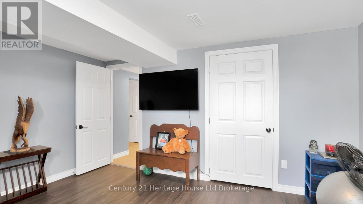
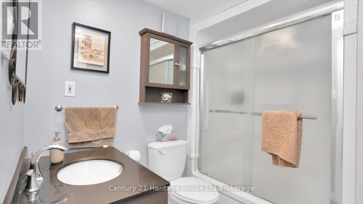
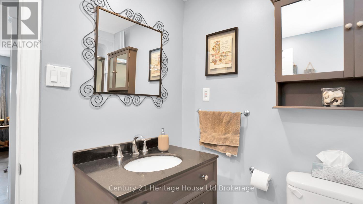
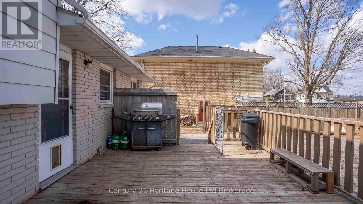
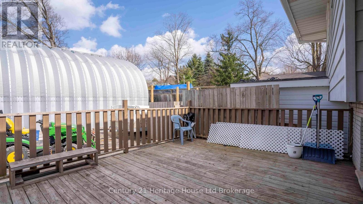
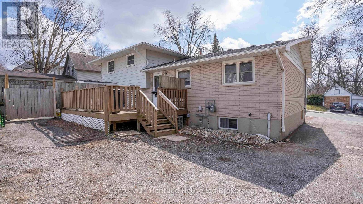
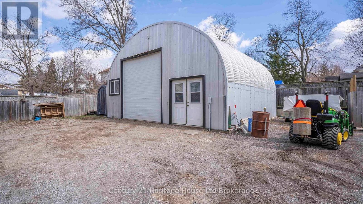
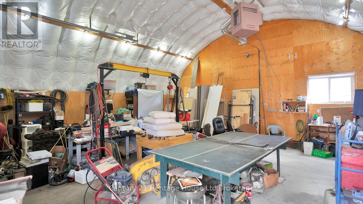
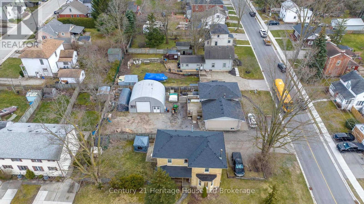
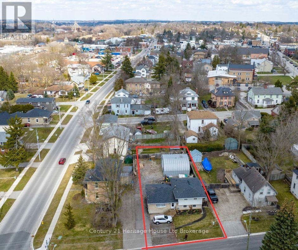
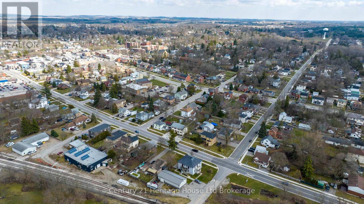
Welcome to 117 Wonham Street South in Ingersoll! This side-split offers the perfect blend of space, versatility, and investment potential on an oversized city lot that feels wonderfully private while remaining just a short stroll from downtown shops, parks, and everyday amenities. The impressive 28' x 25' detached shop is ideal for hobbyists, entrepreneurs, or additional storage. Inside, the bright and spacious main levels features three bedrooms, one-and-a-half bathrooms, an…d an inviting open-concept living area filled with natural light. The renovated lower level is thoughtfully designed as a self-contained in-law suite, complete with a separate entrance, private patio, full kitchen, two bedrooms, and a full bath. becoming vacant at the end of August this is the perfect time to find the right fit for the new owners, this suite presents an exceptional opportunity for multigenerational living or rental income to help offset your mortgage. Whether you're a first-time buyer seeking room to grow or an investor looking to expand your portfolio, this unique property checks all the boxes. (id:14735)More About The Location
Cross Streets: KING st. ** Directions: From King St turn North on Wonham St S.
Listed by Century 21 Heritage House Ltd Brokerage.
Welcome to 117 Wonham Street South in Ingersoll! This side-split offers the perfect blend of space, versatility, and investment potential on an oversized city lot that feels wonderfully private while remaining just a short stroll from downtown shops, parks, and everyday amenities. The impressive 28' x 25' detached shop is ideal for hobbyists, entrepreneurs, or additional storage. Inside, the bright and spacious main levels features three bedrooms, one-and-a-half bathrooms, and an inviting open-concept living area filled with natural light. The renovated lower level is thoughtfully designed as a self-contained in-law suite, complete with a separate entrance, private patio, full kitchen, two bedrooms, and a full bath. becoming vacant at the end of August this is the perfect time to find the right fit for the new owners, this suite presents an exceptional opportunity for multigenerational living or rental income to help offset your mortgage. Whether you're a first-time buyer seeking room to grow or an investor looking to expand your portfolio, this unique property checks all the boxes. (id:14735)
More About The Location
Cross Streets: KING st. ** Directions: From King St turn North on Wonham St S.
Listed by Century 21 Heritage House Ltd Brokerage.
 Brought to you by your friendly REALTORS® through the MLS® System and TDREB (Tillsonburg District Real Estate Board), courtesy of Brixwork for your convenience.
The information contained on this site is based in whole or in part on information that is provided by members of The Canadian Real Estate Association, who are responsible for its accuracy. CREA reproduces and distributes this information as a service for its members and assumes no responsibility for its accuracy.
The trademarks REALTOR®, REALTORS® and the REALTOR® logo are controlled by The Canadian Real Estate Association (CREA) and identify real estate professionals who are members of CREA. The trademarks MLS®, Multiple Listing Service® and the associated logos are owned by CREA and identify the quality of services provided by real estate professionals who are members of CREA. Used under license.
More Details
- MLS®: X13552084
- Bedrooms: 5
- Bathrooms: 3
- Type: House
- Size: 1,100 sqft
- Lot Size: 8,184 sqft
- Frontage: 62.00 ft
- Depth: 132.00 ft
- Full Baths: 2
- Half Baths: 1
- Parking: 8 (, Garage)
- Construction: Poured Concrete, Unknown
Rooms And Dimensions
- Bathroom: 4.17 m x 2.26 m
- Primary Bedroom: 4.17 m x 3.68 m
- Bedroom: 4.04 m x 2.69 m
- Kitchen: 3.58 m x 4.75 m
- Dining room: 1.93 m x 5.79 m
- Living room: 2.39 m x 5.79 m
- Bathroom: 2.54 m x 2.06 m
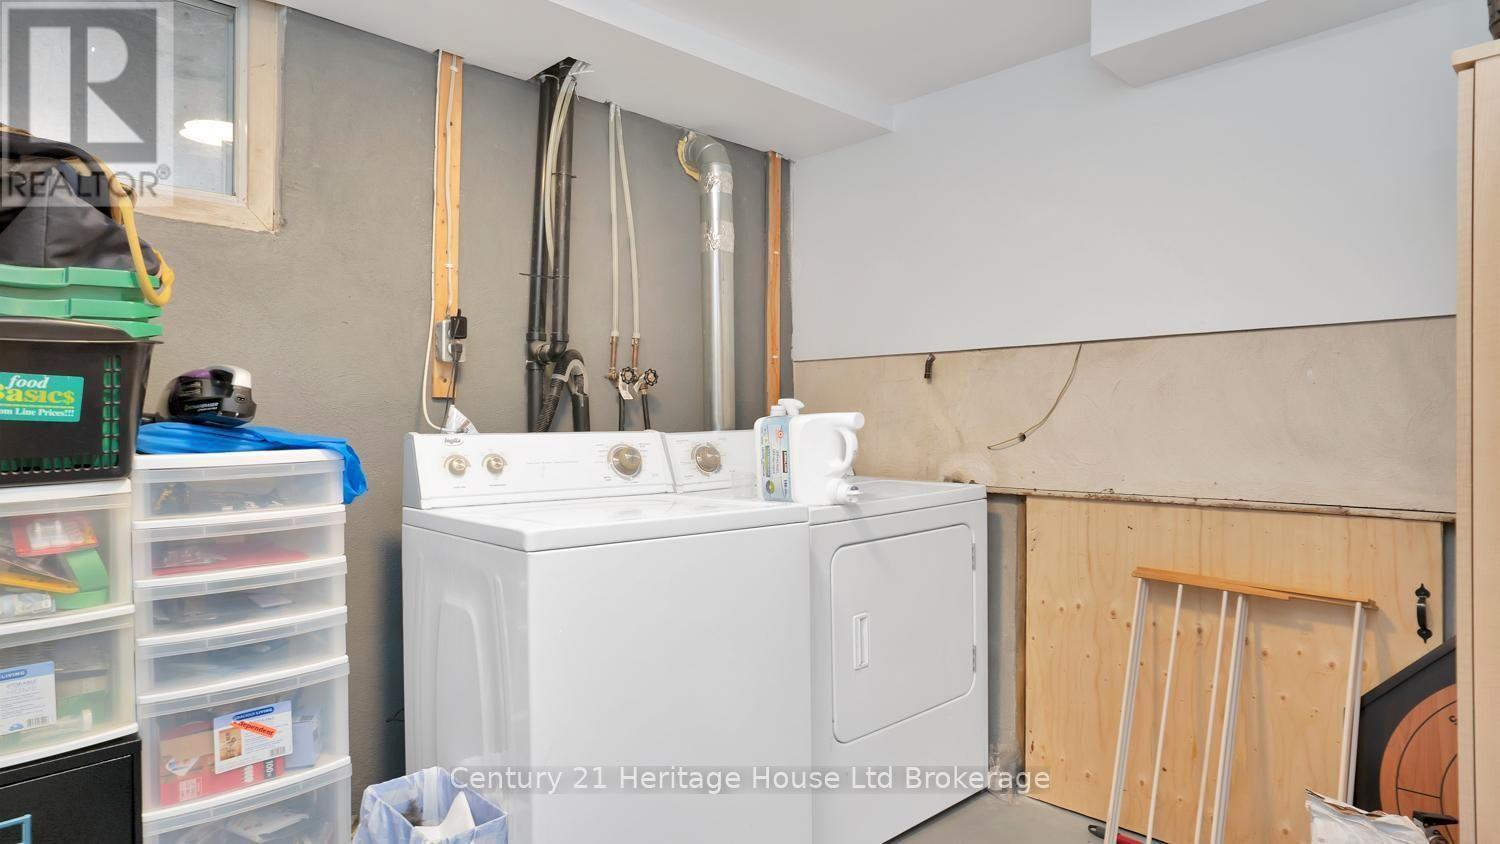
- Laundry room: 3.4 m x 2.49 m
- Primary Bedroom: 4.17 m x 3.79 m
- Bedroom: 3.53 m x 3.63 m
- Foyer: 4.34 m x 1.04 m
- Bathroom: 1.98 m x 0.79 m
- Mud room: 3.66 m x 3.02 m
- Kitchen: 3.66 m x 3.02 m
- Dining room: 3.76 m x 3.07 m
- Living room: 4.29 m x 5.33 m
Call Peak Peninsula Realty for a free consultation on your next move.
519.586.2626
More about Ingersoll - South, Ingersoll
Latitude: 43.0363735
Longitude: -80.8883201