House
3 Bedrooms
2 Bathrooms
Size: 1,100 sqft
Built in
$649,000
About this House in Tillsonburg
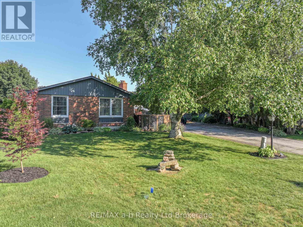
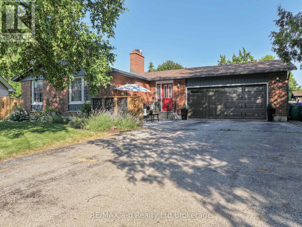
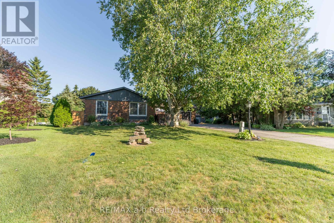
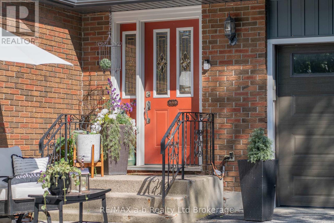
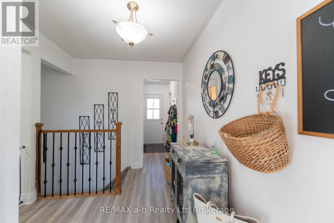
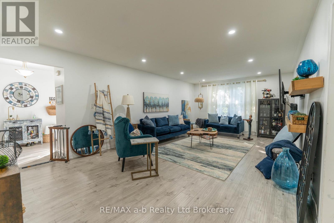
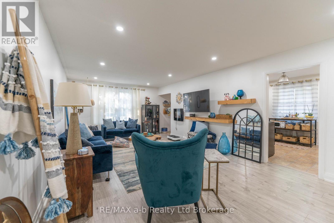
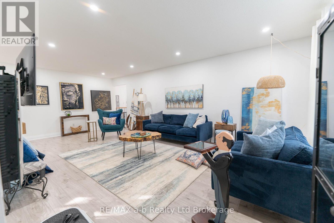
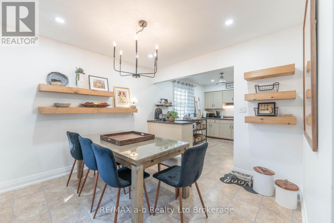
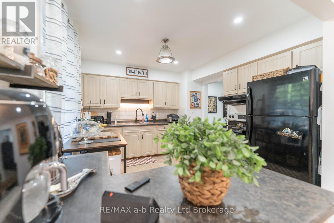
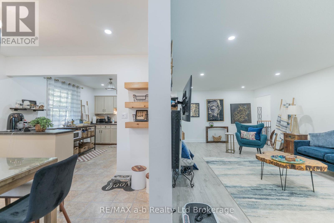
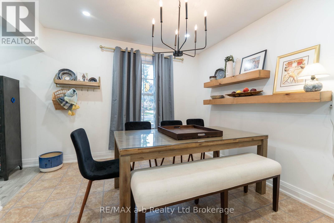
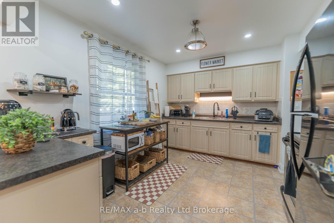
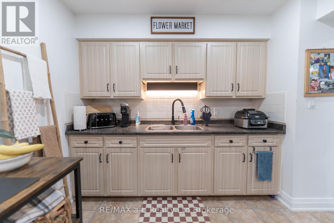
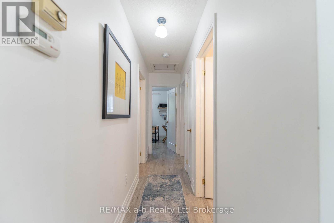
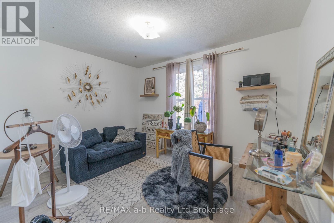
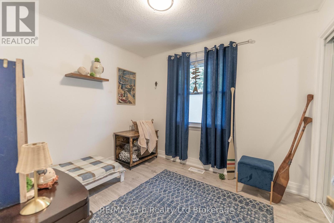
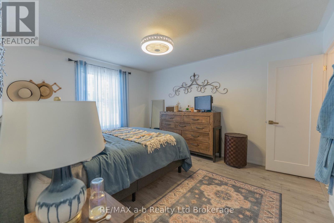
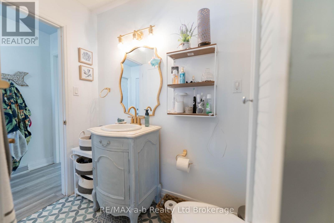
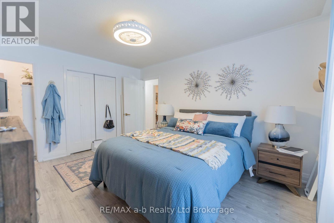
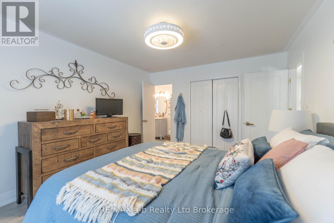
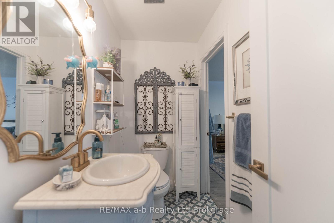
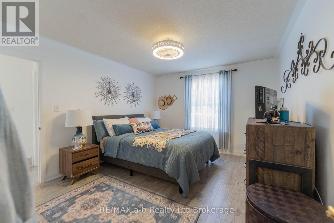
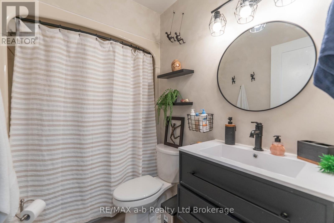
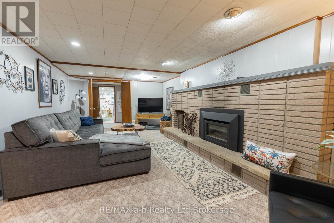
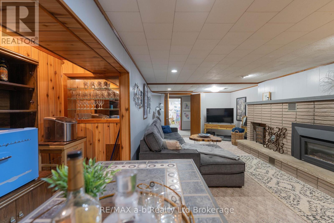
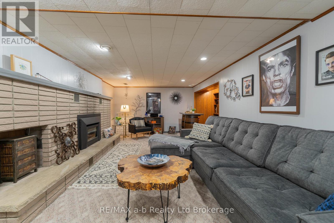
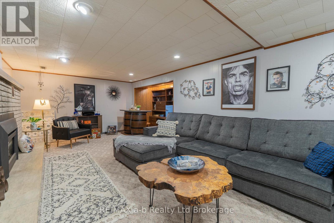
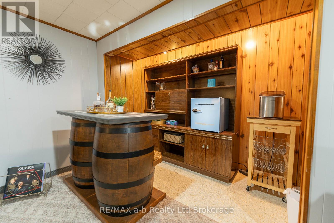
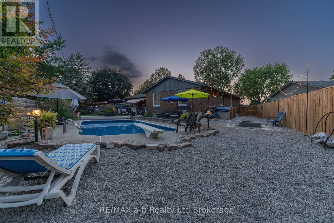
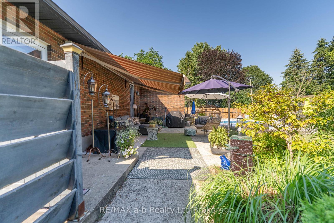
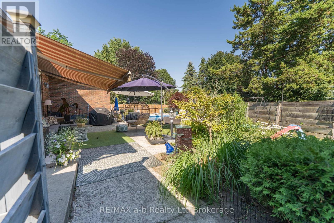
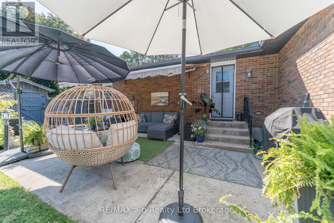
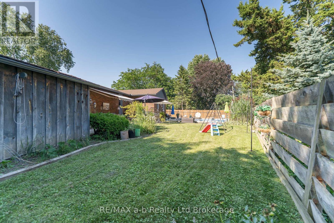
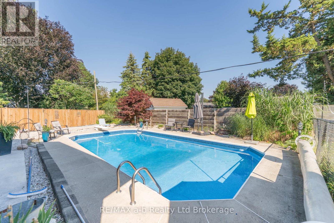
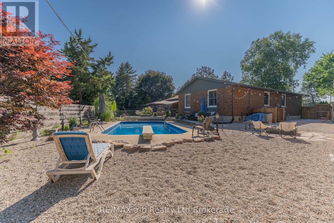
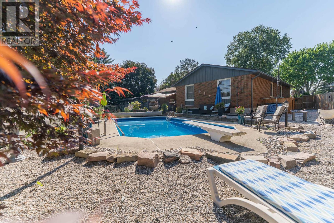
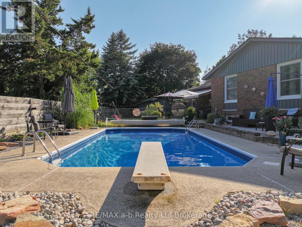
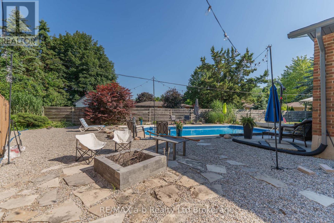
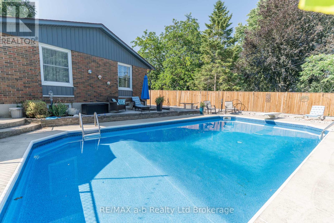
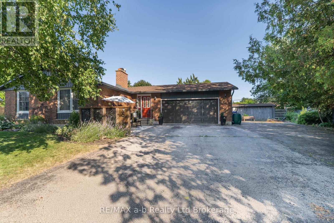
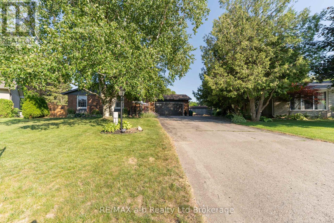
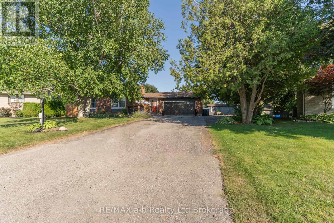
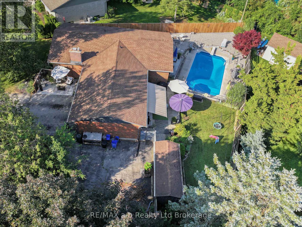
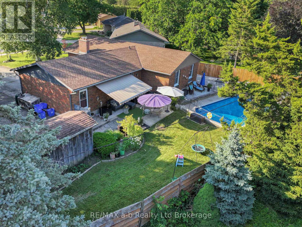
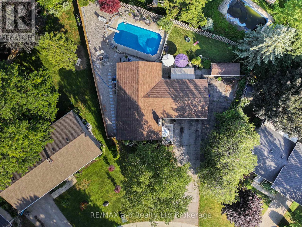
Welcome to this charming brick bungalow, perfectly located just steps from Glendale High School in a mature, family-friendly neighbourhood. Set on a generous pie-shaped lot, this well-maintained home offers comfortable living inside and an exceptional backyard retreat you'll enjoy all summer long.The private backyard is the true highlight of this property. Designed for relaxing and entertaining, it features a sparkling in-ground pool, expansive newly poured concrete patios, a…nd plenty of green space for kids, pets, or gardening. Whether you're hosting summer barbecues, lounging poolside, or enjoying quiet evenings under the stars, this backyard is your own personal oasis. Inside, the bright and inviting living room has been beautifully refreshed with updated flooring, fresh paint, and modern pot lights, while large windows fill the space with natural light. The eat-in kitchen offers a welcoming setting for everyday meals and casual gatherings. The primary bedroom features convenient access to a 2-piece cheater ensuite, and the main bathroom has been updated with a newer vanity for a fresh, contemporary feel.The finished lower level adds valuable living space with a spacious recreation room and a dedicated office area-ideal for movie nights, hobbies, or working comfortably from home.Additional outdoor living space includes a private, fenced front patio, while the oversized driveway provides plenty of parking for family and guests. With numerous recent updates already completed, this move-in-ready home combines comfort, convenience, and an incredible outdoor lifestyle in one of the area's most desirable neighbourhoods.If you've been searching for a home where the backyard feels like a private resort, this is one you won't want to miss. (id:14735)More About The Location
Cross Streets: Glendale Drive. ** Directions: Glendale Drive to Camdon Court follow to #6.
Listed by RE/MAX a-b Realty Ltd Brokerage.
Welcome to this charming brick bungalow, perfectly located just steps from Glendale High School in a mature, family-friendly neighbourhood. Set on a generous pie-shaped lot, this well-maintained home offers comfortable living inside and an exceptional backyard retreat you'll enjoy all summer long.The private backyard is the true highlight of this property. Designed for relaxing and entertaining, it features a sparkling in-ground pool, expansive newly poured concrete patios, and plenty of green space for kids, pets, or gardening. Whether you're hosting summer barbecues, lounging poolside, or enjoying quiet evenings under the stars, this backyard is your own personal oasis. Inside, the bright and inviting living room has been beautifully refreshed with updated flooring, fresh paint, and modern pot lights, while large windows fill the space with natural light. The eat-in kitchen offers a welcoming setting for everyday meals and casual gatherings. The primary bedroom features convenient access to a 2-piece cheater ensuite, and the main bathroom has been updated with a newer vanity for a fresh, contemporary feel.The finished lower level adds valuable living space with a spacious recreation room and a dedicated office area-ideal for movie nights, hobbies, or working comfortably from home.Additional outdoor living space includes a private, fenced front patio, while the oversized driveway provides plenty of parking for family and guests. With numerous recent updates already completed, this move-in-ready home combines comfort, convenience, and an incredible outdoor lifestyle in one of the area's most desirable neighbourhoods.If you've been searching for a home where the backyard feels like a private resort, this is one you won't want to miss. (id:14735)
More About The Location
Cross Streets: Glendale Drive. ** Directions: Glendale Drive to Camdon Court follow to #6.
Listed by RE/MAX a-b Realty Ltd Brokerage.
 Brought to you by your friendly REALTORS® through the MLS® System and TDREB (Tillsonburg District Real Estate Board), courtesy of Brixwork for your convenience.
The information contained on this site is based in whole or in part on information that is provided by members of The Canadian Real Estate Association, who are responsible for its accuracy. CREA reproduces and distributes this information as a service for its members and assumes no responsibility for its accuracy.
The trademarks REALTOR®, REALTORS® and the REALTOR® logo are controlled by The Canadian Real Estate Association (CREA) and identify real estate professionals who are members of CREA. The trademarks MLS®, Multiple Listing Service® and the associated logos are owned by CREA and identify the quality of services provided by real estate professionals who are members of CREA. Used under license.
More Details
- MLS®: X13552480
- Bedrooms: 3
- Bathrooms: 2
- Type: House
- Size: 1,100 sqft
- Lot Size: 6,446 sqft
- Frontage: 56.00 ft
- Depth: 115.00 ft
- Full Baths: 1
- Half Baths: 1
- Parking: 10 (, Garage)
- Fireplaces: 1
- Storeys: 1 storeys
- Construction: Concrete
Rooms And Dimensions
- Recreational, Games room: 6.93 m x 3.73 m
- Office: 4.39 m x 3.66 m
- Foyer: 3.66 m x 1.65 m
- Living room: 4.95 m x 4.01 m
- Kitchen: 3.53 m x 3.23 m
- Eating area: 2.51 m x 3.12 m
- Primary Bedroom: 4.24 m x 3.51 m
- Bedroom 2: 3.73 m x 2.95 m
- Bedroom 3: 3.1 m x 2.64 m
Call Peak Peninsula Realty for a free consultation on your next move.
519.586.2626
More about Tillsonburg
Latitude: 42.869418
Longitude: -80.74507