House
4 Bedrooms
2 Bathrooms
Size: 1,100 sqft
Built in
$589,000
About this House in Delhi
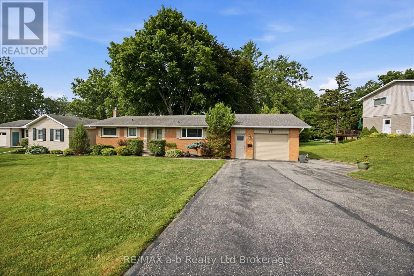
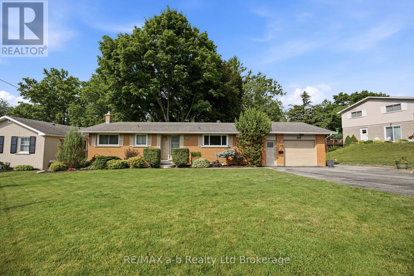
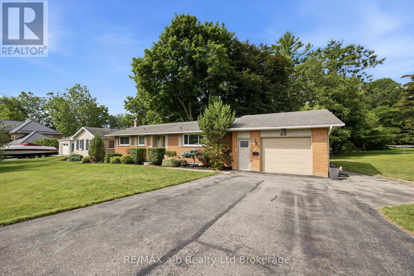
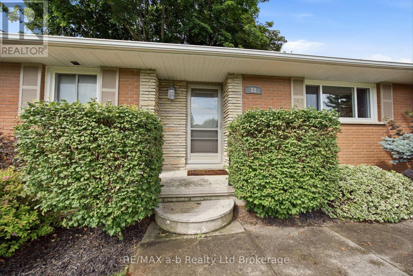
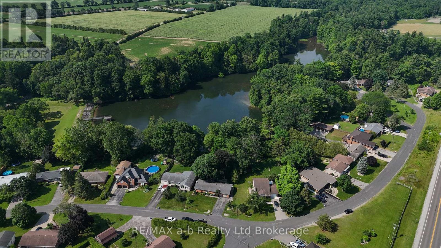
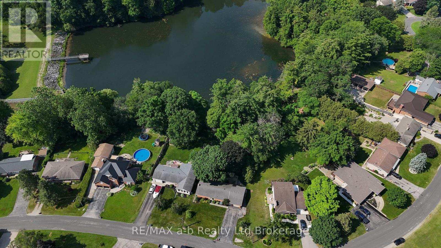
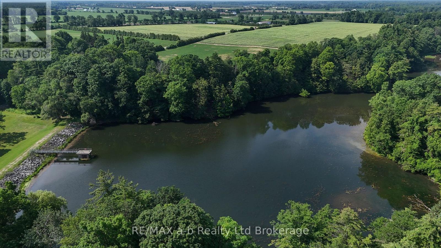
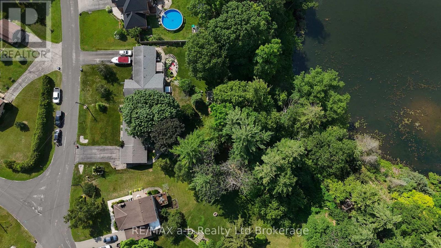
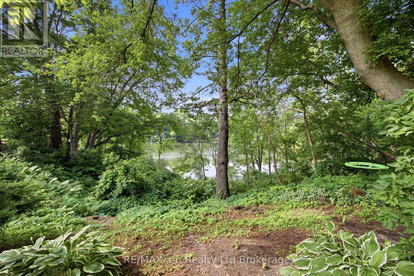
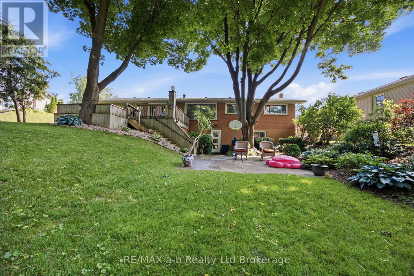
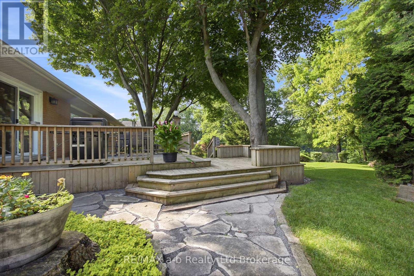
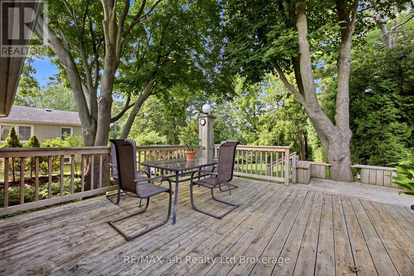
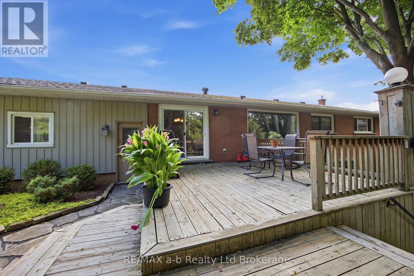
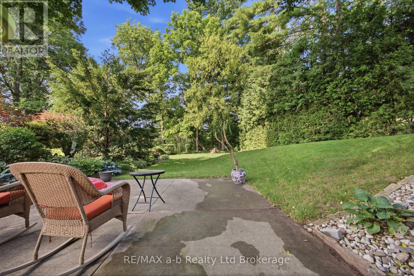
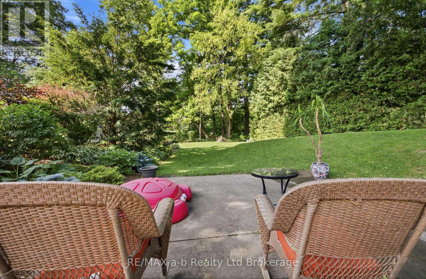
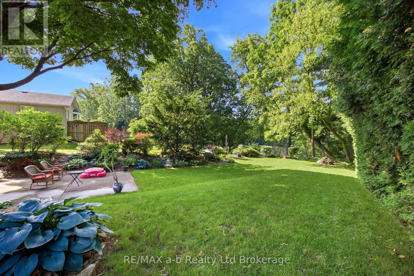
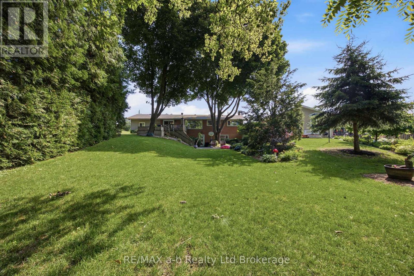
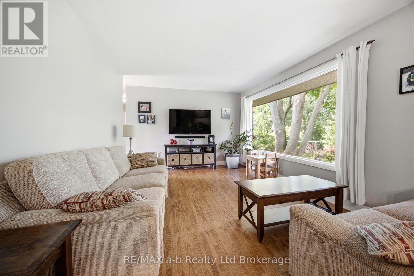
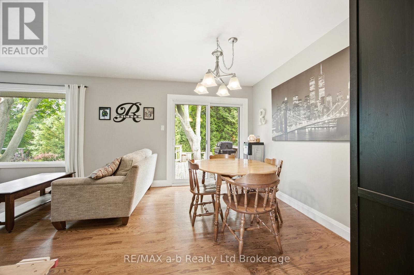
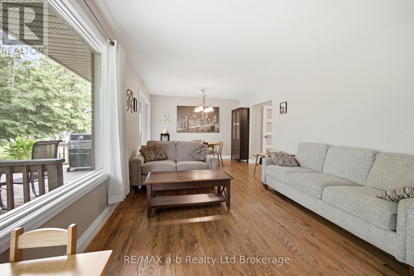
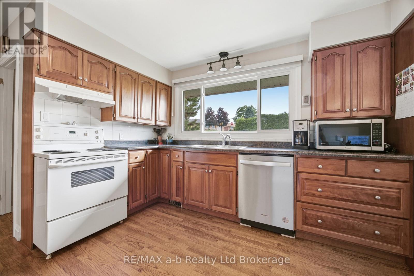
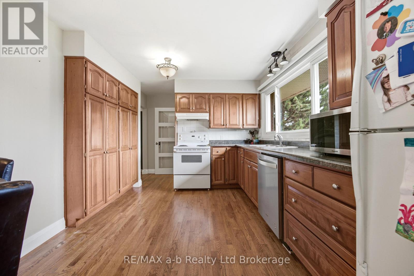
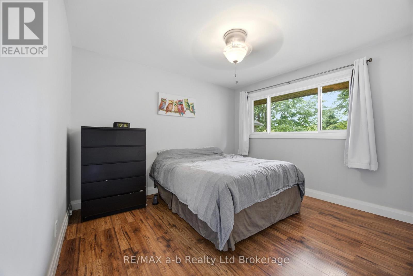
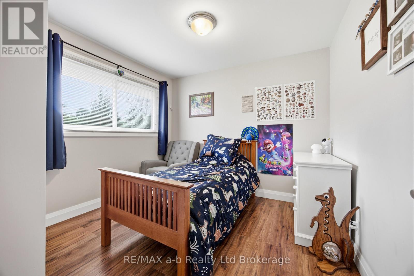
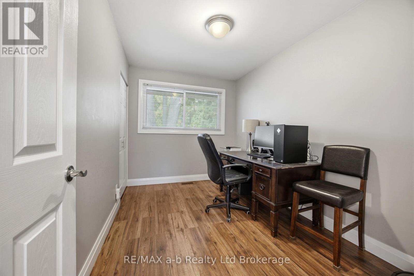
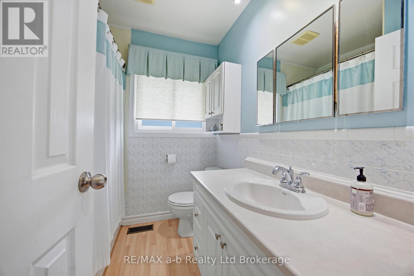
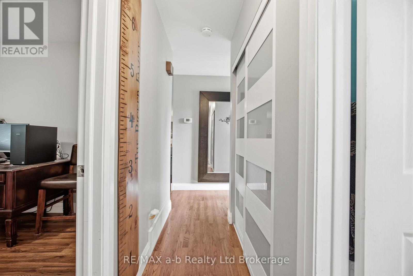
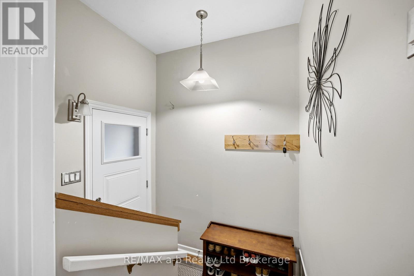
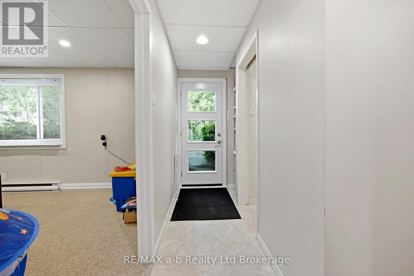
Set on a peaceful street in Delhi's desirable west end, 88 Hillside Avenue combines classic bungalow charm with functional living space. This well-maintained home features 4 bedrooms, 2 full bathrooms, and a walk-out basement, offering flexibility for growing families or multi-generational living. Relax outdoors on the spacious two-tiered deck or the concrete patio while taking in picturesque views of Lehmans Dam. Large windows fill the home with natural light, while hardwood… floors and a heated, insulated 1.5-car garage add comfort and practicality. Make your move and discover everything 88 Hillside Avenue has to offer. (id:14735)More About The Location
Cross Streets: Highway #3. ** Directions: From Highway #3 head South onto Burch Lane, West onto Van Parys Drive, South onto Hillside Avenue.
Listed by RE/MAX a-b Realty Ltd Brokerage.
Set on a peaceful street in Delhi's desirable west end, 88 Hillside Avenue combines classic bungalow charm with functional living space. This well-maintained home features 4 bedrooms, 2 full bathrooms, and a walk-out basement, offering flexibility for growing families or multi-generational living. Relax outdoors on the spacious two-tiered deck or the concrete patio while taking in picturesque views of Lehmans Dam. Large windows fill the home with natural light, while hardwood floors and a heated, insulated 1.5-car garage add comfort and practicality. Make your move and discover everything 88 Hillside Avenue has to offer. (id:14735)
More About The Location
Cross Streets: Highway #3. ** Directions: From Highway #3 head South onto Burch Lane, West onto Van Parys Drive, South onto Hillside Avenue.
Listed by RE/MAX a-b Realty Ltd Brokerage.
 Brought to you by your friendly REALTORS® through the MLS® System and TDREB (Tillsonburg District Real Estate Board), courtesy of Brixwork for your convenience.
The information contained on this site is based in whole or in part on information that is provided by members of The Canadian Real Estate Association, who are responsible for its accuracy. CREA reproduces and distributes this information as a service for its members and assumes no responsibility for its accuracy.
The trademarks REALTOR®, REALTORS® and the REALTOR® logo are controlled by The Canadian Real Estate Association (CREA) and identify real estate professionals who are members of CREA. The trademarks MLS®, Multiple Listing Service® and the associated logos are owned by CREA and identify the quality of services provided by real estate professionals who are members of CREA. Used under license.
More Details
- MLS®: X13554758
- Bedrooms: 4
- Bathrooms: 2
- Type: House
- Size: 1,100 sqft
- Lot Size: 14,235 sqft
- Frontage: 95.00 ft
- Depth: 150.00 ft
- Full Baths: 2
- Parking: 5 (, Garage)
- Storeys: 1 storeys
- Construction: Block
Rooms And Dimensions
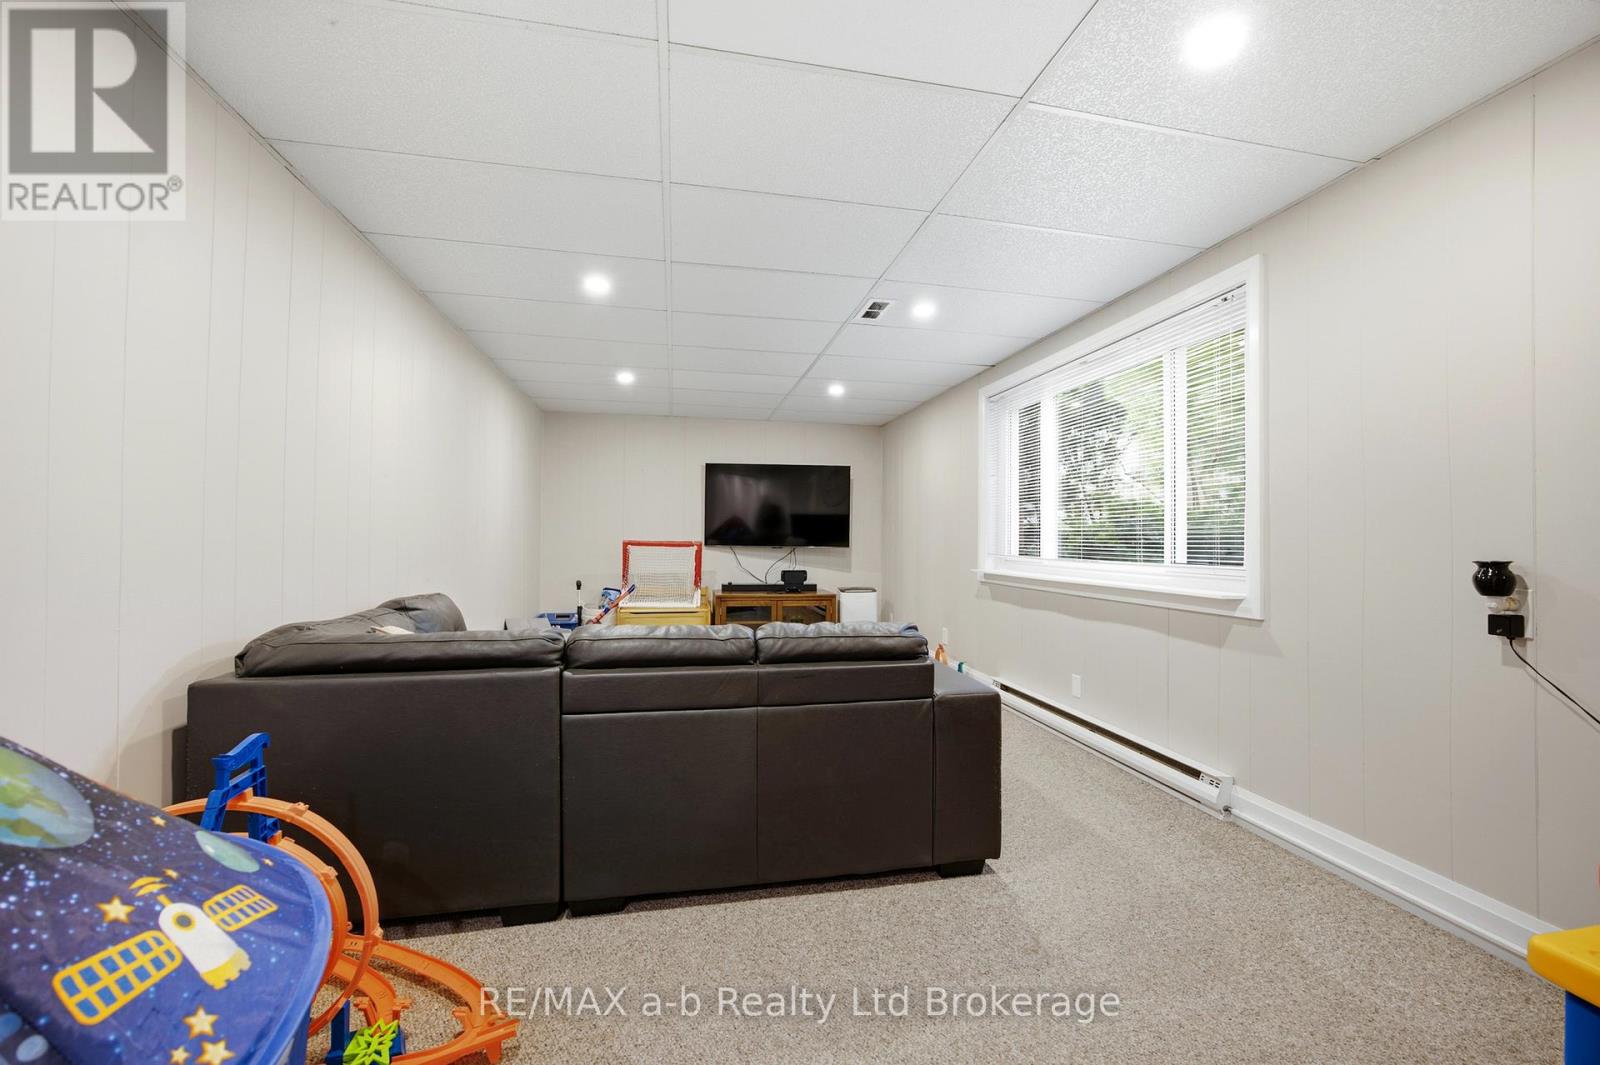
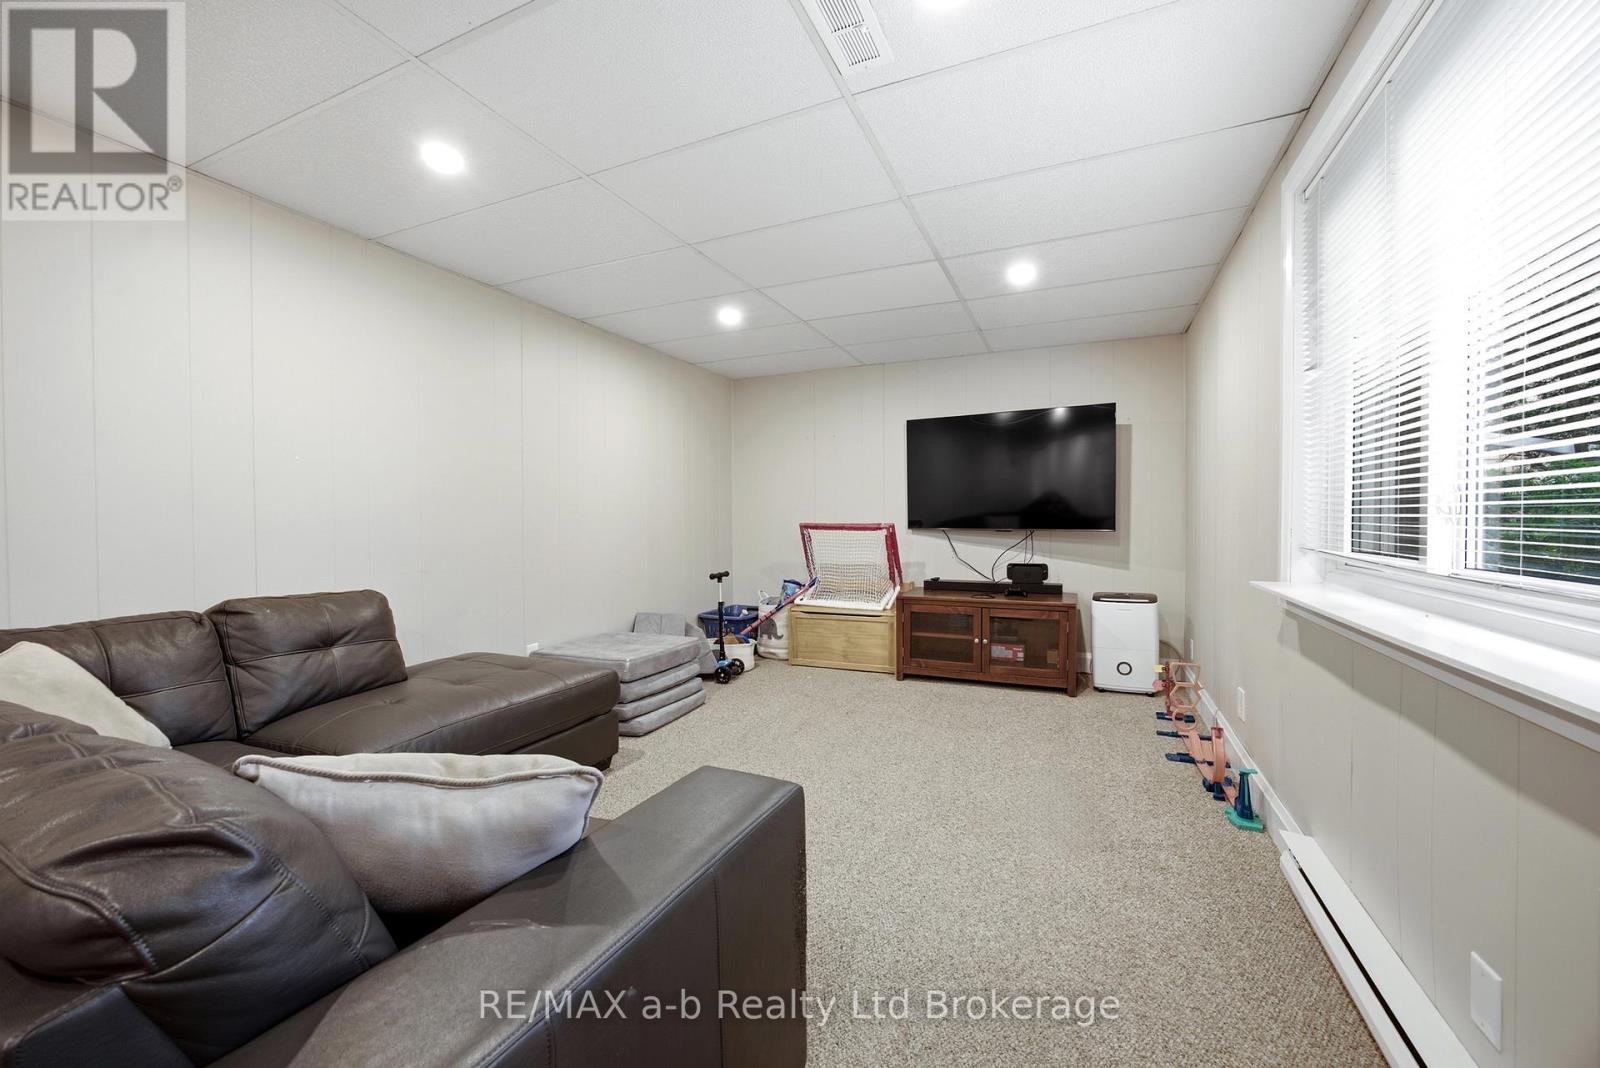
- Family room: 6.43 m x 3.38 m
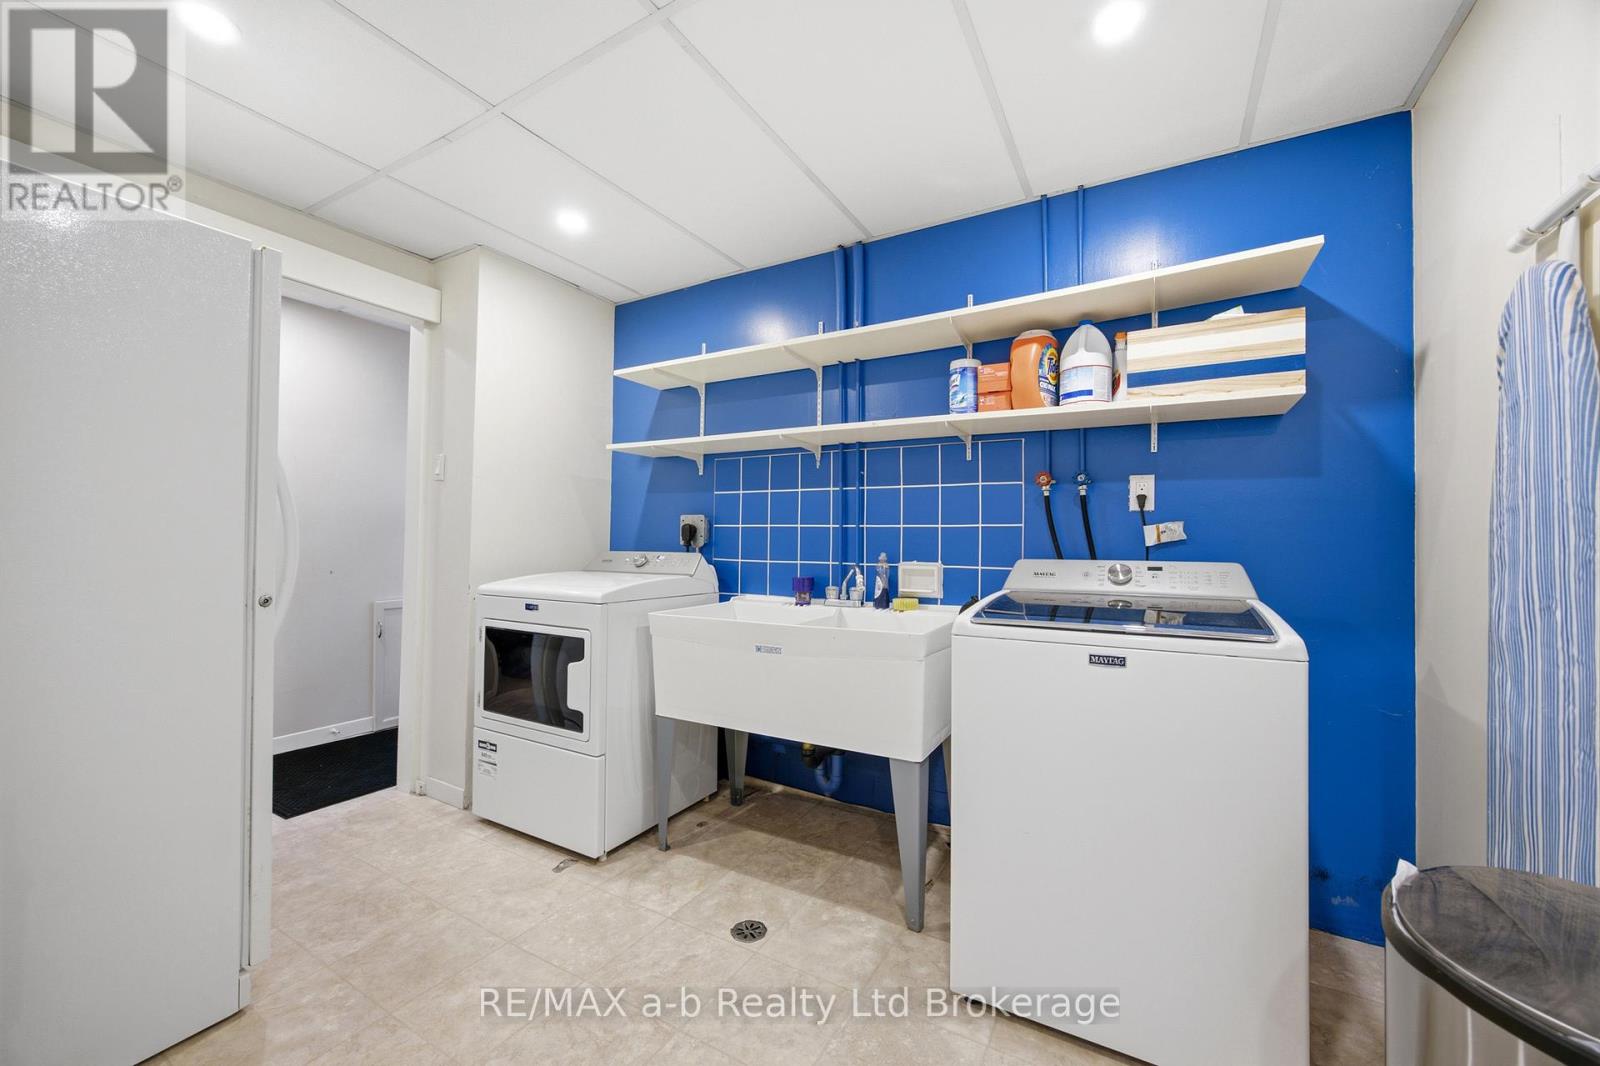
- Laundry room: 3.07 m x 2.4 m
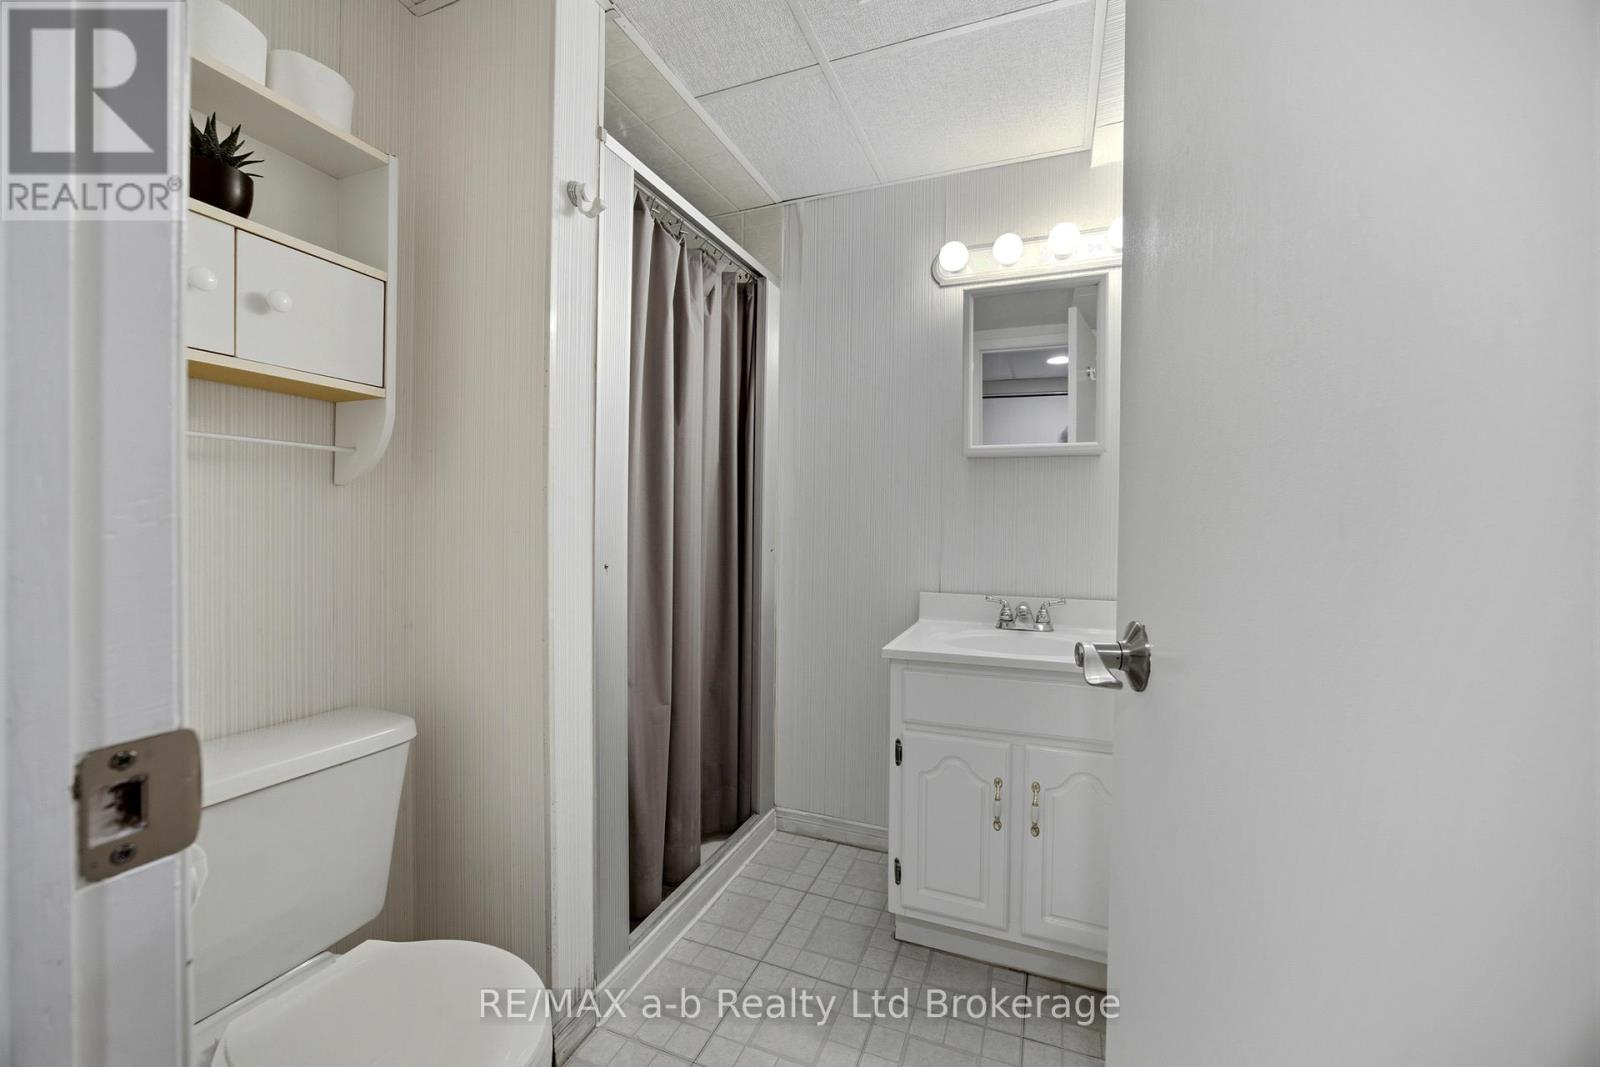
- Bathroom: 1.79 m x 1.55 m
- Bedroom 4: 4.57 m x 2.95 m
- Office: 2.77 m x 2.4 m
- Foyer: 1.82 m x 1.22 m
- Kitchen: 4.23 m x 3.04 m
- Dining room: 3.5 m x 2.43 m
- Living room: 5.15 m x 3.5 m
- Bathroom: 2.1 m x 2.01 m
- Primary Bedroom: 3.53 m x 3.32 m
- Bedroom 3: 3.07 m x 2.98 m
Call Peak Peninsula Realty for a free consultation on your next move.
519.586.2626
More about Delhi, Norfolk
Latitude: 42.853437
Longitude: -80.507955