House
2 Bedrooms
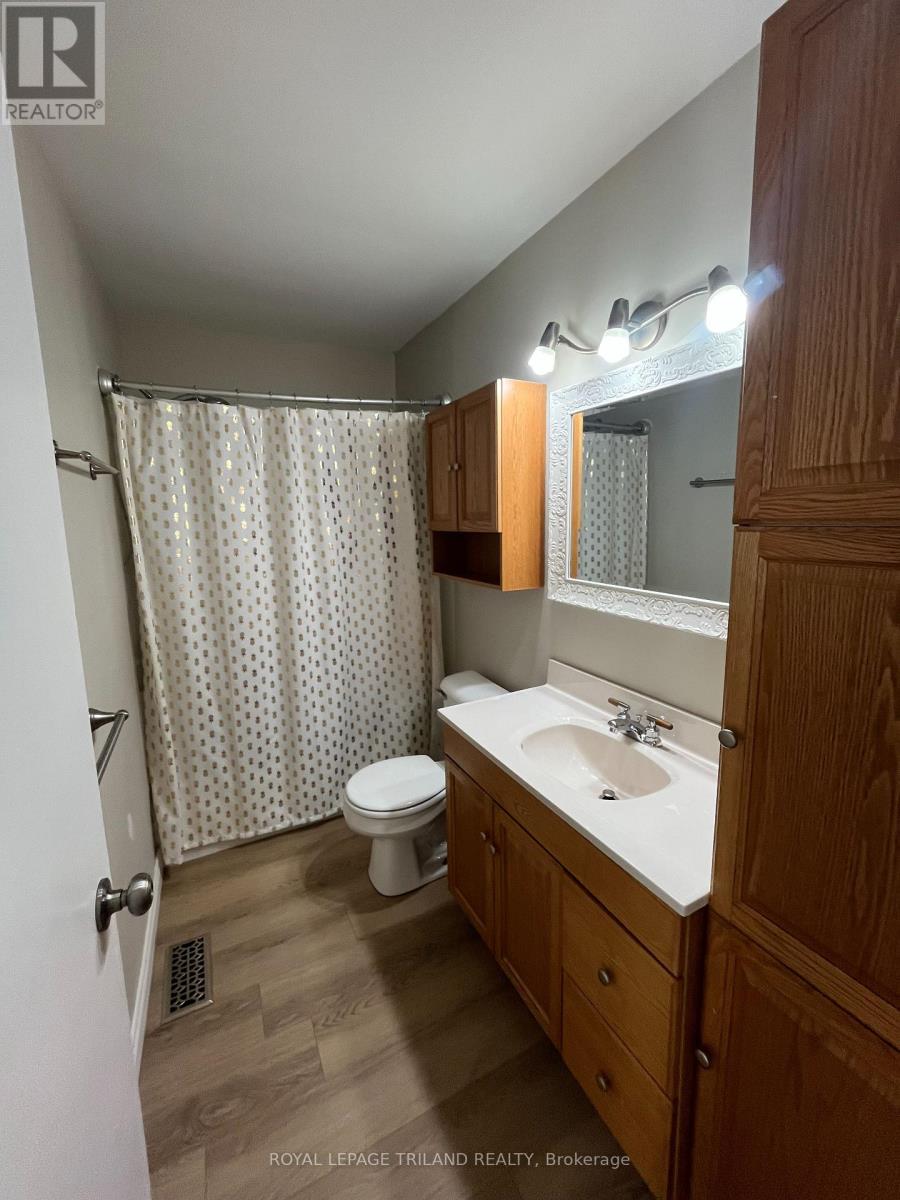
1 Bathroom
Size: 1,100 sqft
Built in
$399,000
About this House in Rodney
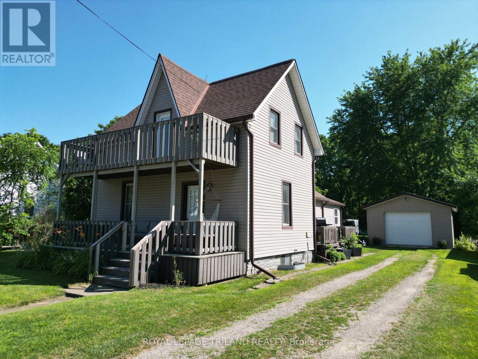
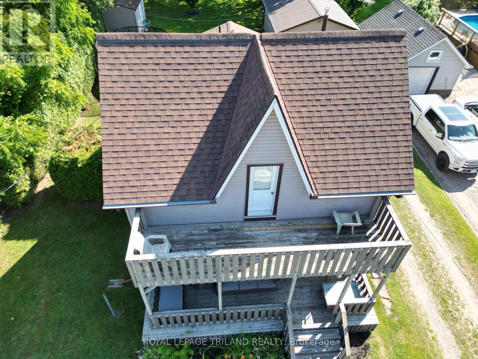
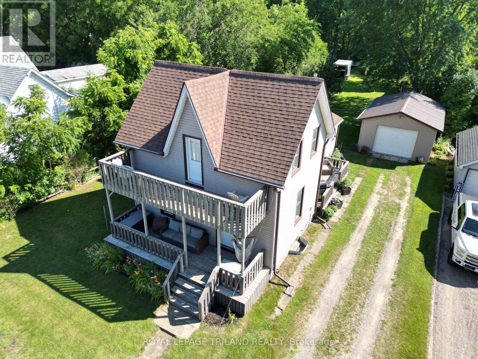
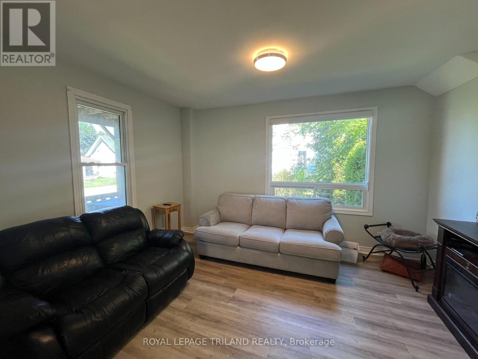
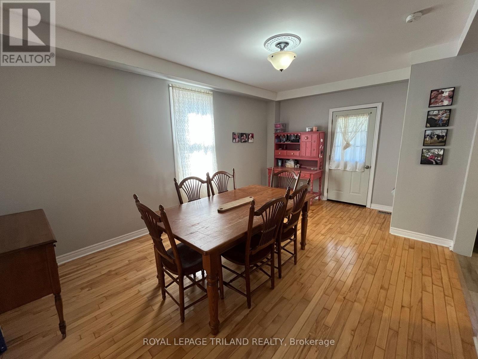
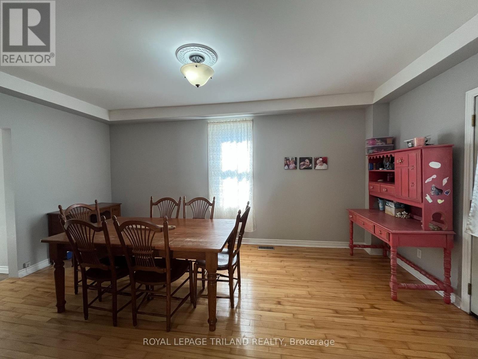
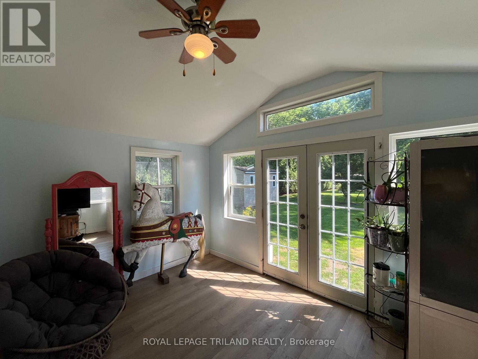
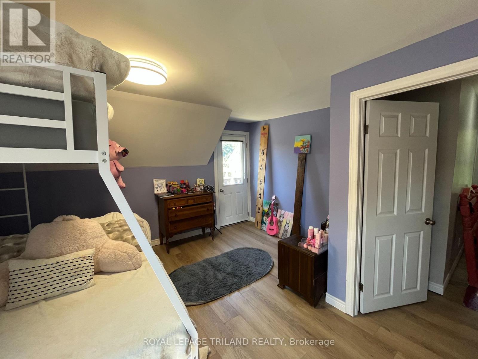
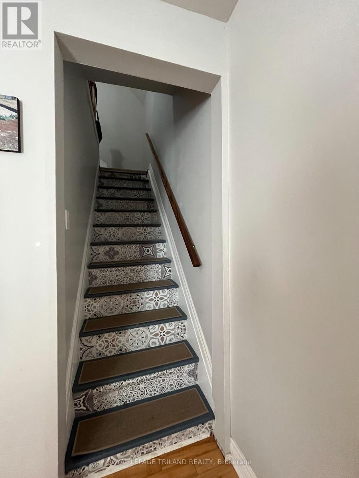
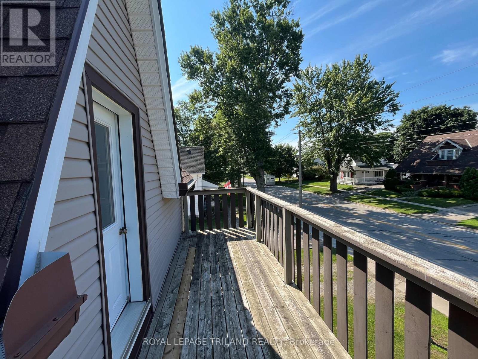
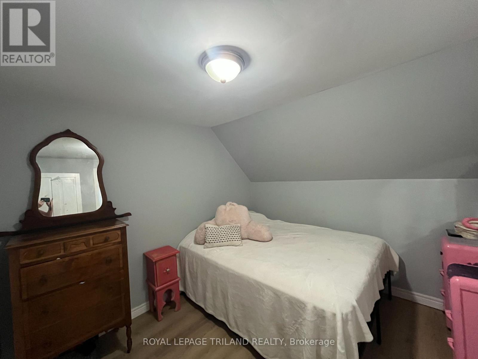
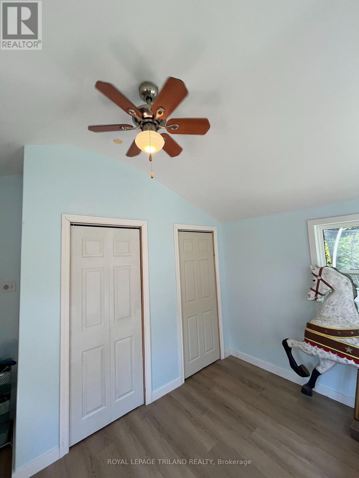
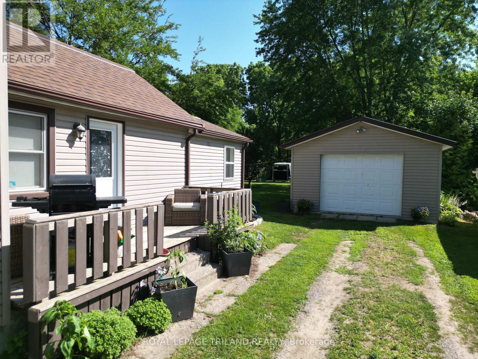
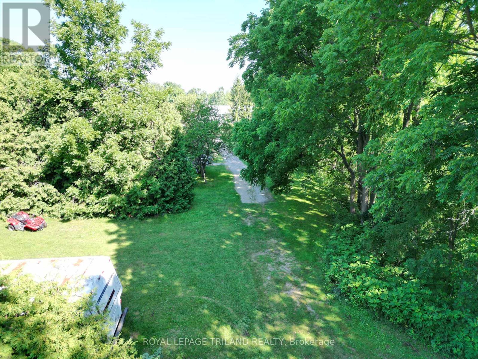
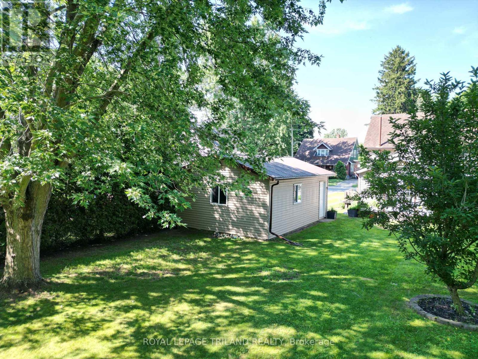
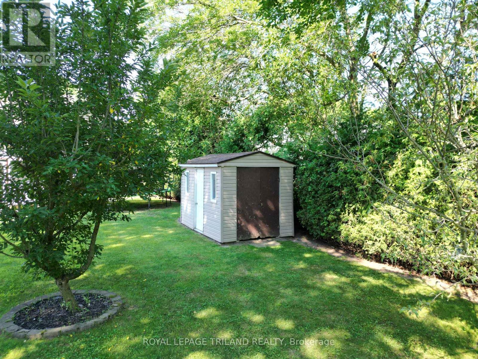
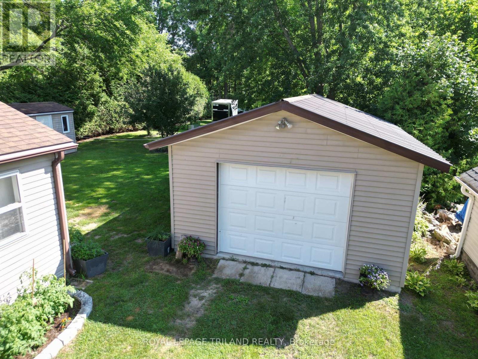
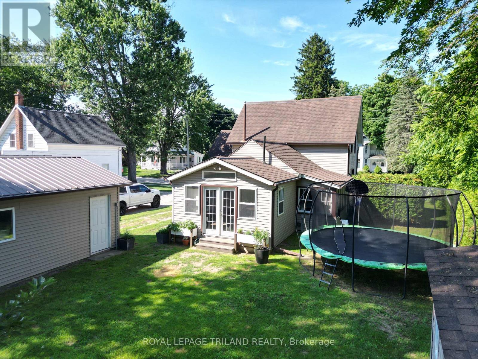
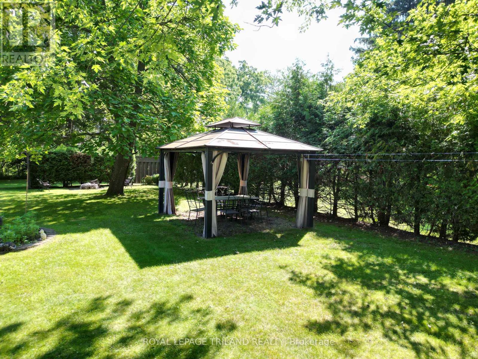
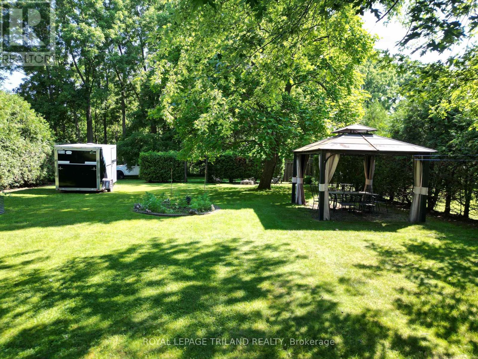
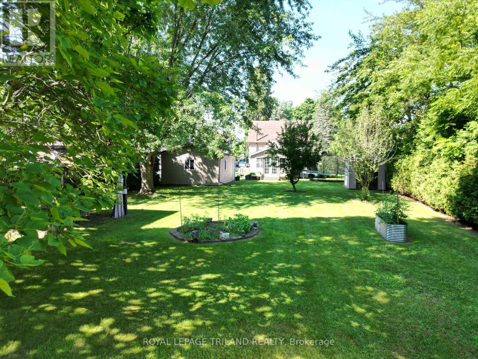
Rare ravine lot offering the perfect blend of privacy, tranquility, and convenience! Nestled on an oversized, tree-lined property backing onto a beautiful forested setting, this exceptional home provides your own private retreat while remaining just minutes from town, Highway 401, and the beach. The detached garage/shop offers abundant space for vehicles, storage, hobbies, or a workshop, while a secondary roadway at the rear of the property provides additional access and ampl…e parking for an RV, trailer, or recreational equipment. Inside, the charming two-bedroom home features a spacious den that can easily serve as a home office, formal dining room, guest bedroom, or additional family living space. Thoughtfully designed for both everyday living and entertaining, the home offers comfortable gathering areas, convenient main-floor laundry, and a practical mudroom for added storage and organization. Combining a highly desirable ravine setting, versatile outbuildings, and an unbeatable location, this unique property truly checks all the boxes for those seeking space, privacy, and lifestyle. Laminate flooring upgrade. No carpet. Stair treads remodelled. Dropped ceilings, removed, and replaced with permanent drywall ceilings. (id:14735)More About The Location
Cross Streets: James St. ** Directions: 401 Exit South on Furnival to 177 Furnival Rd.
Listed by ROYAL LEPAGE TRILAND REALTY.
Rare ravine lot offering the perfect blend of privacy, tranquility, and convenience! Nestled on an oversized, tree-lined property backing onto a beautiful forested setting, this exceptional home provides your own private retreat while remaining just minutes from town, Highway 401, and the beach. The detached garage/shop offers abundant space for vehicles, storage, hobbies, or a workshop, while a secondary roadway at the rear of the property provides additional access and ample parking for an RV, trailer, or recreational equipment. Inside, the charming two-bedroom home features a spacious den that can easily serve as a home office, formal dining room, guest bedroom, or additional family living space. Thoughtfully designed for both everyday living and entertaining, the home offers comfortable gathering areas, convenient main-floor laundry, and a practical mudroom for added storage and organization. Combining a highly desirable ravine setting, versatile outbuildings, and an unbeatable location, this unique property truly checks all the boxes for those seeking space, privacy, and lifestyle. Laminate flooring upgrade. No carpet. Stair treads remodelled. Dropped ceilings, removed, and replaced with permanent drywall ceilings. (id:14735)
More About The Location
Cross Streets: James St. ** Directions: 401 Exit South on Furnival to 177 Furnival Rd.
Listed by ROYAL LEPAGE TRILAND REALTY.
 Brought to you by your friendly REALTORS® through the MLS® System and TDREB (Tillsonburg District Real Estate Board), courtesy of Brixwork for your convenience.
The information contained on this site is based in whole or in part on information that is provided by members of The Canadian Real Estate Association, who are responsible for its accuracy. CREA reproduces and distributes this information as a service for its members and assumes no responsibility for its accuracy.
The trademarks REALTOR®, REALTORS® and the REALTOR® logo are controlled by The Canadian Real Estate Association (CREA) and identify real estate professionals who are members of CREA. The trademarks MLS®, Multiple Listing Service® and the associated logos are owned by CREA and identify the quality of services provided by real estate professionals who are members of CREA. Used under license.
More Details
- MLS®: X13555322
- Bedrooms: 2
- Bathrooms: 1
- Type: House
- Size: 1,100 sqft
- Lot Size: 13,068 sqft
- Frontage: 66.00 ft
- Depth: 198.00 ft
- Full Baths: 1
- Parking: 5 (, Garage)
- Storeys: 1.5 storeys
- Construction: Brick, Block
Rooms And Dimensions
- Bedroom: 3.2 m x 3 m
- Bedroom: 3.1 m x 4.3 m
- Family room: 4.07 m x 2.79 m
- Dining room: 3.57 m x 5.18 m
- Kitchen: 4.1 m x 3.9 m
- Living room: 3.82 m x 4.16 m
- Sunroom: 5.21 m x 1.5 m
Call Peak Peninsula Realty for a free consultation on your next move.
519.586.2626
More about Rodney, West Elgin
Latitude: 42.564277
Longitude: -81.678212