House
3 Bedrooms
2 Bathrooms
Size: 1,100 sqft
Built in
$499,000
About this House in Ingersoll - North
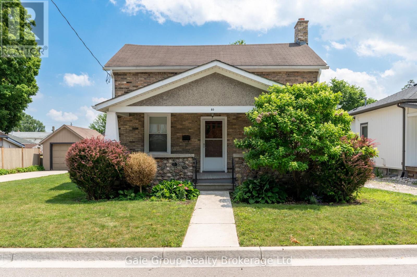
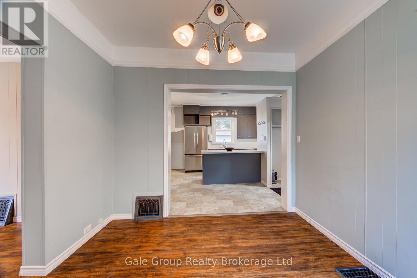
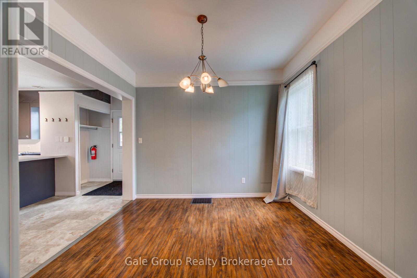
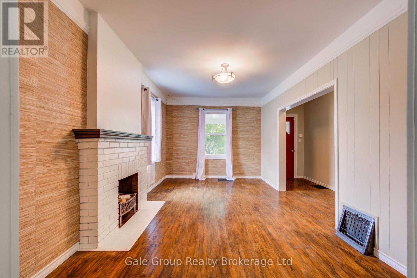
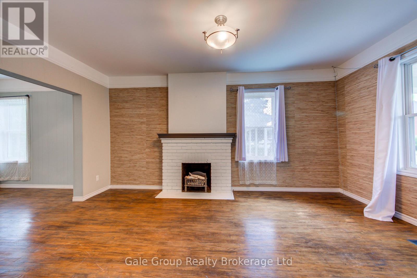
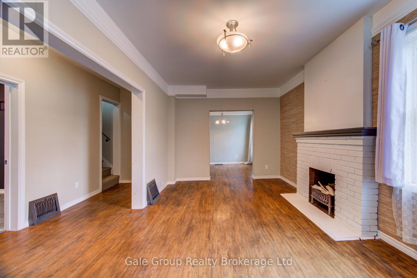
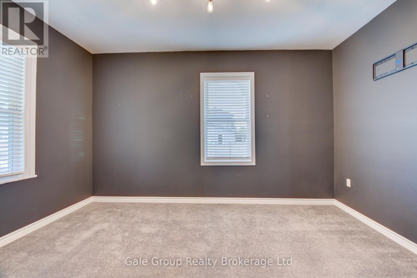
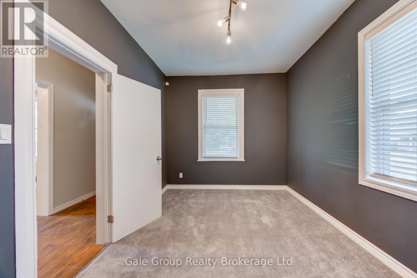
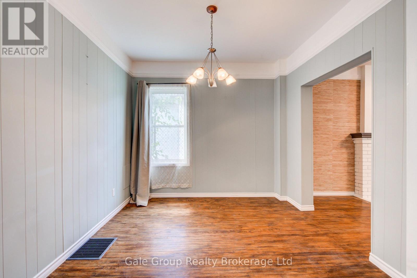
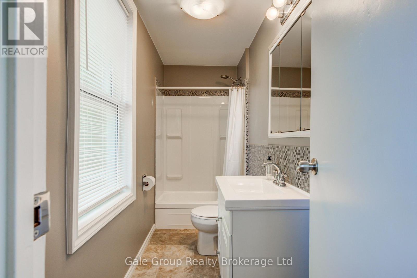
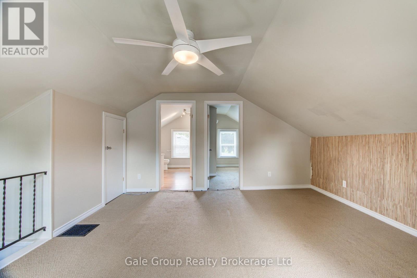
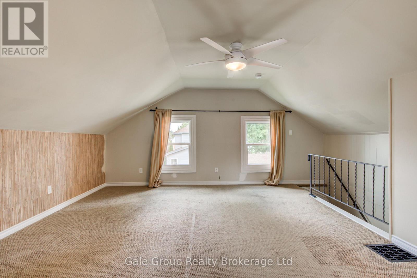
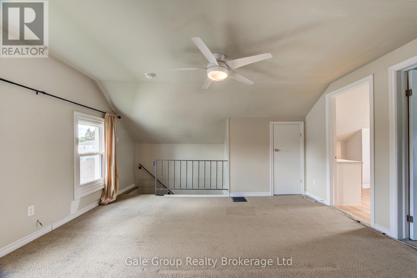
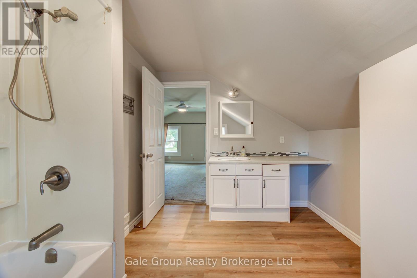
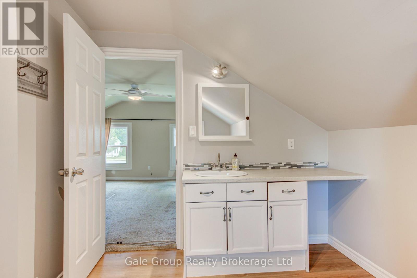
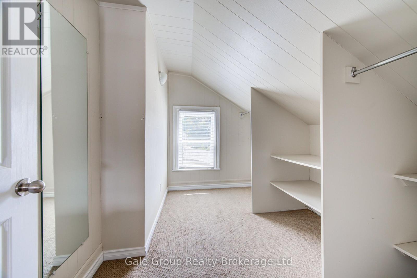
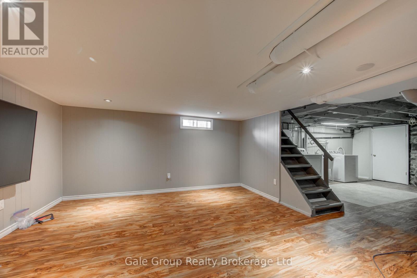
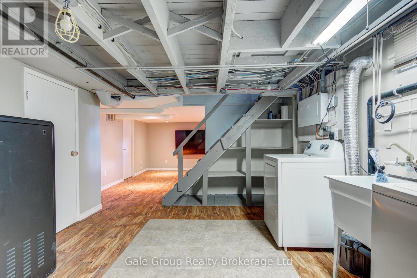
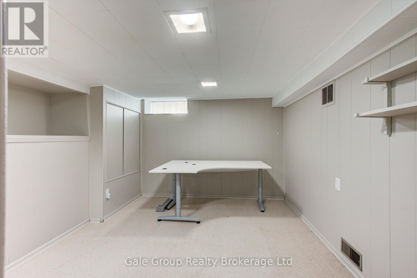
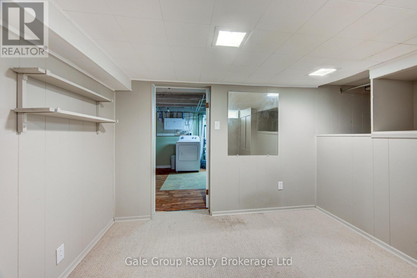
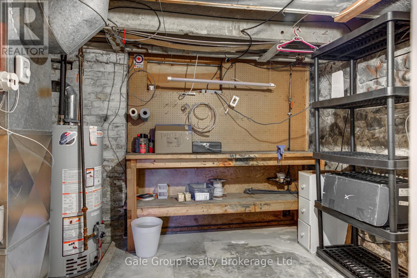
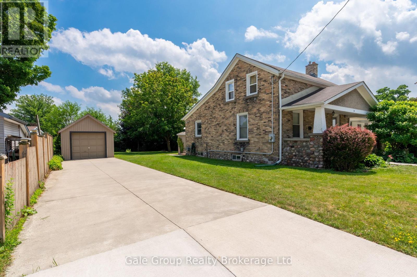
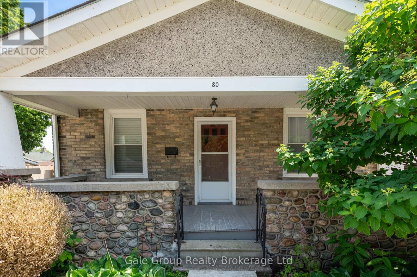
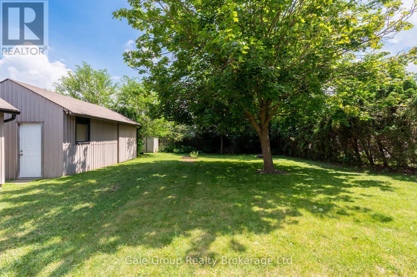
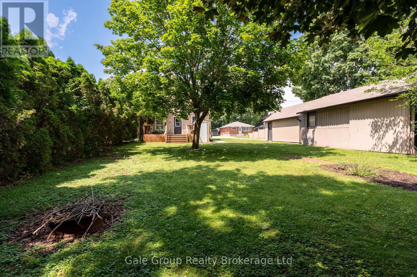
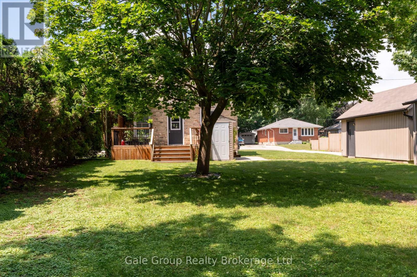
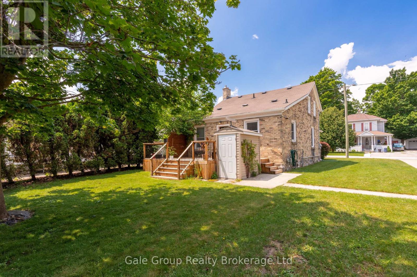
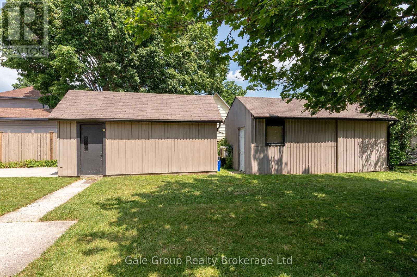
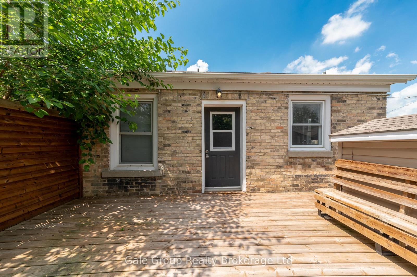
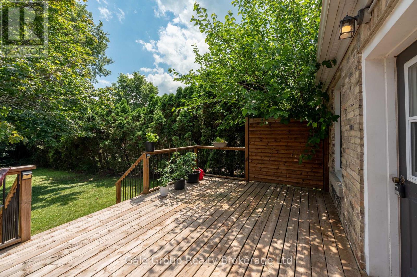
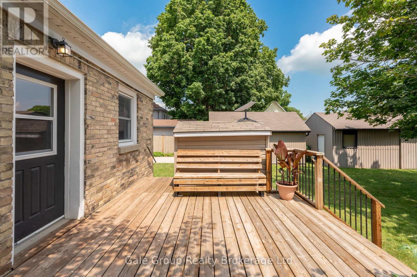
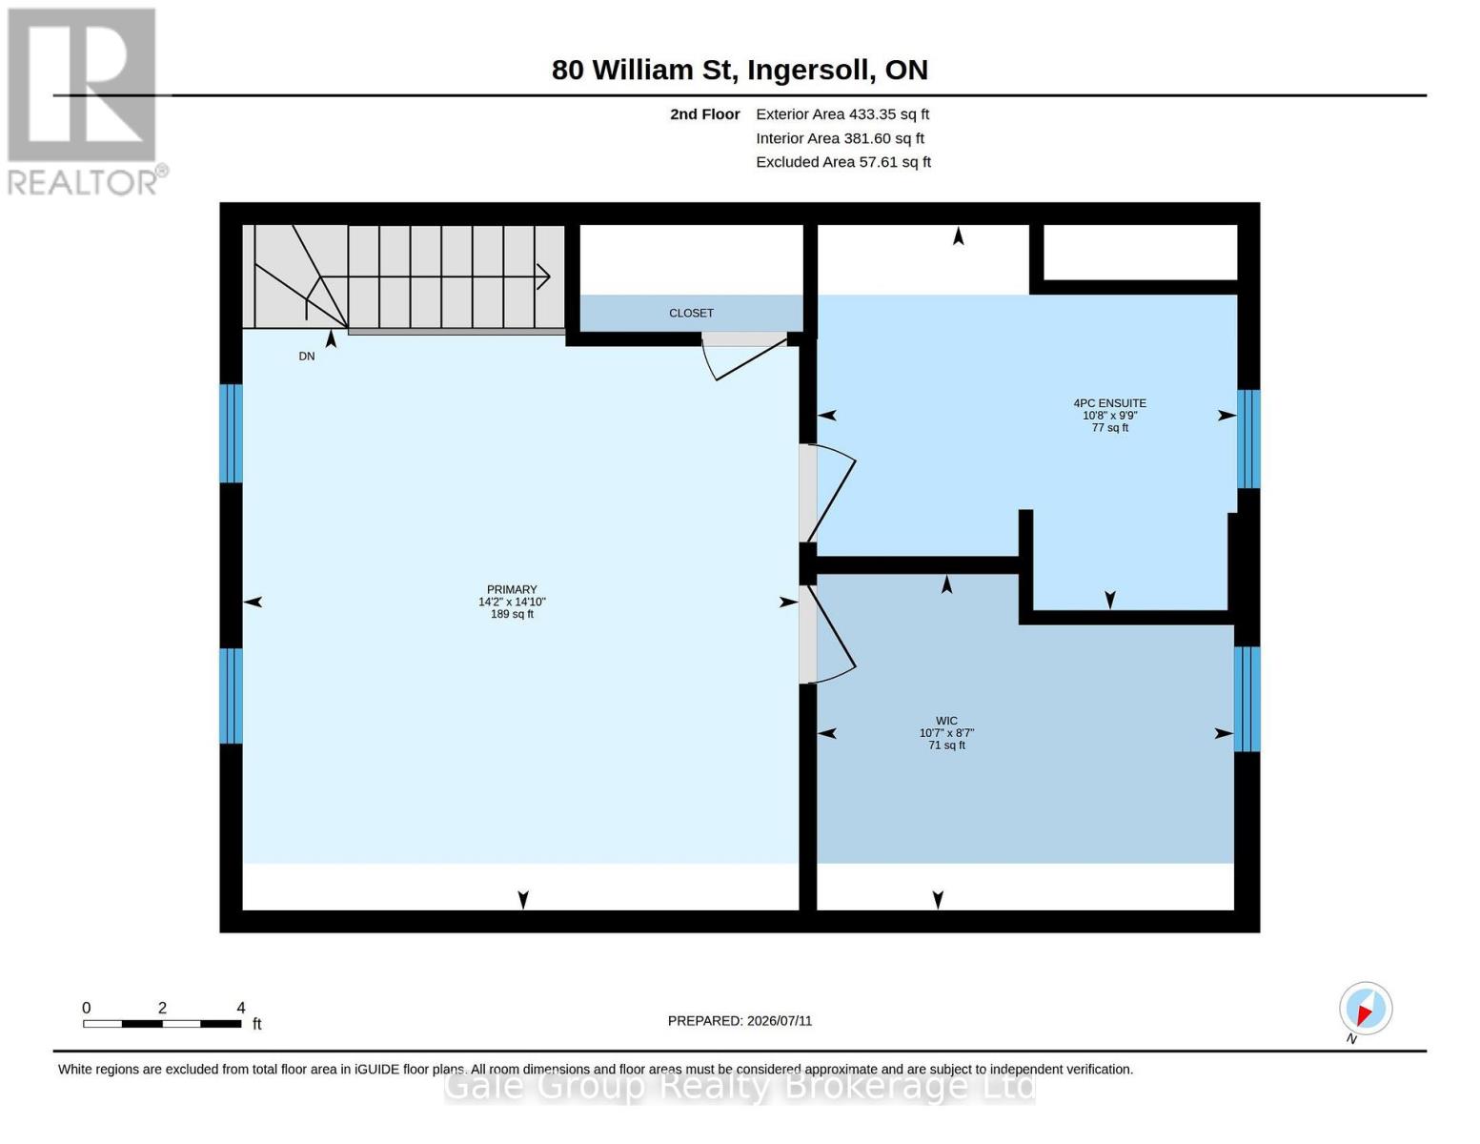
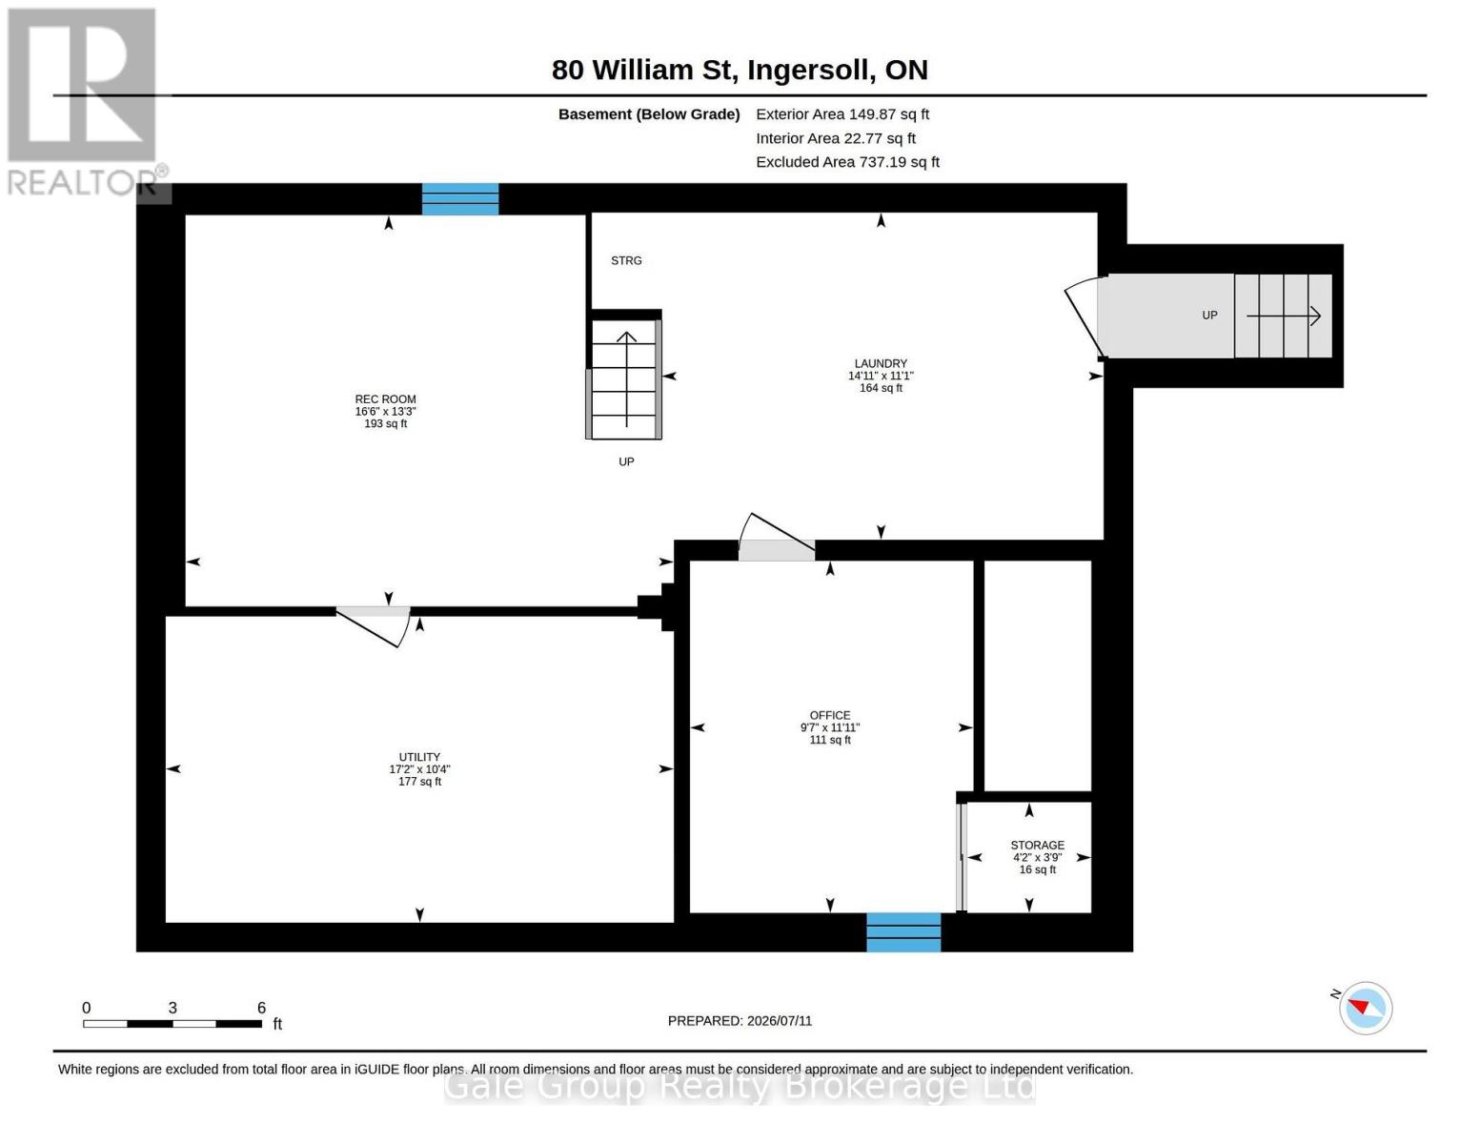
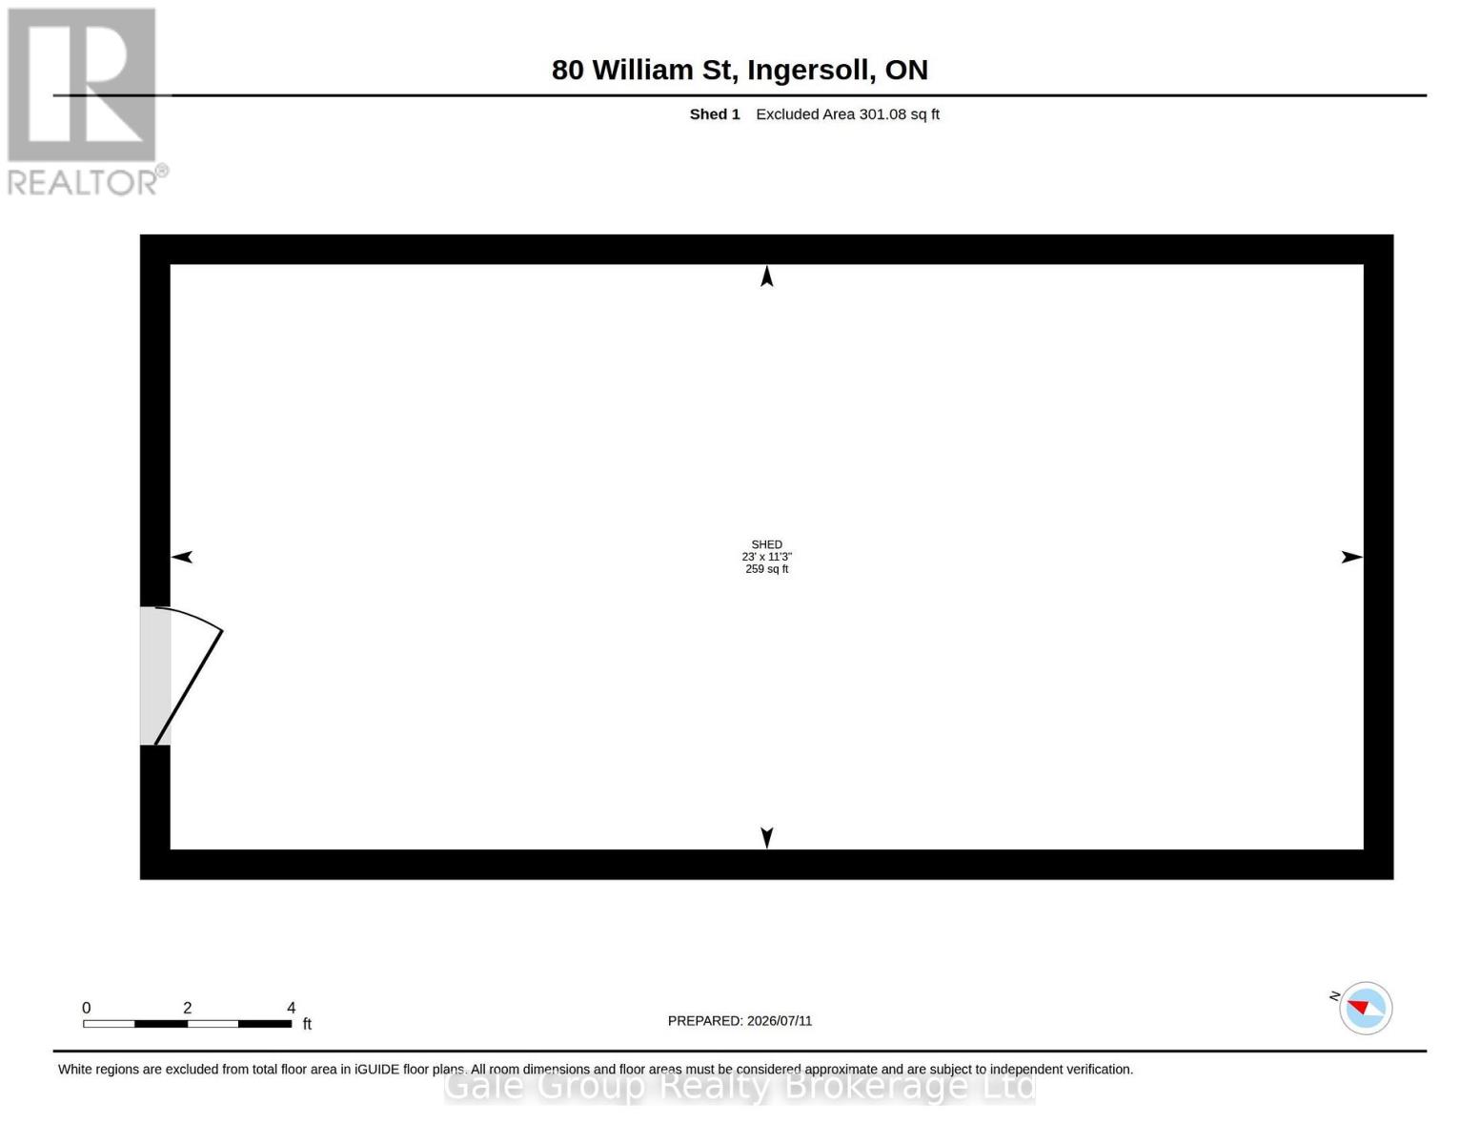
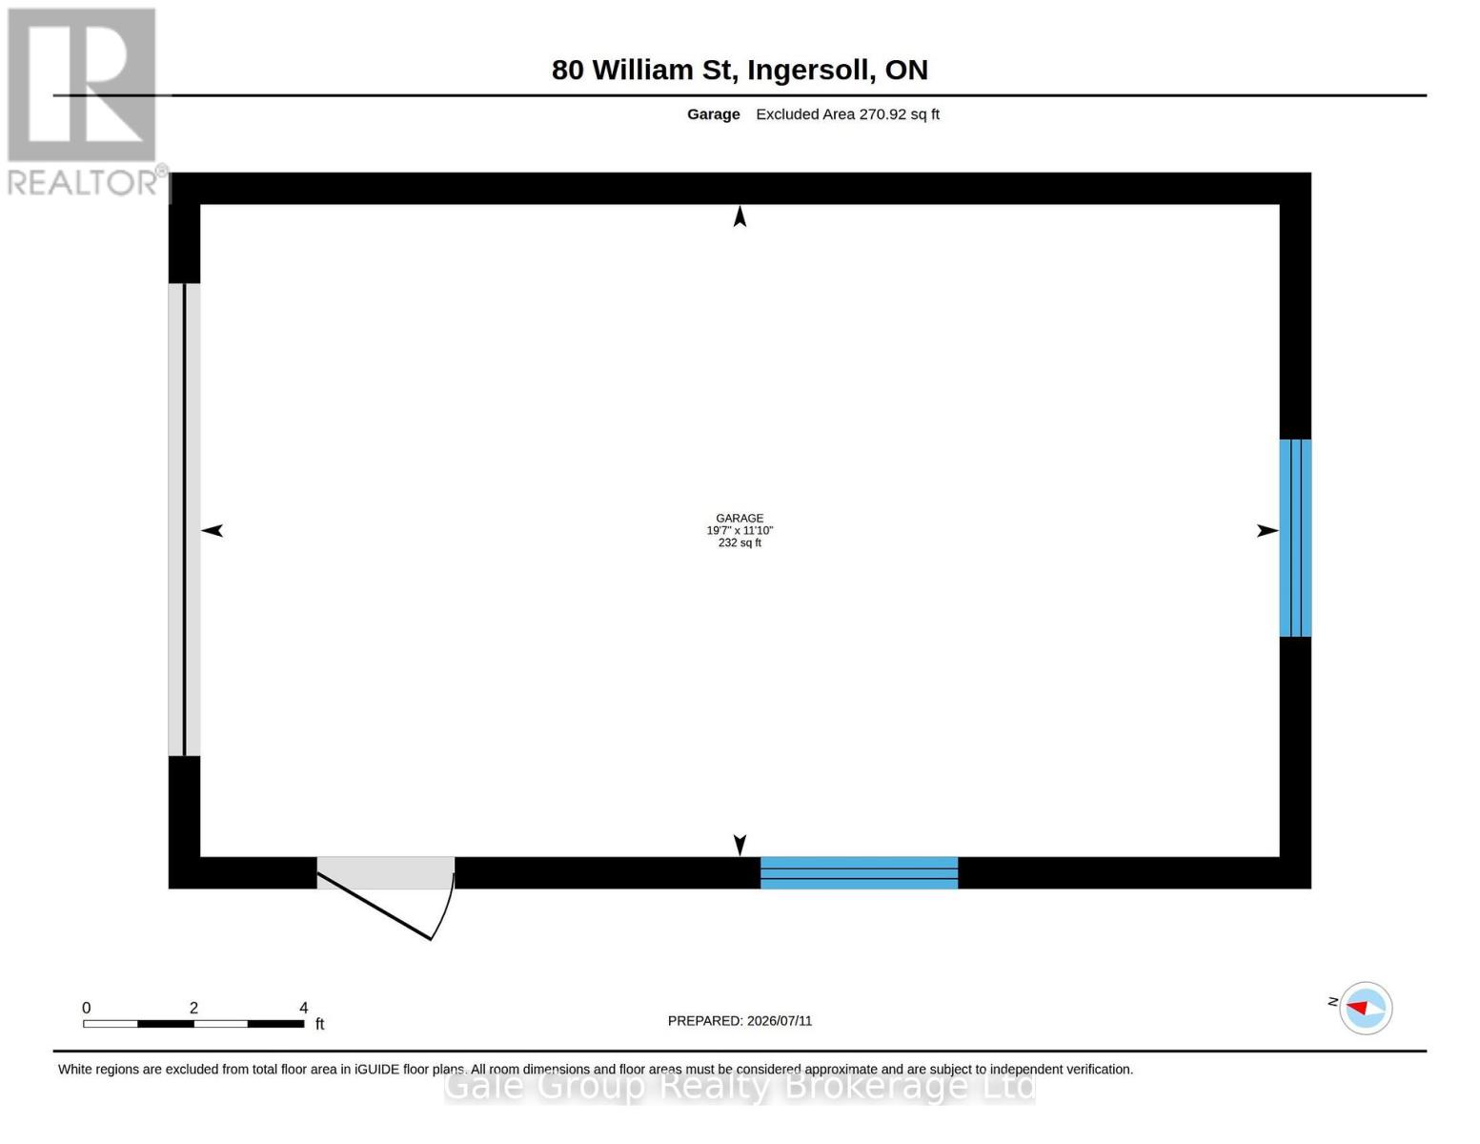
Welcome to this charming 3 bedroom home in one of Ingersoll's quiet, family-friendly neighbourhoods, just minutes from schools, parks, and shopping. This well maintained home offers a spacious and functional layout, including a loft-style primary retreat complete with a walk-in closet and private ensuite. Brand new upstairs windows fill the second level with natural light. Need extra space? The basement offers the potential for a fourth bedroom, home office, or recreation roo…m to suit your family's needs. Outside, you'll love the beautiful stone front porch, adding timeless curb appeal, while the impressive 11.5' x 21' deck overlooks a large, fenced backyard perfect for entertaining, children, pets, or family gatherings. A standout feature of this property is the 24' x 13' heated and air-conditioned workshop , making it an ideal space for hobbyists, woodworkers, mechanics, artists, or anyone looking for a year-round workspace. In addition to the workshop, the property also features a single-car garage and a handy tool shed, providing plenty of space for vehicles, storage, and projects. This home offers the perfect combination of space, functionality, and convenience. If you've been searching for a home with flexible living space, exceptional outdoor amenities, and room to grow, this one is not to be missed! (id:14735)More About The Location
Cross Streets: Mutual St. ** Directions: NORTH ON HARRIS STREET, LEFT ON CHARLES STREET, RIGHT ON MUTUAL STREET, LEFT ON WILLIAM STREET.
Listed by Gale Group Realty Brokerage Ltd.
Welcome to this charming 3 bedroom home in one of Ingersoll's quiet, family-friendly neighbourhoods, just minutes from schools, parks, and shopping. This well maintained home offers a spacious and functional layout, including a loft-style primary retreat complete with a walk-in closet and private ensuite. Brand new upstairs windows fill the second level with natural light. Need extra space? The basement offers the potential for a fourth bedroom, home office, or recreation room to suit your family's needs. Outside, you'll love the beautiful stone front porch, adding timeless curb appeal, while the impressive 11.5' x 21' deck overlooks a large, fenced backyard perfect for entertaining, children, pets, or family gatherings. A standout feature of this property is the 24' x 13' heated and air-conditioned workshop , making it an ideal space for hobbyists, woodworkers, mechanics, artists, or anyone looking for a year-round workspace. In addition to the workshop, the property also features a single-car garage and a handy tool shed, providing plenty of space for vehicles, storage, and projects. This home offers the perfect combination of space, functionality, and convenience. If you've been searching for a home with flexible living space, exceptional outdoor amenities, and room to grow, this one is not to be missed! (id:14735)
More About The Location
Cross Streets: Mutual St. ** Directions: NORTH ON HARRIS STREET, LEFT ON CHARLES STREET, RIGHT ON MUTUAL STREET, LEFT ON WILLIAM STREET.
Listed by Gale Group Realty Brokerage Ltd.
 Brought to you by your friendly REALTORS® through the MLS® System and TDREB (Tillsonburg District Real Estate Board), courtesy of Brixwork for your convenience.
The information contained on this site is based in whole or in part on information that is provided by members of The Canadian Real Estate Association, who are responsible for its accuracy. CREA reproduces and distributes this information as a service for its members and assumes no responsibility for its accuracy.
The trademarks REALTOR®, REALTORS® and the REALTOR® logo are controlled by The Canadian Real Estate Association (CREA) and identify real estate professionals who are members of CREA. The trademarks MLS®, Multiple Listing Service® and the associated logos are owned by CREA and identify the quality of services provided by real estate professionals who are members of CREA. Used under license.
More Details
- MLS®: X13555566
- Bedrooms: 3
- Bathrooms: 2
- Type: House
- Size: 1,100 sqft
- Lot Size: 8,712 sqft
- Frontage: 66.00 ft
- Depth: 132.00 ft
- Full Baths: 2
- Parking: 4 (, Garage)
- Fireplaces: 1
- Storeys: 1.5 storeys
- Construction: Block
Rooms And Dimensions
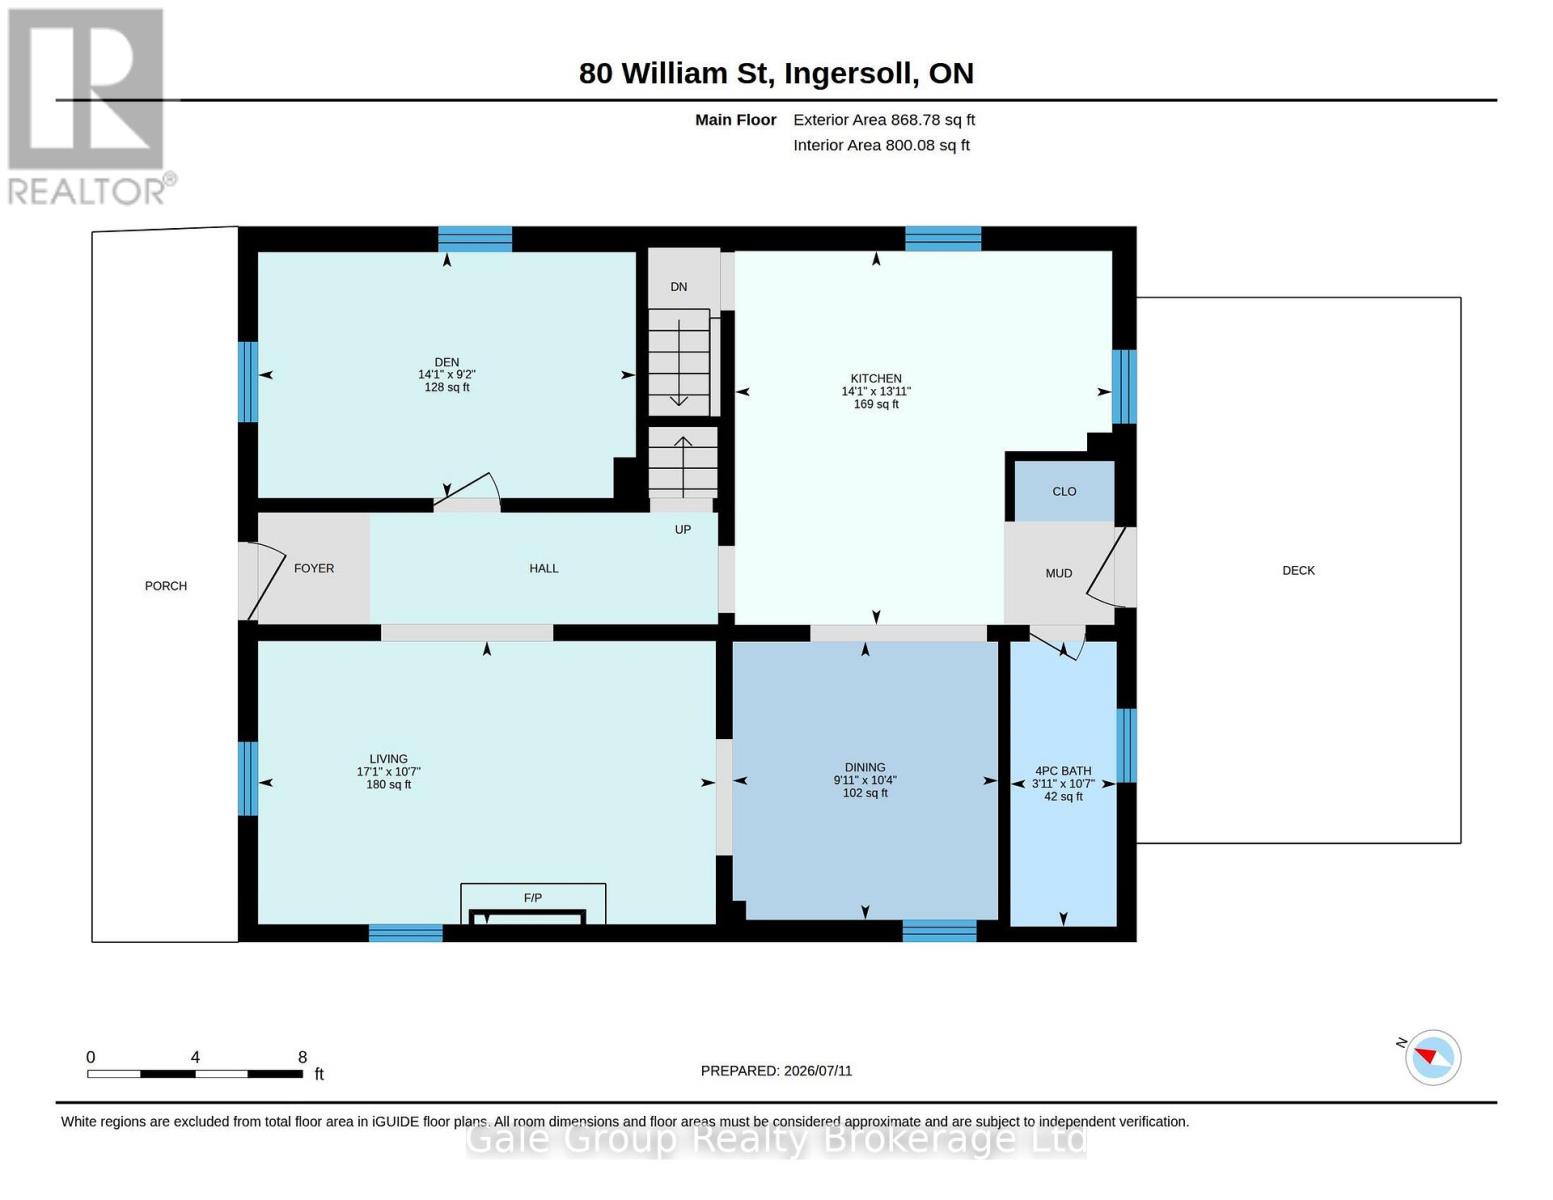
- Bathroom: 3.26 m x 2.98 m
- Bedroom: 4.31 m x 4.5 m
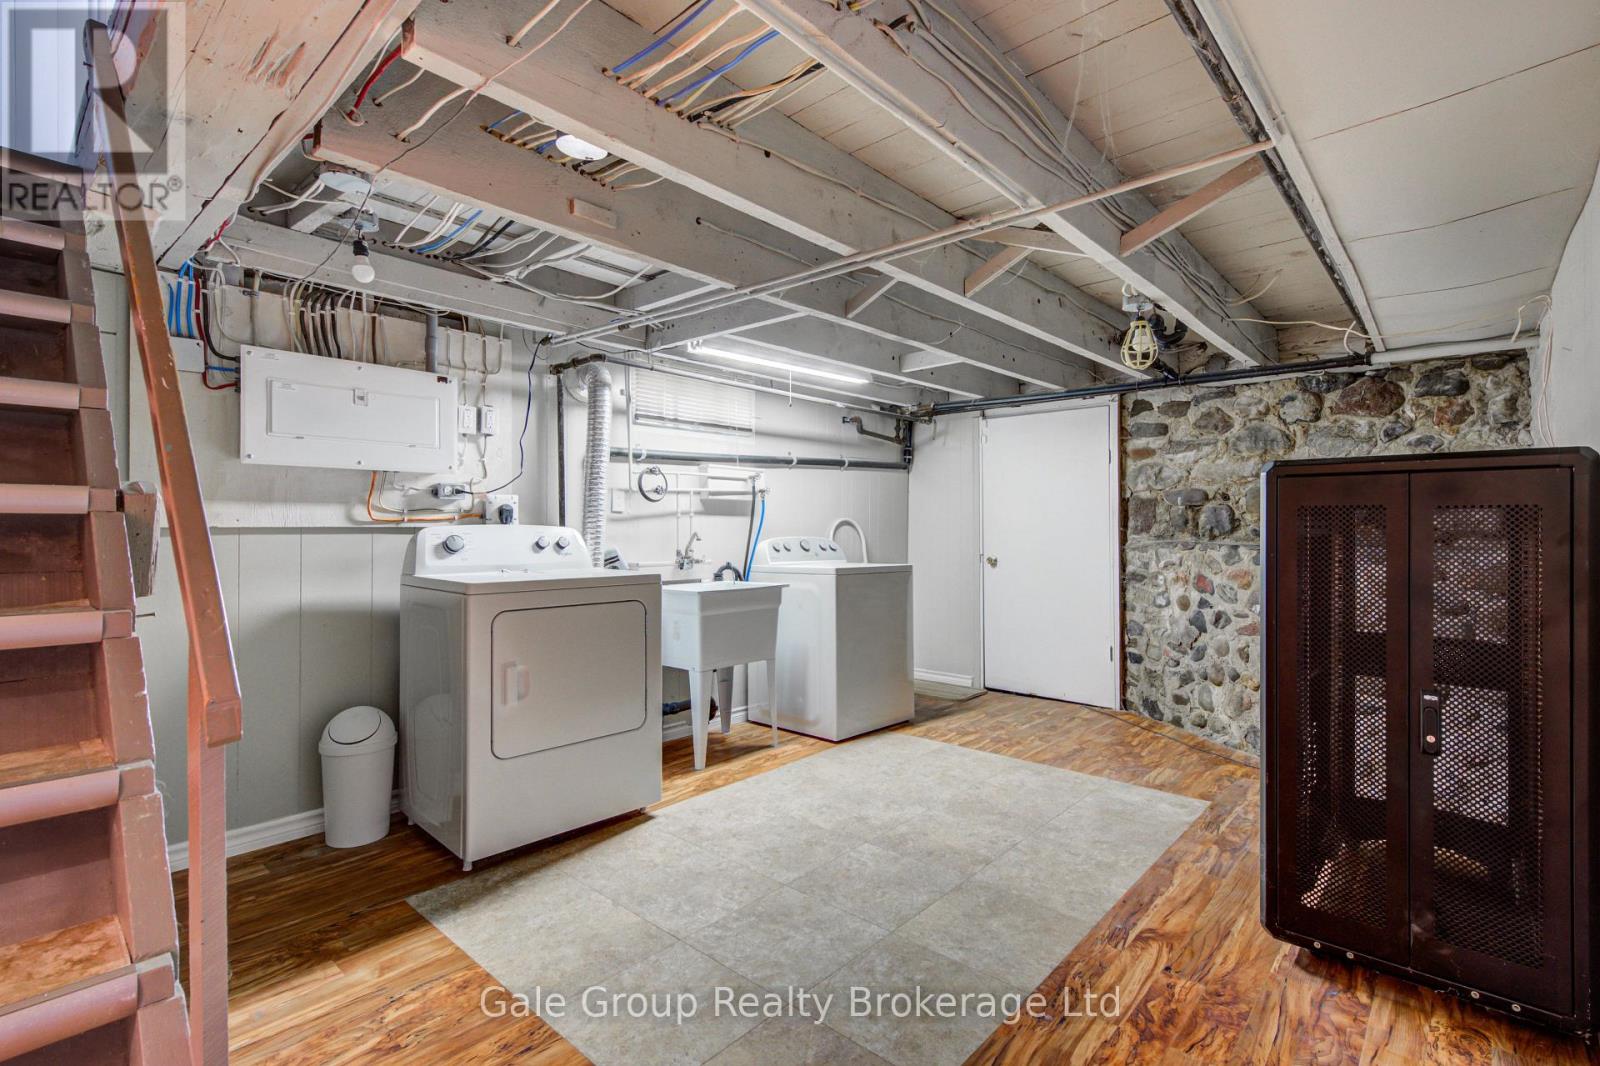
- Utility room: 3.15 m x 5.23 m
- Laundry room: 3.37 m x 4.55 m
- Office: 3.62 m x 2.92 m
- Recreational, Games room: 4.03 m x 5.02 m
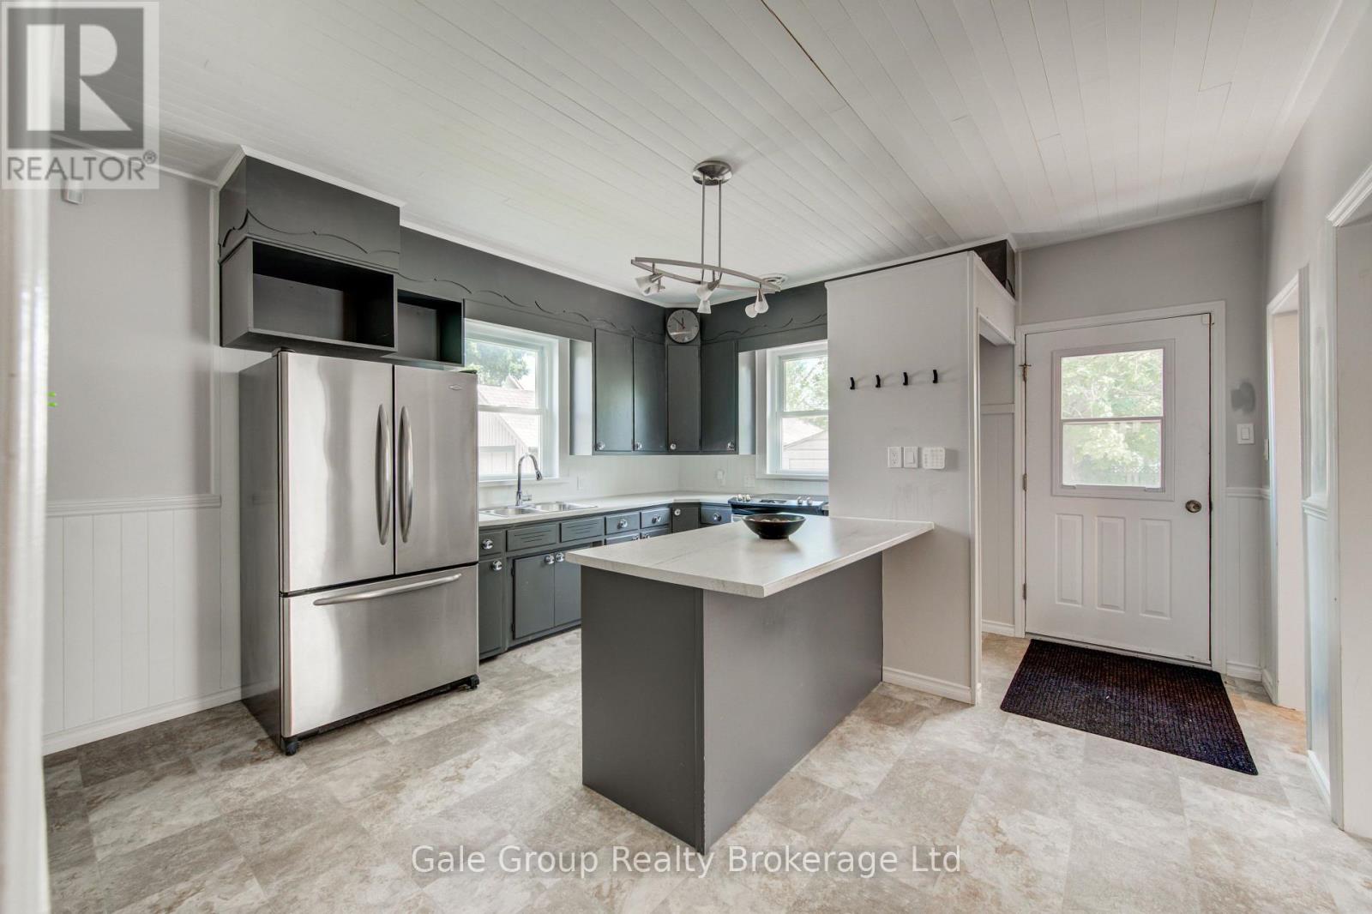
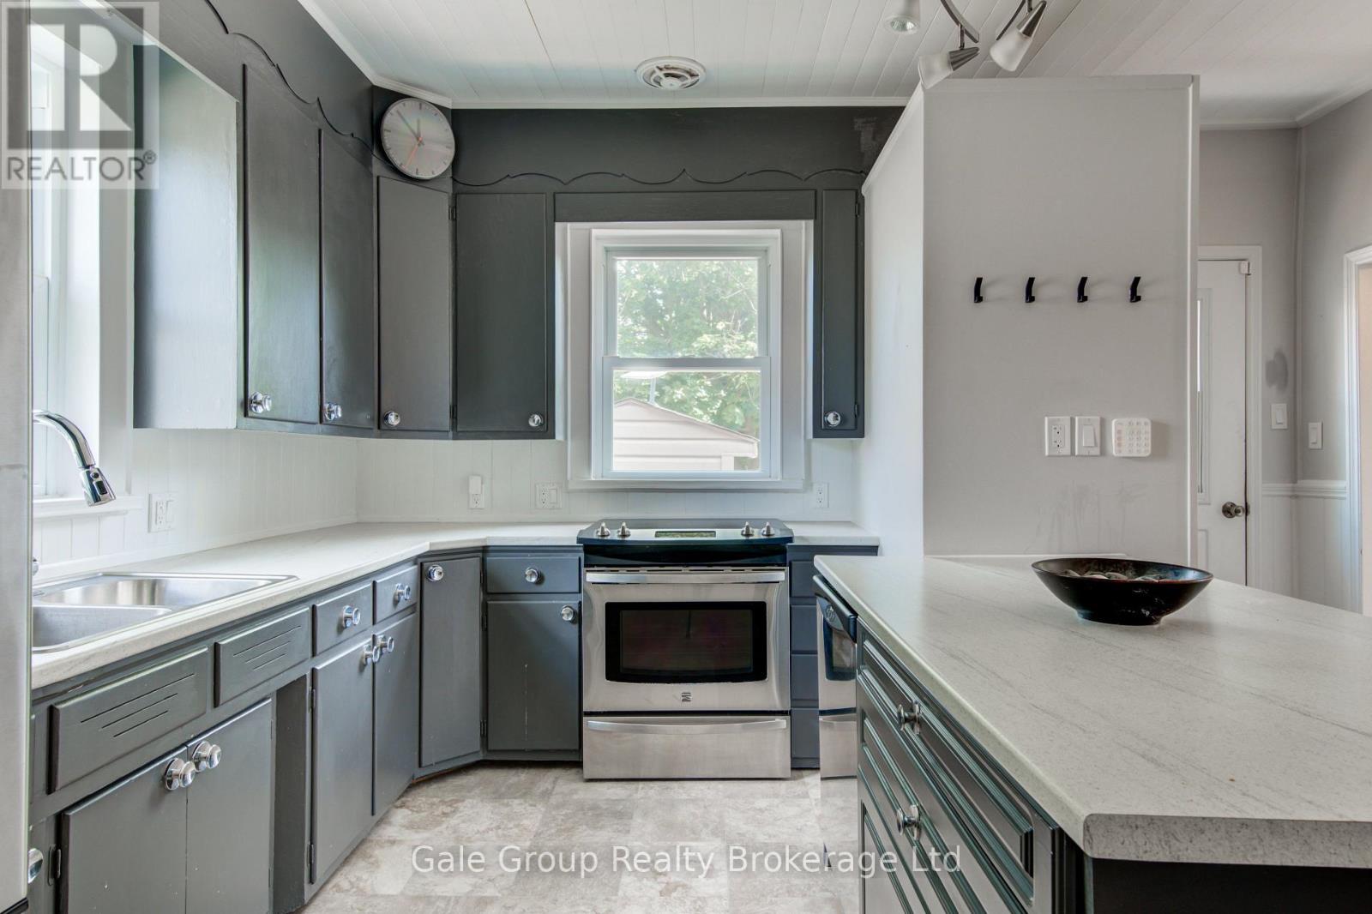
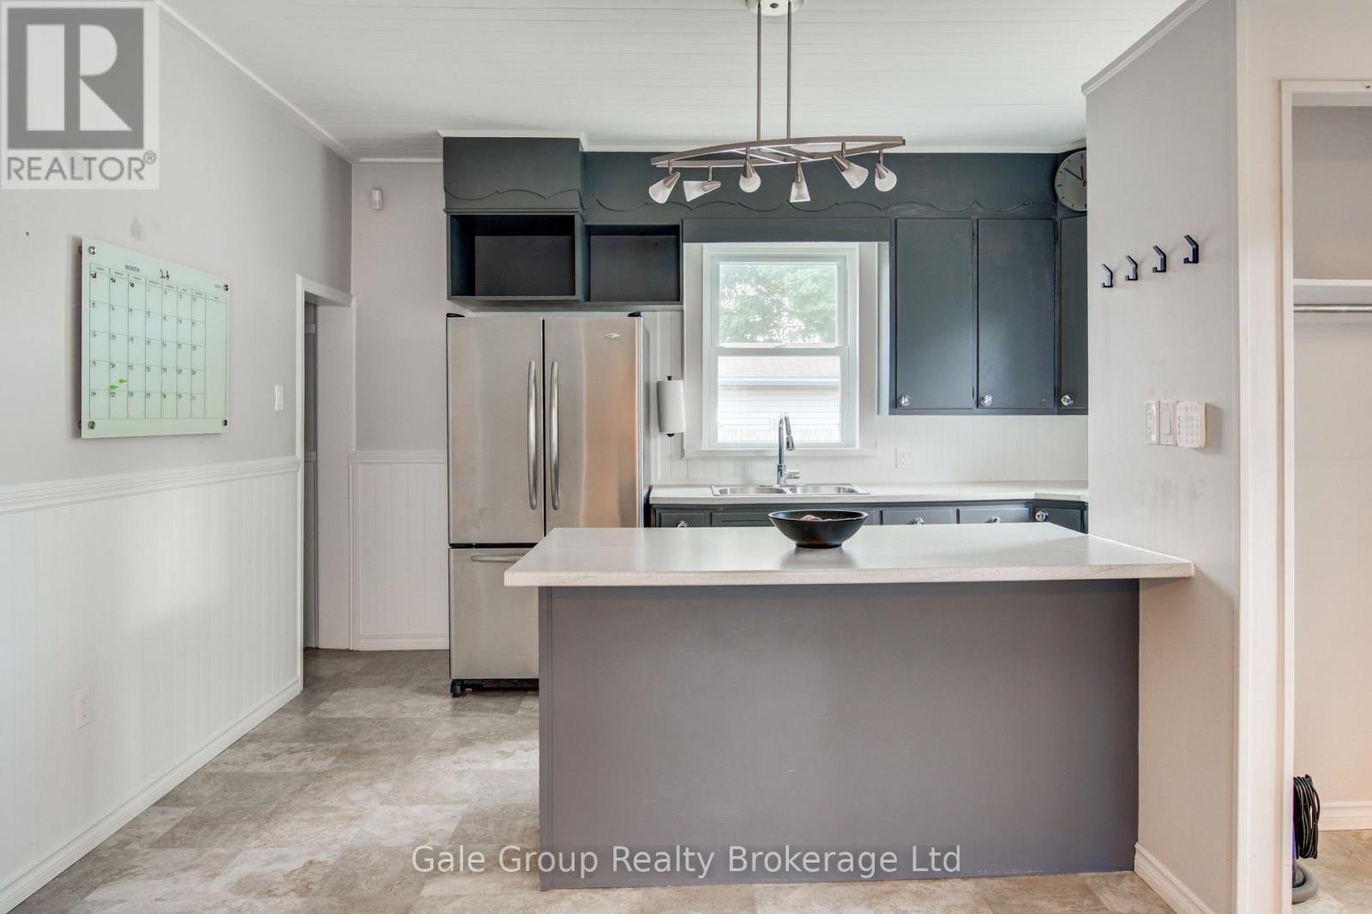
- Kitchen: 4.25 m x 4.29 m
- Dining room: 3.16 m x 3.02 m
- Living room: 3.22 m x 5.2 m
- Bathroom: 3.24 m x 1.21 m
- Bedroom: 2.79 m x 4.29 m
Call Peak Peninsula Realty for a free consultation on your next move.
519.586.2626
More about Ingersoll - North, Ingersoll
Latitude: 43.0447717
Longitude: -80.8846795