House
2 Bedrooms
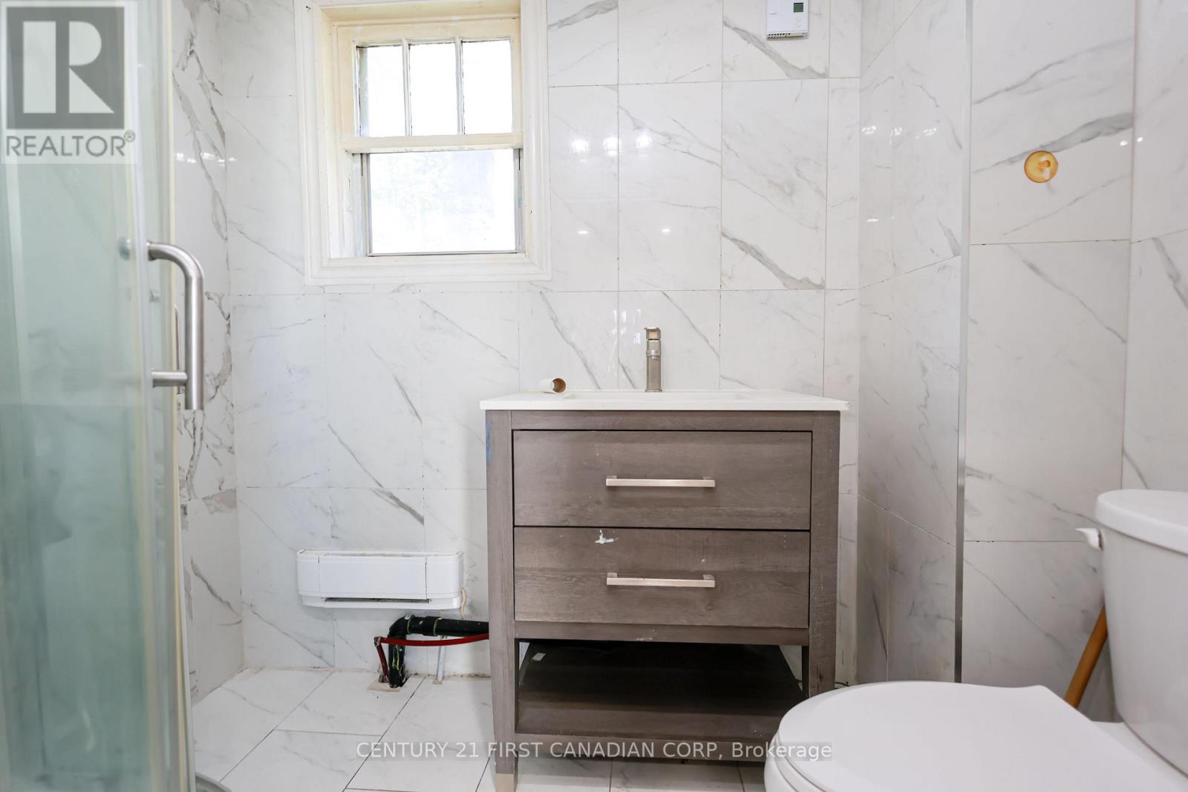
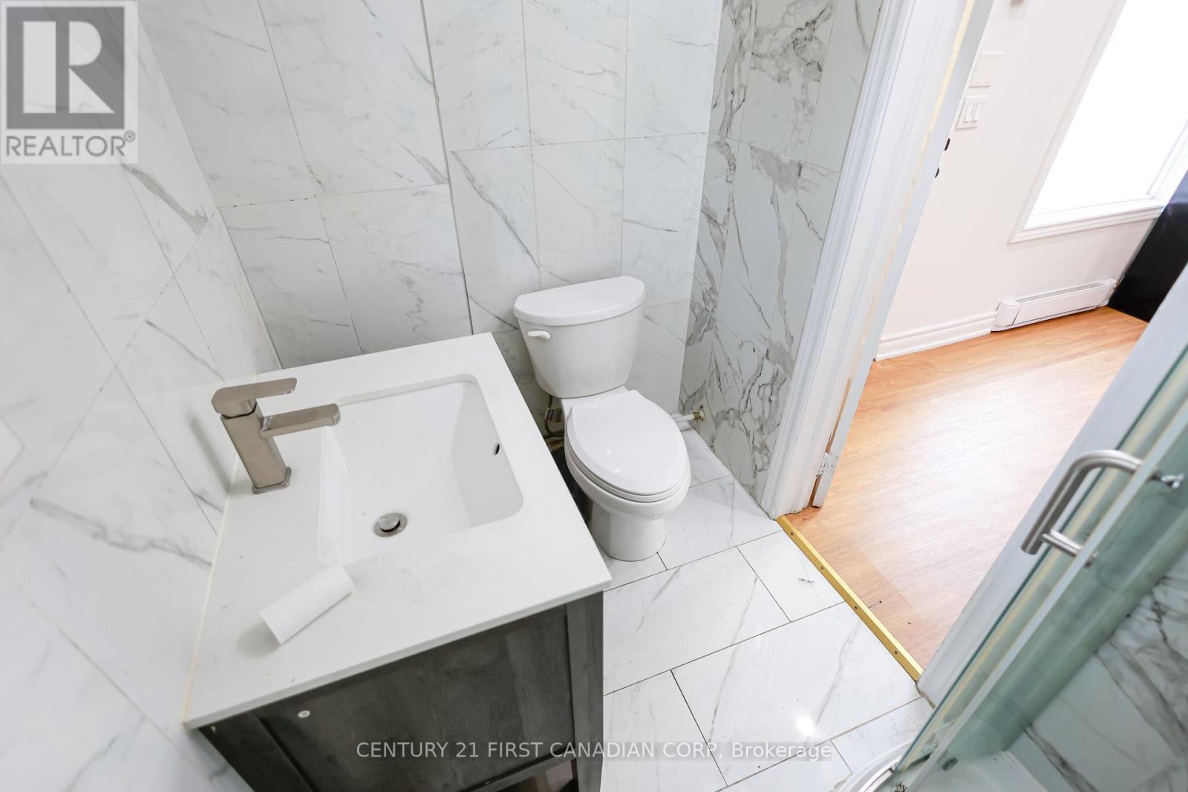
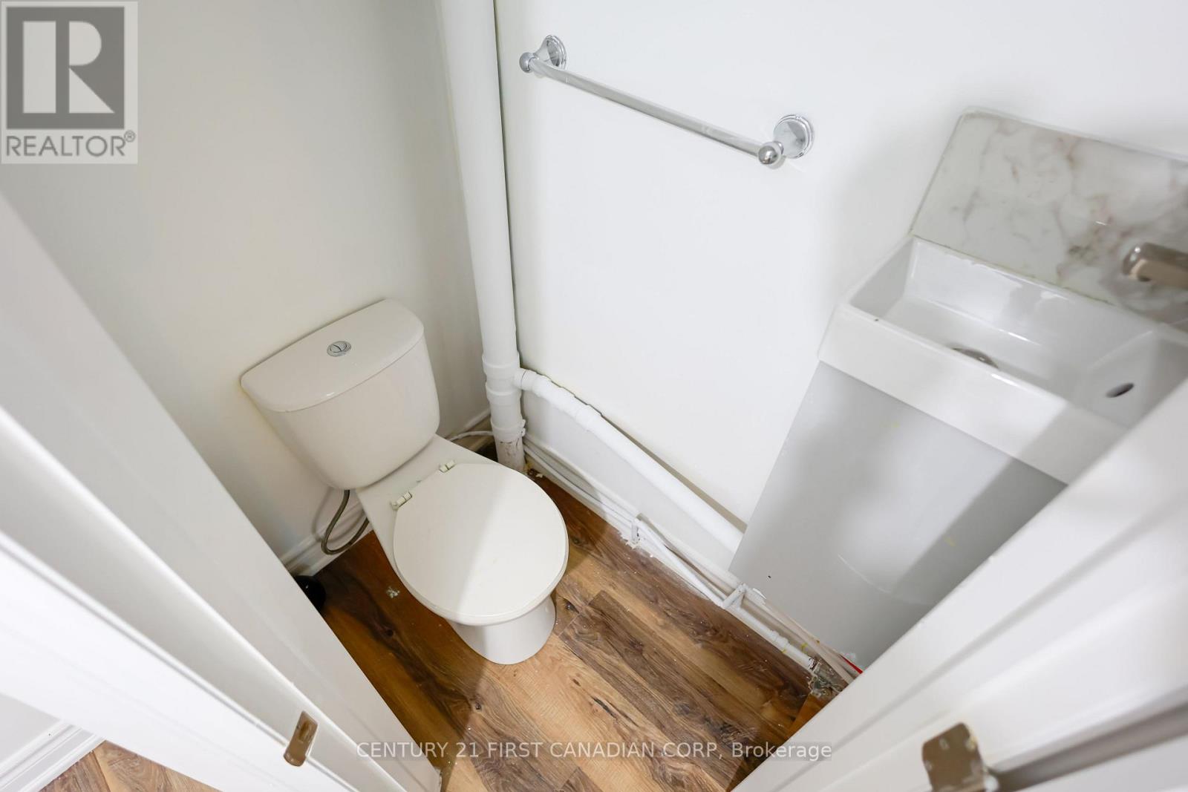
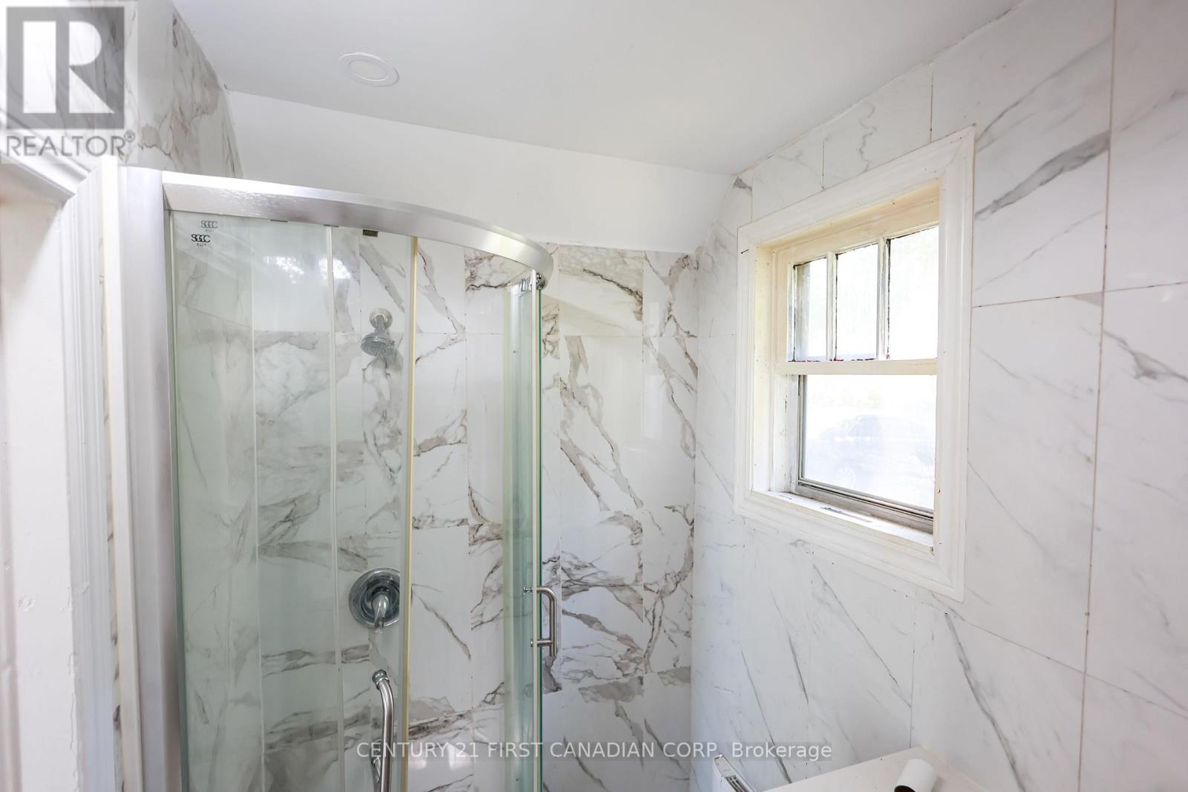
2 Bathrooms
Size: 700 sqft
Built in
$269,900
About this House in Rodney
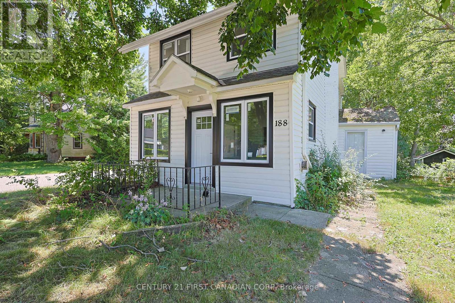
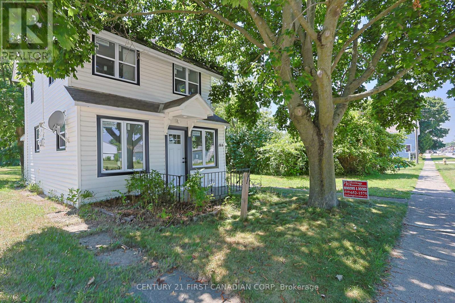
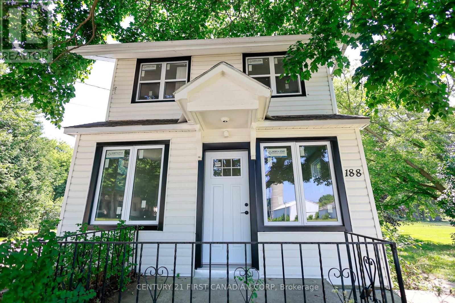
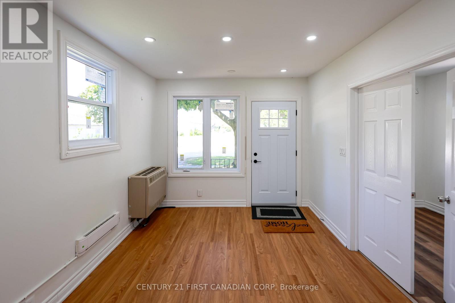
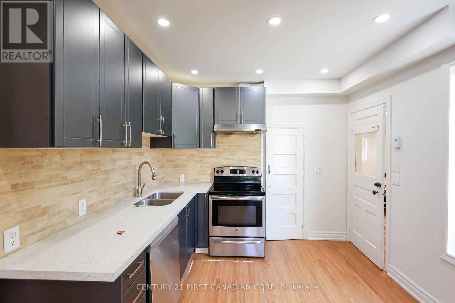
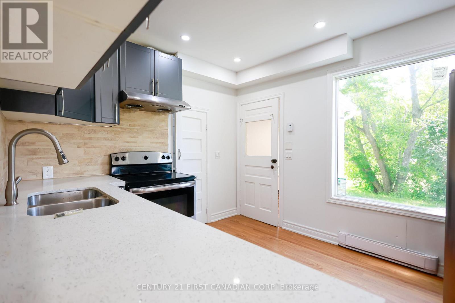
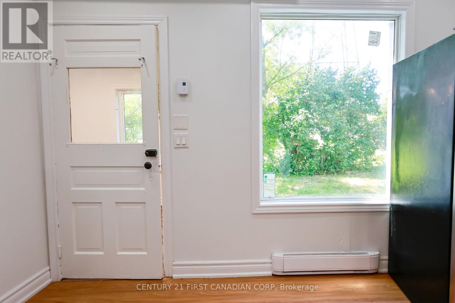
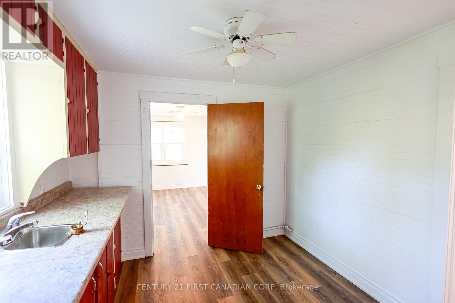
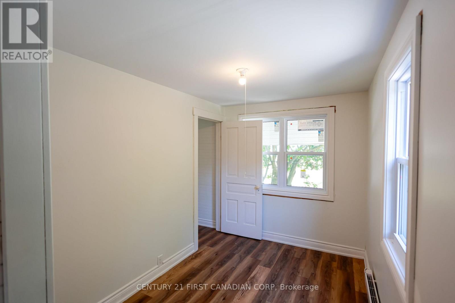
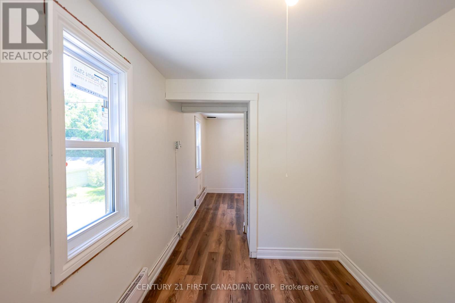
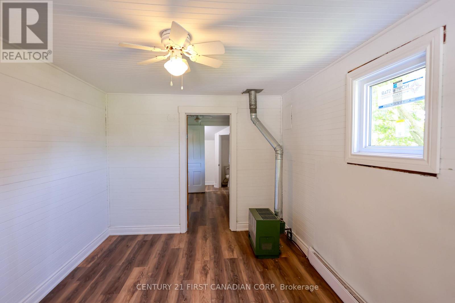
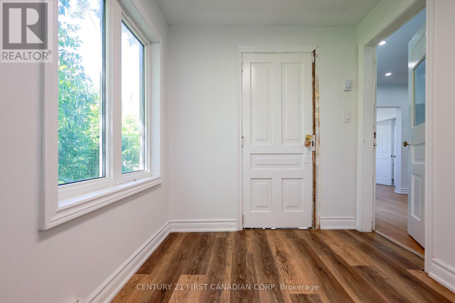
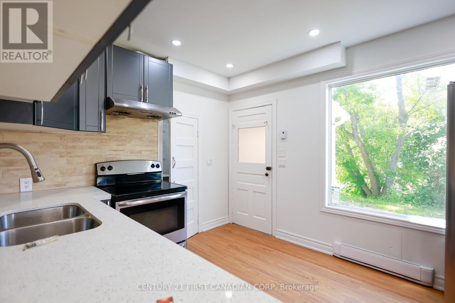
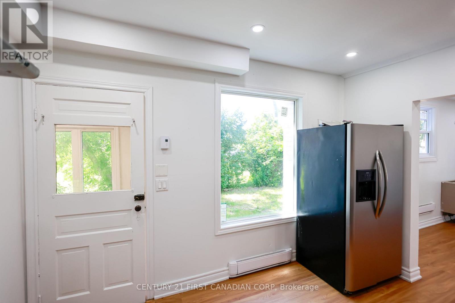
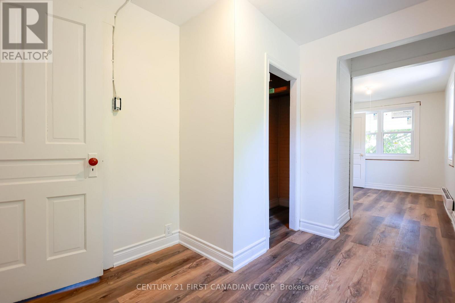
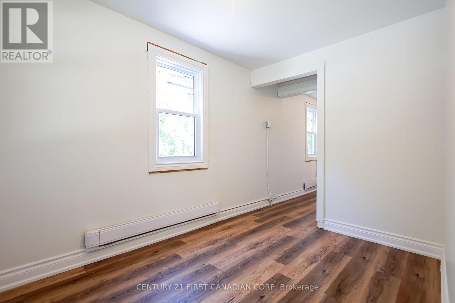
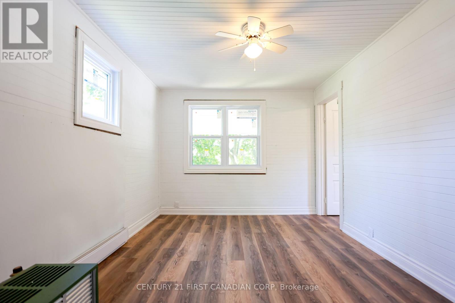
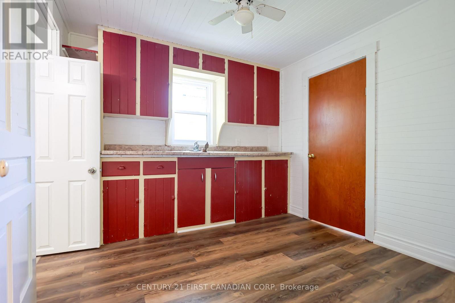
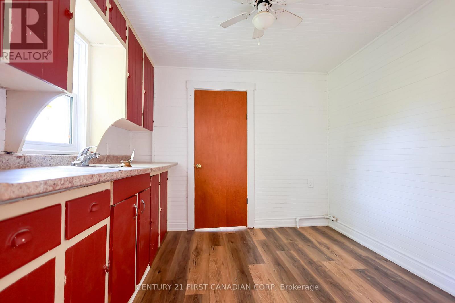
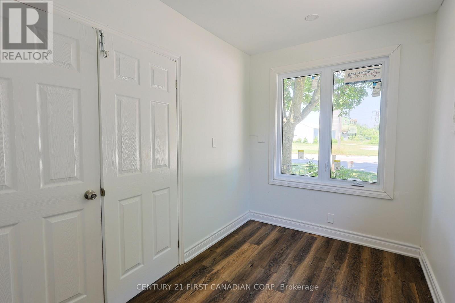
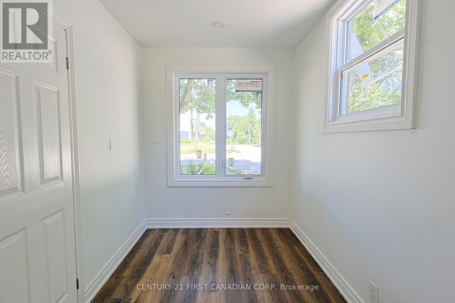
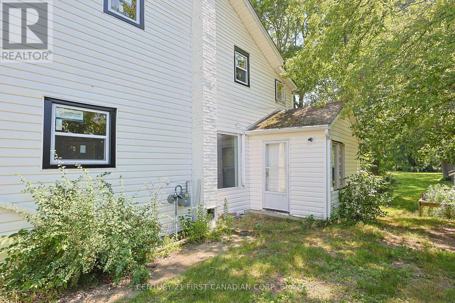
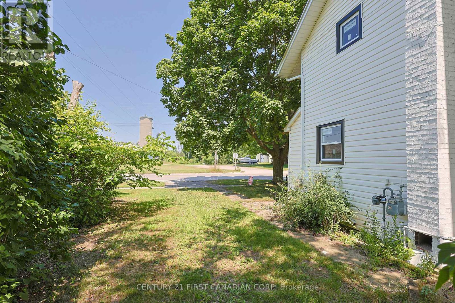
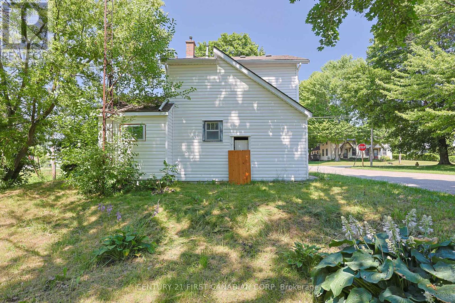
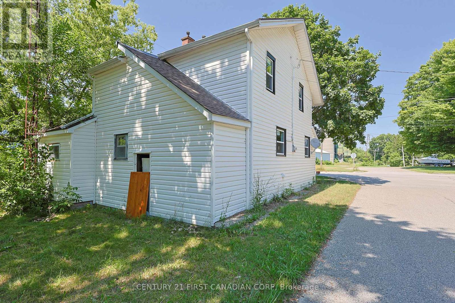
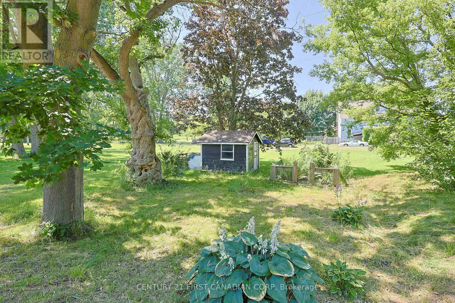
Welcome to 188 Furnival Rd, Rodney. 5 mins from 401 and 5 min to lake Erie. This year around home is perfect for first time home buyer or some one looking for a cottage. This updated home is in small town on the main street, is in the family friendly community. Recent updates include New Kitchen, New Dishwasher, New Windows, and New Front Door. The main Bedroom upstairs is bring and offer a suite like feel while the lower bedroom has high ceilings and Large window letting… in loads of natural light. The is property is built on grade with a driveway, and backyard. Enjoy quiet living minutes to West Lorne, Port Glasgow, and 45 mins to St, Thomas and London.The most affordable home in Town with decent upgrades. (id:14735)More About The Location
Cross Streets: Furnival road and Pioneer line. ** Directions: 5 mins from 401 or Talbot line.
Listed by CENTURY 21 FIRST CANADIAN CORP.
Welcome to 188 Furnival Rd, Rodney. 5 mins from 401 and 5 min to lake Erie. This year around home is perfect for first time home buyer or some one looking for a cottage. This updated home is in small town on the main street, is in the family friendly community. Recent updates include New Kitchen, New Dishwasher, New Windows, and New Front Door. The main Bedroom upstairs is bring and offer a suite like feel while the lower bedroom has high ceilings and Large window letting in loads of natural light. The is property is built on grade with a driveway, and backyard. Enjoy quiet living minutes to West Lorne, Port Glasgow, and 45 mins to St, Thomas and London.The most affordable home in Town with decent upgrades. (id:14735)
More About The Location
Cross Streets: Furnival road and Pioneer line. ** Directions: 5 mins from 401 or Talbot line.
Listed by CENTURY 21 FIRST CANADIAN CORP.
 Brought to you by your friendly REALTORS® through the MLS® System and TDREB (Tillsonburg District Real Estate Board), courtesy of Brixwork for your convenience.
The information contained on this site is based in whole or in part on information that is provided by members of The Canadian Real Estate Association, who are responsible for its accuracy. CREA reproduces and distributes this information as a service for its members and assumes no responsibility for its accuracy.
The trademarks REALTOR®, REALTORS® and the REALTOR® logo are controlled by The Canadian Real Estate Association (CREA) and identify real estate professionals who are members of CREA. The trademarks MLS®, Multiple Listing Service® and the associated logos are owned by CREA and identify the quality of services provided by real estate professionals who are members of CREA. Used under license.
More Details
- MLS®: X13565330
- Bedrooms: 2
- Bathrooms: 2
- Type: House
- Size: 700 sqft
- Lot Size: 8,052 sqft
- Frontage: 66.00 ft
- Depth: 122.00 ft
- Full Baths: 1
- Half Baths: 1
- Parking: 2 (No Garage)
- Storeys: 2 storeys
- Construction: Slab
Rooms And Dimensions
- Bedroom: 2.22 m x 3.11 m
- Bedroom: 3.3 m x 3.2 m
- Recreational, Games room: 1 m x 2.15 m
- Living room: 2.99 m x 3.84 m
- Office: 2.12 m x 3.52 m
- Kitchen: 3.01 m x 3.65 m
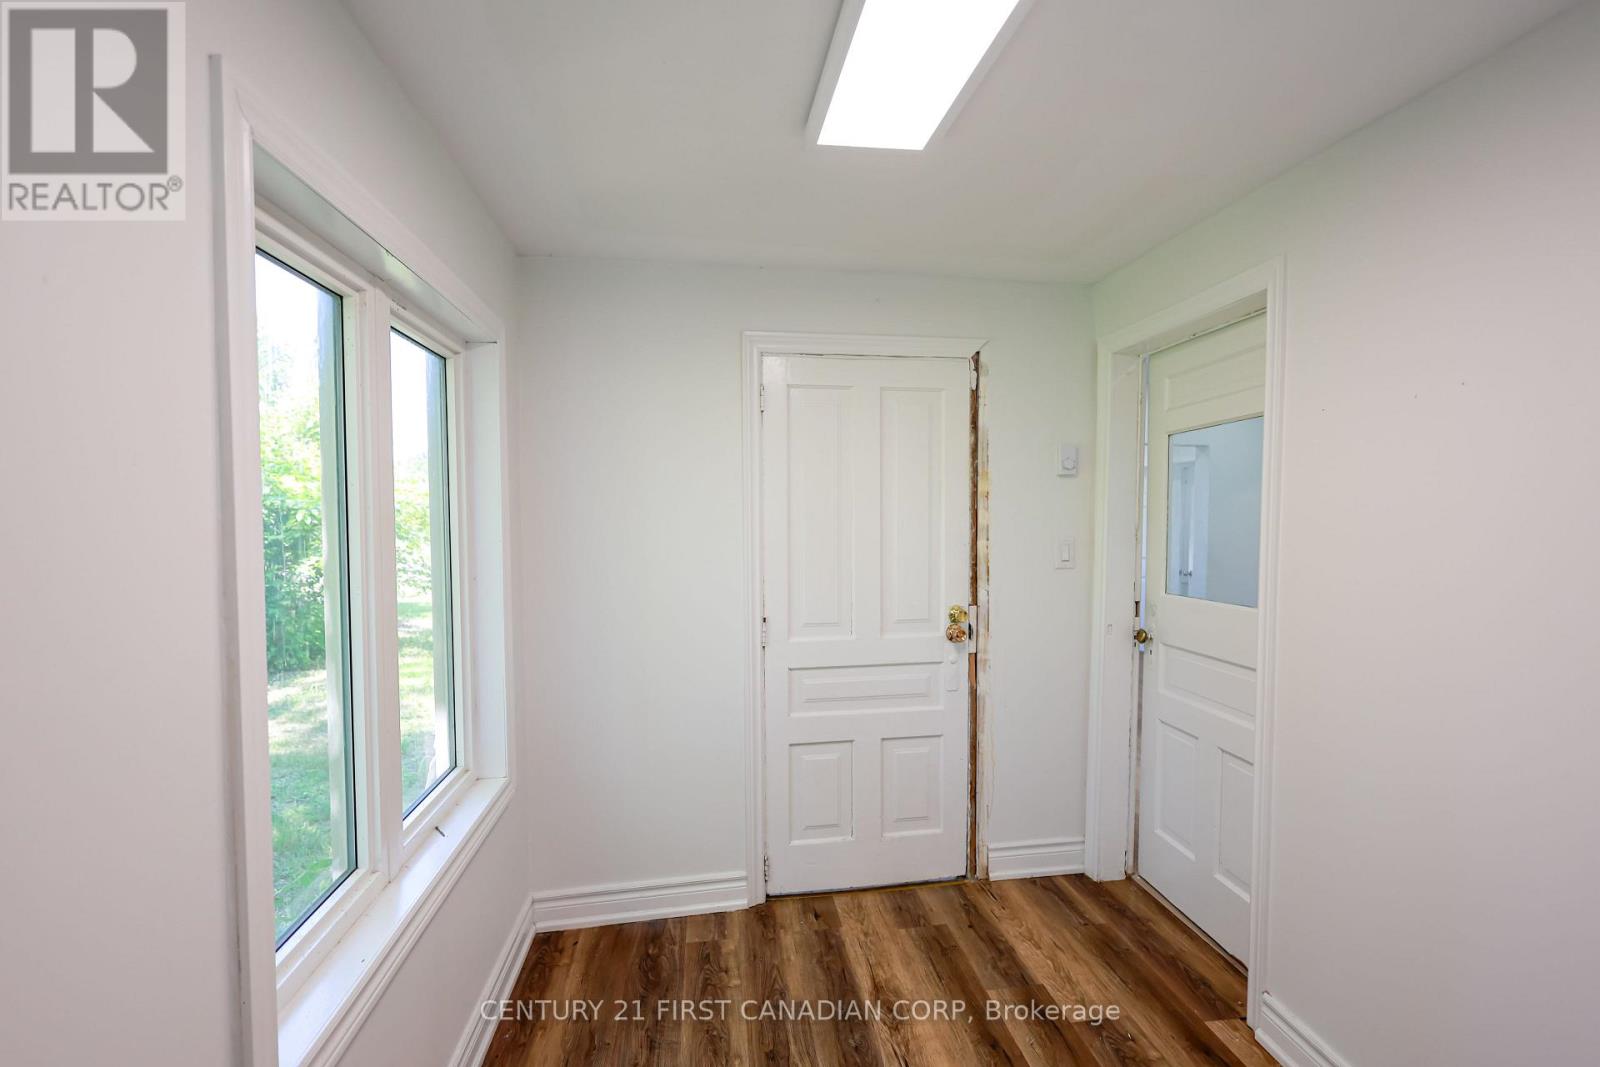
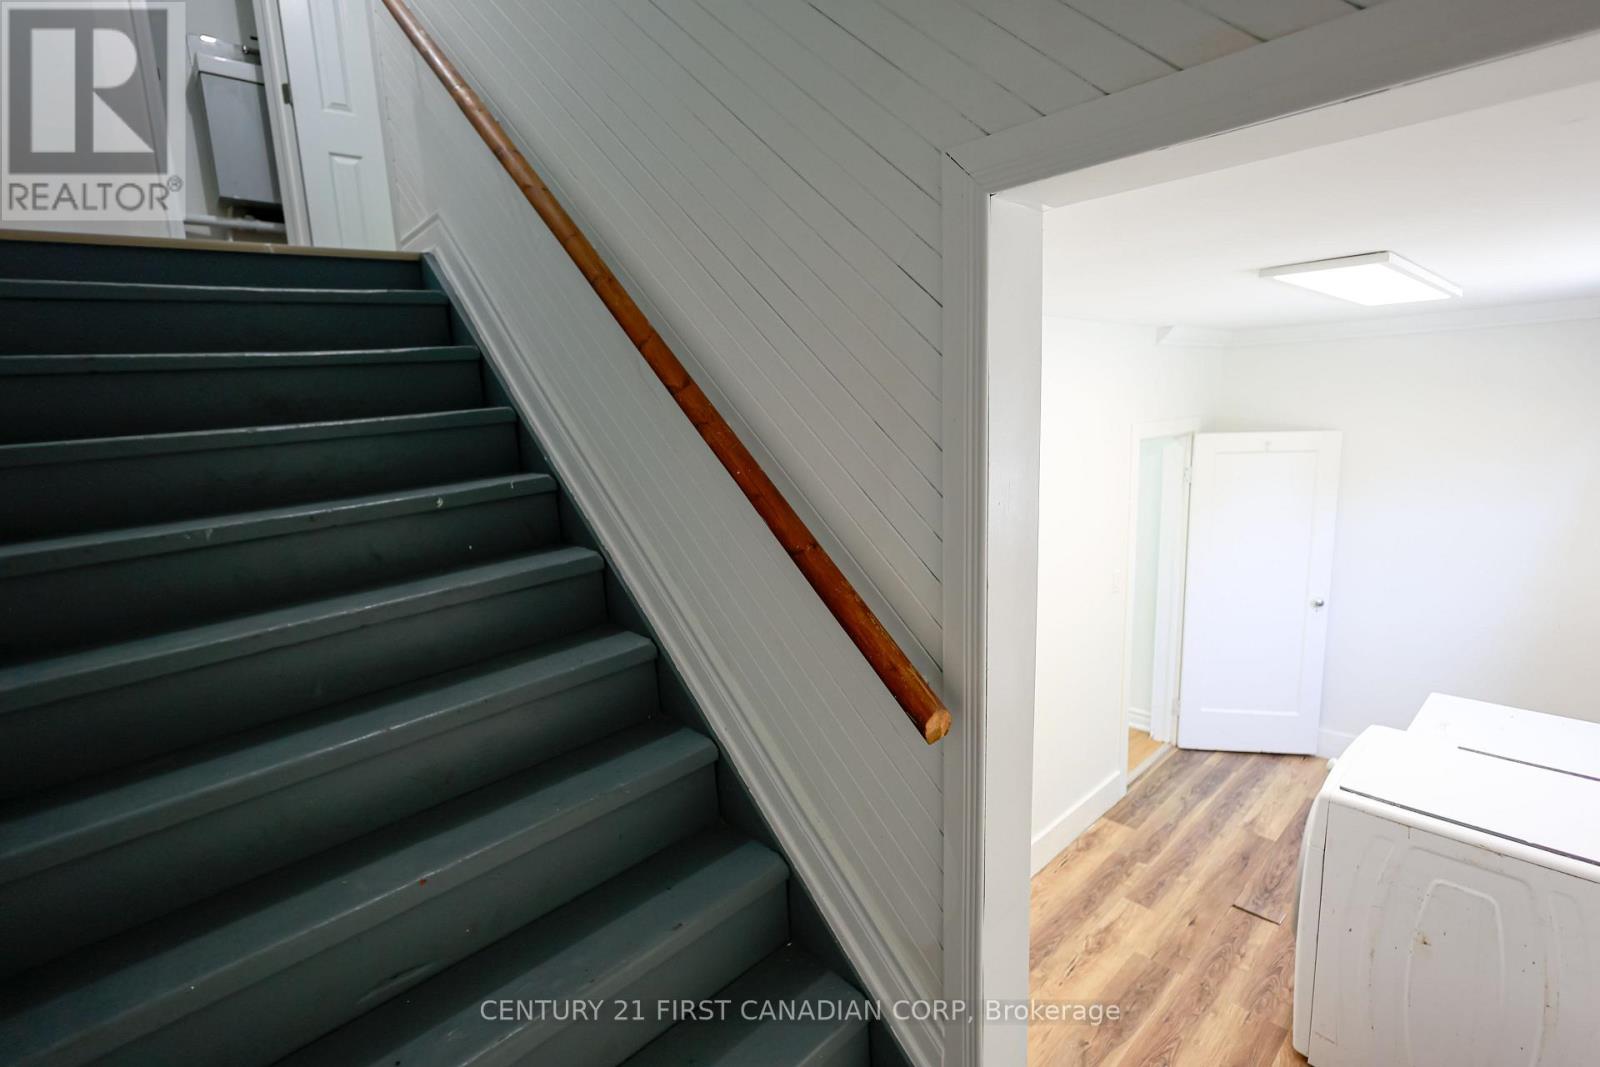
- Mud room: 2.12 m x 3.37 m
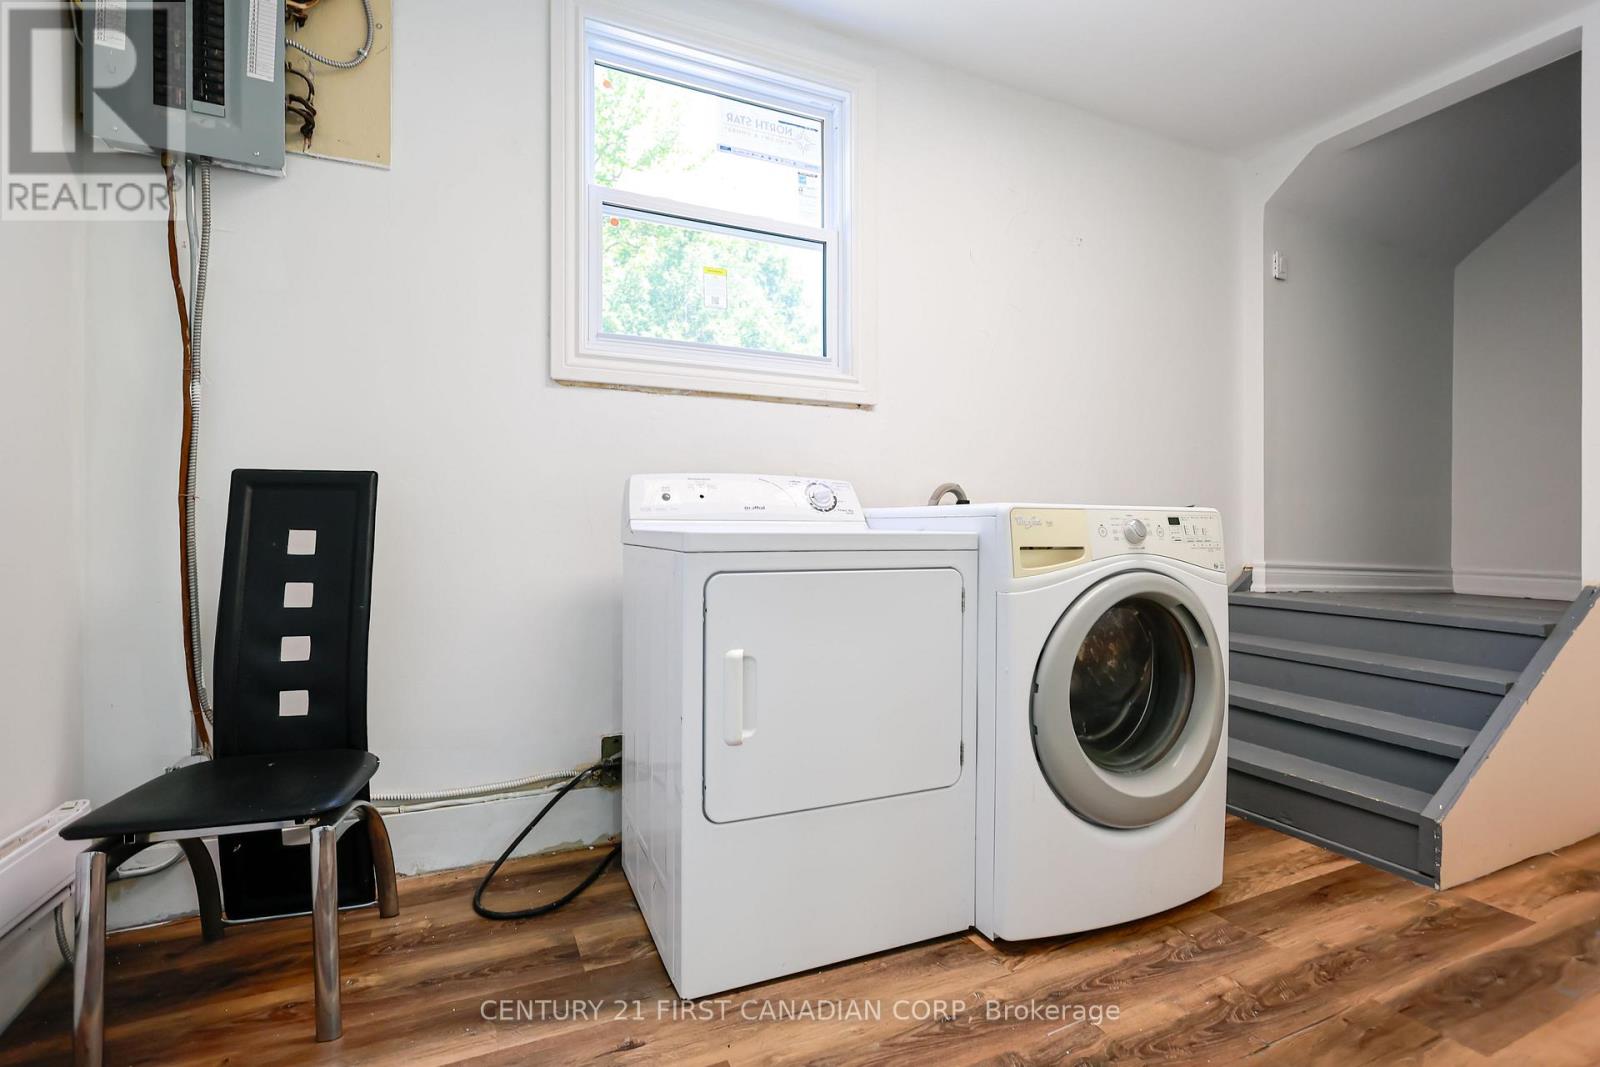
- Laundry room: 2.1 m x 3.99 m
Call Peak Peninsula Realty for a free consultation on your next move.
519.586.2626
More about Rodney, West Elgin
Latitude: 42.5648461
Longitude: -81.6793361