House
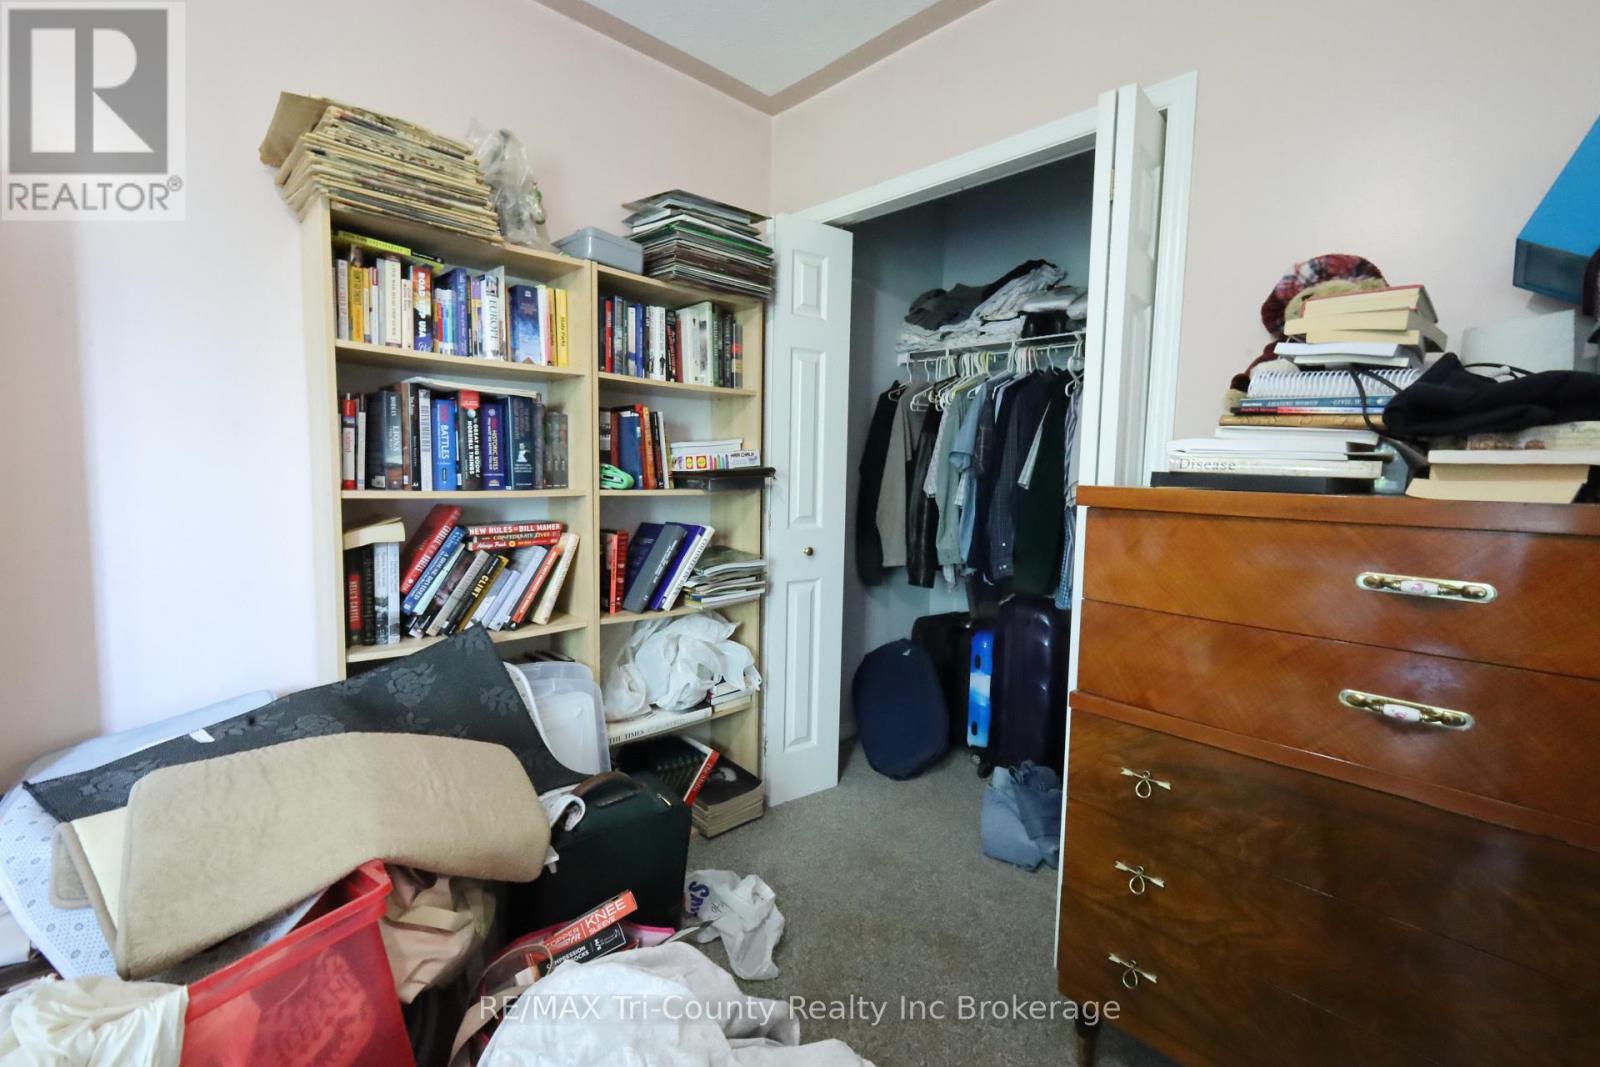
5 Bedrooms
4 Bathrooms
Size: 1,500 sqft
Built in
$680,000
About this House in Tillsonburg
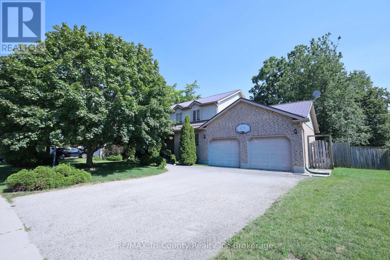
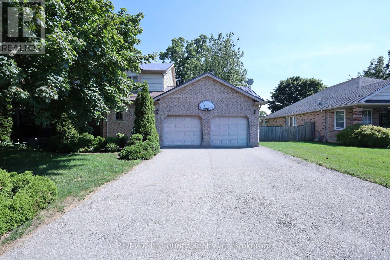
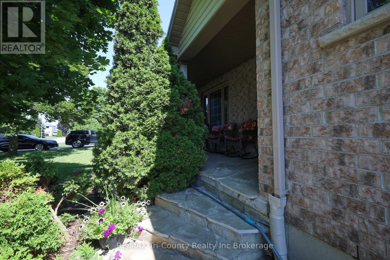
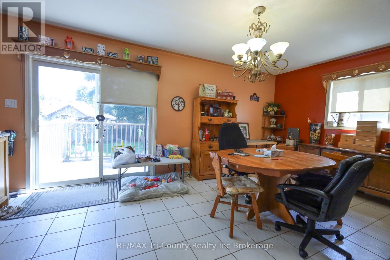
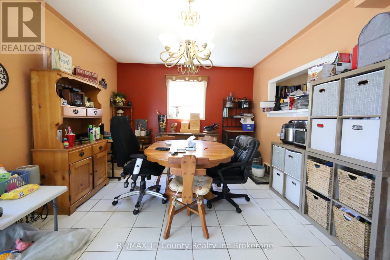
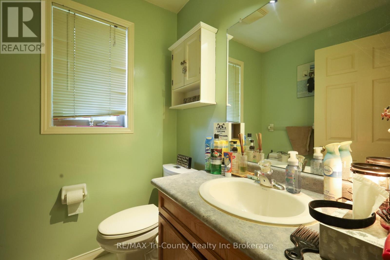
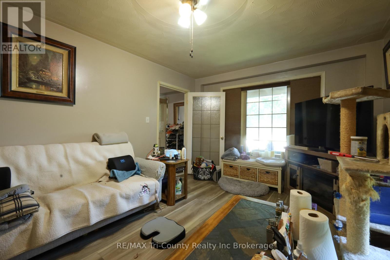
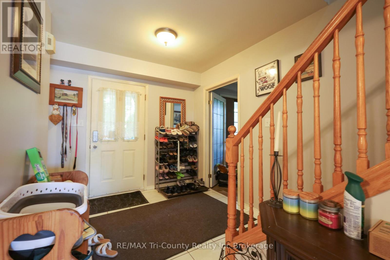
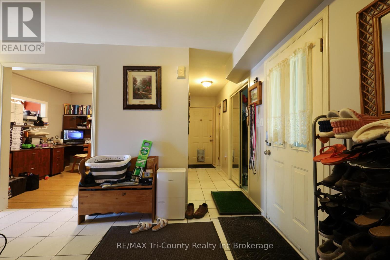
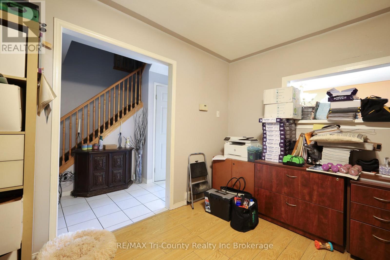
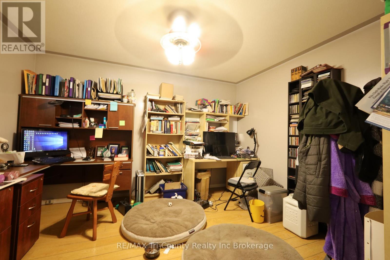
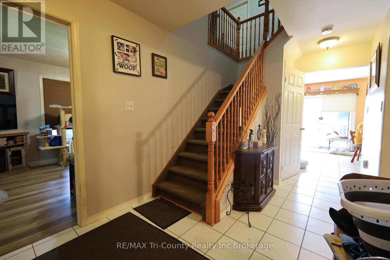
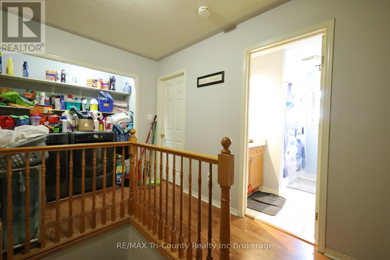
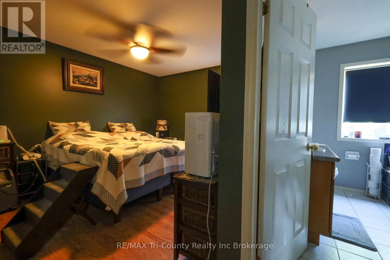
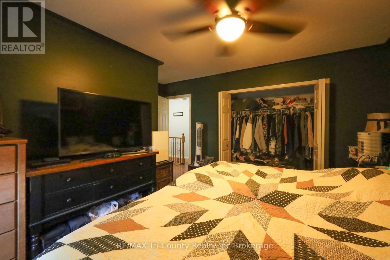
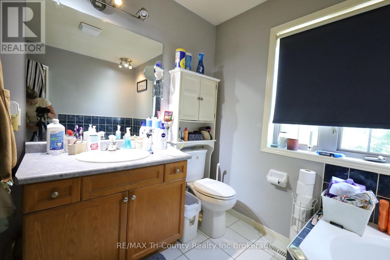
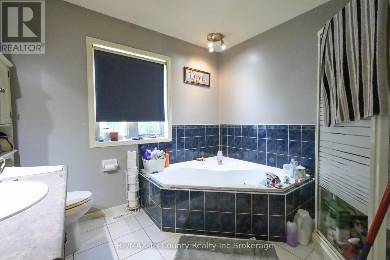
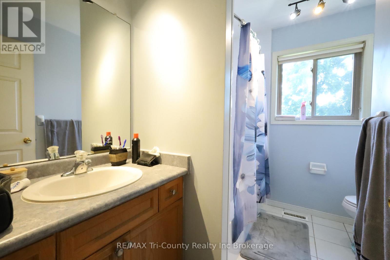
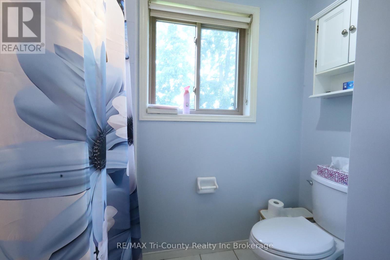
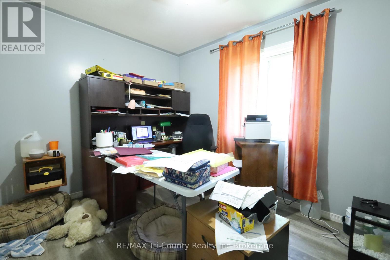
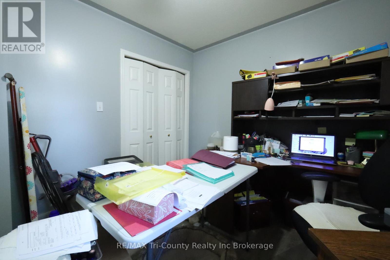
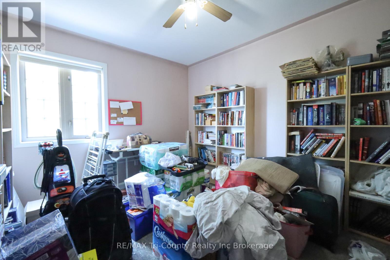
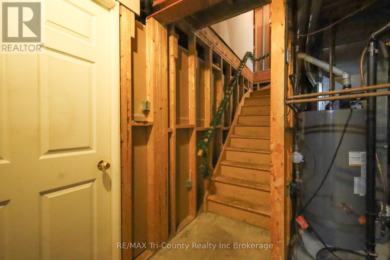
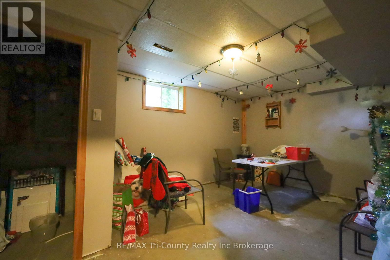
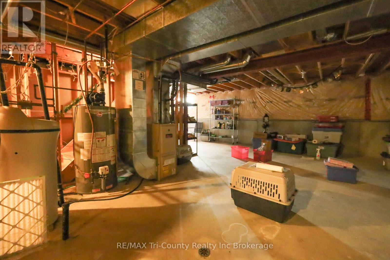
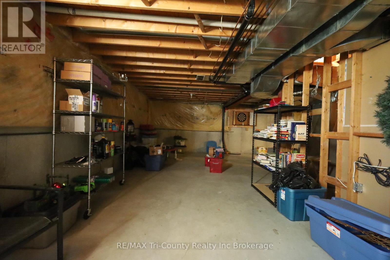
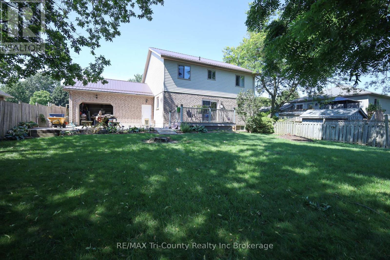
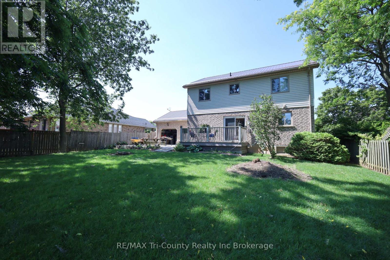
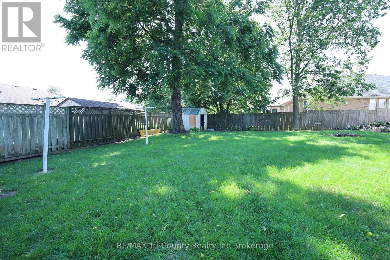
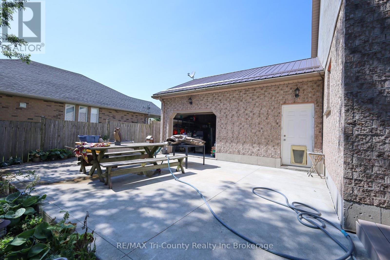
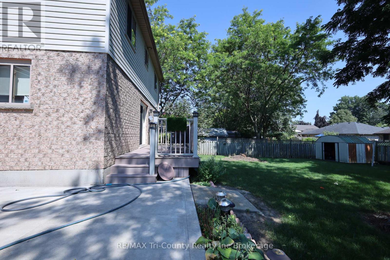
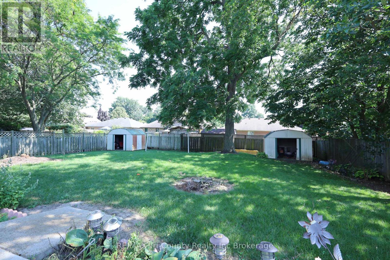
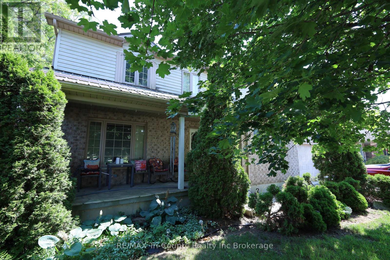
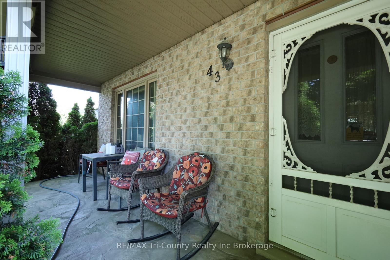
Spacious 2-Storey Home in a Quiet, Family-Friendly Location. Welcome to this well-maintained 2-storey home, ideally situated on a quiet street in a desirable neighborhood. Offering approximately 1,920 sq. ft. of above-grade living space, this home features 4 spacious bedrooms, 2 full bathrooms, and 2 half bathrooms, providing plenty of room for a growing family. The bright dining area opens through patio doors to a small deck, creating a great space for morning coffee or outd…oor dining. The large unfinished basement offers endless possibilities-design the recreation room, home gym, office, or additional living space you've always wanted. Outside, you'll find a large backyard with two storage sheds for added convenience. A 22' x 22' attached 2-car garage includes a rear overhead door for easy access to the backyard, making it ideal for lawn equipment and outdoor projects. A spacious concrete patio extends from the garage, providing the perfect setting for entertaining or relaxing outdoors. Parking is never an issue with the 2-car garage and driveway space for up to 4 additional vehicles. This property combines space, functionality, and a fantastic location-don't miss the opportunity to make it your next home! (id:14735)More About The Location
Cross Streets: Trillium/Dogwood. ** Directions: From Quarter Town Line, take Trillium Dr West and the property is on the left.
Listed by RE/MAX Tri-County Realty Inc Brokerage.
Spacious 2-Storey Home in a Quiet, Family-Friendly Location. Welcome to this well-maintained 2-storey home, ideally situated on a quiet street in a desirable neighborhood. Offering approximately 1,920 sq. ft. of above-grade living space, this home features 4 spacious bedrooms, 2 full bathrooms, and 2 half bathrooms, providing plenty of room for a growing family. The bright dining area opens through patio doors to a small deck, creating a great space for morning coffee or outdoor dining. The large unfinished basement offers endless possibilities-design the recreation room, home gym, office, or additional living space you've always wanted. Outside, you'll find a large backyard with two storage sheds for added convenience. A 22' x 22' attached 2-car garage includes a rear overhead door for easy access to the backyard, making it ideal for lawn equipment and outdoor projects. A spacious concrete patio extends from the garage, providing the perfect setting for entertaining or relaxing outdoors. Parking is never an issue with the 2-car garage and driveway space for up to 4 additional vehicles. This property combines space, functionality, and a fantastic location-don't miss the opportunity to make it your next home! (id:14735)
More About The Location
Cross Streets: Trillium/Dogwood. ** Directions: From Quarter Town Line, take Trillium Dr West and the property is on the left.
Listed by RE/MAX Tri-County Realty Inc Brokerage.
 Brought to you by your friendly REALTORS® through the MLS® System and TDREB (Tillsonburg District Real Estate Board), courtesy of Brixwork for your convenience.
The information contained on this site is based in whole or in part on information that is provided by members of The Canadian Real Estate Association, who are responsible for its accuracy. CREA reproduces and distributes this information as a service for its members and assumes no responsibility for its accuracy.
The trademarks REALTOR®, REALTORS® and the REALTOR® logo are controlled by The Canadian Real Estate Association (CREA) and identify real estate professionals who are members of CREA. The trademarks MLS®, Multiple Listing Service® and the associated logos are owned by CREA and identify the quality of services provided by real estate professionals who are members of CREA. Used under license.
More Details
- MLS®: X13567214
- Bedrooms: 5
- Bathrooms: 4
- Type: House
- Size: 1,500 sqft
- Lot Size: 7,898 sqft
- Frontage: 66.00 ft
- Depth: 120.00 ft
- Full Baths: 2
- Half Baths: 2
- Parking: 6 (, Garage)
- Fireplaces: 1
- Storeys: 2 storeys
- Construction: Poured Concrete
Rooms And Dimensions
- Bedroom 4: 3 m x 3.7 m
- Primary Bedroom: 4 m x 3.7 m
- Bathroom: 2.7 m x 3 m
- Bedroom 2: 4 m x 3.2 m
- Bedroom 3: 3.8 m x 3.2 m
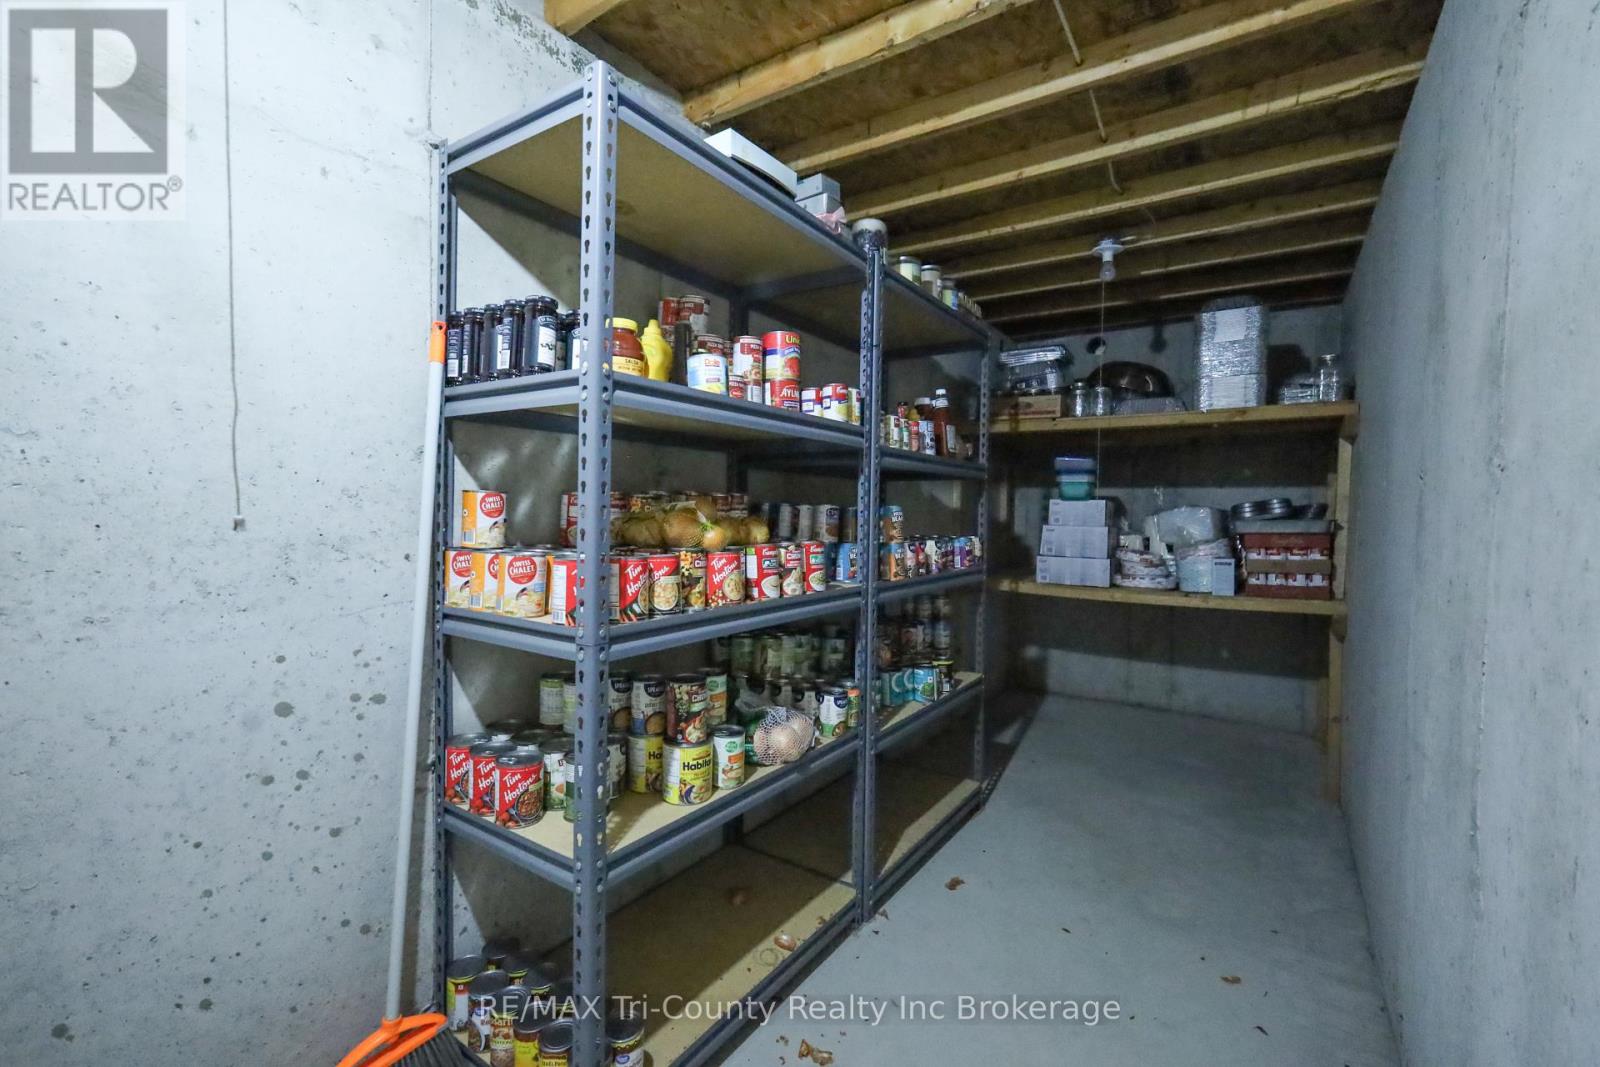
- Cold room: 1.7 m x 6 m
- Other: 5 m x 3.4 m
- Utility room: 5.6 m x 8.6 m
- Bedroom 4: 3.8 m x 3.7 m
- Bathroom: 1.7 m x 1.3 m
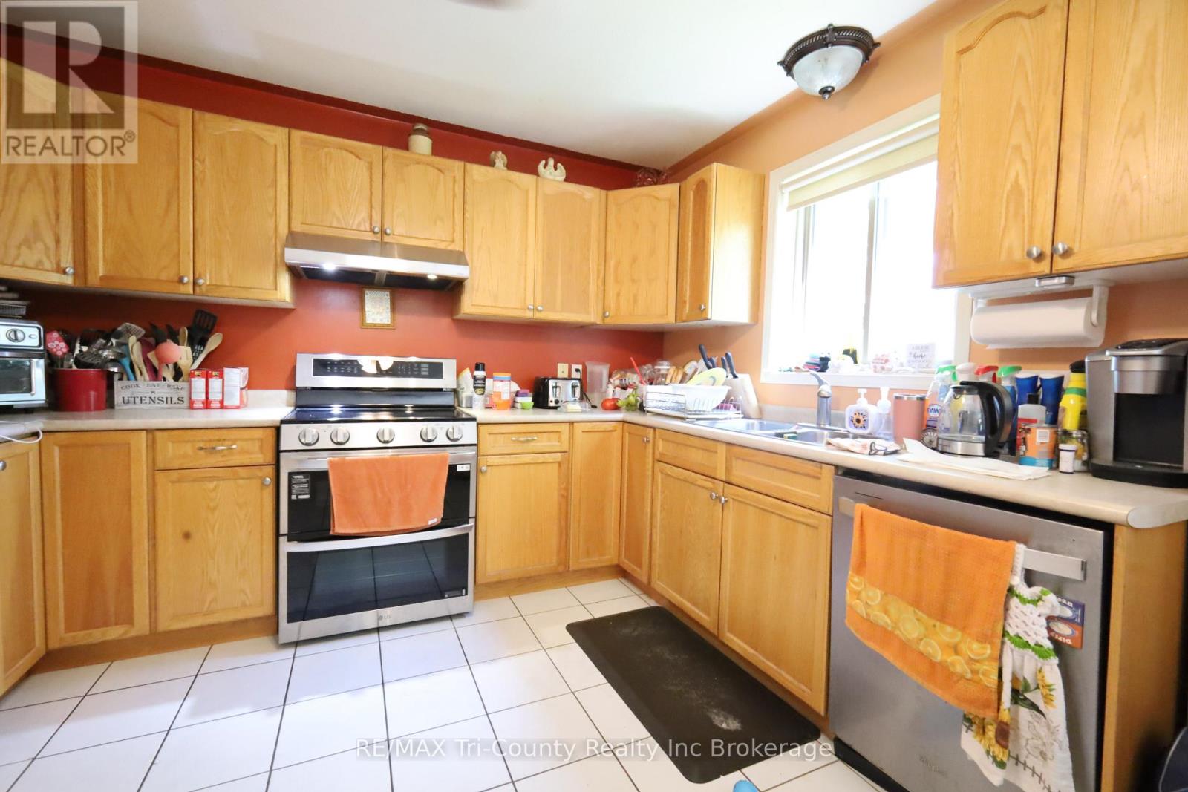
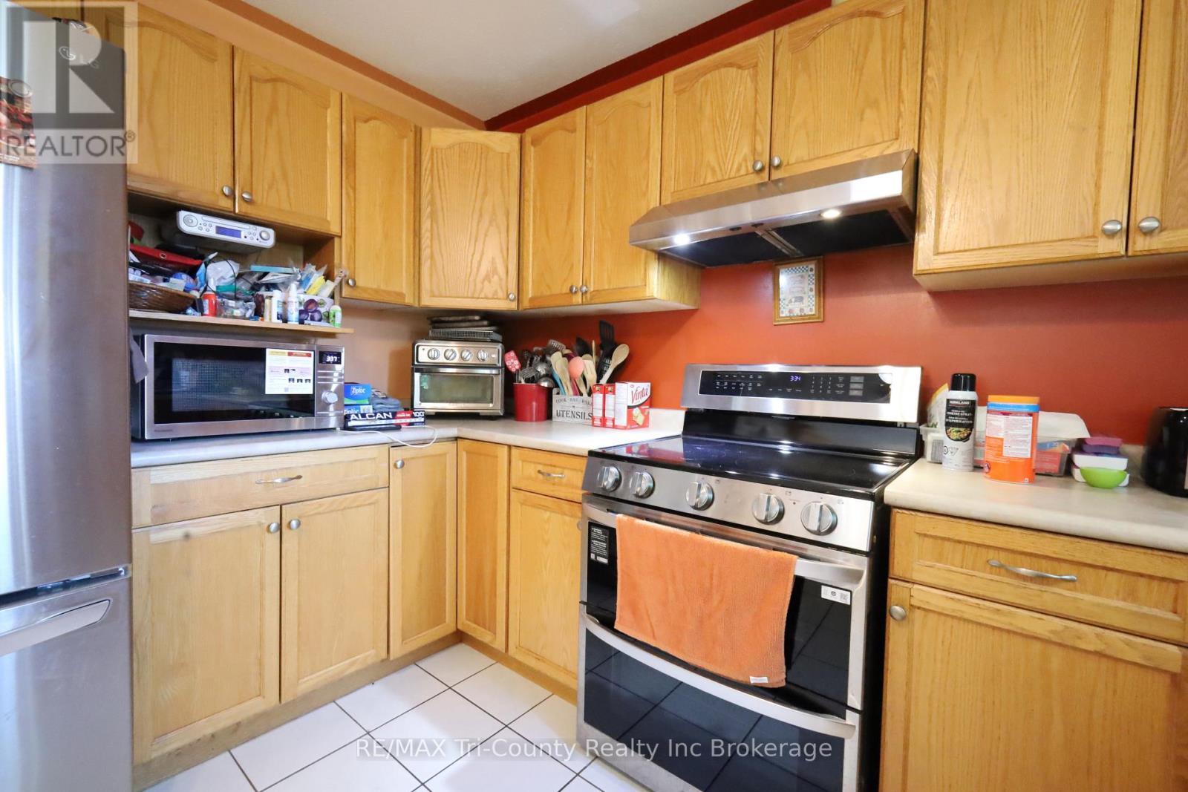
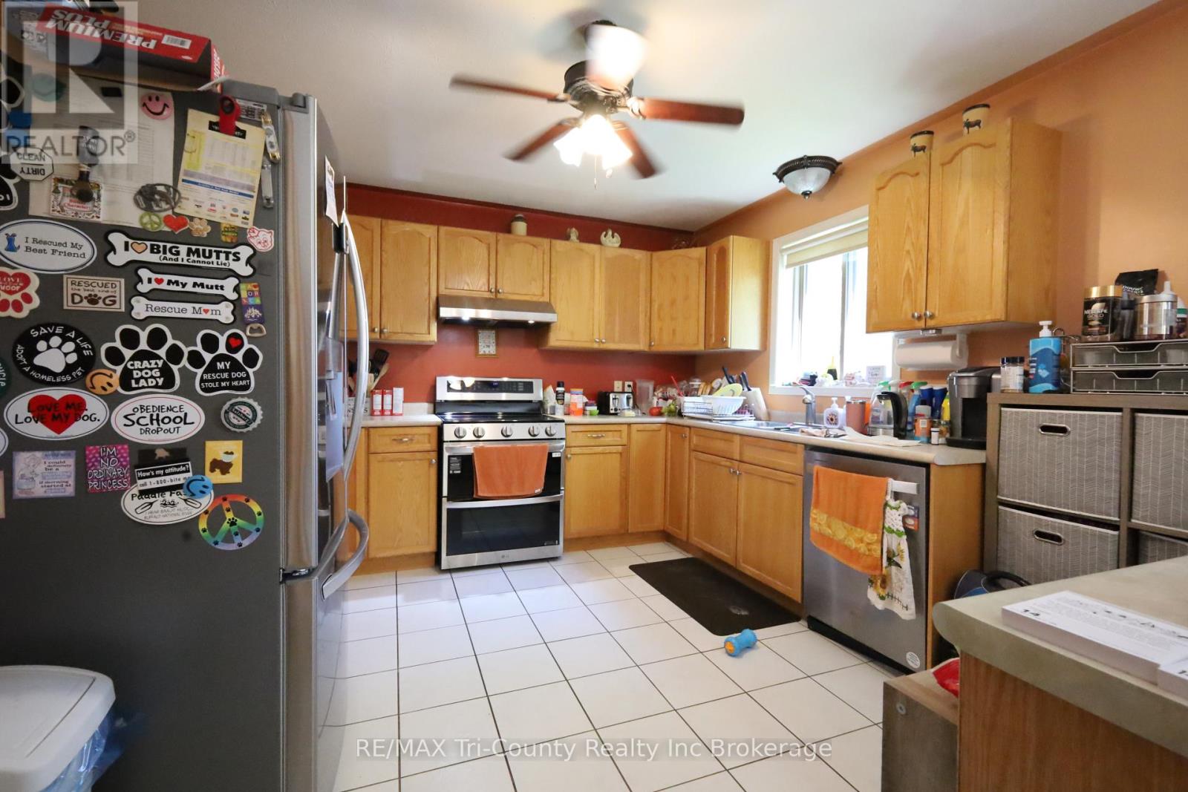
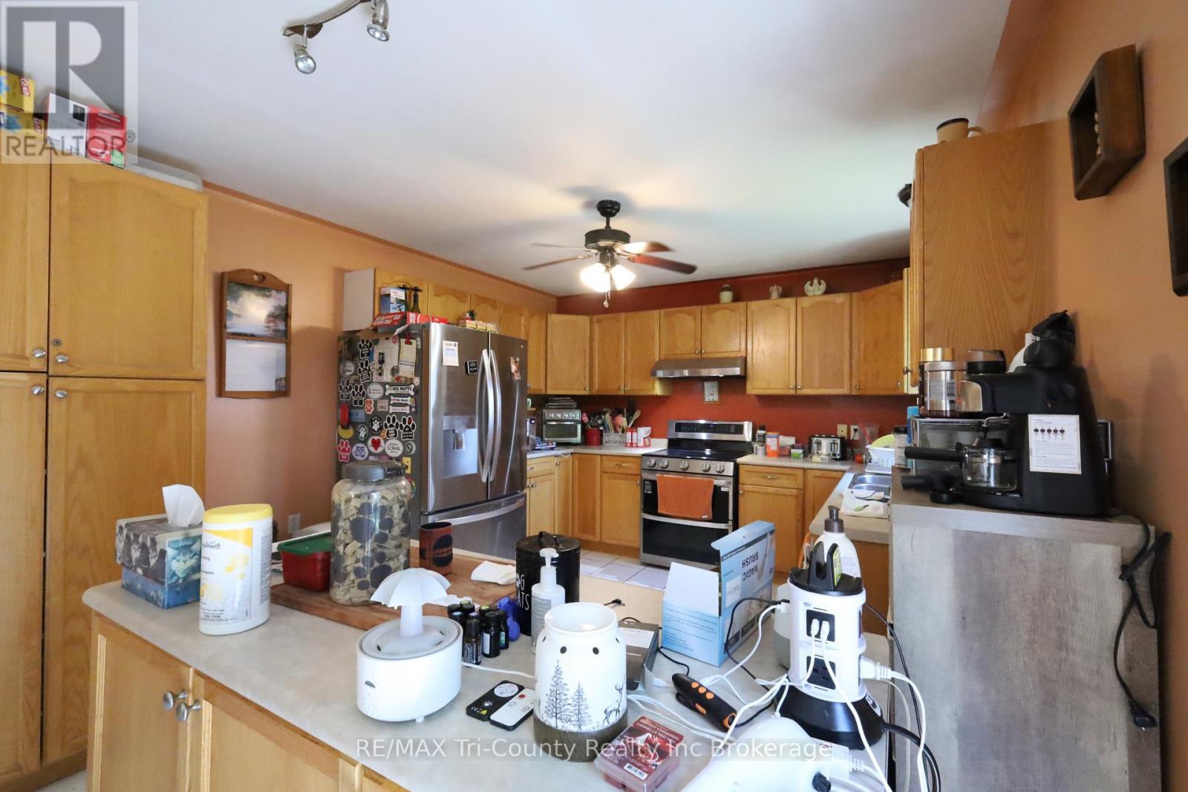
- Kitchen: 4.5 m x 3.5 m
- Dining room: 4.8 m x 3.4 m
- Office: 3.3 m x 3.9 m
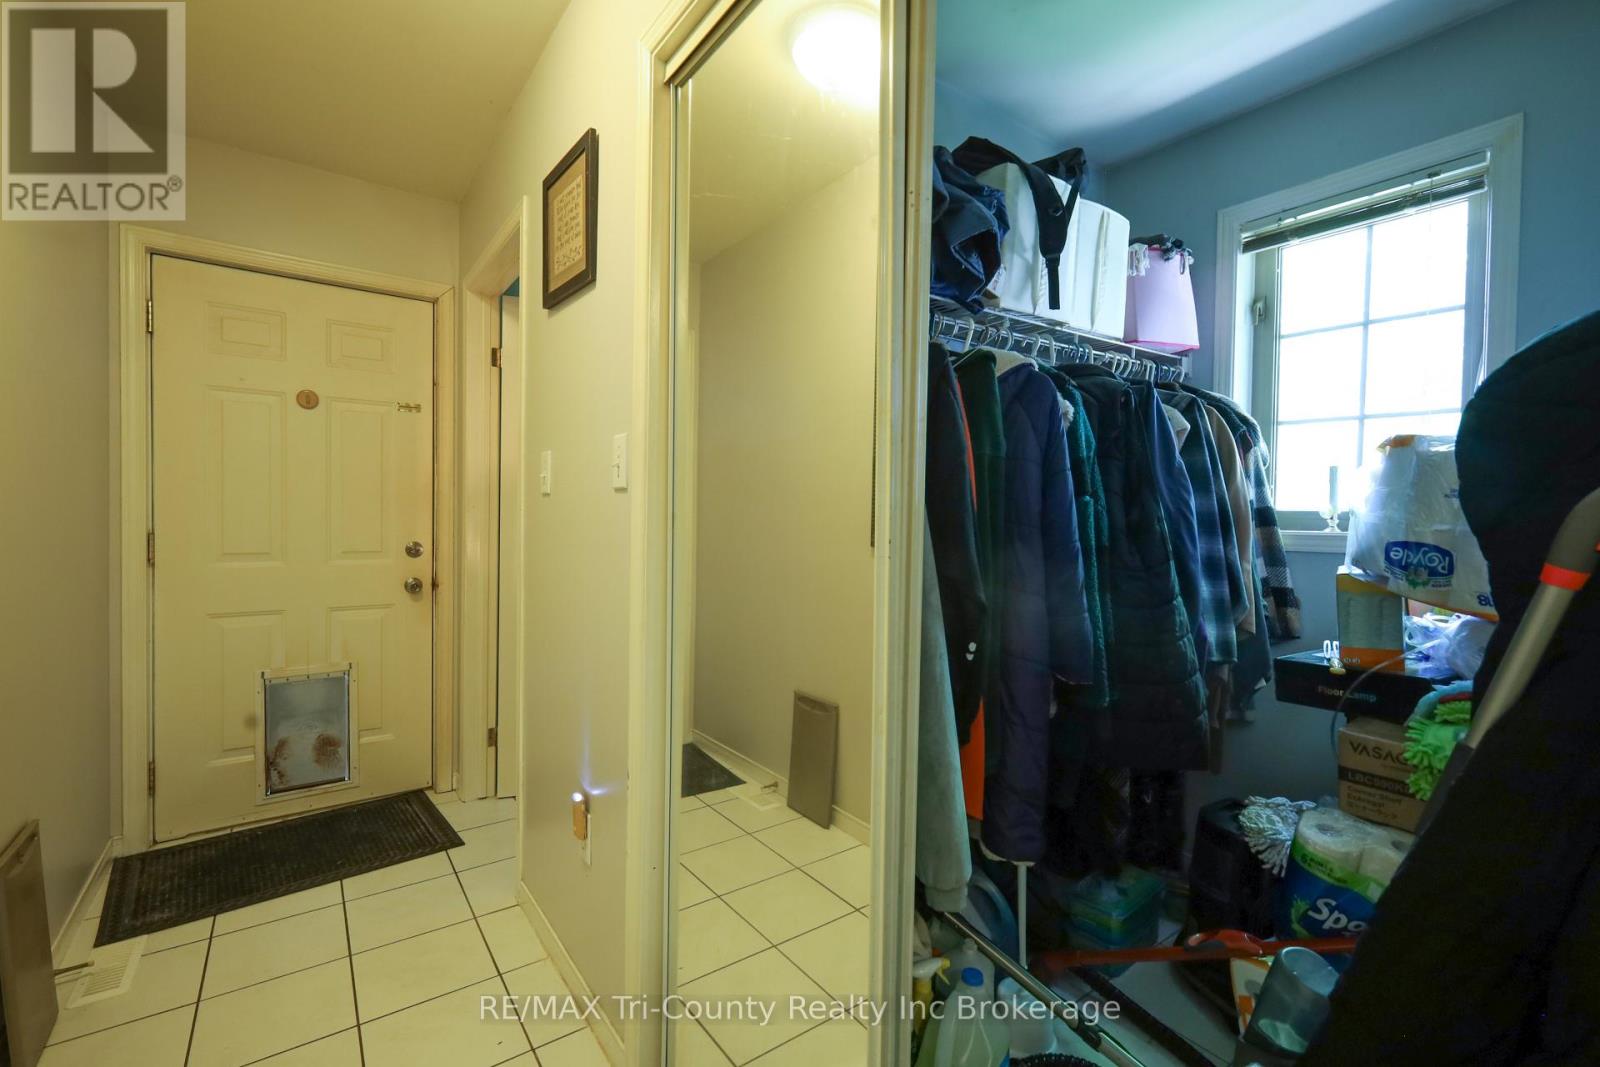
- Foyer: 2.7 m x 2.4 m
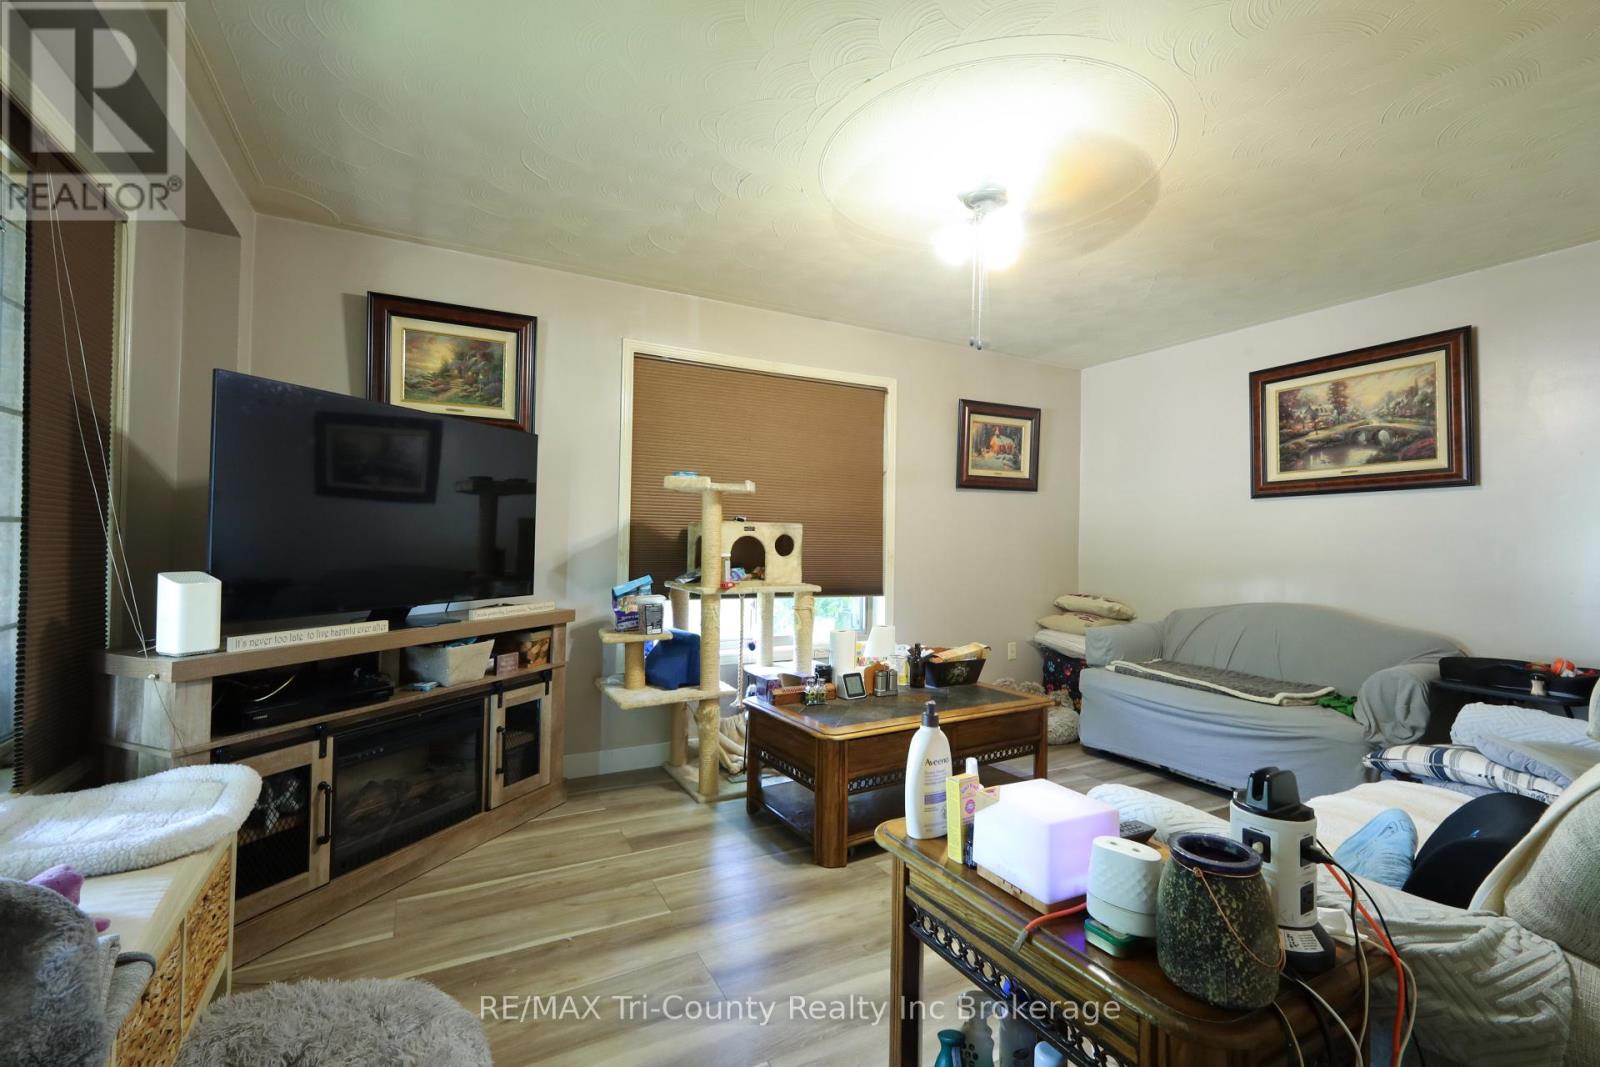
- Living room: 2.5 m x 3.4 m
- Bathroom: 1.8 m x 1.7 m
Call Peak Peninsula Realty for a free consultation on your next move.
519.586.2626
More about Tillsonburg
Latitude: 42.8804
Longitude: -80.75799