House
2 Bedrooms
2 Bathrooms
Size: 1,100 sqft
Built in
$439,900
About this House in Tillsonburg
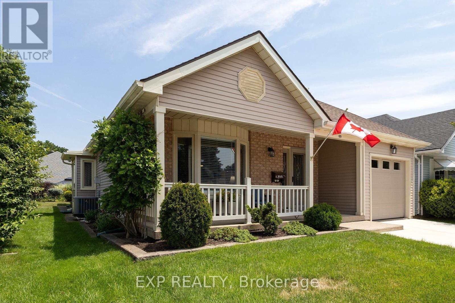
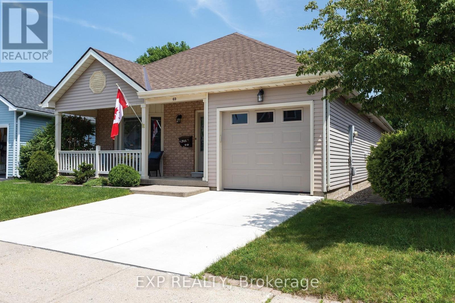
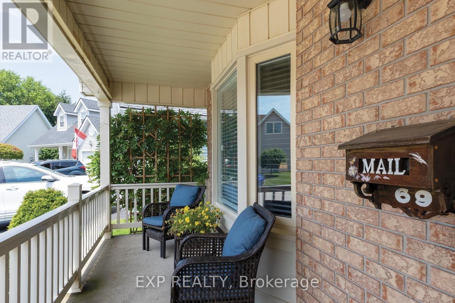
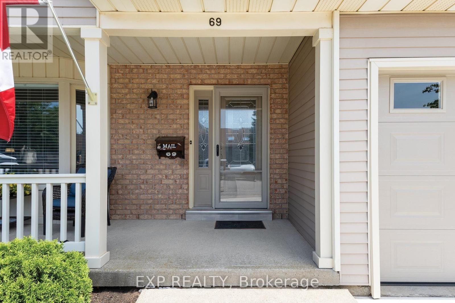
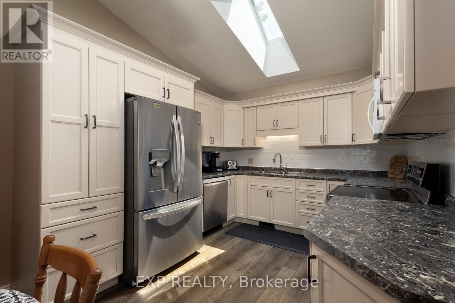
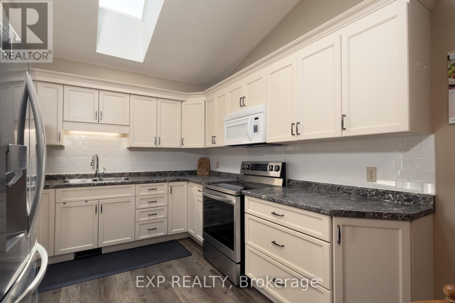
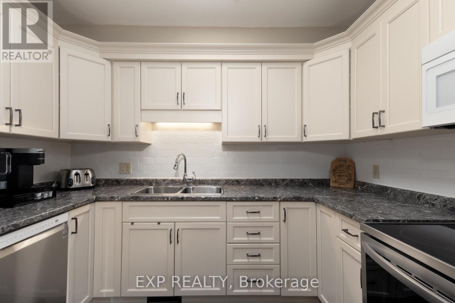
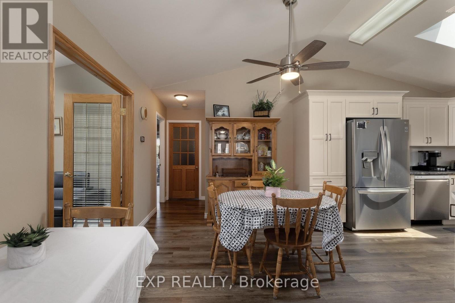
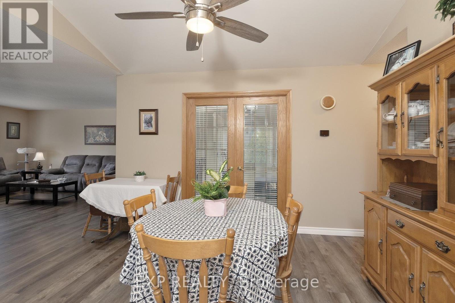
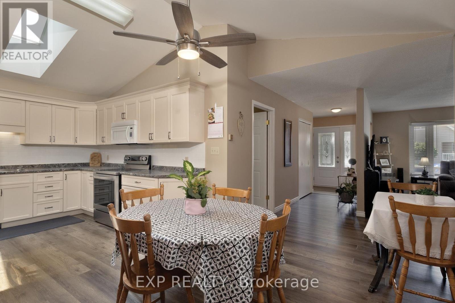
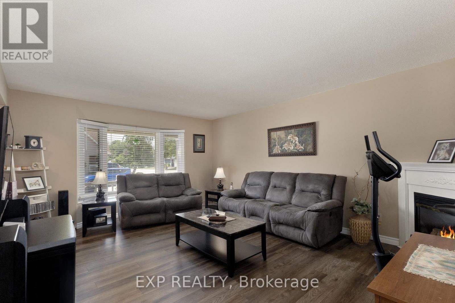
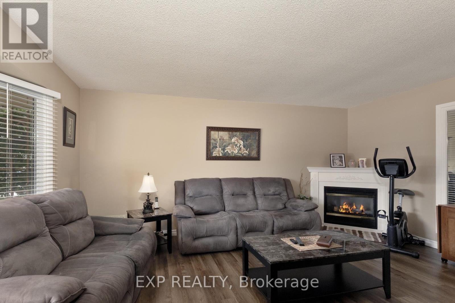
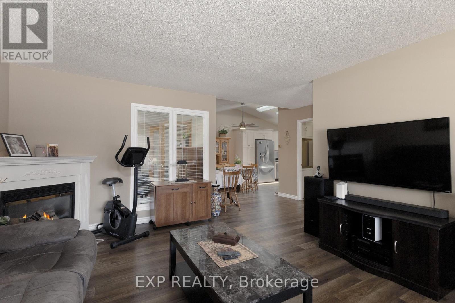
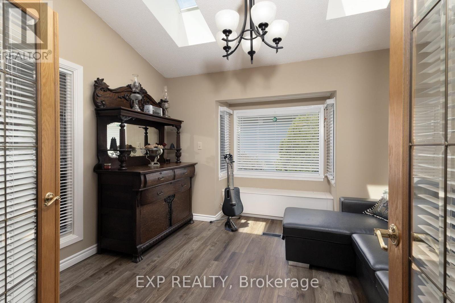
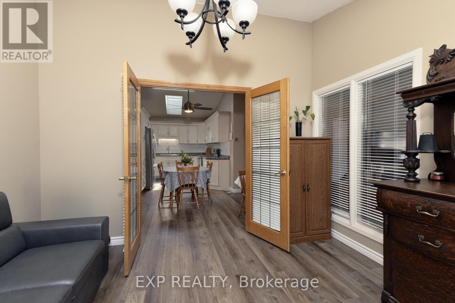
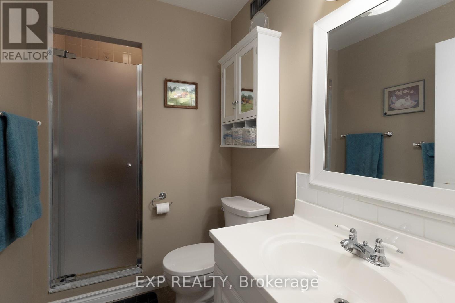
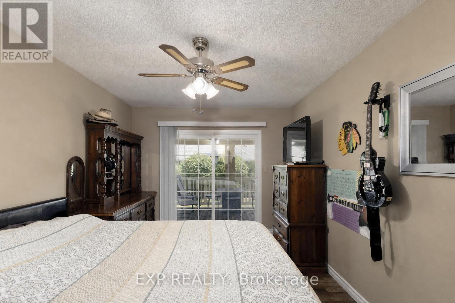
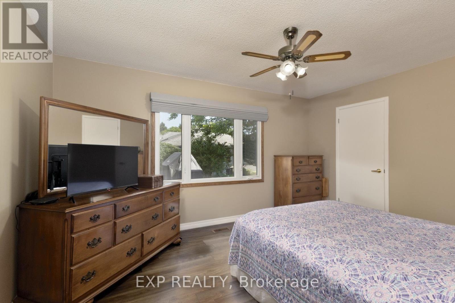
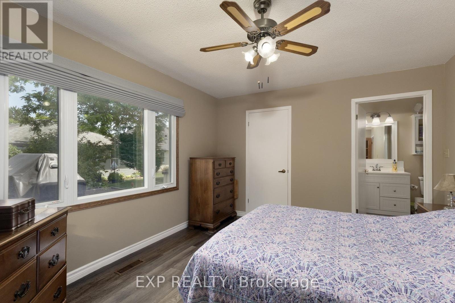
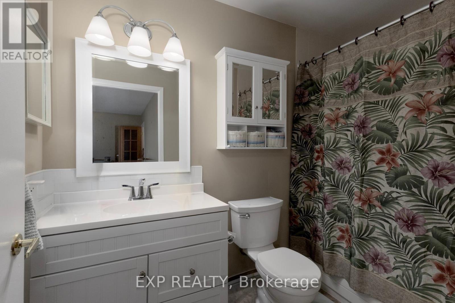
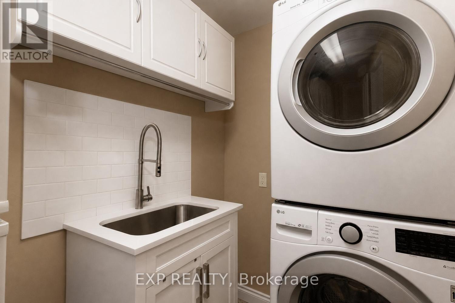
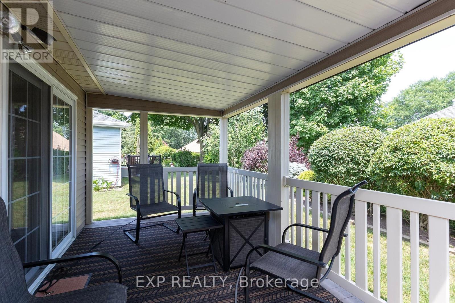
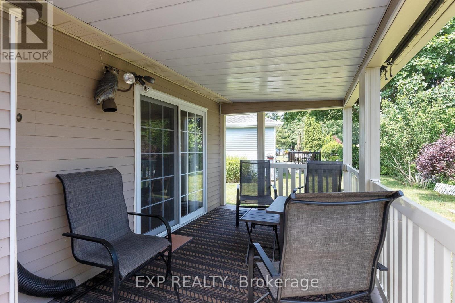
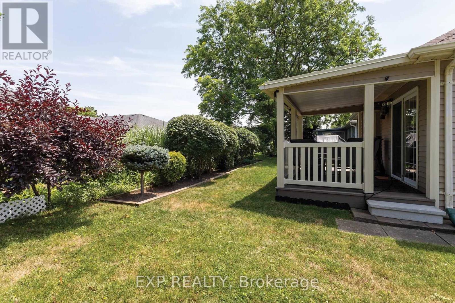
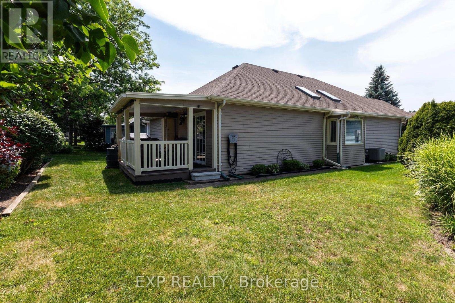
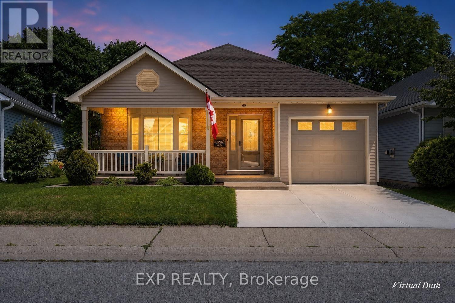
Welcome to Hickory Hills, a well-established adult community offering exceptional amenities and the opportunity to enjoy life at your own pace. From the moment you arrive, you'll appreciate the great curb appeal of this beautifully updated detached bungalow. Inside, you'll find 2 full bathrooms, 2 well-proportioned bedrooms, including a primary suite with a walk-in closet and ensuite, plus a versatile den ideal for a home office, hobby room, or reading space. Extensively upda…ted in 2020, this spacious, well-lit home is truly move-in ready. Updates include a new kitchen, roof, furnace, A/C, flooring, garage door, concrete driveway, owned on-demand water heater, front door and screen door, appliances, laundry sink, central vacuum, and fresh paint throughout. Together, these updates provide peace of mind for years to come. Outside, you'll find picturesque landscaping and a newer deck complete with gas BBQ and fire table hookups. Whether you prefer quiet days at home or an active social calendar, you'll find the perfect balance here. Some amenities include an outdoor saltwater pool, clubhouse, hot tub, card games, indoor shuffleboard, carpet bowling, bingo, dances, live bands, walking groups, and a wide variety of social activities. Designed for easy, enjoyable living, Hickory Hills remains an exceptionally affordable adult community. The current fee is a one-time payment of $2,000, with an annual fee of just $655. With every major update already completed, all that's left to do is move in and start enjoying the lifestyle you've been waiting for. (id:14735)More About The Location
Cross Streets: Wilson Ave. ** Directions: Heading North on Wilson Ave turn left onto Hawkins Cres.
Listed by EXP REALTY.
Welcome to Hickory Hills, a well-established adult community offering exceptional amenities and the opportunity to enjoy life at your own pace. From the moment you arrive, you'll appreciate the great curb appeal of this beautifully updated detached bungalow. Inside, you'll find 2 full bathrooms, 2 well-proportioned bedrooms, including a primary suite with a walk-in closet and ensuite, plus a versatile den ideal for a home office, hobby room, or reading space. Extensively updated in 2020, this spacious, well-lit home is truly move-in ready. Updates include a new kitchen, roof, furnace, A/C, flooring, garage door, concrete driveway, owned on-demand water heater, front door and screen door, appliances, laundry sink, central vacuum, and fresh paint throughout. Together, these updates provide peace of mind for years to come. Outside, you'll find picturesque landscaping and a newer deck complete with gas BBQ and fire table hookups. Whether you prefer quiet days at home or an active social calendar, you'll find the perfect balance here. Some amenities include an outdoor saltwater pool, clubhouse, hot tub, card games, indoor shuffleboard, carpet bowling, bingo, dances, live bands, walking groups, and a wide variety of social activities. Designed for easy, enjoyable living, Hickory Hills remains an exceptionally affordable adult community. The current fee is a one-time payment of $2,000, with an annual fee of just $655. With every major update already completed, all that's left to do is move in and start enjoying the lifestyle you've been waiting for. (id:14735)
More About The Location
Cross Streets: Wilson Ave. ** Directions: Heading North on Wilson Ave turn left onto Hawkins Cres.
Listed by EXP REALTY.
 Brought to you by your friendly REALTORS® through the MLS® System and TDREB (Tillsonburg District Real Estate Board), courtesy of Brixwork for your convenience.
The information contained on this site is based in whole or in part on information that is provided by members of The Canadian Real Estate Association, who are responsible for its accuracy. CREA reproduces and distributes this information as a service for its members and assumes no responsibility for its accuracy.
The trademarks REALTOR®, REALTORS® and the REALTOR® logo are controlled by The Canadian Real Estate Association (CREA) and identify real estate professionals who are members of CREA. The trademarks MLS®, Multiple Listing Service® and the associated logos are owned by CREA and identify the quality of services provided by real estate professionals who are members of CREA. Used under license.
More Details
- MLS®: X13570366
- Bedrooms: 2
- Bathrooms: 2
- Type: House
- Size: 1,100 sqft
- Frontage: 38.00 ft
- Full Baths: 2
- Parking: 2 (, Garage)
- Fireplaces: 1
- Storeys: 1 storeys
- Construction: Poured Concrete
Rooms And Dimensions
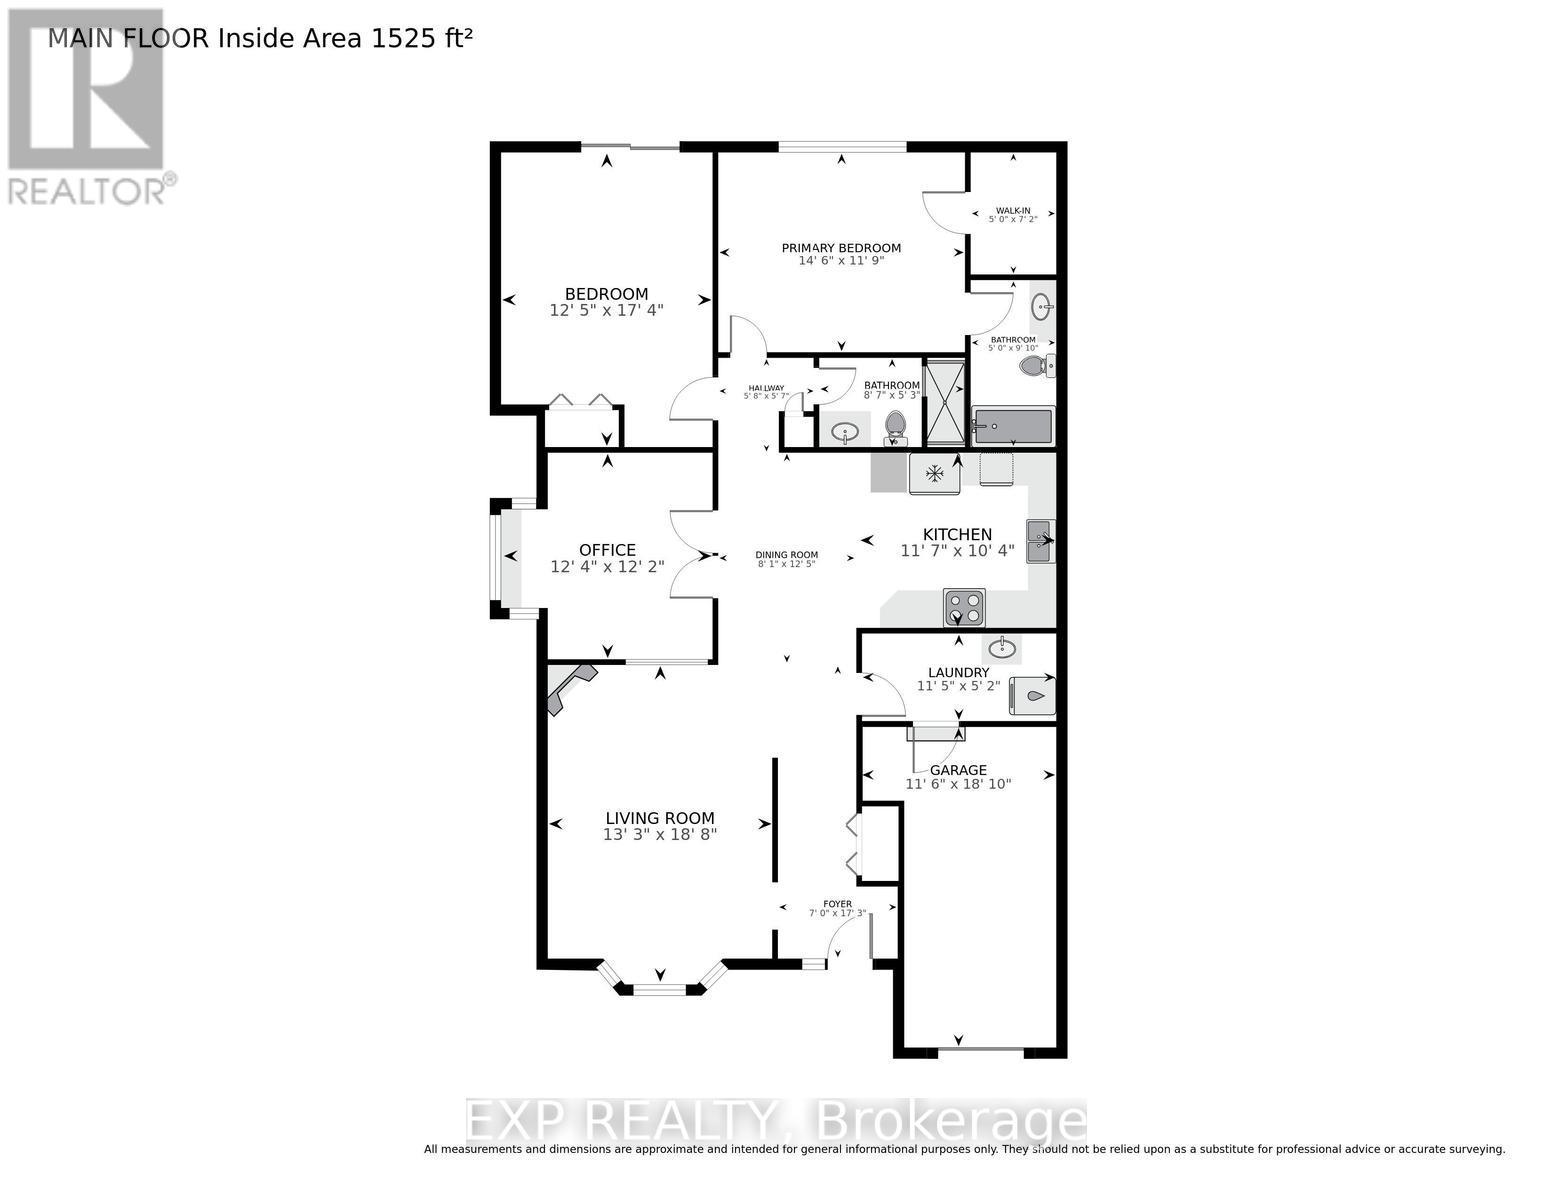
- Kitchen: 3.53 m x 3.14 m
- Primary Bedroom: 4.42 m x 3.58 m
- Bedroom 2: 3.79 m x 5.27 m
- Den: 3.76 m x 3.7 m
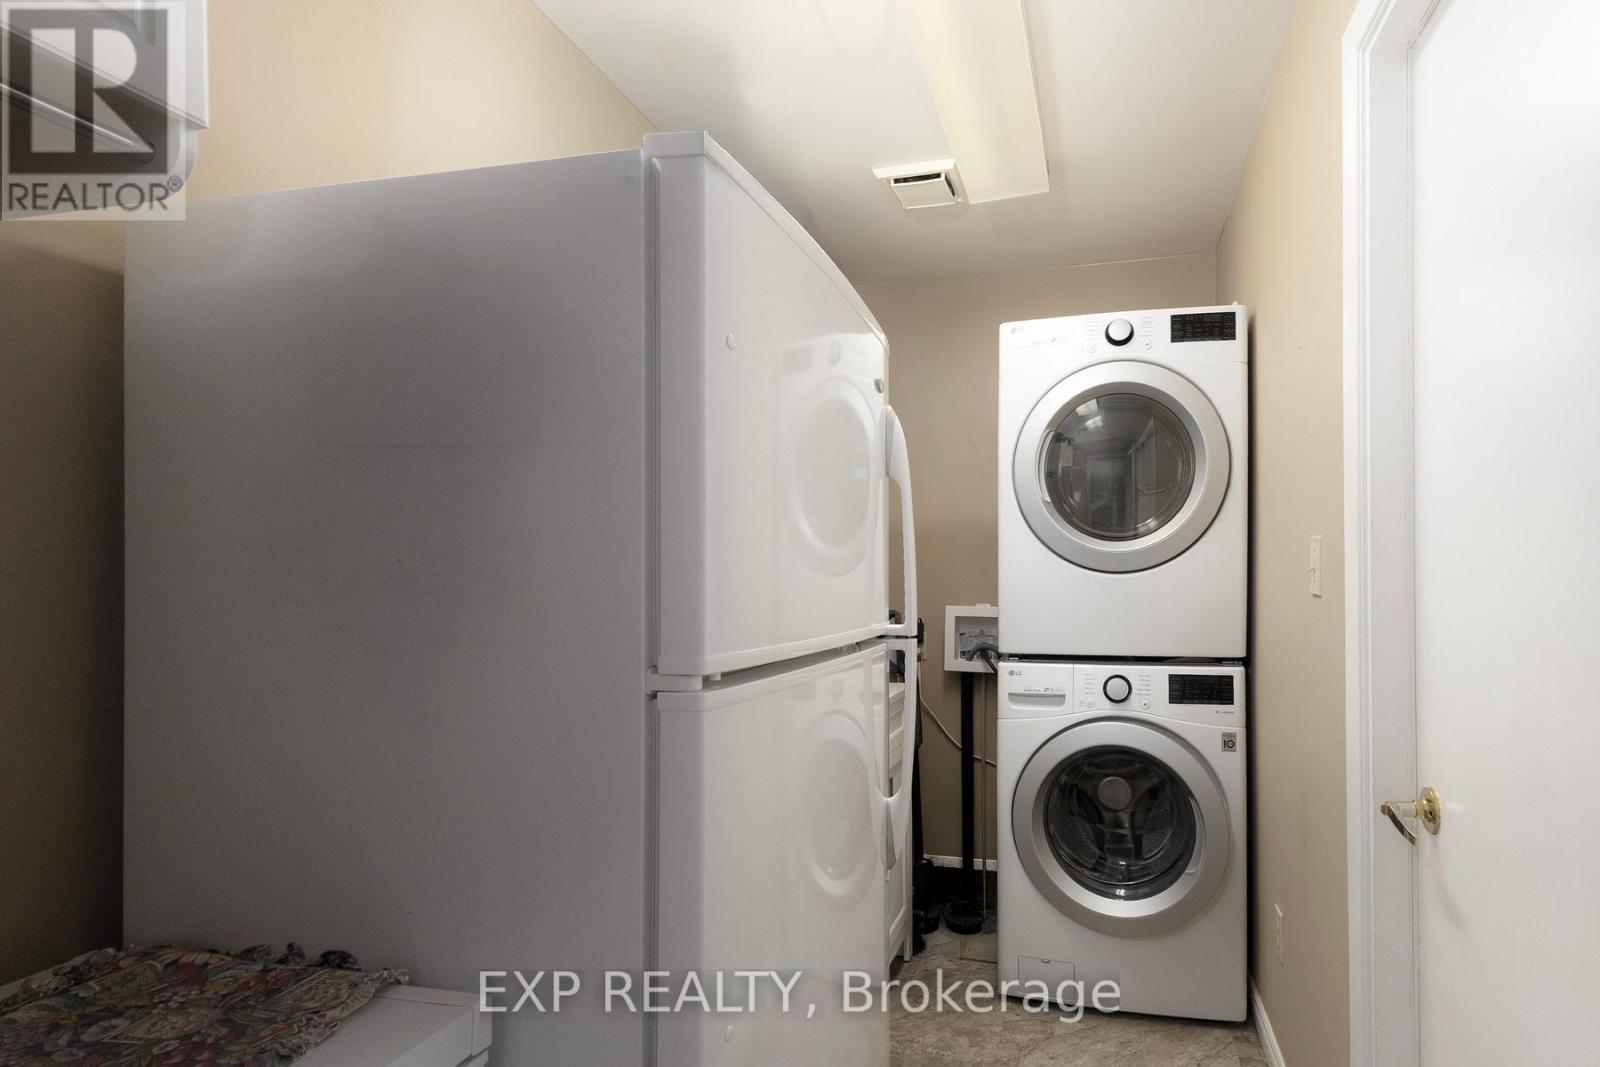
- Laundry room: 3.49 m x 1.57 m
Call Peak Peninsula Realty for a free consultation on your next move.
519.586.2626
More about Tillsonburg
Latitude: 42.85793
Longitude: -80.73715