House
4 Bedrooms
1 Bathroom
Size: 1,100 sqft
Built in
$639,900
About this House in Rural Houghton
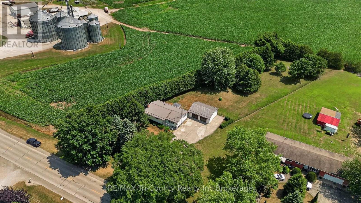
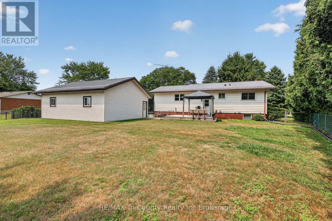
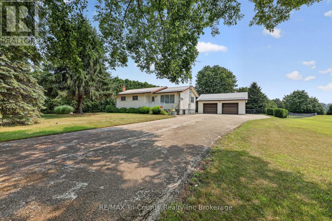
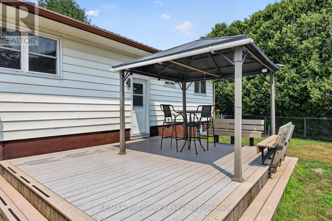
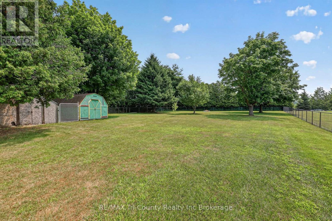
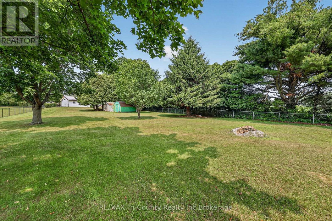
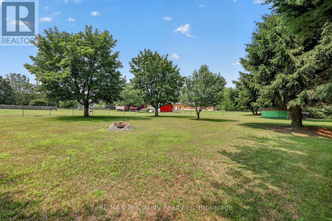
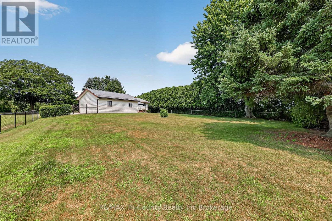
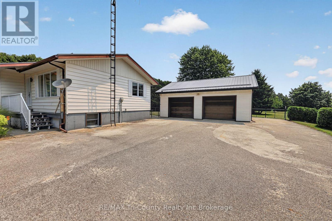
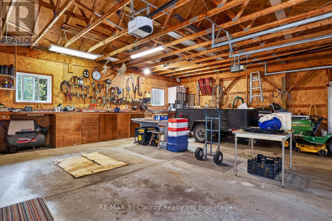
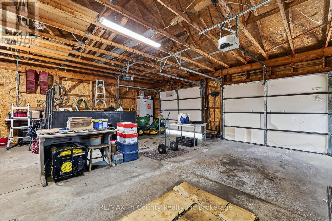
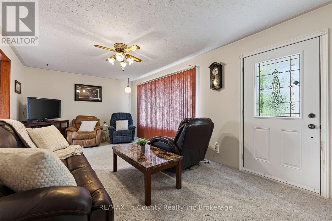
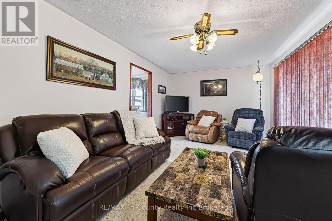
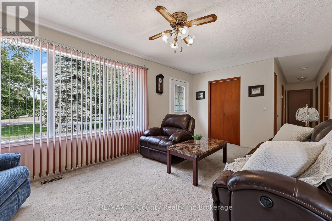
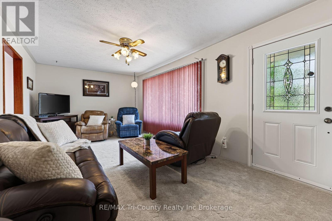
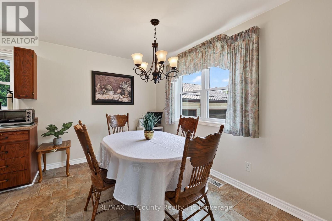
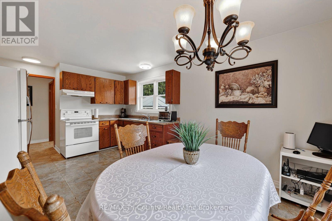
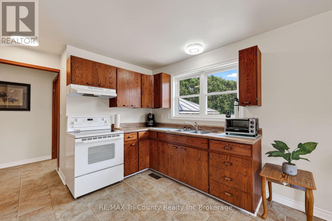
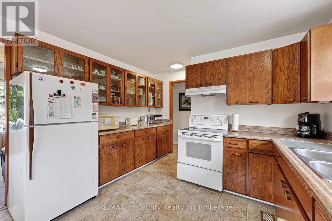
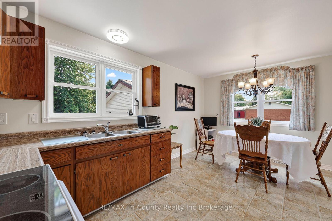
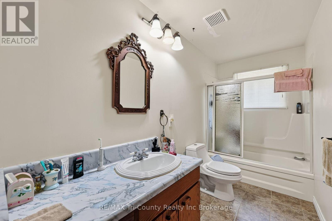
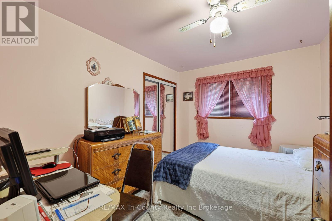
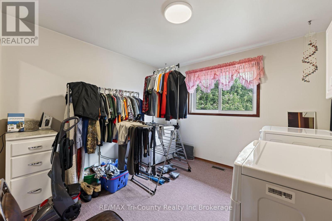
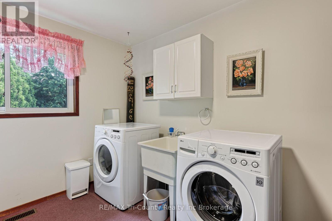
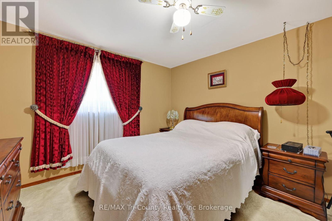
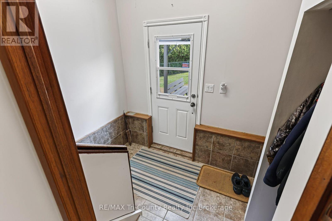
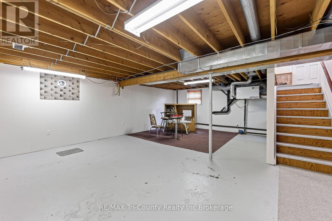
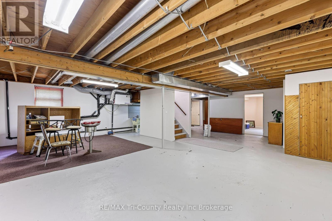
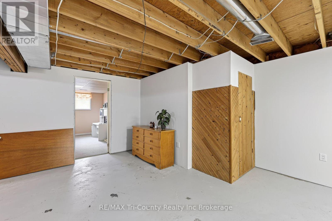
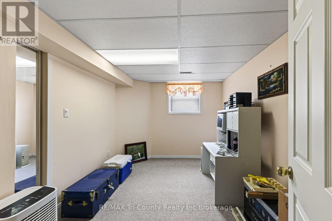
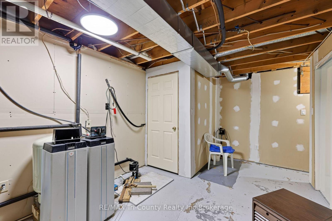
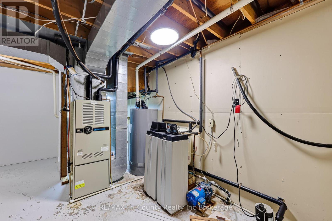
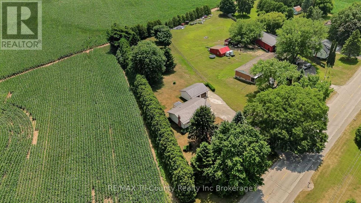
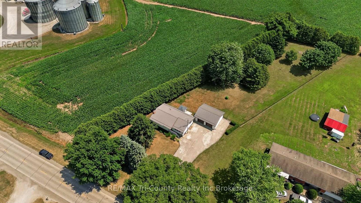
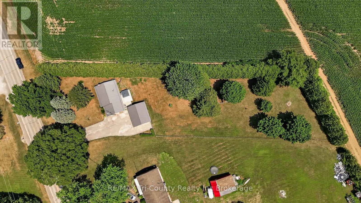
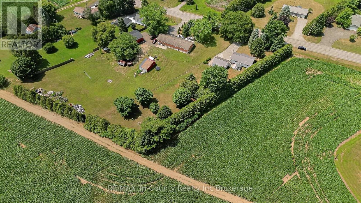
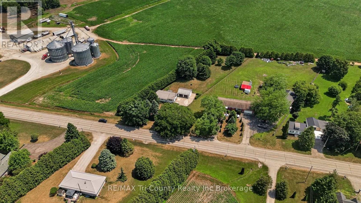
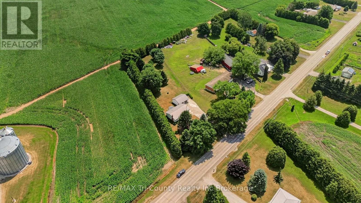
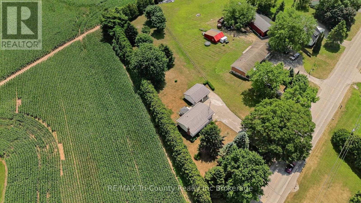
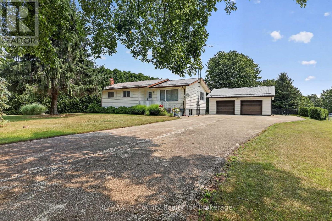
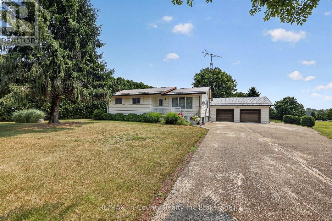
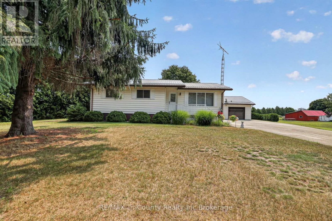
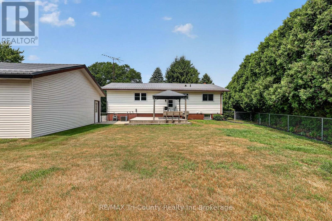
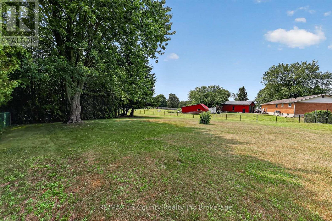
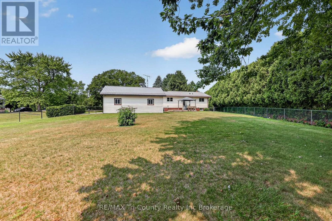
A country home situated between Frogmore and Fairground on County Road #28, on a 0.98 acre country lot backing on to fields and complimented by mature trees and wide open green spaces. This well-maintained bungalow offers comfortable one-floor living on a generous, fully fenced treed lot with the added bonus of a large detached garage/workshop-perfect for hobbyists, mechanics, contractors, or anyone needing exceptional storage and workspace. Both the house and garage have the… bonus of a steel roof. Inside, you'll find a bright and welcoming living room filled with natural light, a spacious eat-in kitchen with abundant oak cabinetry, three comfortable bedrooms (one bedroom is currently used as a laundry room) on the main floor, one more bedroom in the basement and a large 4-piece bathroom. The original laundry area is still available in the basement. Options of the front entrance into the living room or a practical tiled back foyer providing immediate access to both the main floor and basement. Expansive area in the basement to create a games room or rec room. Outside is where this property truly shines! Enjoy morning coffee or evening beverages beneath the deck with gazebo. The expansive backyard featuring mature trees, a covered deck ideal for relaxing or entertaining, two storage sheds, and plenty of room for children, pets, gardens, or outdoor activities with a fully fenced backyard. The detached garage provides ample room for vehicles, equipment, projects, and workshop space. If you've been searching for peaceful country living with practical amenities, this property offers the perfect balance of comfort, space, and functionality. (id:14735)More About The Location
Cross Streets: Fairground road and County Rd #28. ** Directions: COUNTY ROAD #23 TO COUNTY ROAD #28.
Listed by RE/MAX Tri-County Realty Inc Brokerage.
A country home situated between Frogmore and Fairground on County Road #28, on a 0.98 acre country lot backing on to fields and complimented by mature trees and wide open green spaces. This well-maintained bungalow offers comfortable one-floor living on a generous, fully fenced treed lot with the added bonus of a large detached garage/workshop-perfect for hobbyists, mechanics, contractors, or anyone needing exceptional storage and workspace. Both the house and garage have the bonus of a steel roof. Inside, you'll find a bright and welcoming living room filled with natural light, a spacious eat-in kitchen with abundant oak cabinetry, three comfortable bedrooms (one bedroom is currently used as a laundry room) on the main floor, one more bedroom in the basement and a large 4-piece bathroom. The original laundry area is still available in the basement. Options of the front entrance into the living room or a practical tiled back foyer providing immediate access to both the main floor and basement. Expansive area in the basement to create a games room or rec room. Outside is where this property truly shines! Enjoy morning coffee or evening beverages beneath the deck with gazebo. The expansive backyard featuring mature trees, a covered deck ideal for relaxing or entertaining, two storage sheds, and plenty of room for children, pets, gardens, or outdoor activities with a fully fenced backyard. The detached garage provides ample room for vehicles, equipment, projects, and workshop space. If you've been searching for peaceful country living with practical amenities, this property offers the perfect balance of comfort, space, and functionality. (id:14735)
More About The Location
Cross Streets: Fairground road and County Rd #28. ** Directions: COUNTY ROAD #23 TO COUNTY ROAD #28.
Listed by RE/MAX Tri-County Realty Inc Brokerage.
 Brought to you by your friendly REALTORS® through the MLS® System and TDREB (Tillsonburg District Real Estate Board), courtesy of Brixwork for your convenience.
The information contained on this site is based in whole or in part on information that is provided by members of The Canadian Real Estate Association, who are responsible for its accuracy. CREA reproduces and distributes this information as a service for its members and assumes no responsibility for its accuracy.
The trademarks REALTOR®, REALTORS® and the REALTOR® logo are controlled by The Canadian Real Estate Association (CREA) and identify real estate professionals who are members of CREA. The trademarks MLS®, Multiple Listing Service® and the associated logos are owned by CREA and identify the quality of services provided by real estate professionals who are members of CREA. Used under license.
More Details
- MLS®: X13572476
- Bedrooms: 4
- Bathrooms: 1
- Type: House
- Size: 1,100 sqft
- Lot Size: 47,422 sqft
- Frontage: 120.00 ft
- Depth: 394.00 ft
- Full Baths: 1
- Parking: 10 (, Garage)
- View: View
- Storeys: 1 storeys
- Construction: Poured Concrete
Rooms And Dimensions
- Other: 8.57 m x 7.84 m
- Other: 1.64 m x 1.1 m
- Bedroom 4: 3.89 m x 2.8 m
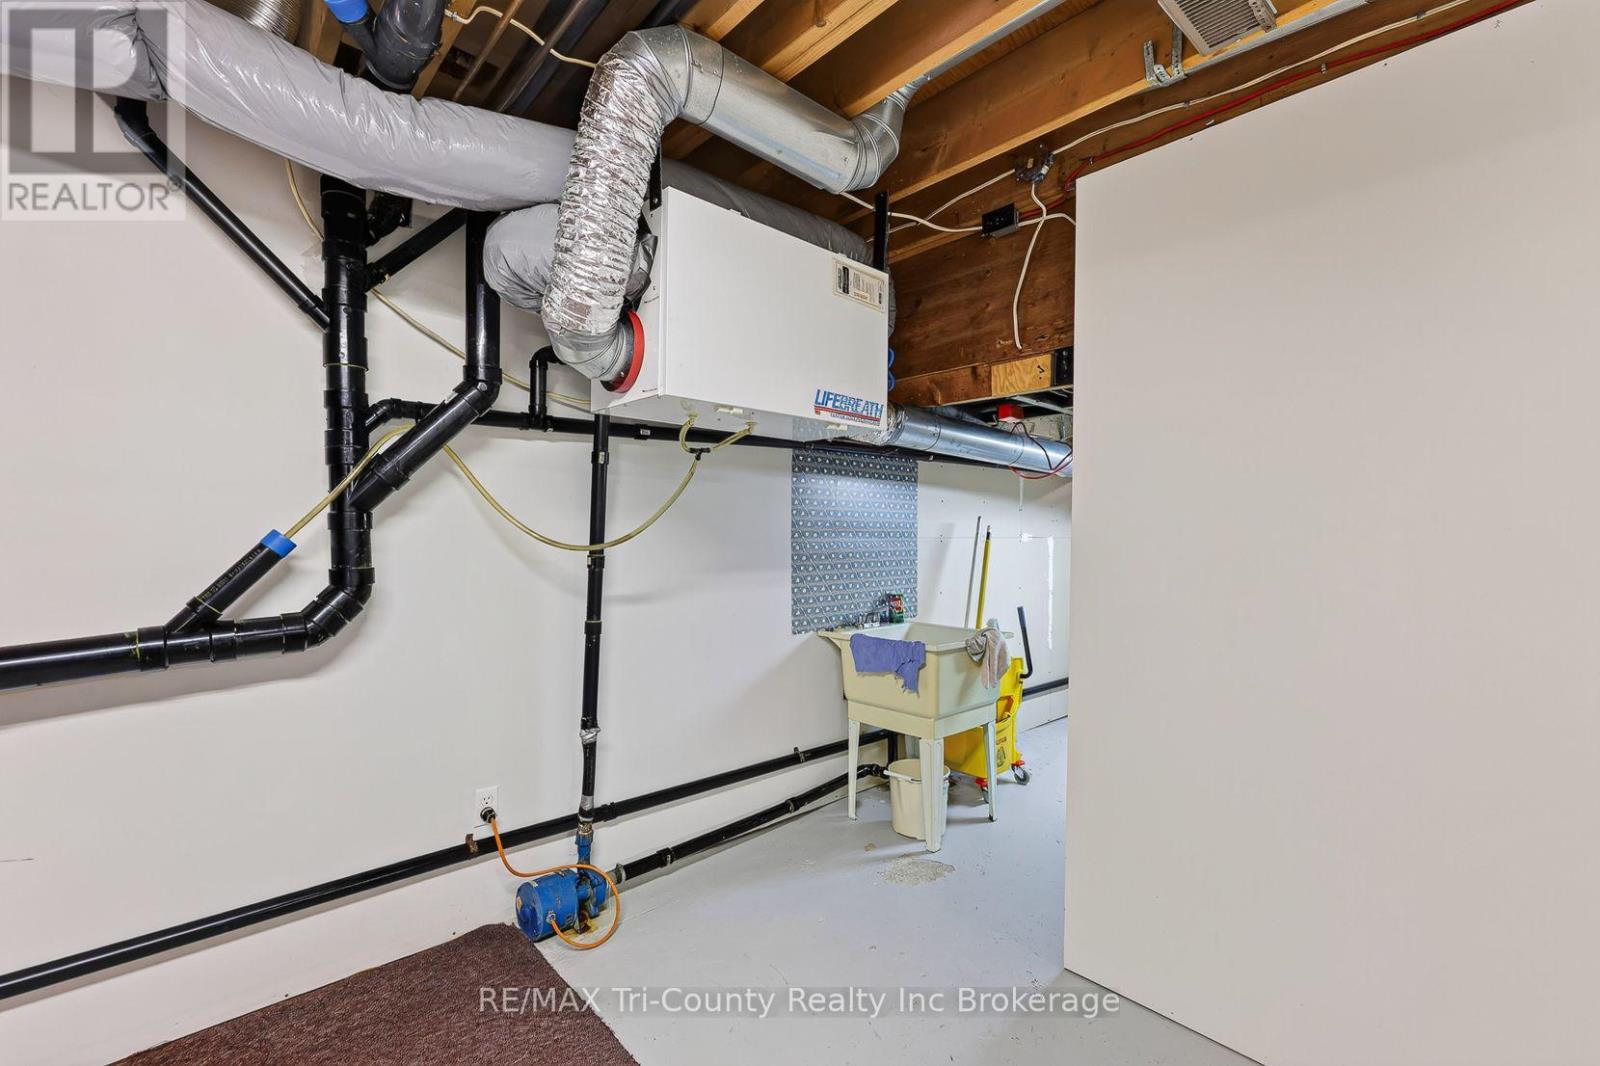
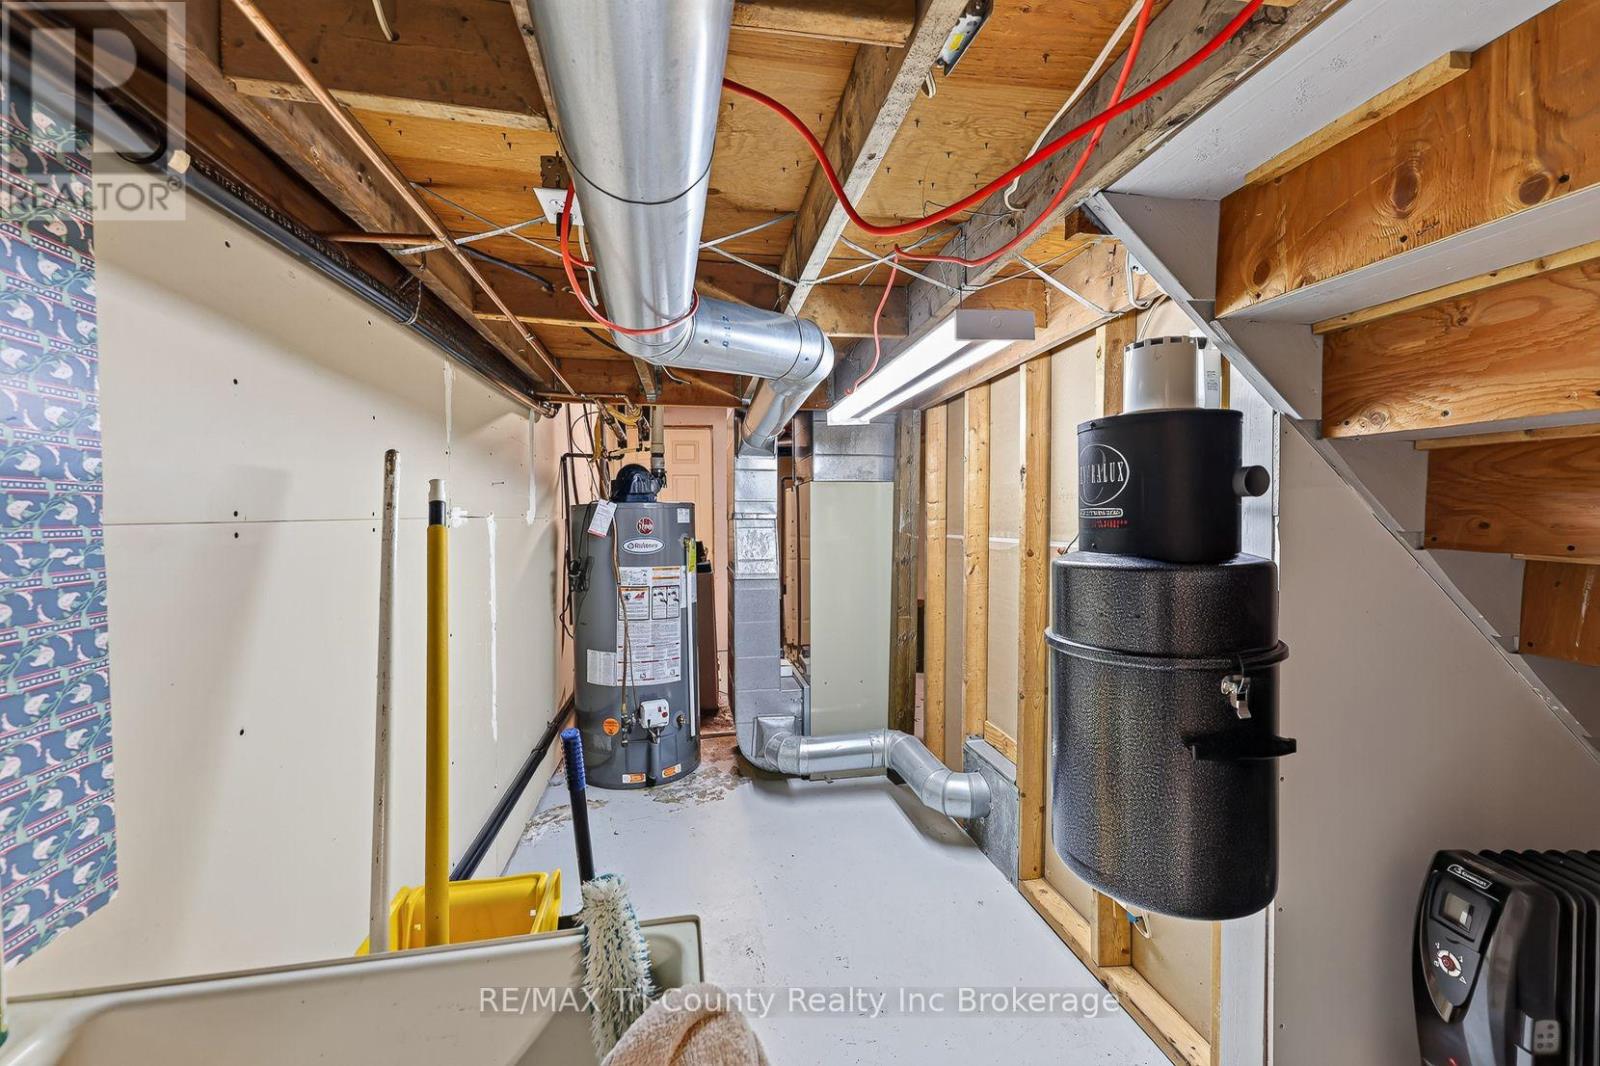
- Utility room: 7.85 m x 3.13 m
- Living room: 5.94 m x 3.32 m
- Dining room: 2.51 m x 3.47 m
- Kitchen: 3.19 m x 3.46 m
- Bathroom: 1.63 m x 3.47 m
- Bedroom 3: 3.32 m x 3.46 m
- Bedroom 2: 2.81 m x 3.38 m
- Bedroom: 3.47 m x 3.38 m
- Foyer: 2.8 m x 1.5 m
Call Peak Peninsula Realty for a free consultation on your next move.
519.586.2626
More about Rural Houghton, Norfolk
Latitude: 42.6611766
Longitude: -80.6589291