House
4 Bedrooms
2 Bathrooms
Size: 1,100 sqft
Built in
$674,900
About this House in Ingersoll - North
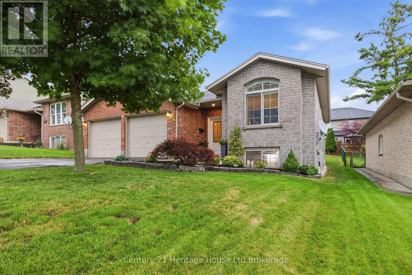
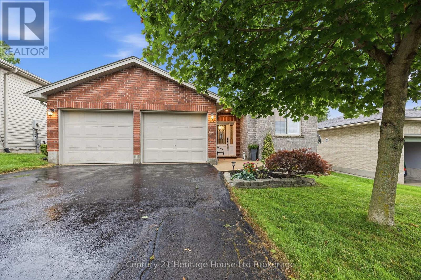
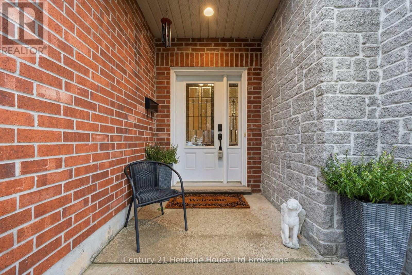
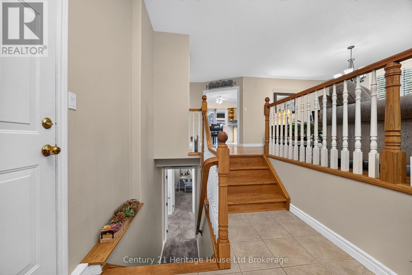
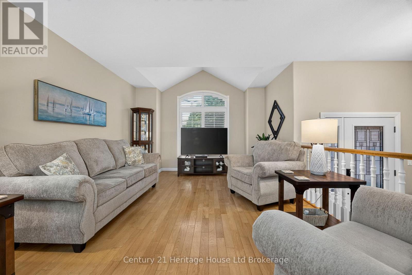
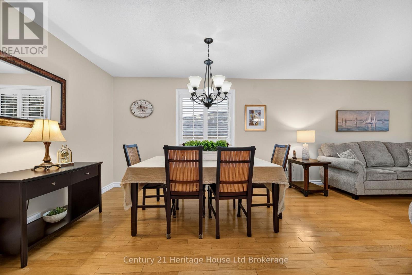
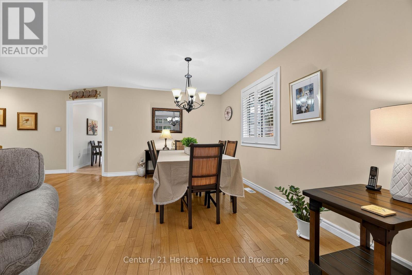
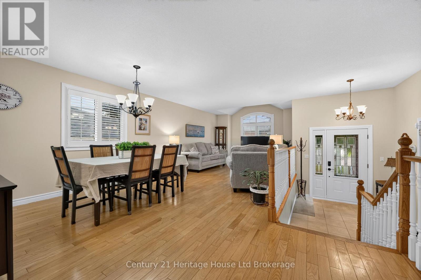
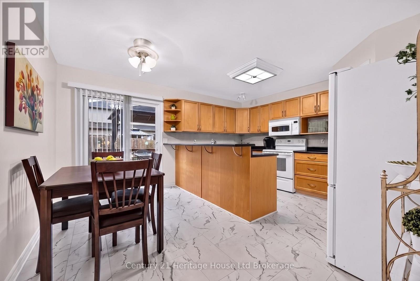
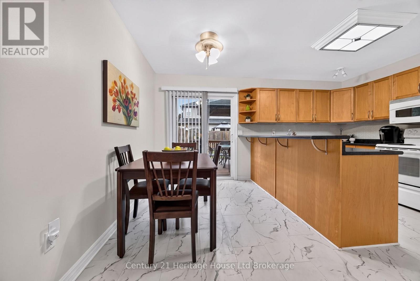
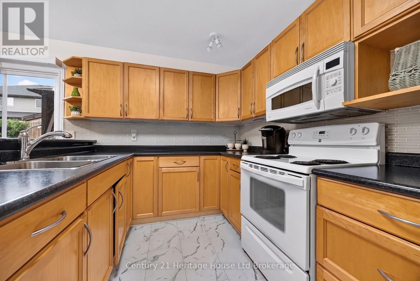
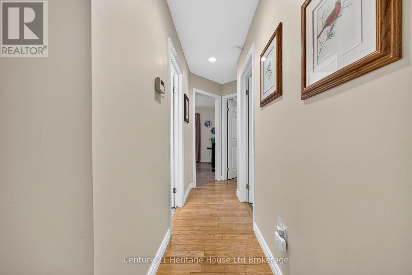
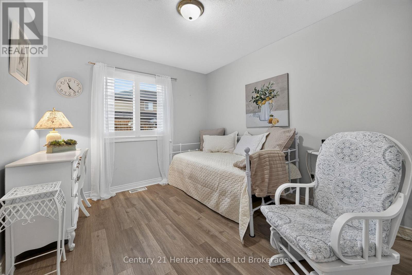
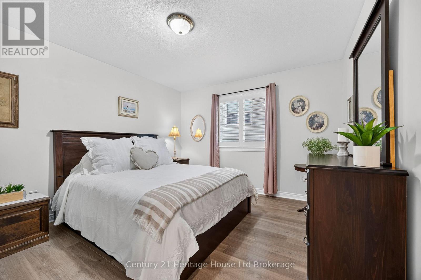
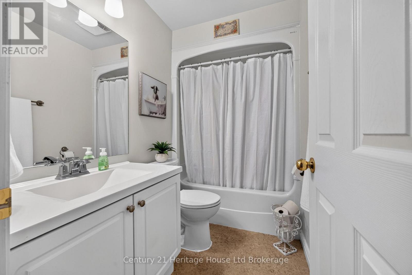
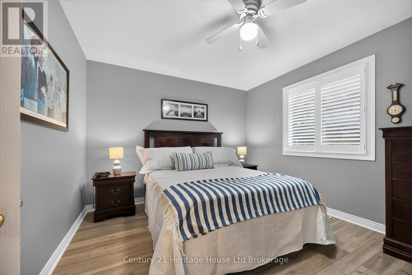
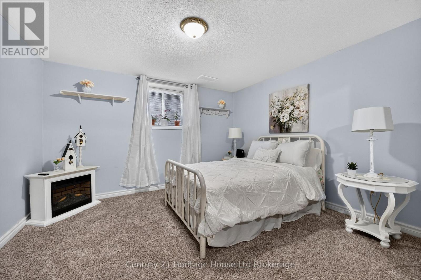
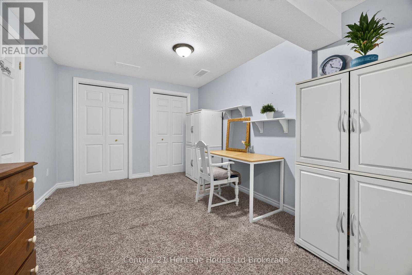
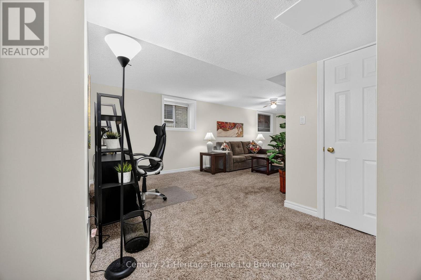
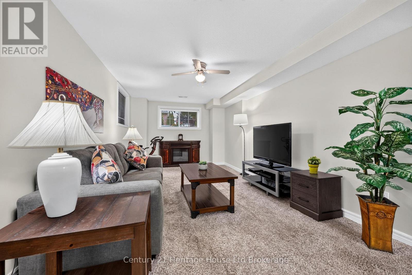
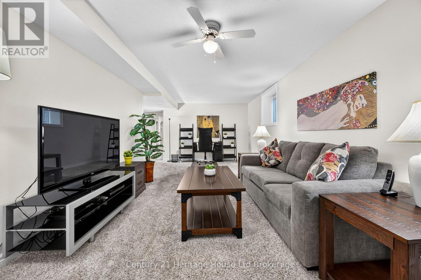
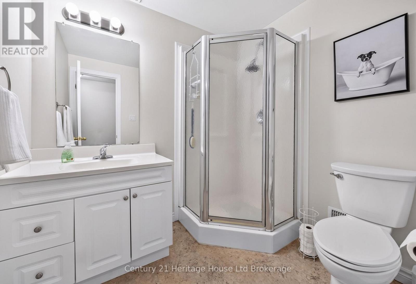
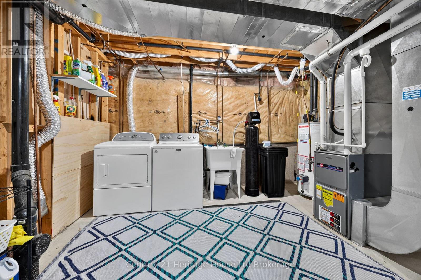
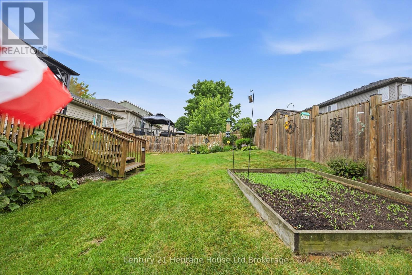
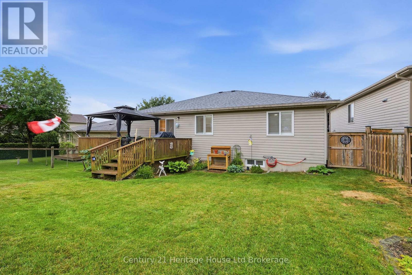
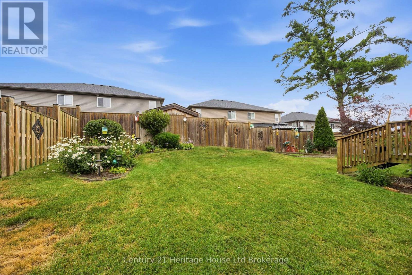
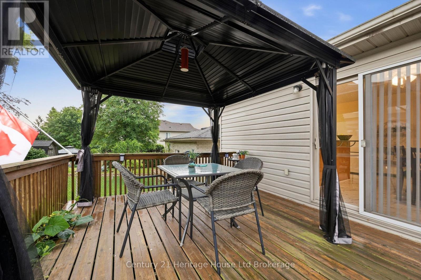
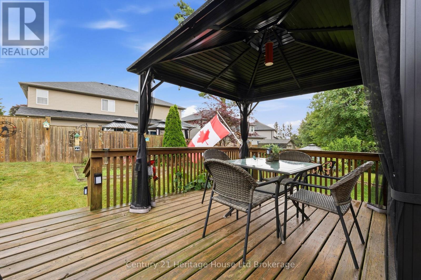
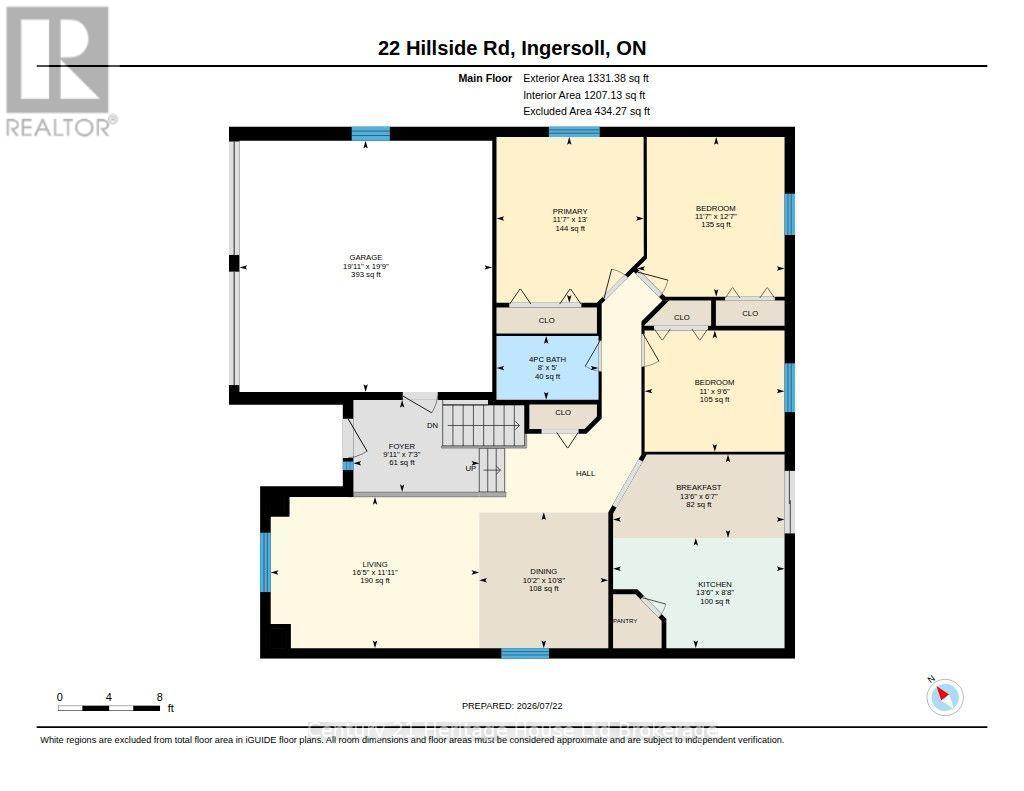
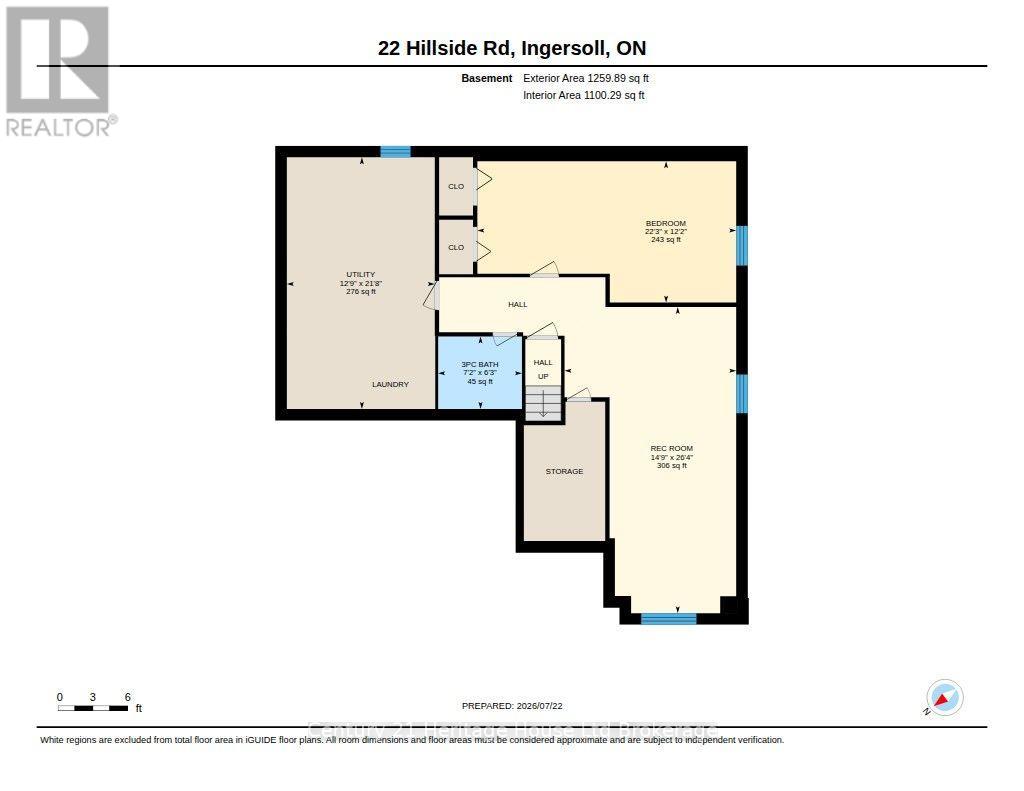
Welcome to 22 Hillside Drive, Ingersoll! Bright, beautifully maintained and move-in ready, this 3+1 bedroom, 2 bathroom raised ranch offers the perfect blend of style, comfort and functionality. From the soaring foyer with inside entry to the double garage to the sun-filled open-concept living and dining area with vaulted ceilings and gleaming hardwood floors, you'll feel at home the moment you walk in. The spacious eat-in kitchen features a peninsula breakfast bar, pantry an…d patio doors leading to the backyard deck. Three bedrooms and 4 pc bath complete the main level, while the finished lower level offers a bright family room, a large fourth bedroom ideal for guests, a home office or gym, a 3-piece bath and exceptional storage in the utility room. Step outside to beautifully landscaped gardens and enjoy the included metal-roof gazebo with table, four chairs and BBQ-perfect for summer entertaining. Additional highlights include California shutters, all major appliances, a sump pump with battery backup, parking for six vehicles (double garage plus four-car driveway) and a sought-after family-friendly location close to parks, schools, 401 and everyday amenities. This is the complete package you've been waiting for! (id:14735)More About The Location
Cross Streets: Ridge. ** Directions: From 401 Exit 216, Head North on Ingersoll Road, Right on Victoria, Left on Hillside Road.
Listed by Century 21 Heritage House Ltd Brokerage.
Welcome to 22 Hillside Drive, Ingersoll! Bright, beautifully maintained and move-in ready, this 3+1 bedroom, 2 bathroom raised ranch offers the perfect blend of style, comfort and functionality. From the soaring foyer with inside entry to the double garage to the sun-filled open-concept living and dining area with vaulted ceilings and gleaming hardwood floors, you'll feel at home the moment you walk in. The spacious eat-in kitchen features a peninsula breakfast bar, pantry and patio doors leading to the backyard deck. Three bedrooms and 4 pc bath complete the main level, while the finished lower level offers a bright family room, a large fourth bedroom ideal for guests, a home office or gym, a 3-piece bath and exceptional storage in the utility room. Step outside to beautifully landscaped gardens and enjoy the included metal-roof gazebo with table, four chairs and BBQ-perfect for summer entertaining. Additional highlights include California shutters, all major appliances, a sump pump with battery backup, parking for six vehicles (double garage plus four-car driveway) and a sought-after family-friendly location close to parks, schools, 401 and everyday amenities. This is the complete package you've been waiting for! (id:14735)
More About The Location
Cross Streets: Ridge. ** Directions: From 401 Exit 216, Head North on Ingersoll Road, Right on Victoria, Left on Hillside Road.
Listed by Century 21 Heritage House Ltd Brokerage.
 Brought to you by your friendly REALTORS® through the MLS® System and TDREB (Tillsonburg District Real Estate Board), courtesy of Brixwork for your convenience.
The information contained on this site is based in whole or in part on information that is provided by members of The Canadian Real Estate Association, who are responsible for its accuracy. CREA reproduces and distributes this information as a service for its members and assumes no responsibility for its accuracy.
The trademarks REALTOR®, REALTORS® and the REALTOR® logo are controlled by The Canadian Real Estate Association (CREA) and identify real estate professionals who are members of CREA. The trademarks MLS®, Multiple Listing Service® and the associated logos are owned by CREA and identify the quality of services provided by real estate professionals who are members of CREA. Used under license.
More Details
- MLS®: X13592878
- Bedrooms: 4
- Bathrooms: 2
- Type: House
- Size: 1,100 sqft
- Lot Size: 4,950 sqft
- Frontage: 49.00 ft
- Depth: 100.00 ft
- Full Baths: 2
- Parking: 6 (, Garage)
- Storeys: 1 storeys
- Construction: Poured Concrete
Rooms And Dimensions
- Family room: 7.92 m x 3.65 m
- Bedroom 4: 6.83 m x 3.78 m
- Laundry room: 6.7 m x 3.95 m
- Living room: 7.9 m x 3.65 m
- Bedroom: 3.99 m x 3.32 m
- Bedroom 2: 3.35 m x 2.87 m
- Primary Bedroom: 4.08 m x 3.47 m
Call Peak Peninsula Realty for a free consultation on your next move.
519.586.2626
More about Ingersoll - North, Ingersoll
Latitude: 43.0384084
Longitude: -80.8994863