House
2 Bedrooms
2 Bathrooms
Size: 1,100 sqft
Built in
$575,000
About this House in Ingersoll - South
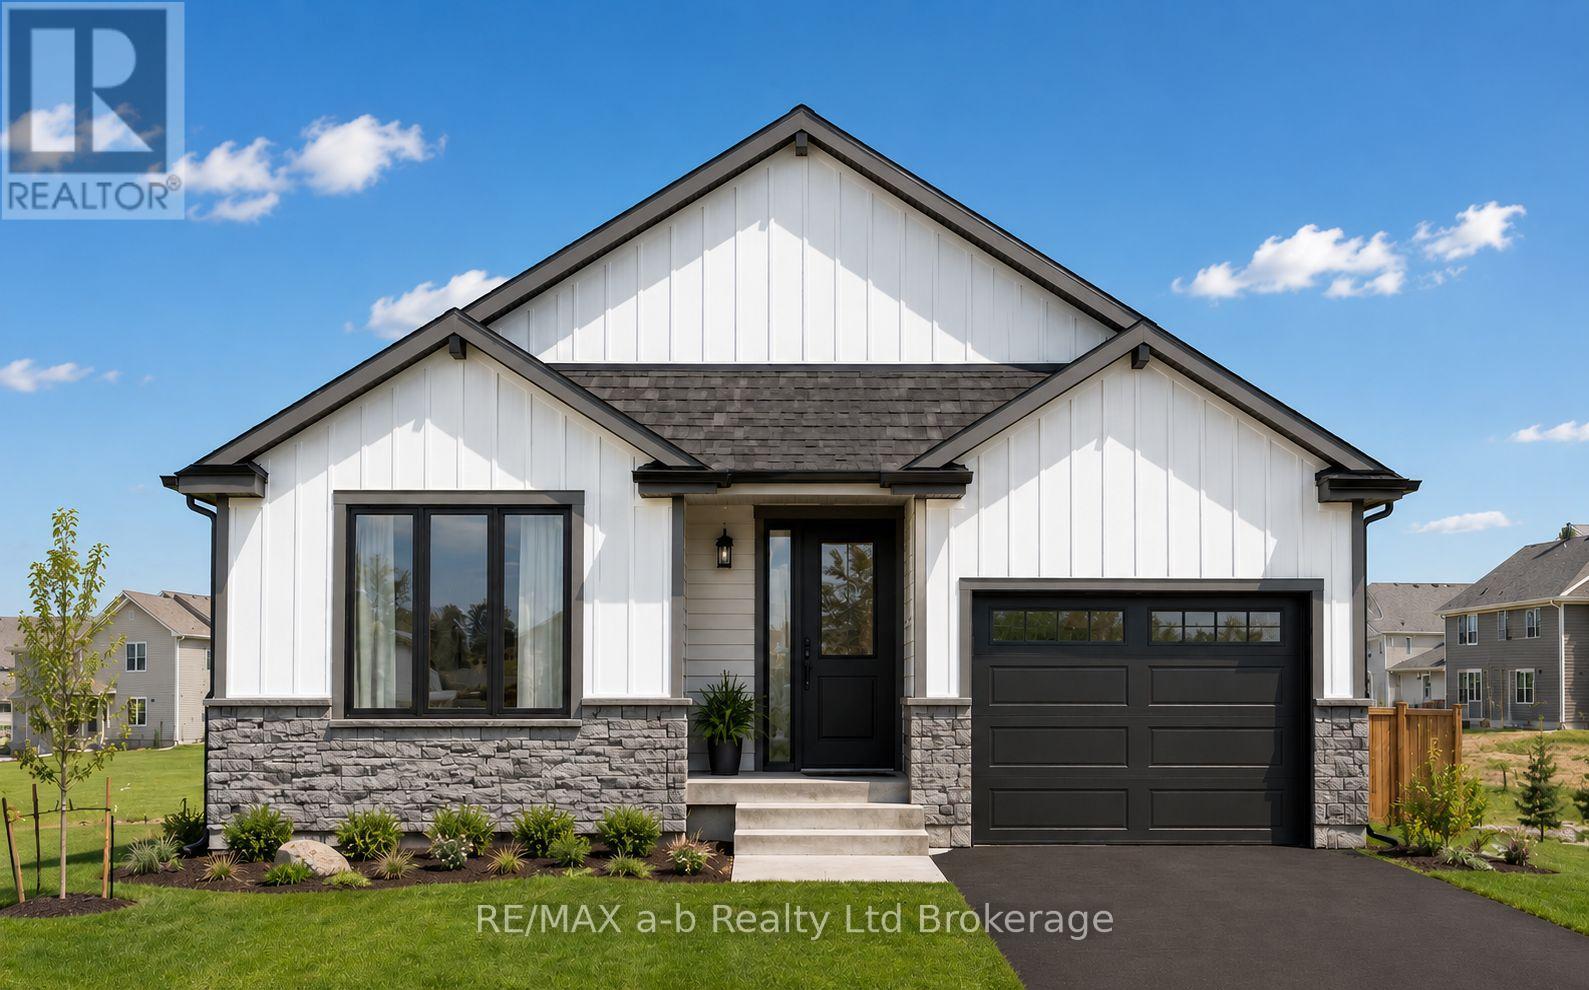
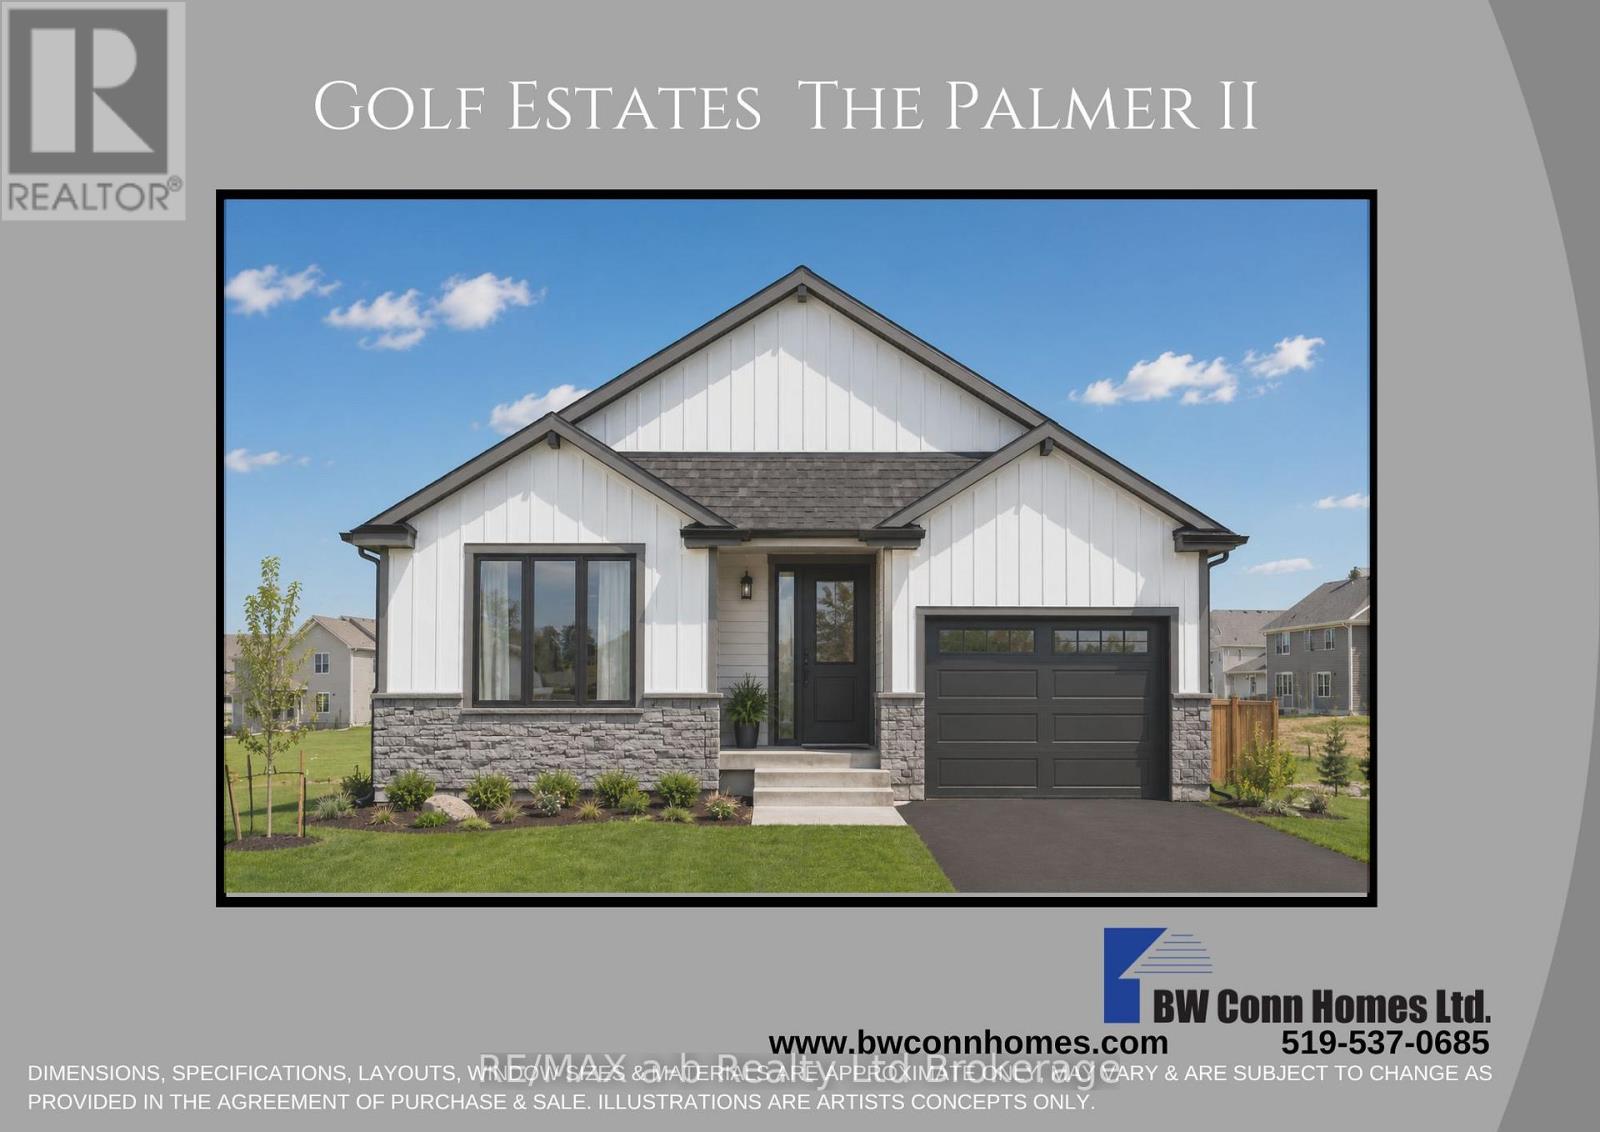
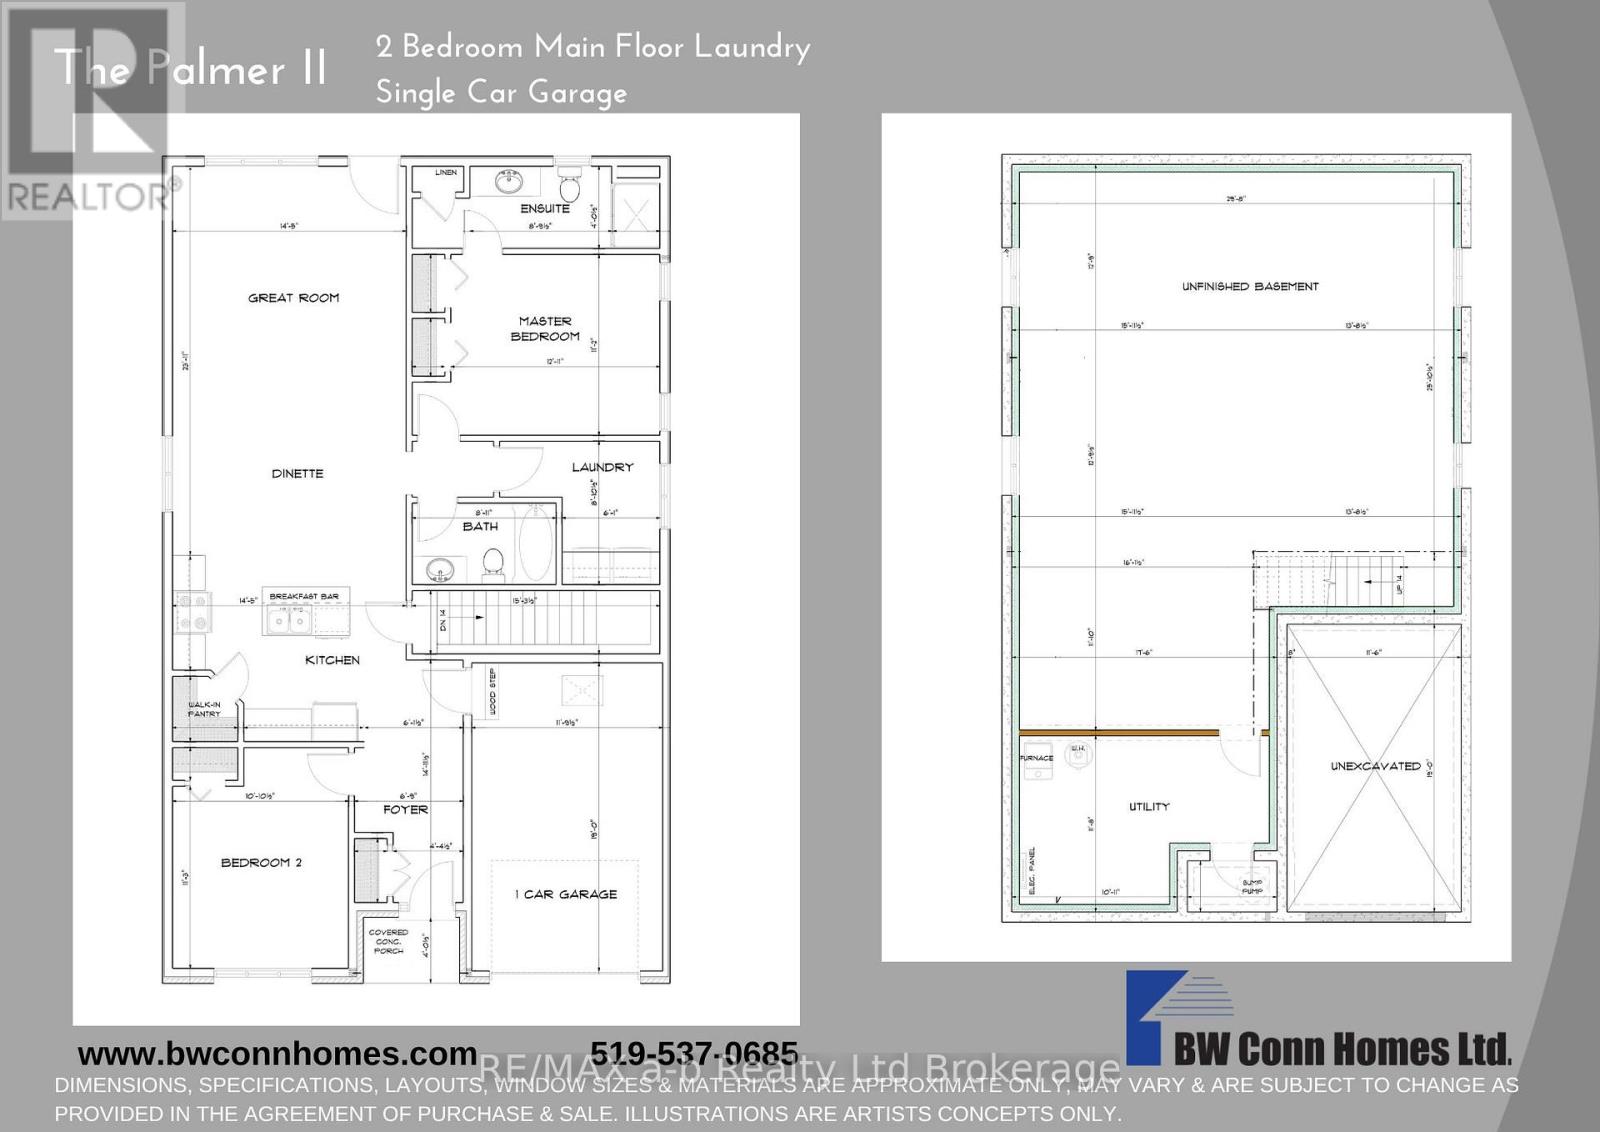
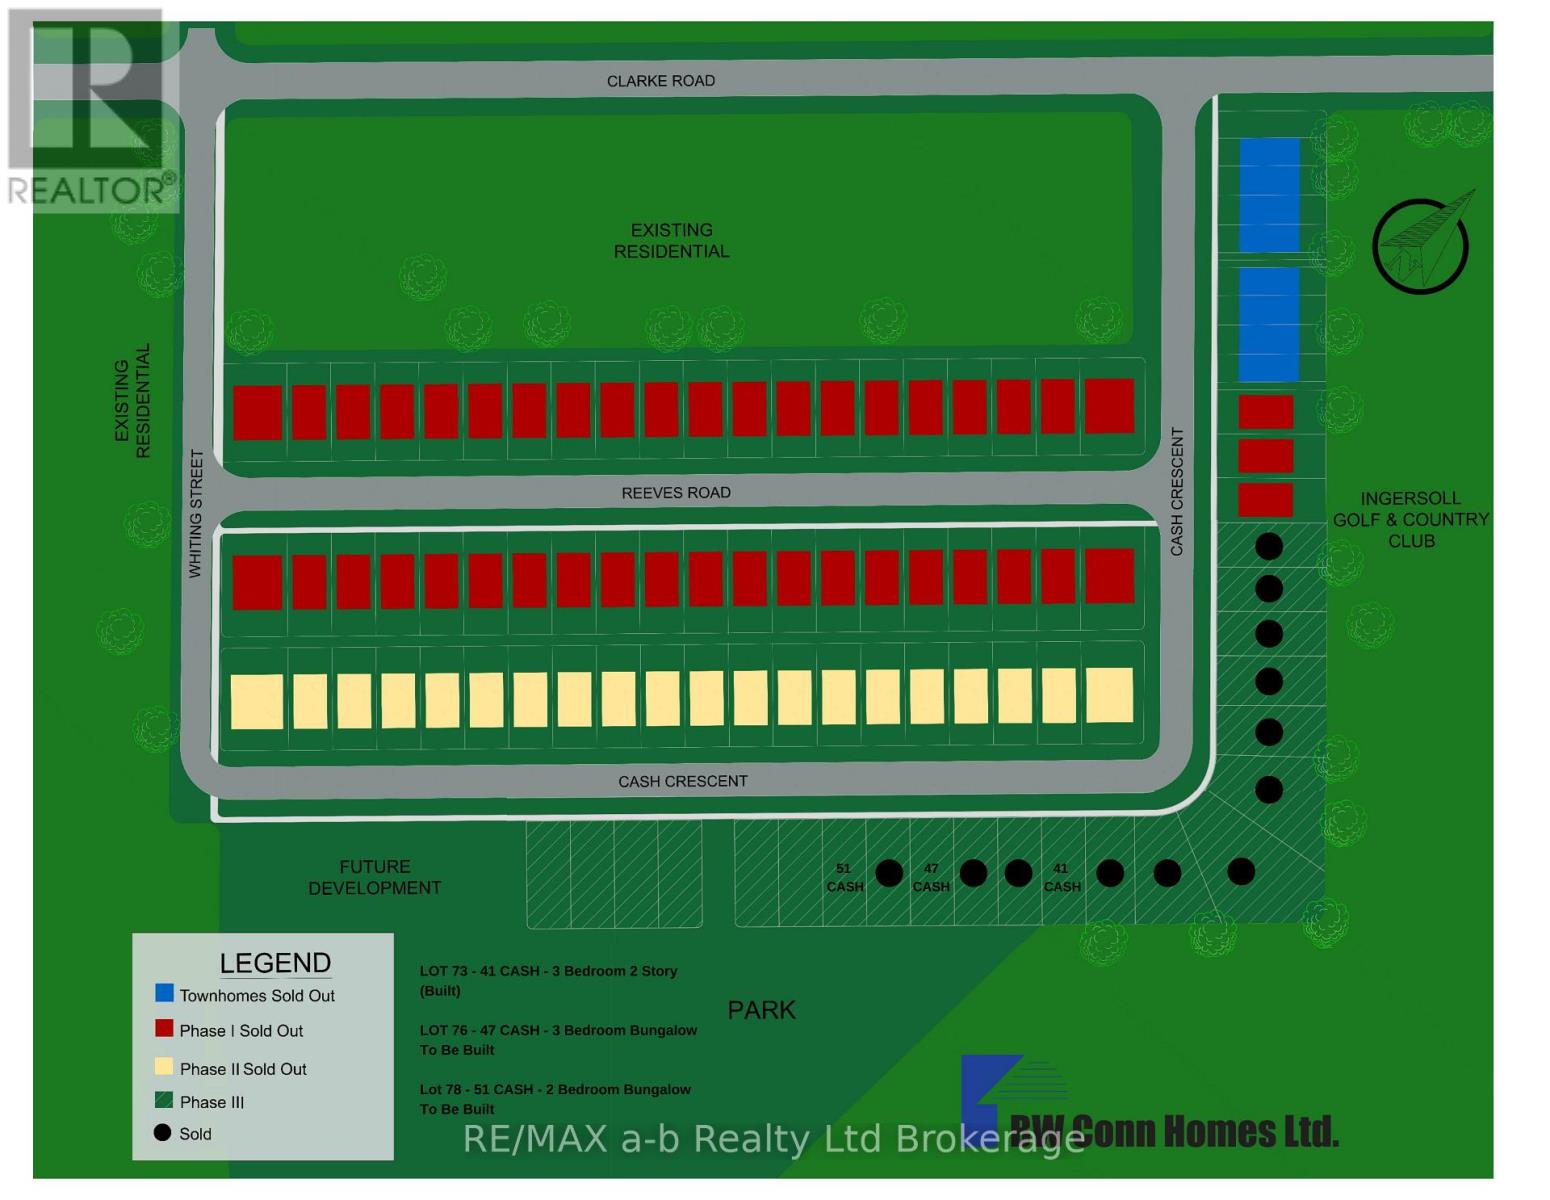
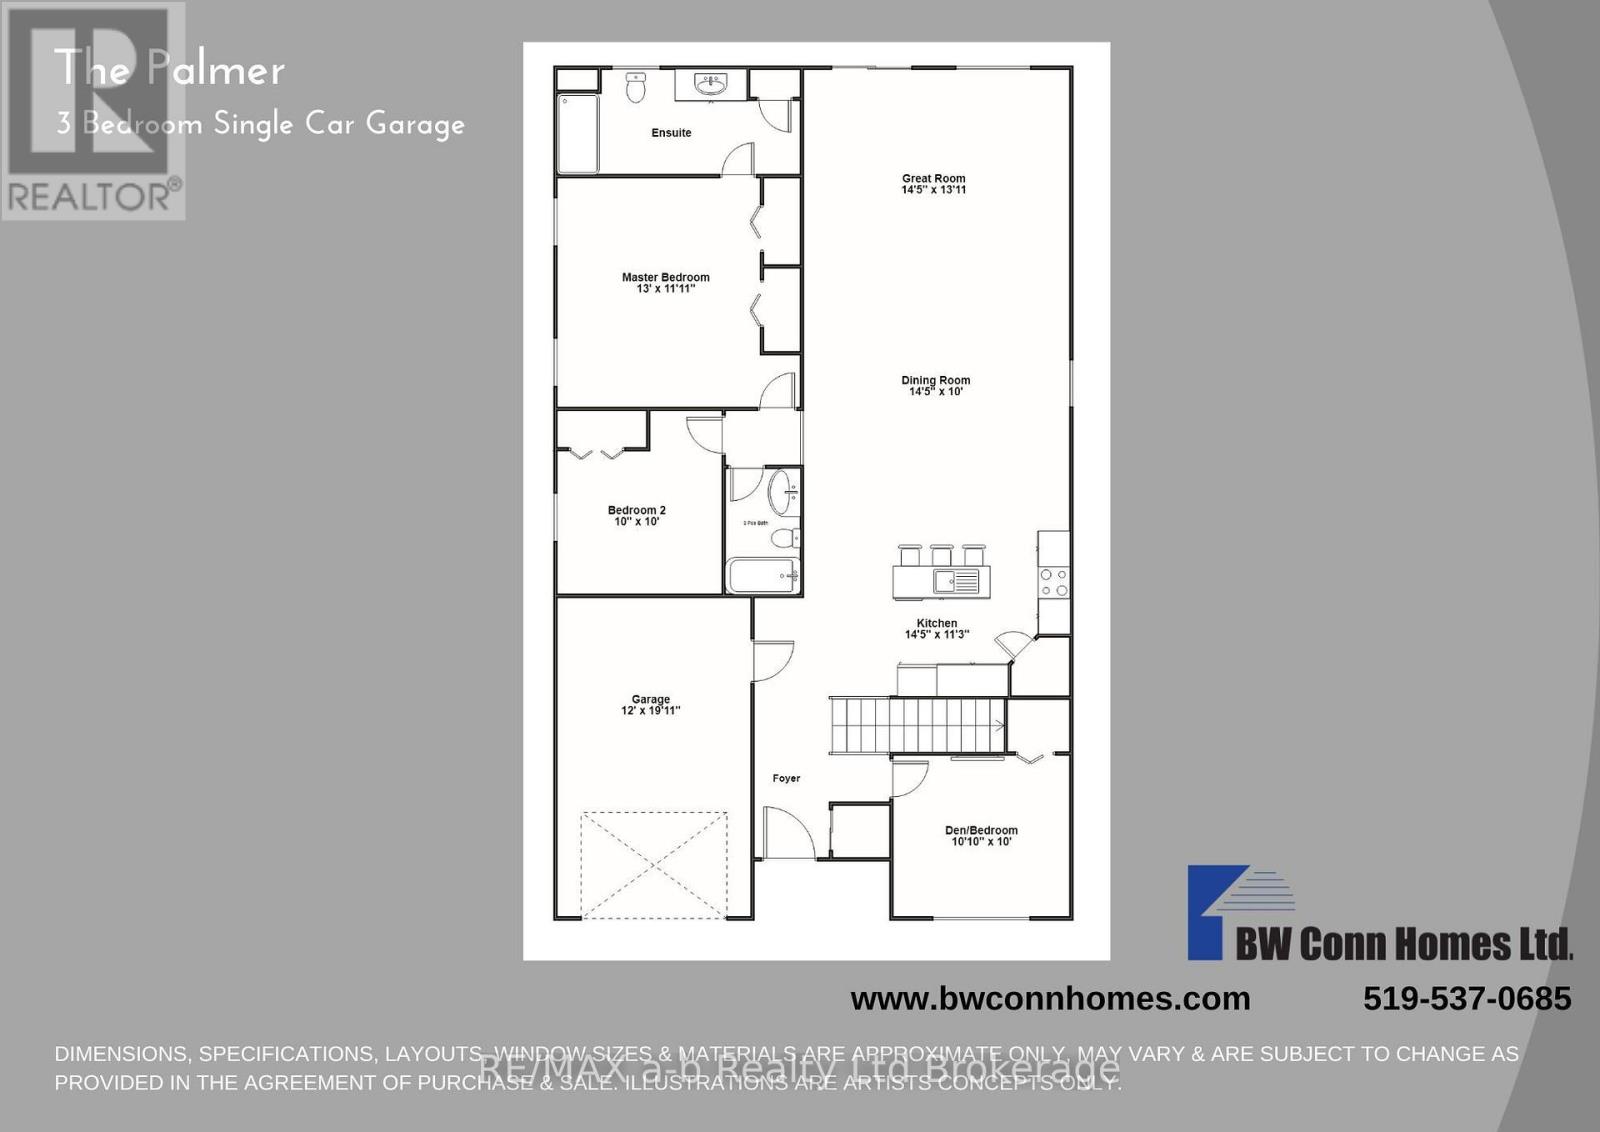
The Palmer II (TO BE BUILT) offers exceptional value, quality craftsmanship, and a location that's hard to beat. Qualified buyers may be eligible for the newly legislated HST rebate, offering significant savings on the purchase of a qualifying new home.This thoughtfully designed bungalow features 2 bedrooms, 2 bathrooms, a spacious primary suite with ensuite, and convenient main floor laundry. The open concept layout is designed for easy everyday living, with quality LVP floo…ring throughout, quality custom cabinetry, kitchen island with quartz counters, central air, and an HRV system.Outside, enjoy impressive curb appeal, a fully sodded lot, and paved driveway, all backed by the quality and attention to detail you expect from BW Conn Homes, a trusted family run builder with more than 34 years of experience creating homes families love.Golf Estates puts you just minutes from the 401, next to Ingersoll Golf Club, and close to schools, the hospital, Community Centre, shopping, and everyday amenities. Other lots and floor plans are also available, offering flexibility to create the new home that's right for you. (id:14735)More About The Location
Cross Streets: Clarke Road. ** Directions: SOUTH ON THAMES ST. EAST TO CLARKE.
Listed by RE/MAX a-b Realty Ltd Brokerage.
The Palmer II (TO BE BUILT) offers exceptional value, quality craftsmanship, and a location that's hard to beat. Qualified buyers may be eligible for the newly legislated HST rebate, offering significant savings on the purchase of a qualifying new home.This thoughtfully designed bungalow features 2 bedrooms, 2 bathrooms, a spacious primary suite with ensuite, and convenient main floor laundry. The open concept layout is designed for easy everyday living, with quality LVP flooring throughout, quality custom cabinetry, kitchen island with quartz counters, central air, and an HRV system.Outside, enjoy impressive curb appeal, a fully sodded lot, and paved driveway, all backed by the quality and attention to detail you expect from BW Conn Homes, a trusted family run builder with more than 34 years of experience creating homes families love.Golf Estates puts you just minutes from the 401, next to Ingersoll Golf Club, and close to schools, the hospital, Community Centre, shopping, and everyday amenities. Other lots and floor plans are also available, offering flexibility to create the new home that's right for you. (id:14735)
More About The Location
Cross Streets: Clarke Road. ** Directions: SOUTH ON THAMES ST. EAST TO CLARKE.
Listed by RE/MAX a-b Realty Ltd Brokerage.
 Brought to you by your friendly REALTORS® through the MLS® System and TDREB (Tillsonburg District Real Estate Board), courtesy of Brixwork for your convenience.
The information contained on this site is based in whole or in part on information that is provided by members of The Canadian Real Estate Association, who are responsible for its accuracy. CREA reproduces and distributes this information as a service for its members and assumes no responsibility for its accuracy.
The trademarks REALTOR®, REALTORS® and the REALTOR® logo are controlled by The Canadian Real Estate Association (CREA) and identify real estate professionals who are members of CREA. The trademarks MLS®, Multiple Listing Service® and the associated logos are owned by CREA and identify the quality of services provided by real estate professionals who are members of CREA. Used under license.
More Details
- MLS®: X13659502
- Bedrooms: 2
- Bathrooms: 2
- Type: House
- Size: 1,100 sqft
- Lot Size: 3,936 sqft
- Frontage: 40.00 ft
- Depth: 98.00 ft
- Full Baths: 2
- Parking: 3 (, Garage, Inside Entry)
- Storeys: 1 storeys
- Construction: Poured Concrete
Rooms And Dimensions
- Bedroom: 3.4 m x 3.3 m
- Primary Bedroom: 3.9 m x 3.4 m
- Bathroom: 2.7 m x 1.5 m
- Kitchen: 3.4 m x 4.4 m
- Bathroom: 2.7 m x 1.5 m
- Laundry room: 2.7 m x 1.9 m
- Great room: 4.2 m x 4.4 m
- Dining room: 3 m x 4.4 m
Call Peak Peninsula Realty for a free consultation on your next move.
519.586.2626
More about Ingersoll - South, Ingersoll
Latitude: 43.0202921
Longitude: -80.8722019