House
4 Bedrooms
3 Bathrooms
Size: 1,500 sqft
Built in
$700,000
About this House in Courtland
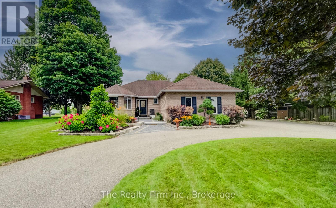
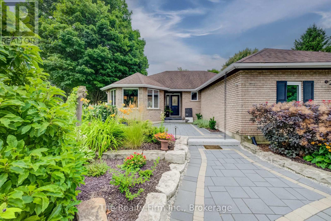
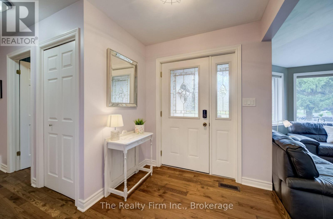
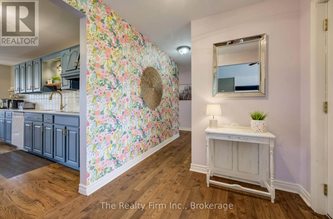
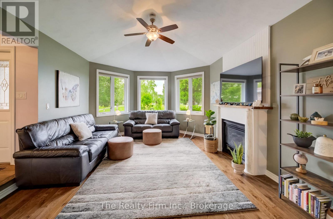
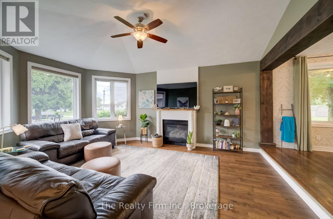
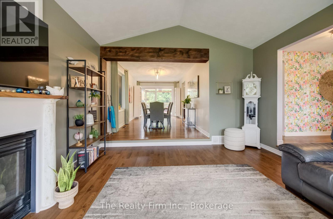
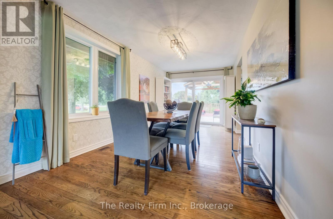
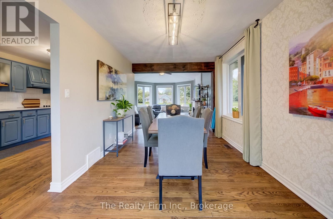
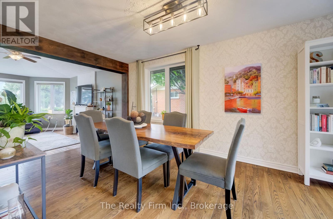
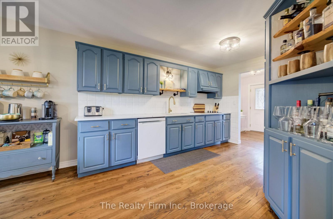
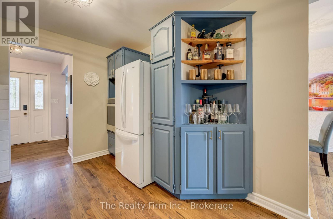
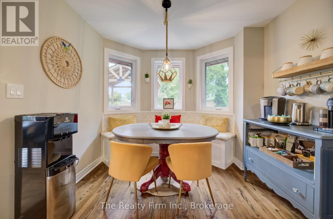
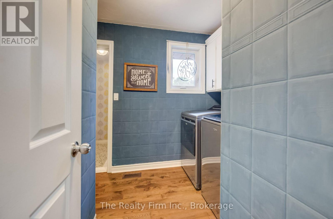
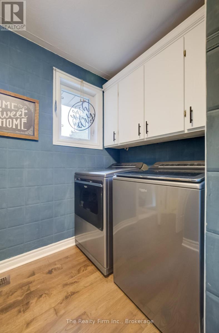
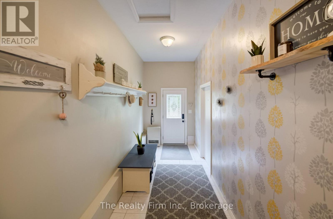
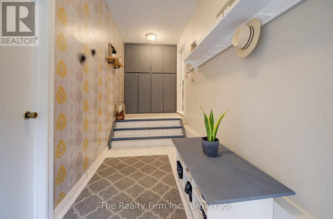
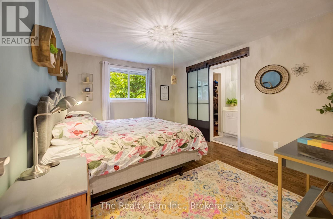
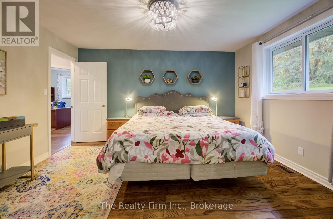
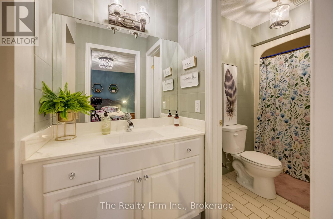
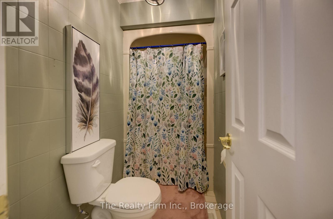
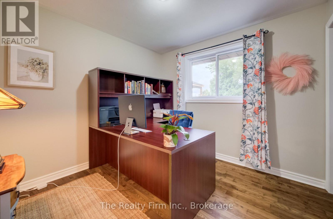
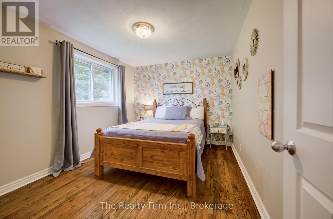
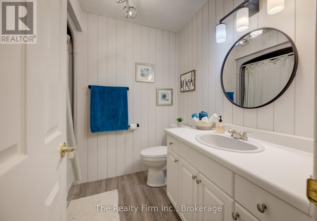
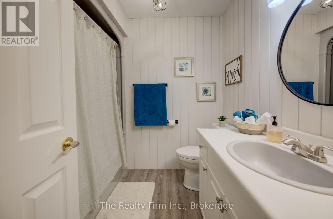
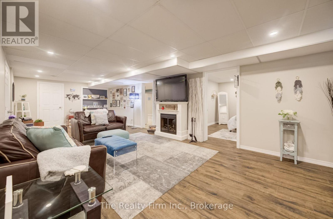
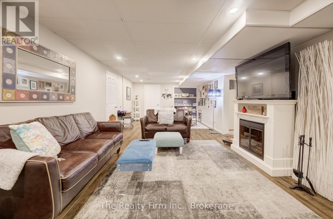
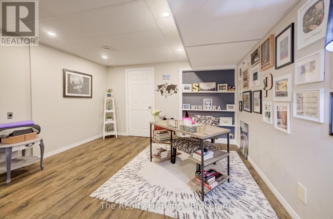
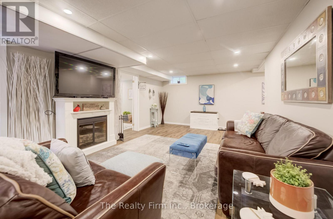
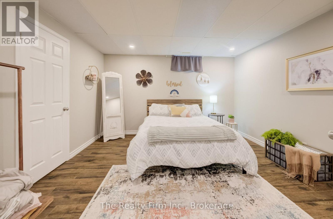
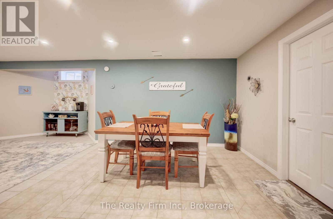
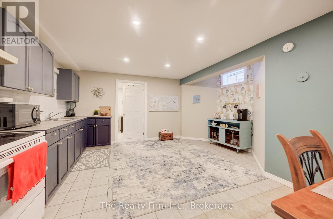
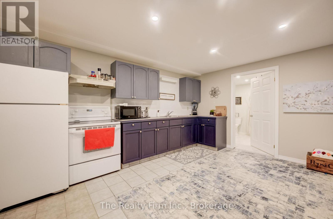
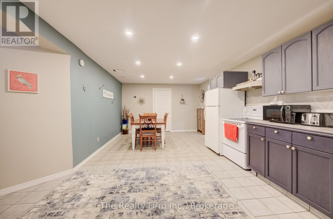
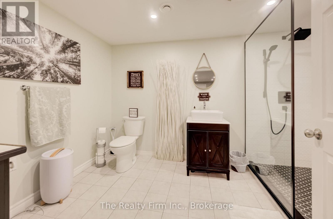
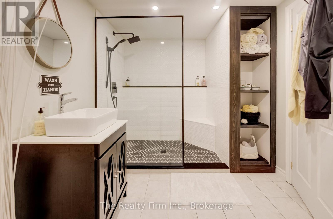
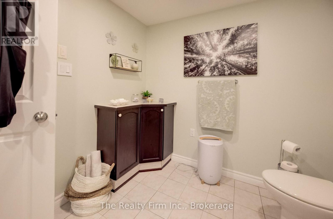
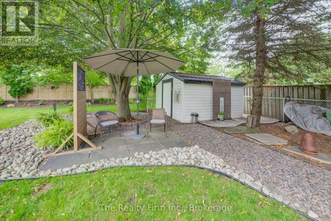
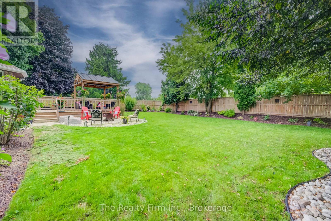
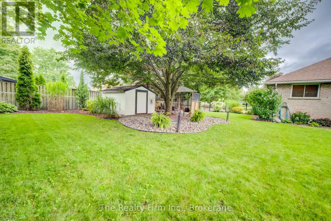
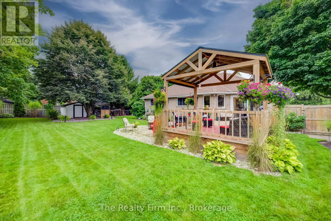
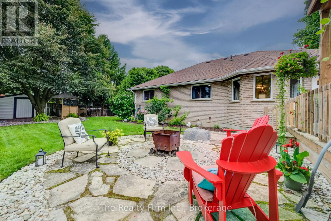
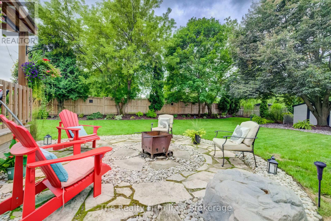
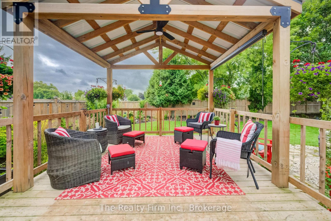
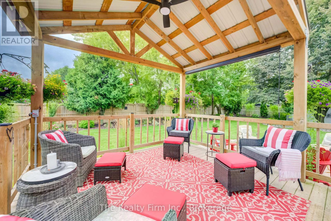
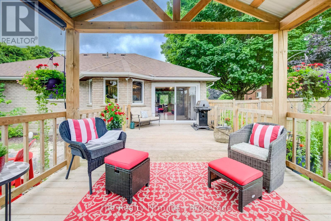
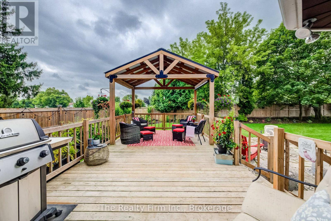
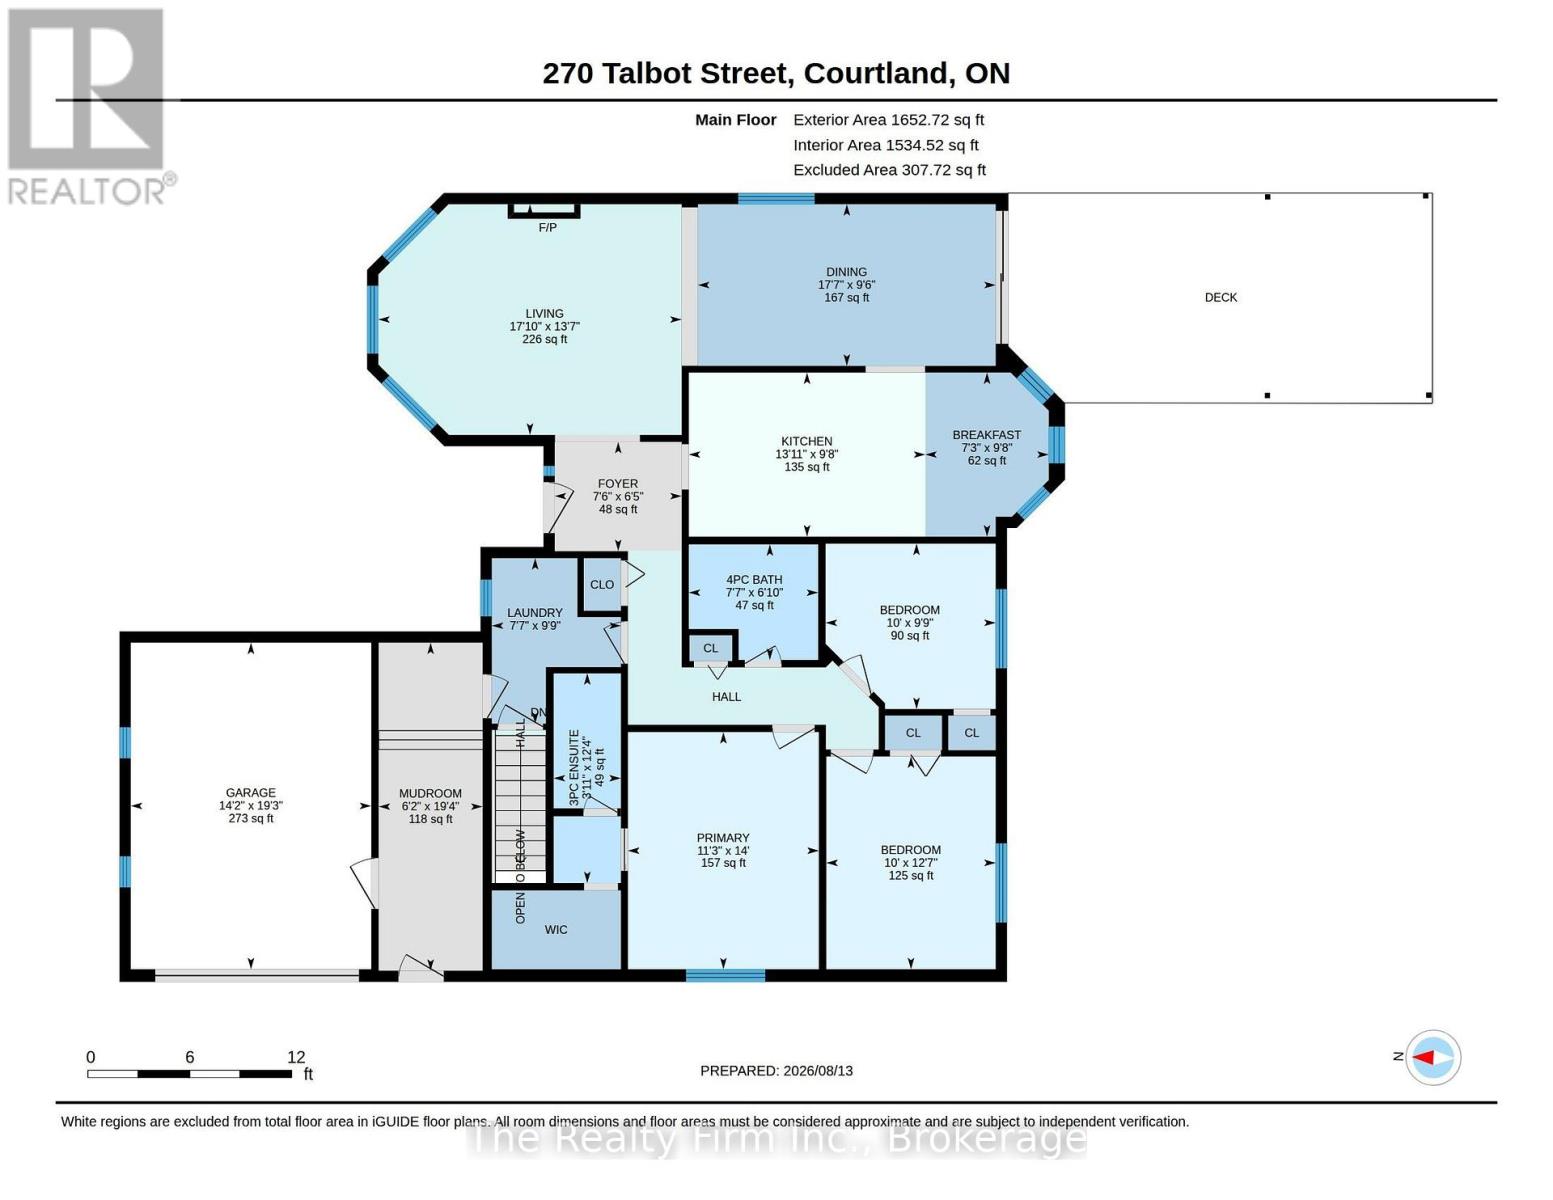
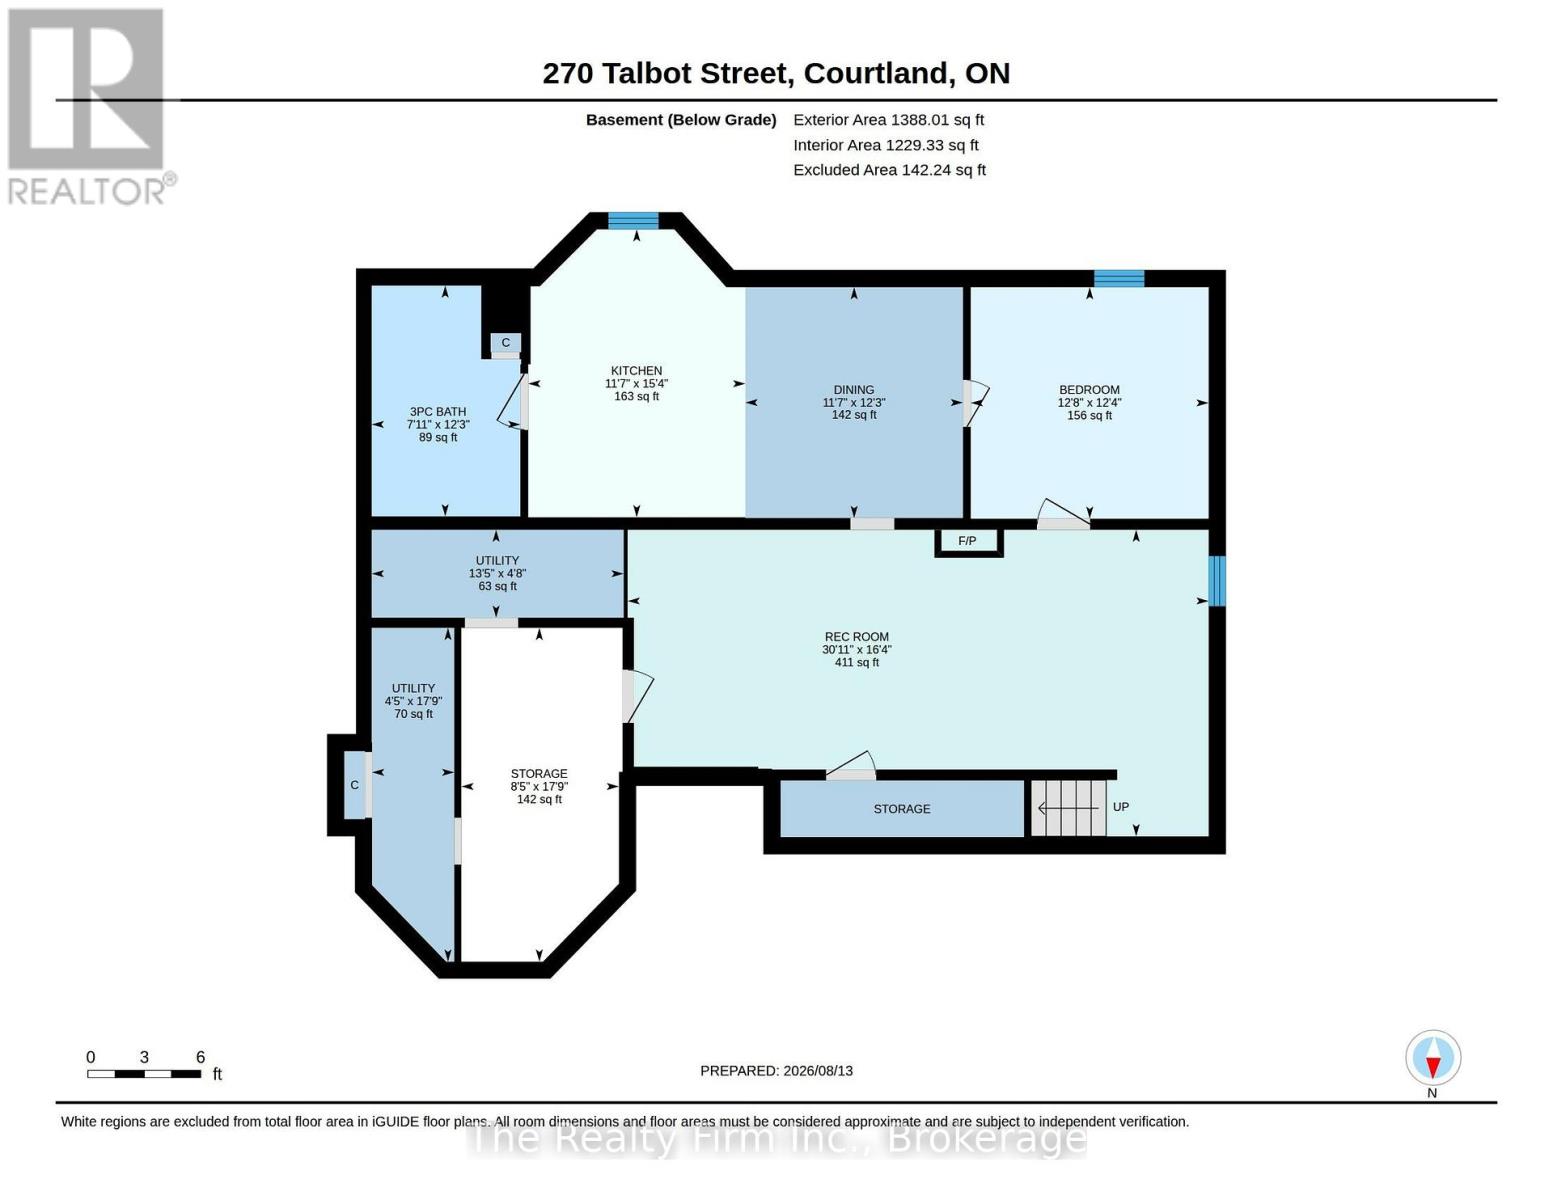
Welcome to this thoughtfully designed bungalow, where pride of ownership is evident inside and out. A horseshoe-shaped driveway, 1.5-car garage and parking for 12+ vehicles provide outstanding convenience, while professionally installed pavers and armour stone create impressive curb appeal.The main floor offers three bedrooms, including a primary suite with a walk-in closet and ensuite bathroom. Separate living and dining rooms, along with a spacious eat-in kitchen, provide a… comfortable and functional layout. Large sliding doors lead to an inviting barbecue and sitting area beneath a custom gazebo equipped with a ceiling fan and lighting. A lower flagstone patio and backyard firepit offer additional spaces for entertaining and relaxation.Fully fenced for privacy, the peaceful backyard features beautiful gardens, landscape lighting and irrigation for the trees and garden beds. The versatile lower level includes a generous living area, kitchen, dining space, additional bedroom and freshly remodelled bathroom - an excellent setup for multigenerational living, a private teenage retreat or potential short-term rental use, subject to applicable approvals.Recent improvements include a new furnace and central air conditioning in 2026, newer washer, dryer, refrigerator, oven and dishwasher, a refinished deck, and a custom gazebo with electrical service, fan and lighting.Enjoy small-town living with Courtland's public school, baseball diamonds, tennis court, soccer field, playground, butcher, bakery and renowned Vivian's restaurant all within a short walk. Tillsonburg's shopping, dining and high school are approximately five minutes away, while Lake Erie's shoreline is about a 20-minute drive for fishing, swimming and relaxing by the water.This lovingly maintained home combines small-town charm, exceptional outdoor living, thoughtful updates and flexible space for today's changing needs. (id:14735)More About The Location
Cross Streets: HWY 3. ** Directions: Hwy 3 to Talbot.
Listed by The Realty Firm Inc..
Welcome to this thoughtfully designed bungalow, where pride of ownership is evident inside and out. A horseshoe-shaped driveway, 1.5-car garage and parking for 12+ vehicles provide outstanding convenience, while professionally installed pavers and armour stone create impressive curb appeal.The main floor offers three bedrooms, including a primary suite with a walk-in closet and ensuite bathroom. Separate living and dining rooms, along with a spacious eat-in kitchen, provide a comfortable and functional layout. Large sliding doors lead to an inviting barbecue and sitting area beneath a custom gazebo equipped with a ceiling fan and lighting. A lower flagstone patio and backyard firepit offer additional spaces for entertaining and relaxation.Fully fenced for privacy, the peaceful backyard features beautiful gardens, landscape lighting and irrigation for the trees and garden beds. The versatile lower level includes a generous living area, kitchen, dining space, additional bedroom and freshly remodelled bathroom - an excellent setup for multigenerational living, a private teenage retreat or potential short-term rental use, subject to applicable approvals.Recent improvements include a new furnace and central air conditioning in 2026, newer washer, dryer, refrigerator, oven and dishwasher, a refinished deck, and a custom gazebo with electrical service, fan and lighting.Enjoy small-town living with Courtland's public school, baseball diamonds, tennis court, soccer field, playground, butcher, bakery and renowned Vivian's restaurant all within a short walk. Tillsonburg's shopping, dining and high school are approximately five minutes away, while Lake Erie's shoreline is about a 20-minute drive for fishing, swimming and relaxing by the water.This lovingly maintained home combines small-town charm, exceptional outdoor living, thoughtful updates and flexible space for today's changing needs. (id:14735)
More About The Location
Cross Streets: HWY 3. ** Directions: Hwy 3 to Talbot.
Listed by The Realty Firm Inc..
 Brought to you by your friendly REALTORS® through the MLS® System and TDREB (Tillsonburg District Real Estate Board), courtesy of Brixwork for your convenience.
The information contained on this site is based in whole or in part on information that is provided by members of The Canadian Real Estate Association, who are responsible for its accuracy. CREA reproduces and distributes this information as a service for its members and assumes no responsibility for its accuracy.
The trademarks REALTOR®, REALTORS® and the REALTOR® logo are controlled by The Canadian Real Estate Association (CREA) and identify real estate professionals who are members of CREA. The trademarks MLS®, Multiple Listing Service® and the associated logos are owned by CREA and identify the quality of services provided by real estate professionals who are members of CREA. Used under license.
More Details
- MLS®: X13671244
- Bedrooms: 4
- Bathrooms: 3
- Type: House
- Size: 1,500 sqft
- Lot Size: 15,500 sqft
- Frontage: 100.00 ft
- Depth: 155.00 ft
- Full Baths: 3
- Parking: 7 (, Garage)
- Storeys: 1 storeys
- Construction: Concrete
Call Peak Peninsula Realty for a free consultation on your next move.
519.586.2626
More about Courtland, Norfolk
Latitude: 42.8454037
Longitude: -80.6266948