House
4 Bedrooms
2 Bathrooms
Size: 1,500 sqft
Built in
$599,900
About this House in West Lorne
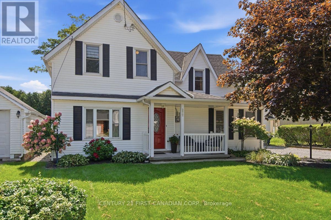
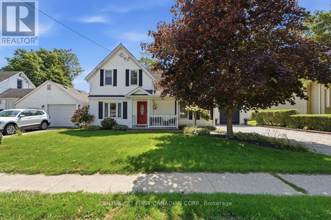
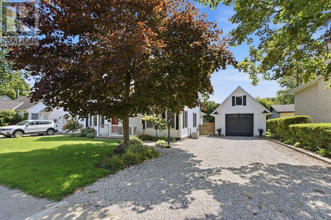
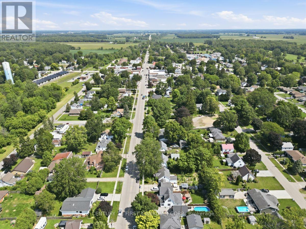
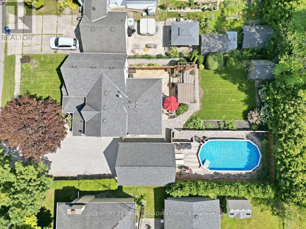
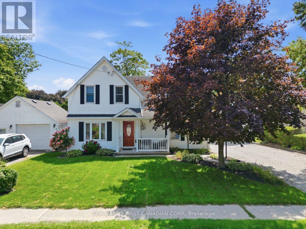
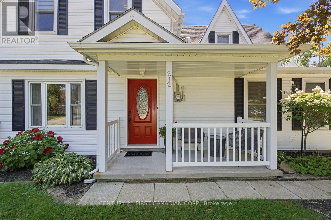
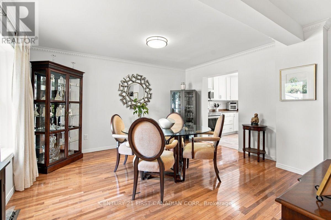
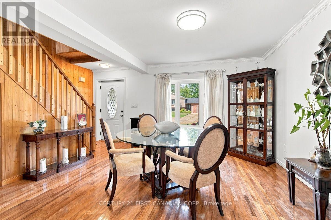
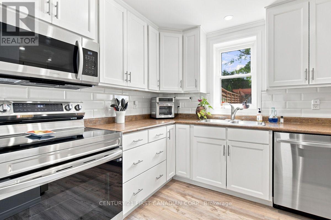
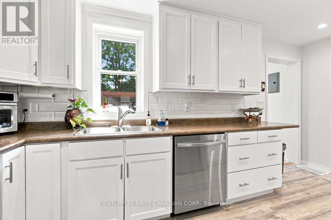
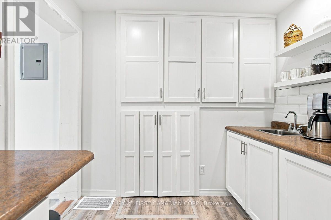
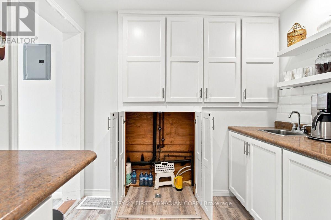
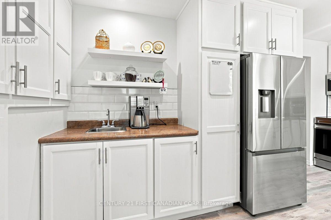
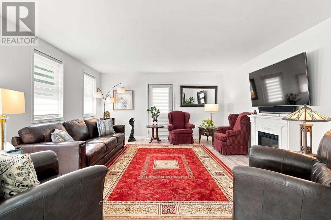
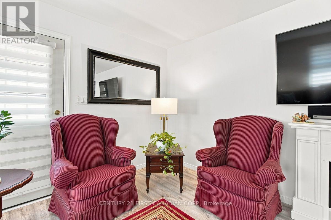
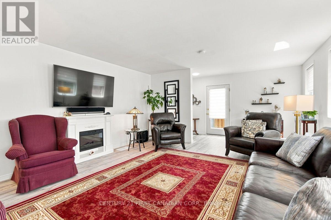
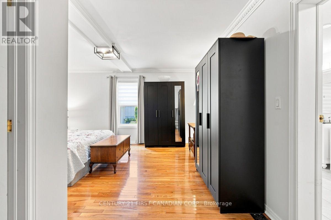
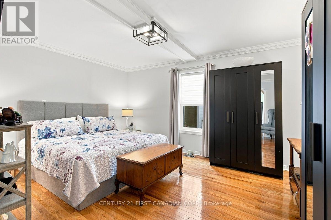
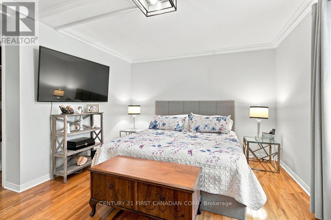
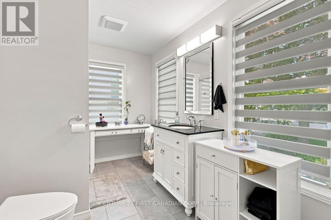
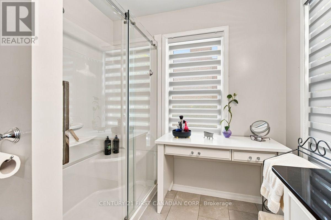
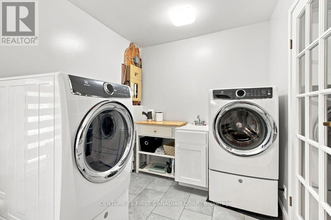
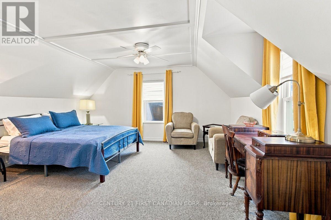
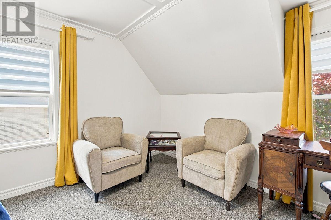
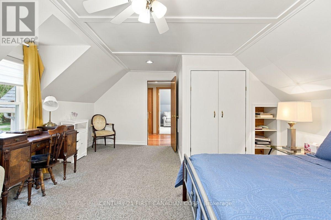
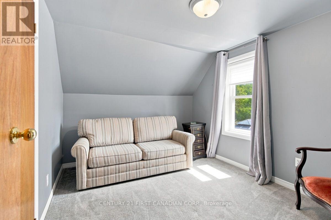
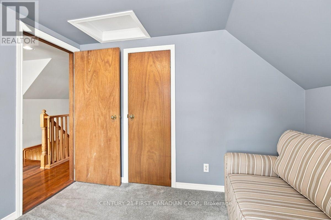
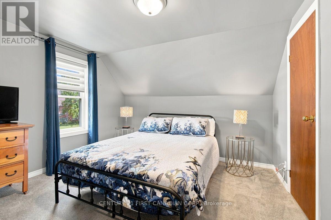
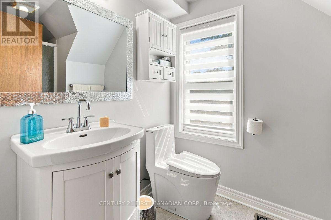
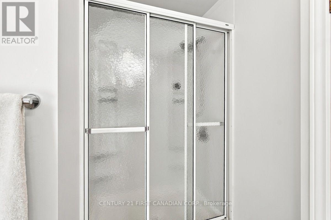
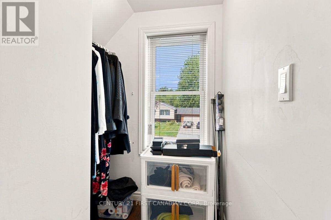
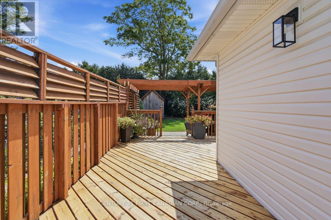
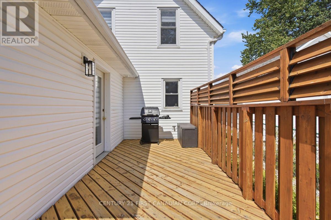
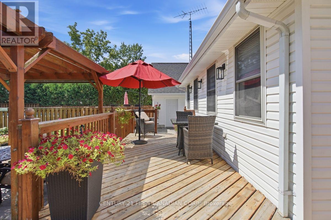
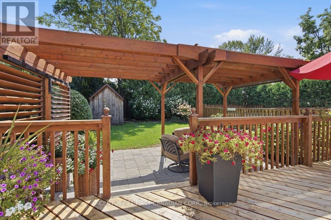
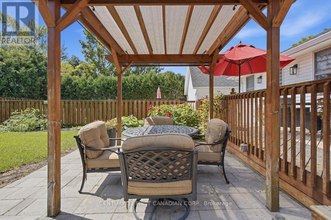
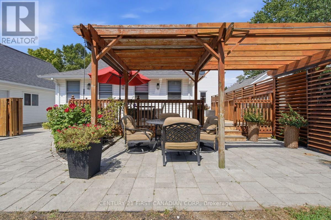
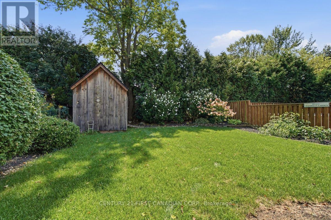
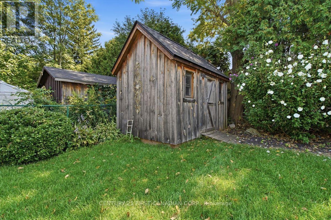
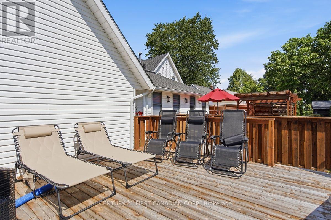
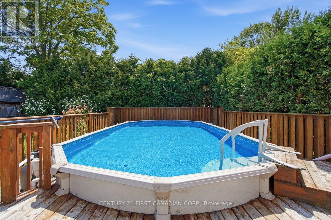
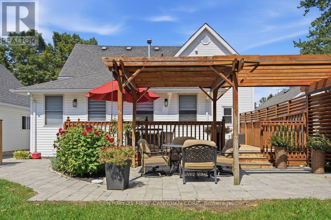
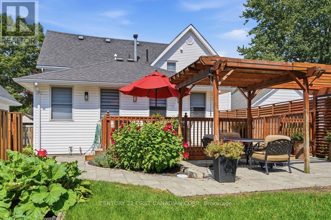
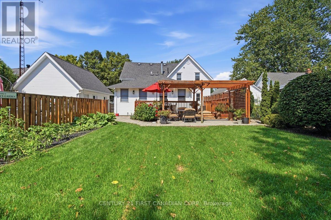
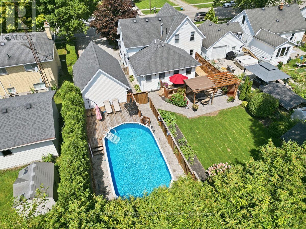
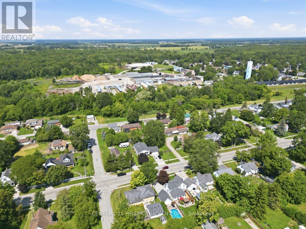
This charming home located in a rural small-town setting of West Lorne, walking distance to Main St shopping and recreation facilities. Home features 4 bedrooms with primary bedroom on main floor, 2 bathrooms, dining room, large spacious living room and laundry, second floor has 3 more bedrooms and walk-in storage. Back yard offers deck, patio, fenced in above ground pool with decking, also large storage shed, beautifully landscaped with space to host family and friends. De…tached single car garage. Don't miss out on this property! (id:14735)More About The Location
Cross Streets: WELLIINGTON ST. ** Directions: 401 HWY SOUTH TO MAIN ST WEST TO 212 MAIN ST, SIGN ON PROPERTY.
Listed by CENTURY 21 FIRST CANADIAN CORP..
This charming home located in a rural small-town setting of West Lorne, walking distance to Main St shopping and recreation facilities. Home features 4 bedrooms with primary bedroom on main floor, 2 bathrooms, dining room, large spacious living room and laundry, second floor has 3 more bedrooms and walk-in storage. Back yard offers deck, patio, fenced in above ground pool with decking, also large storage shed, beautifully landscaped with space to host family and friends. Detached single car garage. Don't miss out on this property! (id:14735)
More About The Location
Cross Streets: WELLIINGTON ST. ** Directions: 401 HWY SOUTH TO MAIN ST WEST TO 212 MAIN ST, SIGN ON PROPERTY.
Listed by CENTURY 21 FIRST CANADIAN CORP..
 Brought to you by your friendly REALTORS® through the MLS® System and TDREB (Tillsonburg District Real Estate Board), courtesy of Brixwork for your convenience.
The information contained on this site is based in whole or in part on information that is provided by members of The Canadian Real Estate Association, who are responsible for its accuracy. CREA reproduces and distributes this information as a service for its members and assumes no responsibility for its accuracy.
The trademarks REALTOR®, REALTORS® and the REALTOR® logo are controlled by The Canadian Real Estate Association (CREA) and identify real estate professionals who are members of CREA. The trademarks MLS®, Multiple Listing Service® and the associated logos are owned by CREA and identify the quality of services provided by real estate professionals who are members of CREA. Used under license.
More Details
- MLS®: X13704578
- Bedrooms: 4
- Bathrooms: 2
- Type: House
- Size: 1,500 sqft
- Lot Size: 8,712 sqft
- Frontage: 66.00 ft
- Depth: 132.00 ft
- Full Baths: 2
- Parking: 5 (, Garage)
- Storeys: 1.5 storeys
- Construction: Block
Rooms And Dimensions
- Bedroom 2: 5.37 m x 4.55 m
- Bedroom 3: 3.15 m x 2.72 m
- Bedroom 4: 3.15 m x 3.57 m
- Kitchen: 5.23 m x 2.69 m
- Dining room: 5.23 m x 4.43 m
- Living room: 7.36 m x 4.56 m
- Primary Bedroom: 5.37 m x 4.61 m
- Laundry room: 2.73 m x 2.41 m
Call Peak Peninsula Realty for a free consultation on your next move.
519.586.2626
More about West Lorne, West Elgin
Latitude: 42.601173
Longitude: -81.610352