House
3 Bedrooms
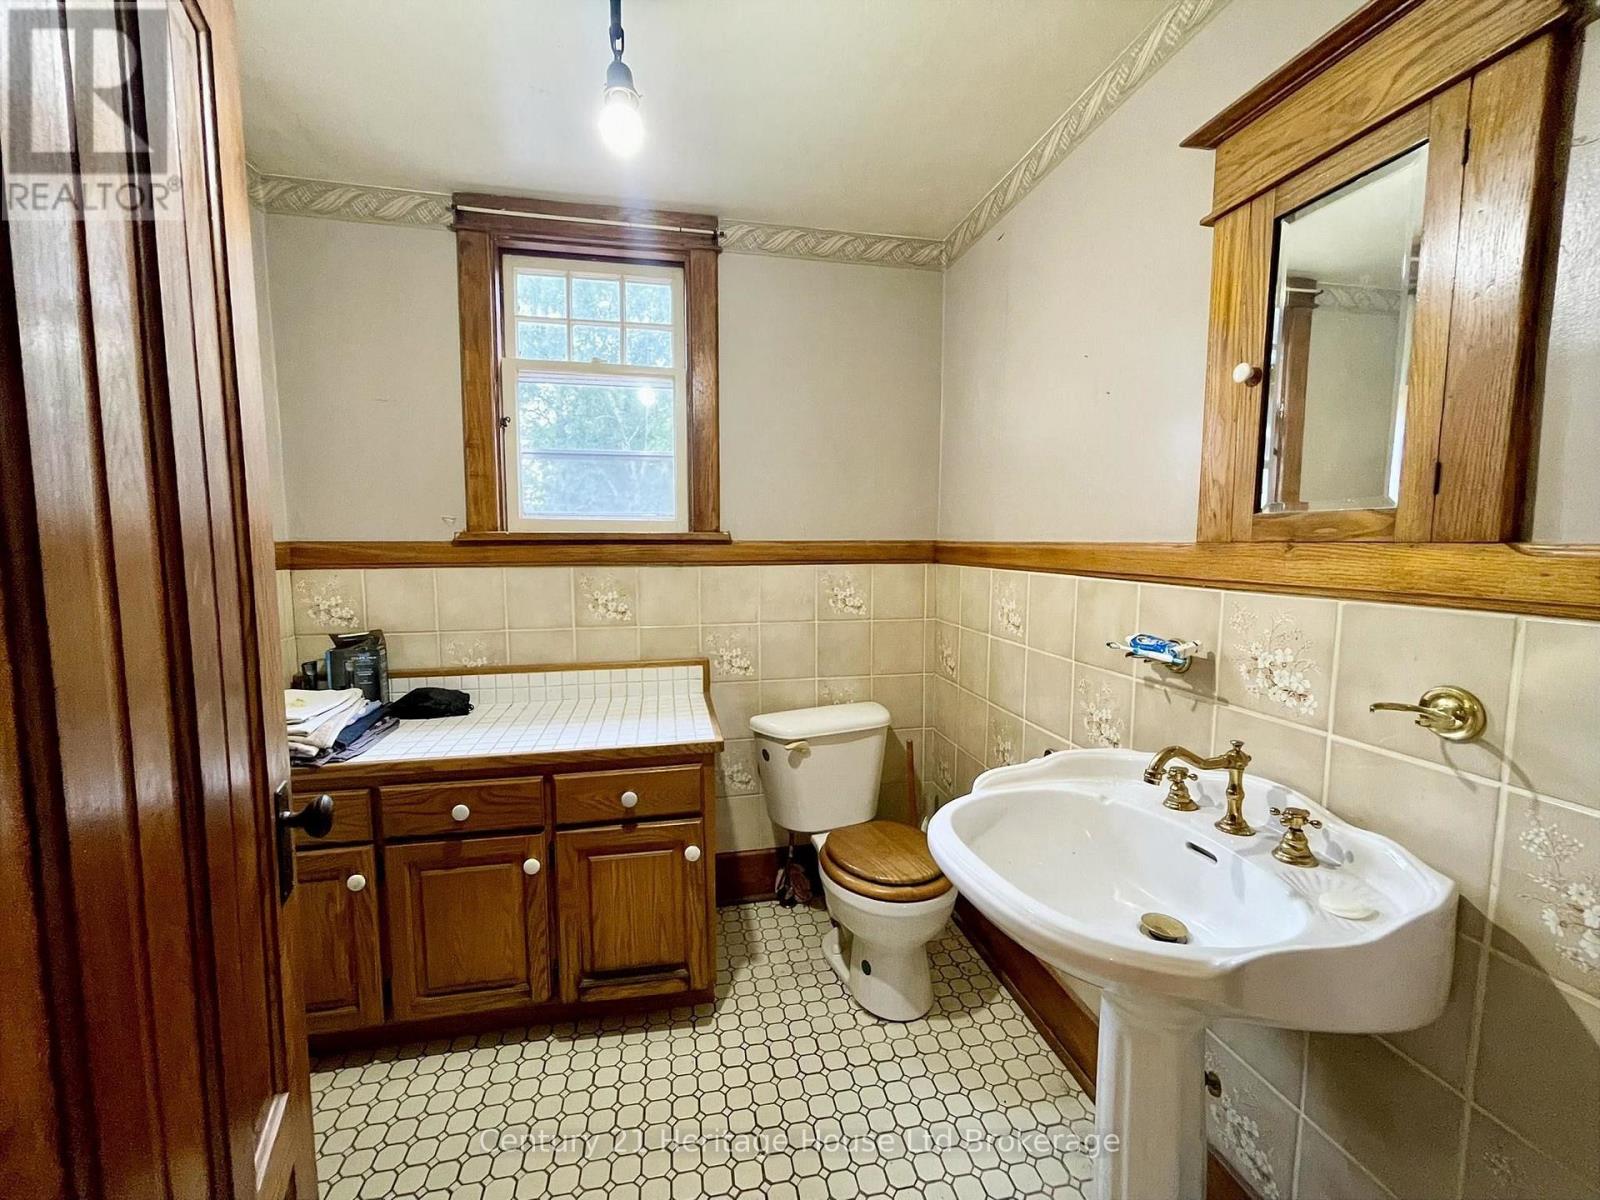
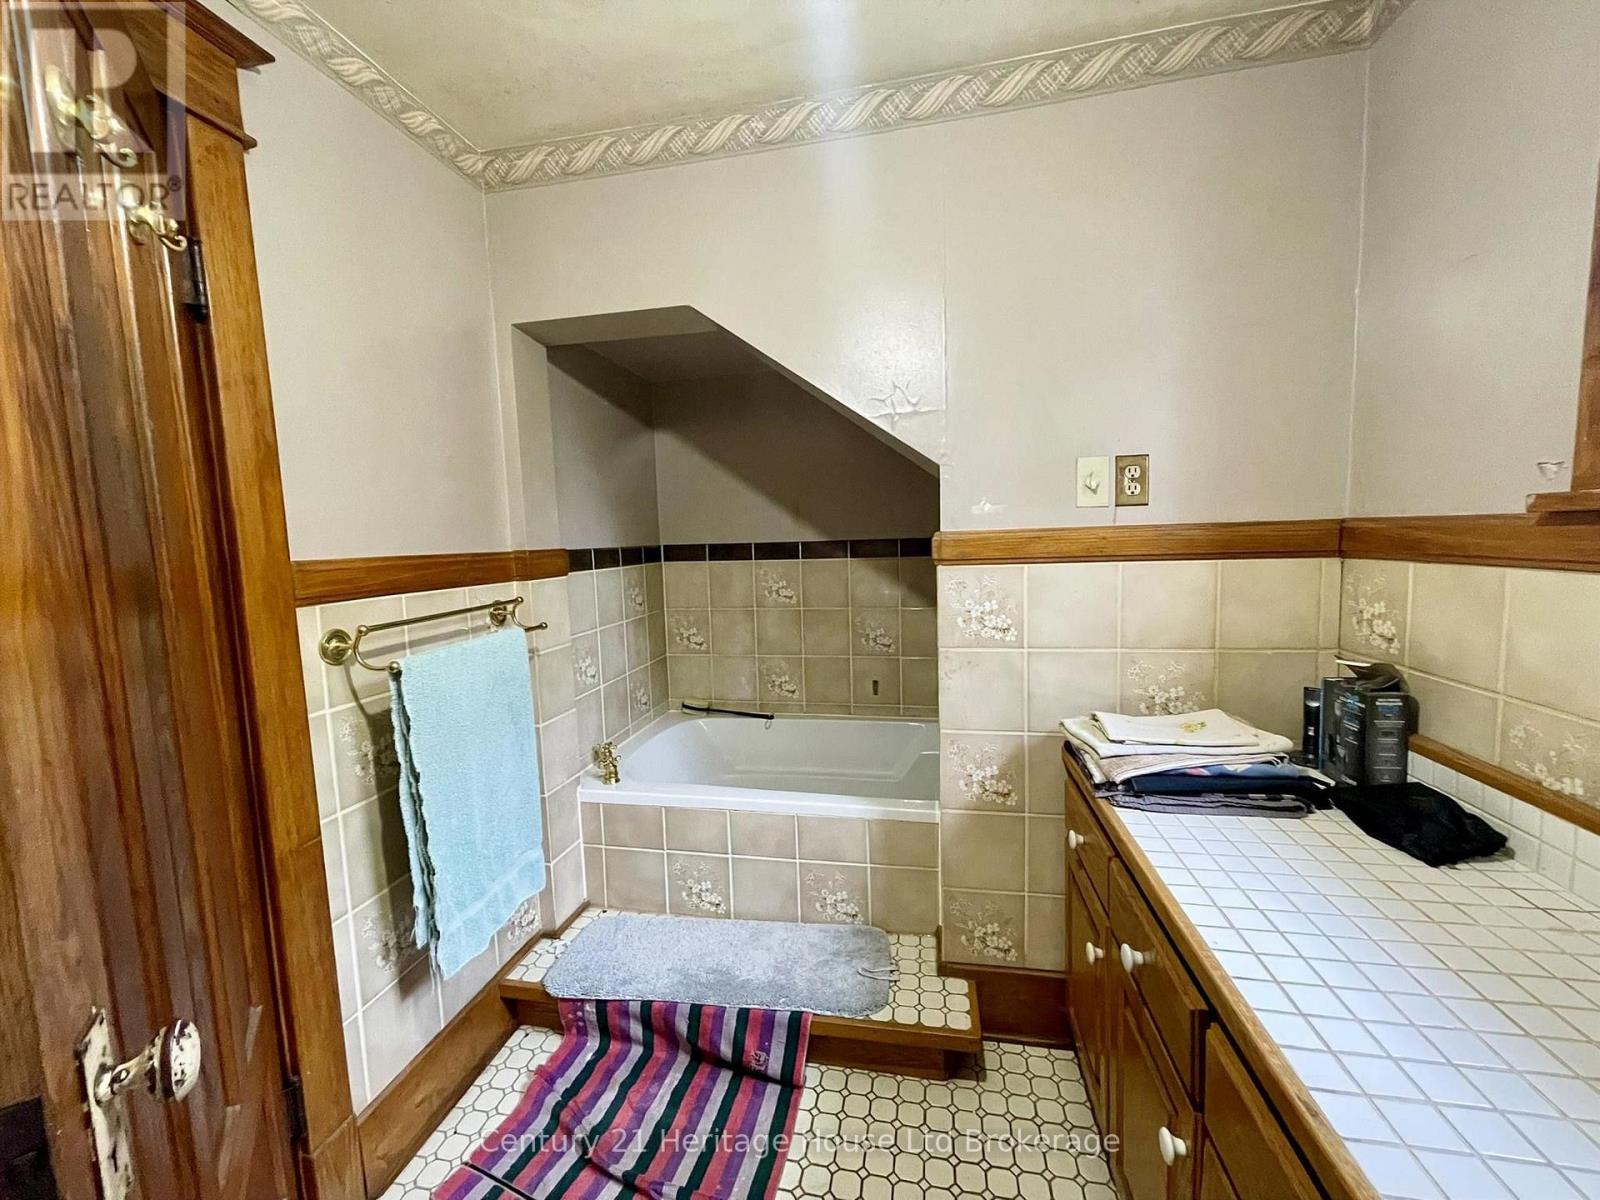
1 Bathroom
Size: 1,100 sqft
Built in
$375,000
About this House in Courtland
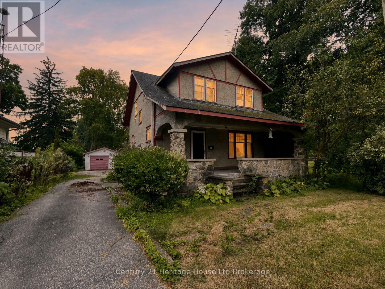
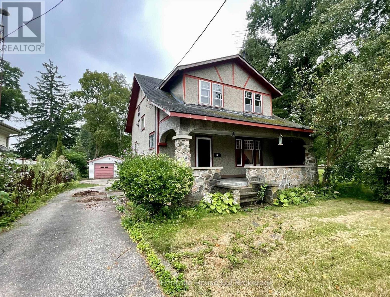
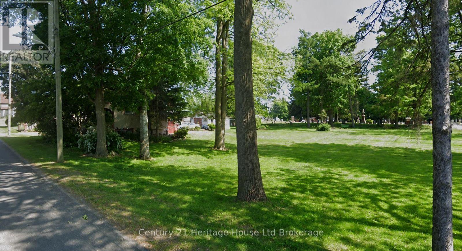
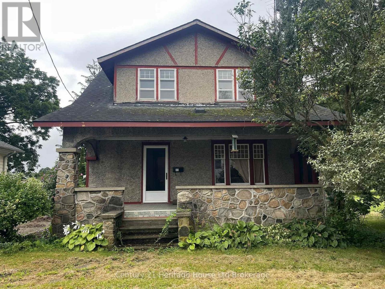
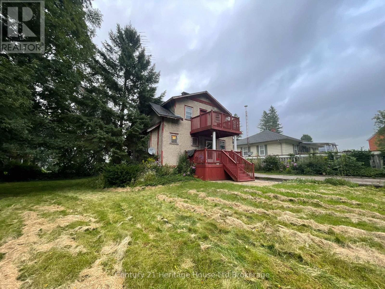
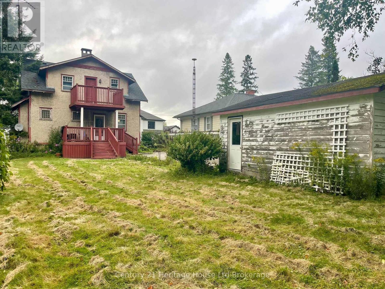
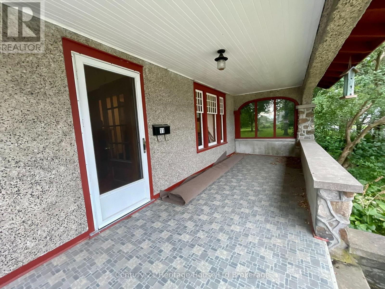
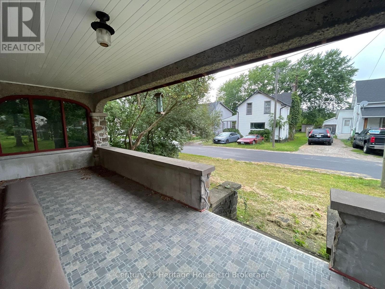
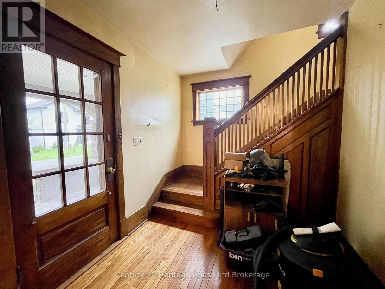
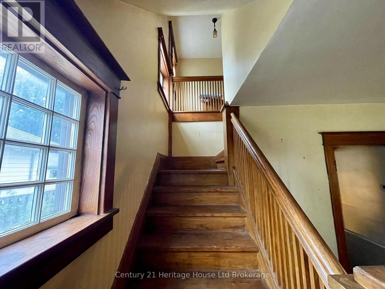
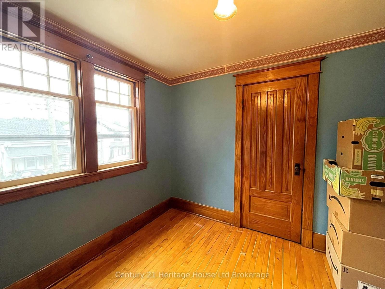
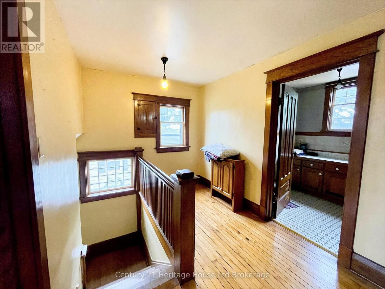
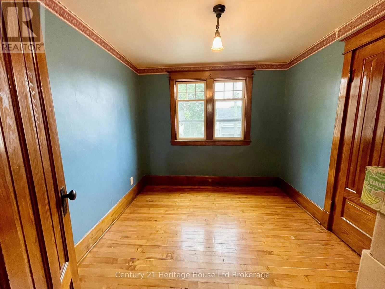
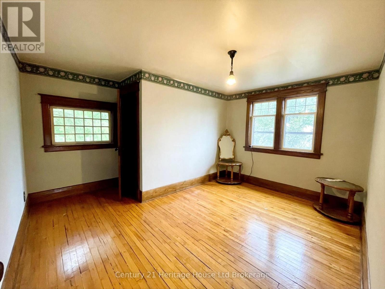
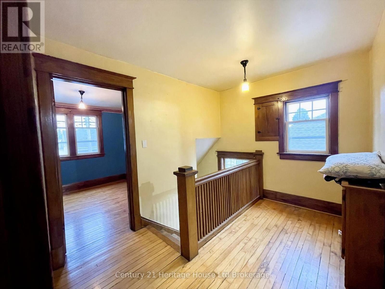
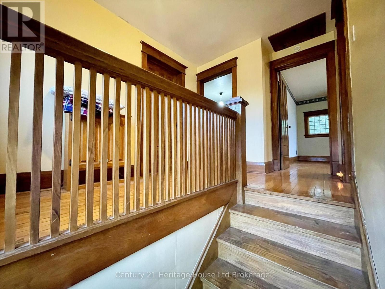
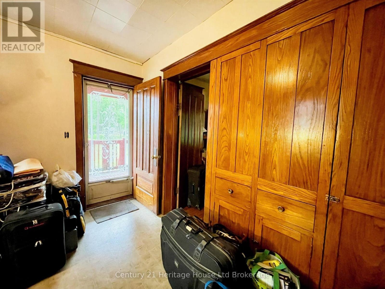
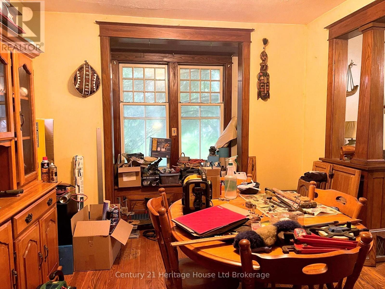
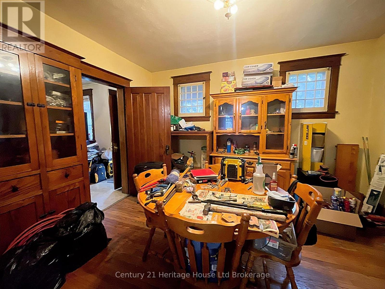
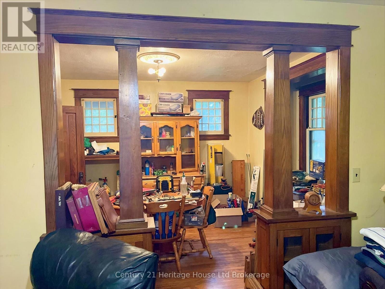
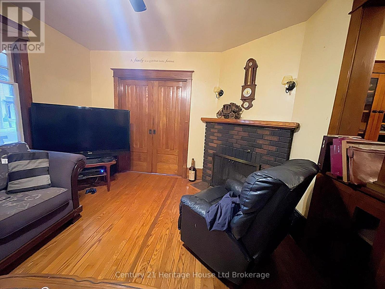
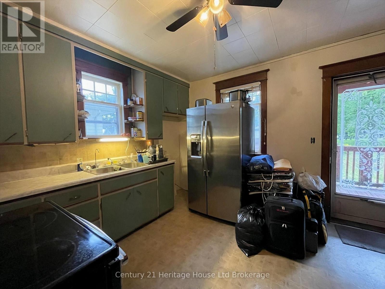
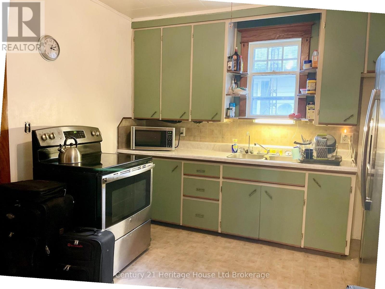
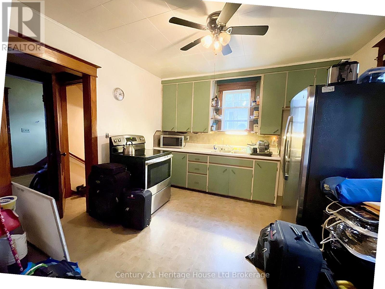
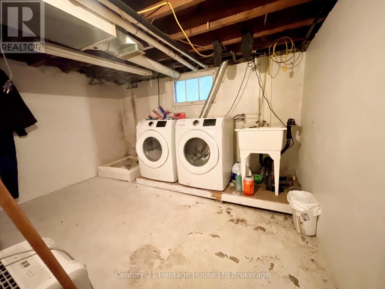
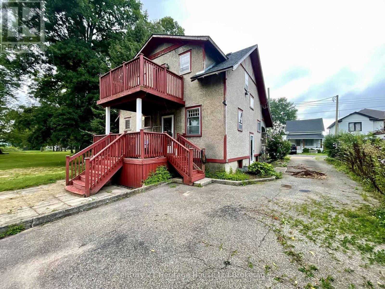
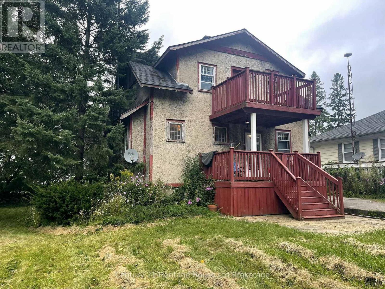
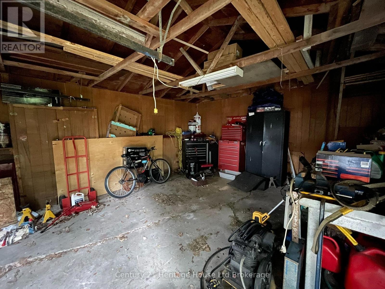
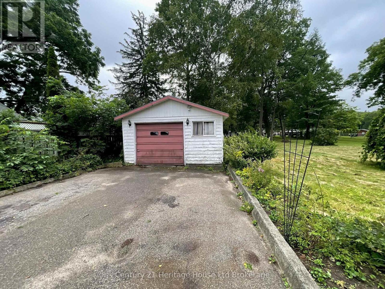
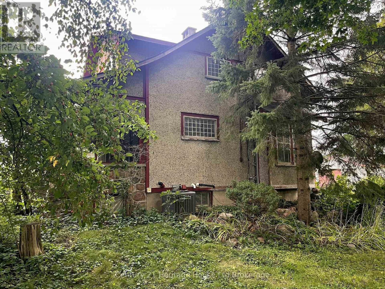
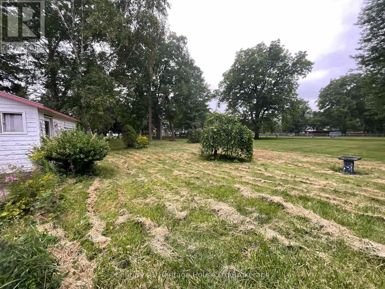
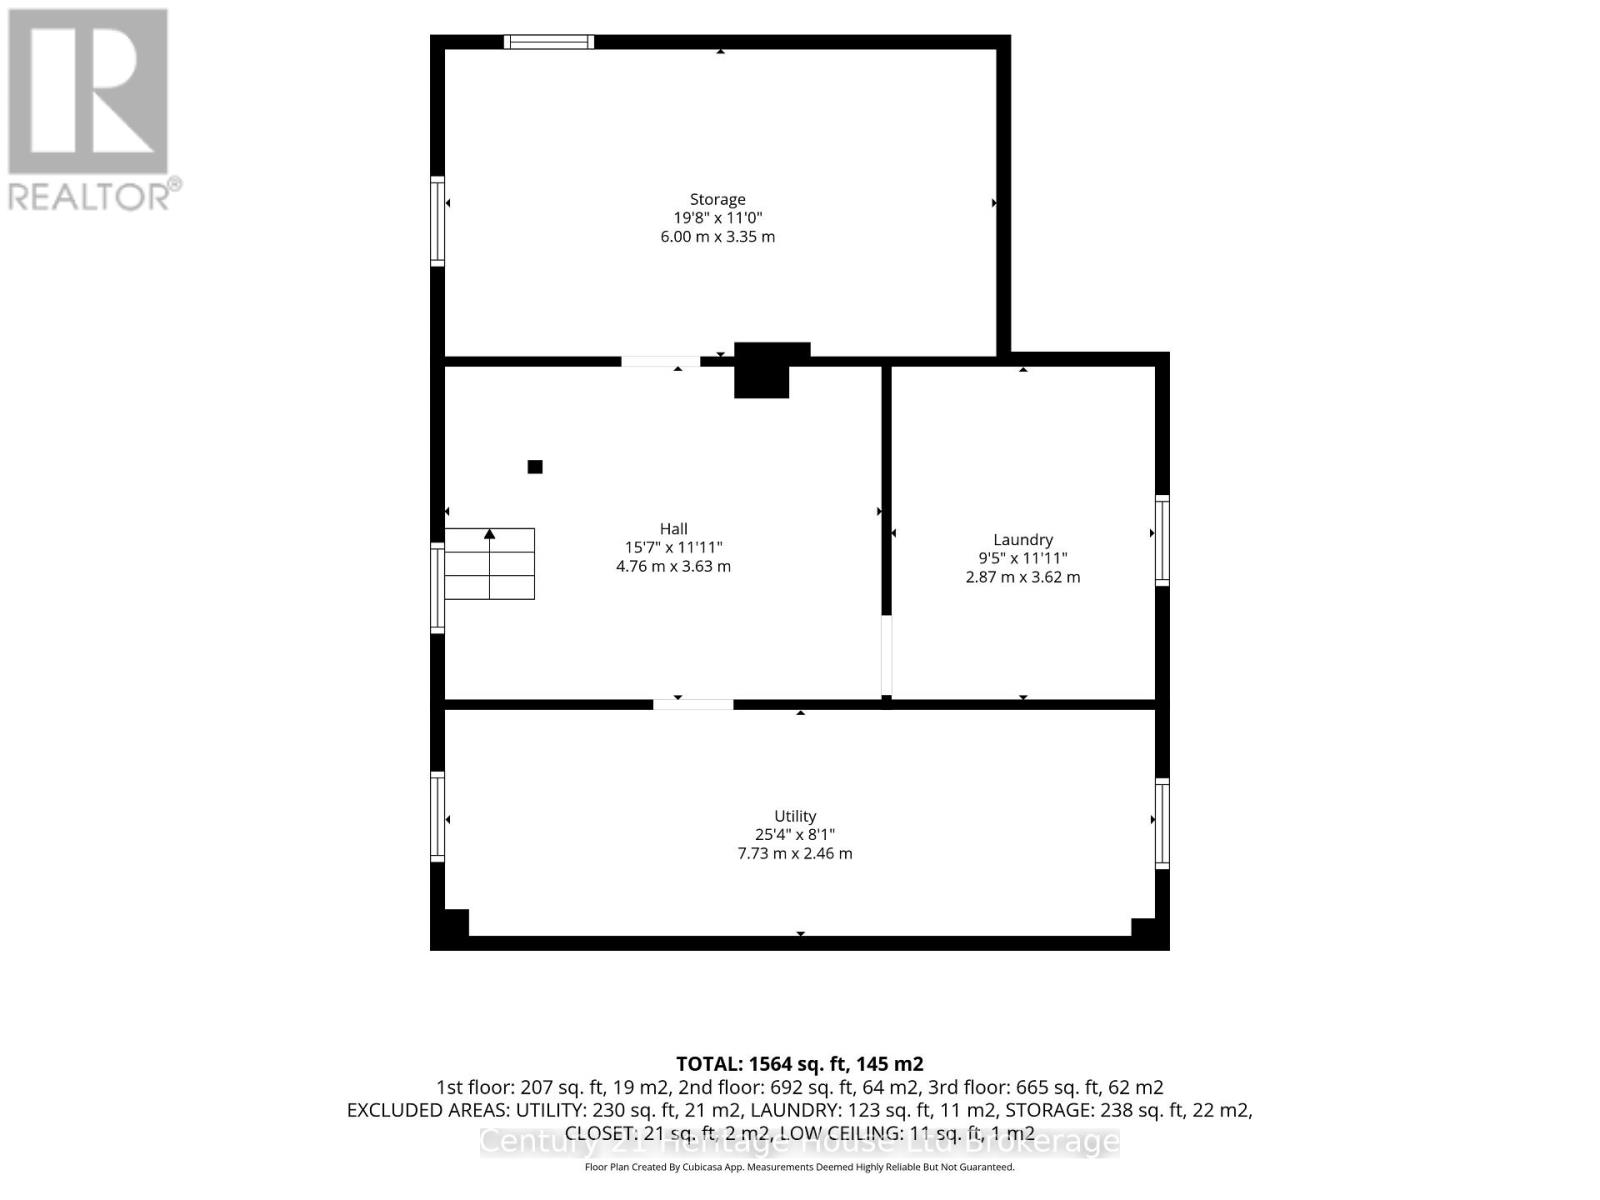
Welcome to 11 Adams Street in the quiet community of Courtland. This structurally solid 1 3/4 storey home offers three upstairs bedrooms, one bathroom and the kind of true craftsmanship that is increasingly difficult to find. Beautiful hardwood floors, solid wood doors, wide baseboards and detailed wood trim bring warmth and character throughout. The quality of the original woodwork is a defining feature of the home and has been wonderfully preserved. A huge covered front por…ch provides a welcoming place to relax and enjoy the peaceful surroundings. Inside, a fireplace with a gas-line connection adds further character and potential. The home is move-in ready while offering an excellent opportunity to update, paint and personalize over time. Additional features include central air conditioning, a furnace updated approximately seven years ago, basement laundry and a dry basement with more than six feet of ceiling clearance-providing useful storage and workspace.Set on an impressive 0.325-acre lot with approximately 100 feet of frontage, there is plenty of room to play, garden and enjoy the outdoors. With no immediate neighbour to the west, and a quiet street setting, the property offers a wonderful sense of space and privacy. A wide paved driveway provides ample parking and leads to a single detached garage equipped with hydro.Serviced by municipal water and a private septic system, this charming, well-built home offers space, character and a peaceful small-town lifestyle-all within a short drive of both Tillsonburg and Delhi. (id:14735)More About The Location
Cross Streets: Adams St and Talbot St. ** Directions: From Hwy 3, Head South on Hwy 38. Turn Right on Adams St. Property on the left.
Listed by Century 21 Heritage House Ltd Brokerage.
Welcome to 11 Adams Street in the quiet community of Courtland. This structurally solid 1 3/4 storey home offers three upstairs bedrooms, one bathroom and the kind of true craftsmanship that is increasingly difficult to find. Beautiful hardwood floors, solid wood doors, wide baseboards and detailed wood trim bring warmth and character throughout. The quality of the original woodwork is a defining feature of the home and has been wonderfully preserved. A huge covered front porch provides a welcoming place to relax and enjoy the peaceful surroundings. Inside, a fireplace with a gas-line connection adds further character and potential. The home is move-in ready while offering an excellent opportunity to update, paint and personalize over time. Additional features include central air conditioning, a furnace updated approximately seven years ago, basement laundry and a dry basement with more than six feet of ceiling clearance-providing useful storage and workspace.Set on an impressive 0.325-acre lot with approximately 100 feet of frontage, there is plenty of room to play, garden and enjoy the outdoors. With no immediate neighbour to the west, and a quiet street setting, the property offers a wonderful sense of space and privacy. A wide paved driveway provides ample parking and leads to a single detached garage equipped with hydro.Serviced by municipal water and a private septic system, this charming, well-built home offers space, character and a peaceful small-town lifestyle-all within a short drive of both Tillsonburg and Delhi. (id:14735)
More About The Location
Cross Streets: Adams St and Talbot St. ** Directions: From Hwy 3, Head South on Hwy 38. Turn Right on Adams St. Property on the left.
Listed by Century 21 Heritage House Ltd Brokerage.
 Brought to you by your friendly REALTORS® through the MLS® System and TDREB (Tillsonburg District Real Estate Board), courtesy of Brixwork for your convenience.
The information contained on this site is based in whole or in part on information that is provided by members of The Canadian Real Estate Association, who are responsible for its accuracy. CREA reproduces and distributes this information as a service for its members and assumes no responsibility for its accuracy.
The trademarks REALTOR®, REALTORS® and the REALTOR® logo are controlled by The Canadian Real Estate Association (CREA) and identify real estate professionals who are members of CREA. The trademarks MLS®, Multiple Listing Service® and the associated logos are owned by CREA and identify the quality of services provided by real estate professionals who are members of CREA. Used under license.
More Details
- MLS®: X13711030
- Bedrooms: 3
- Bathrooms: 1
- Type: House
- Size: 1,100 sqft
- Lot Size: 15,236 sqft
- Frontage: 100.00 ft
- Depth: 152.00 ft
- Full Baths: 1
- Parking: 6 (, Garage)
- Construction: Concrete, Stone
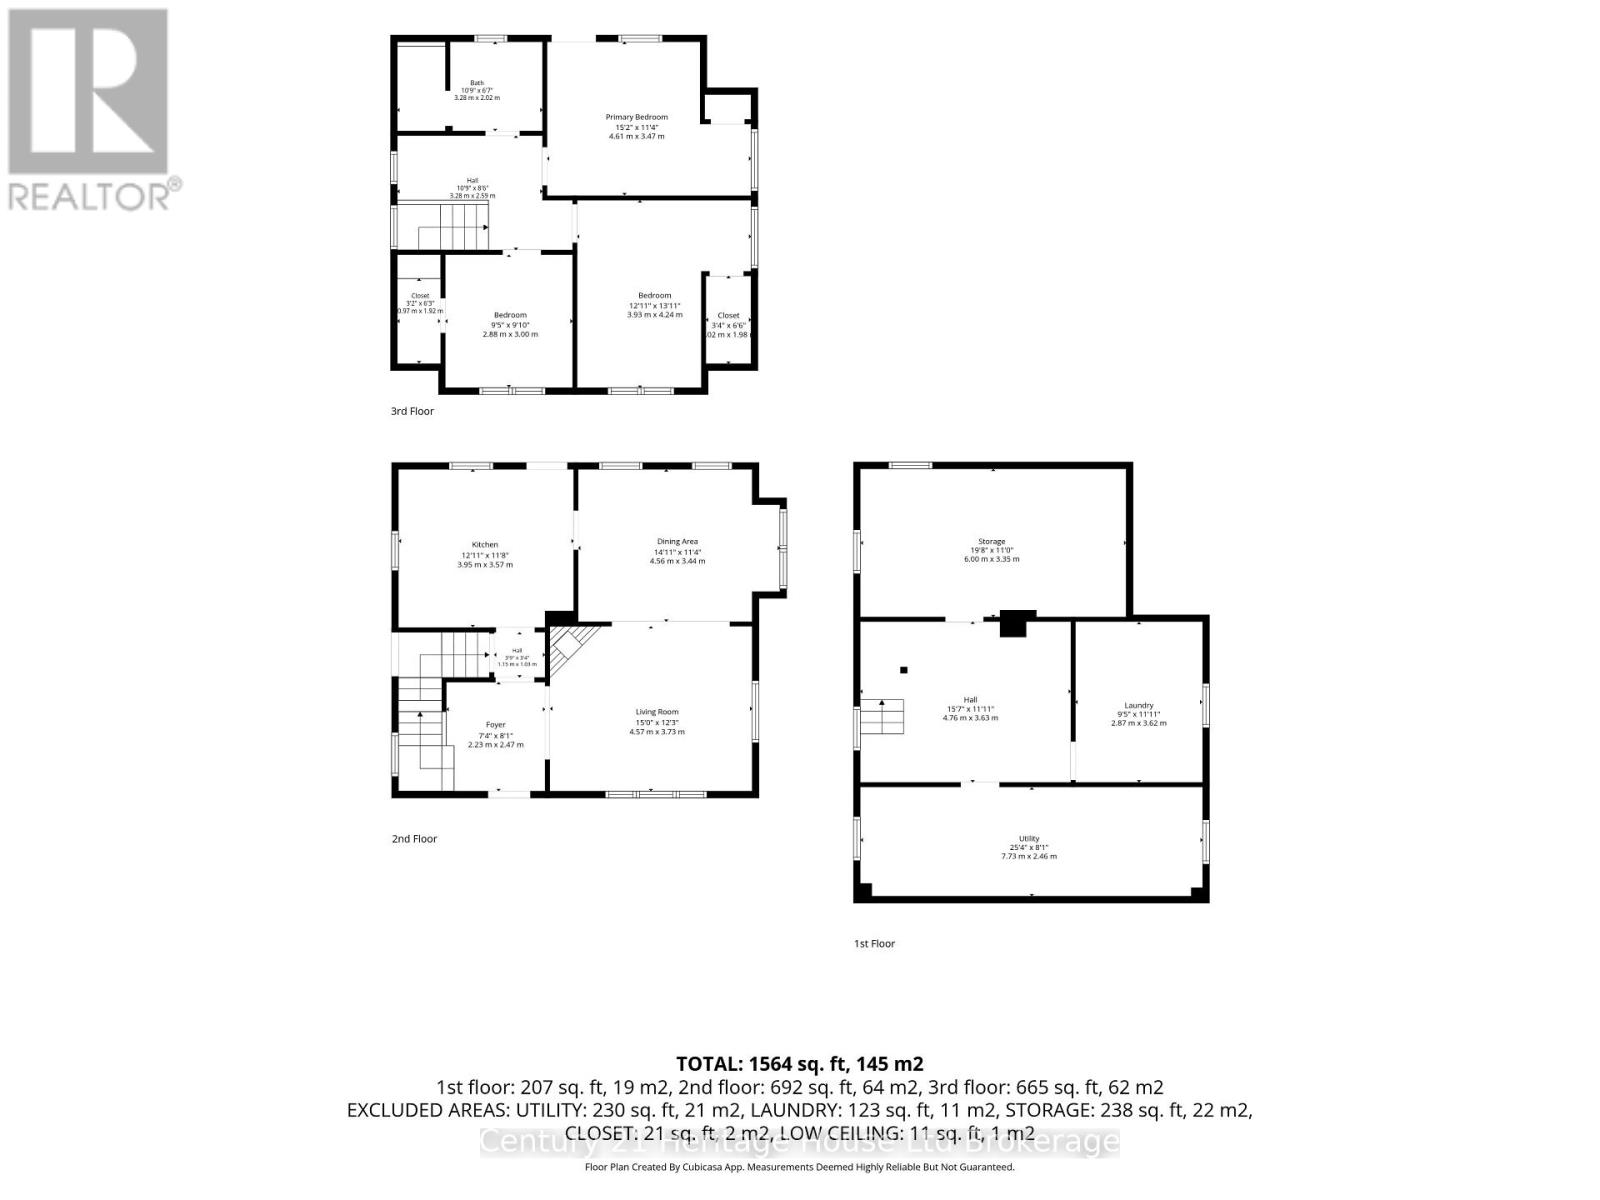
Rooms And Dimensions
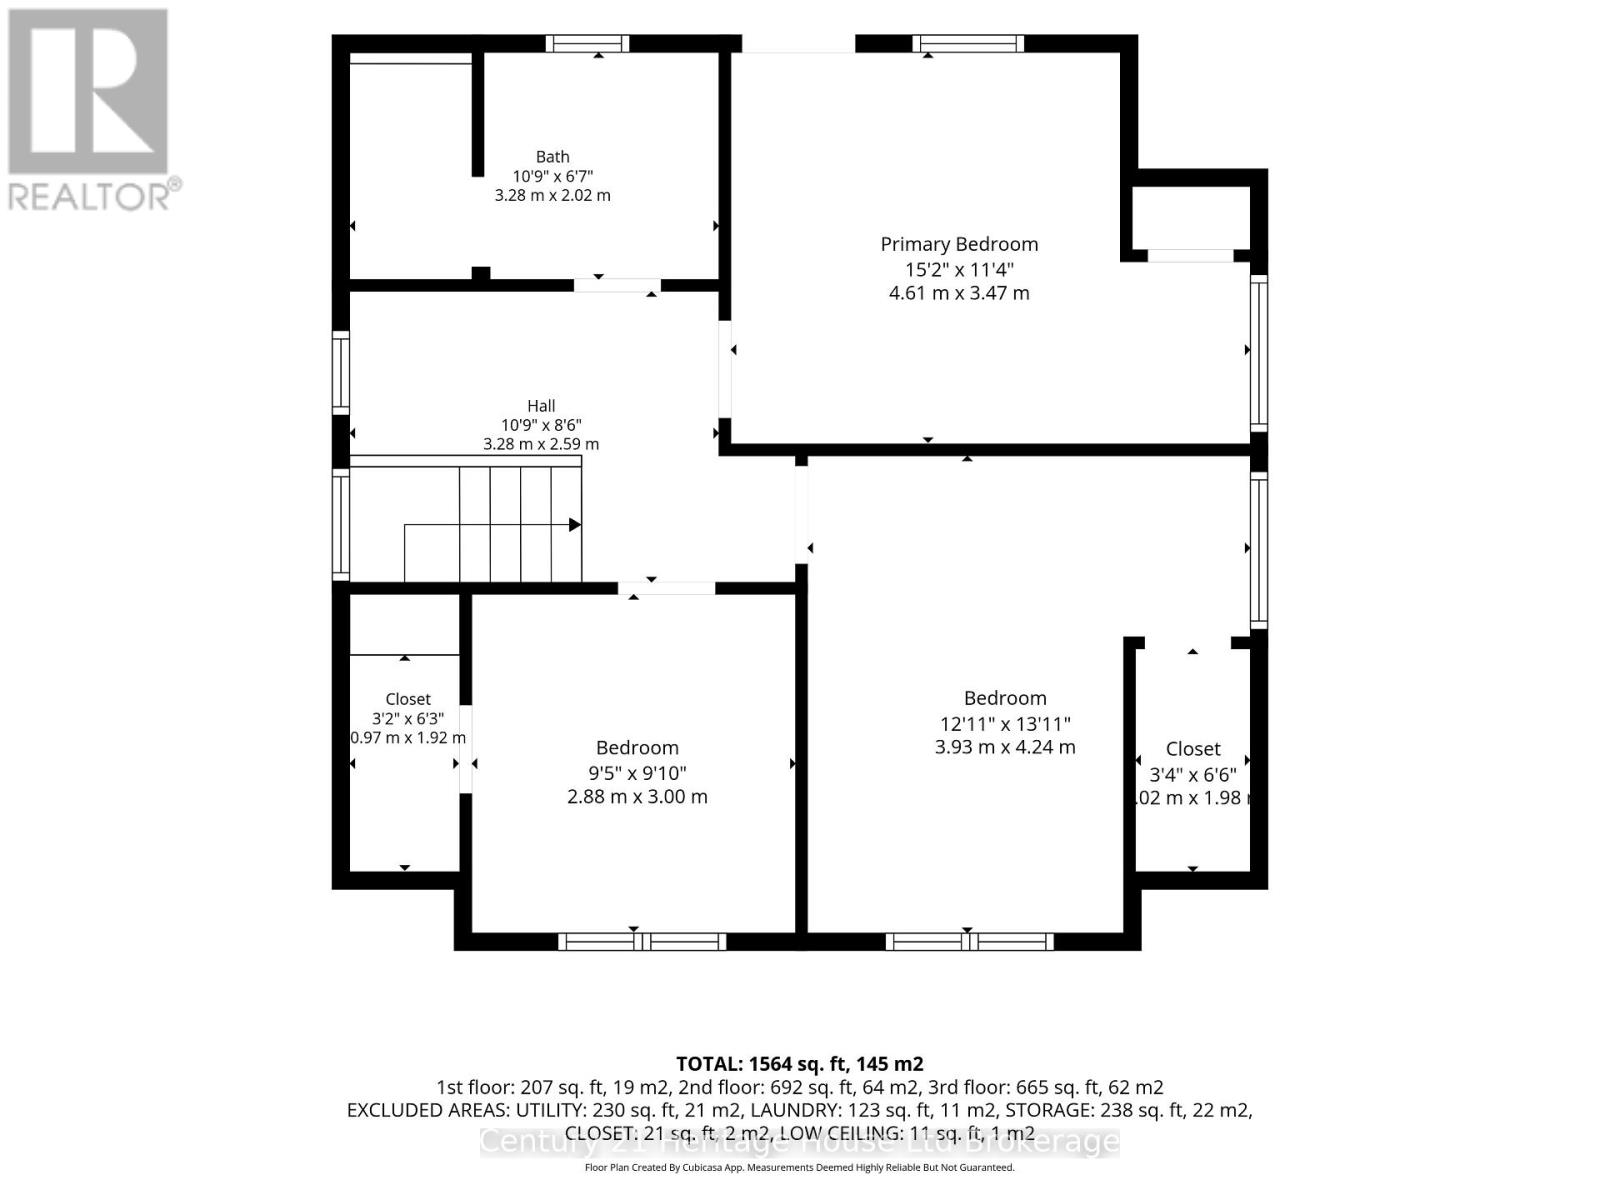
- Primary Bedroom: 4.61 m x 3.47 m
- Bedroom 2: 3.93 m x 4.24 m
- Bedroom 3: 2.88 m x 3 m
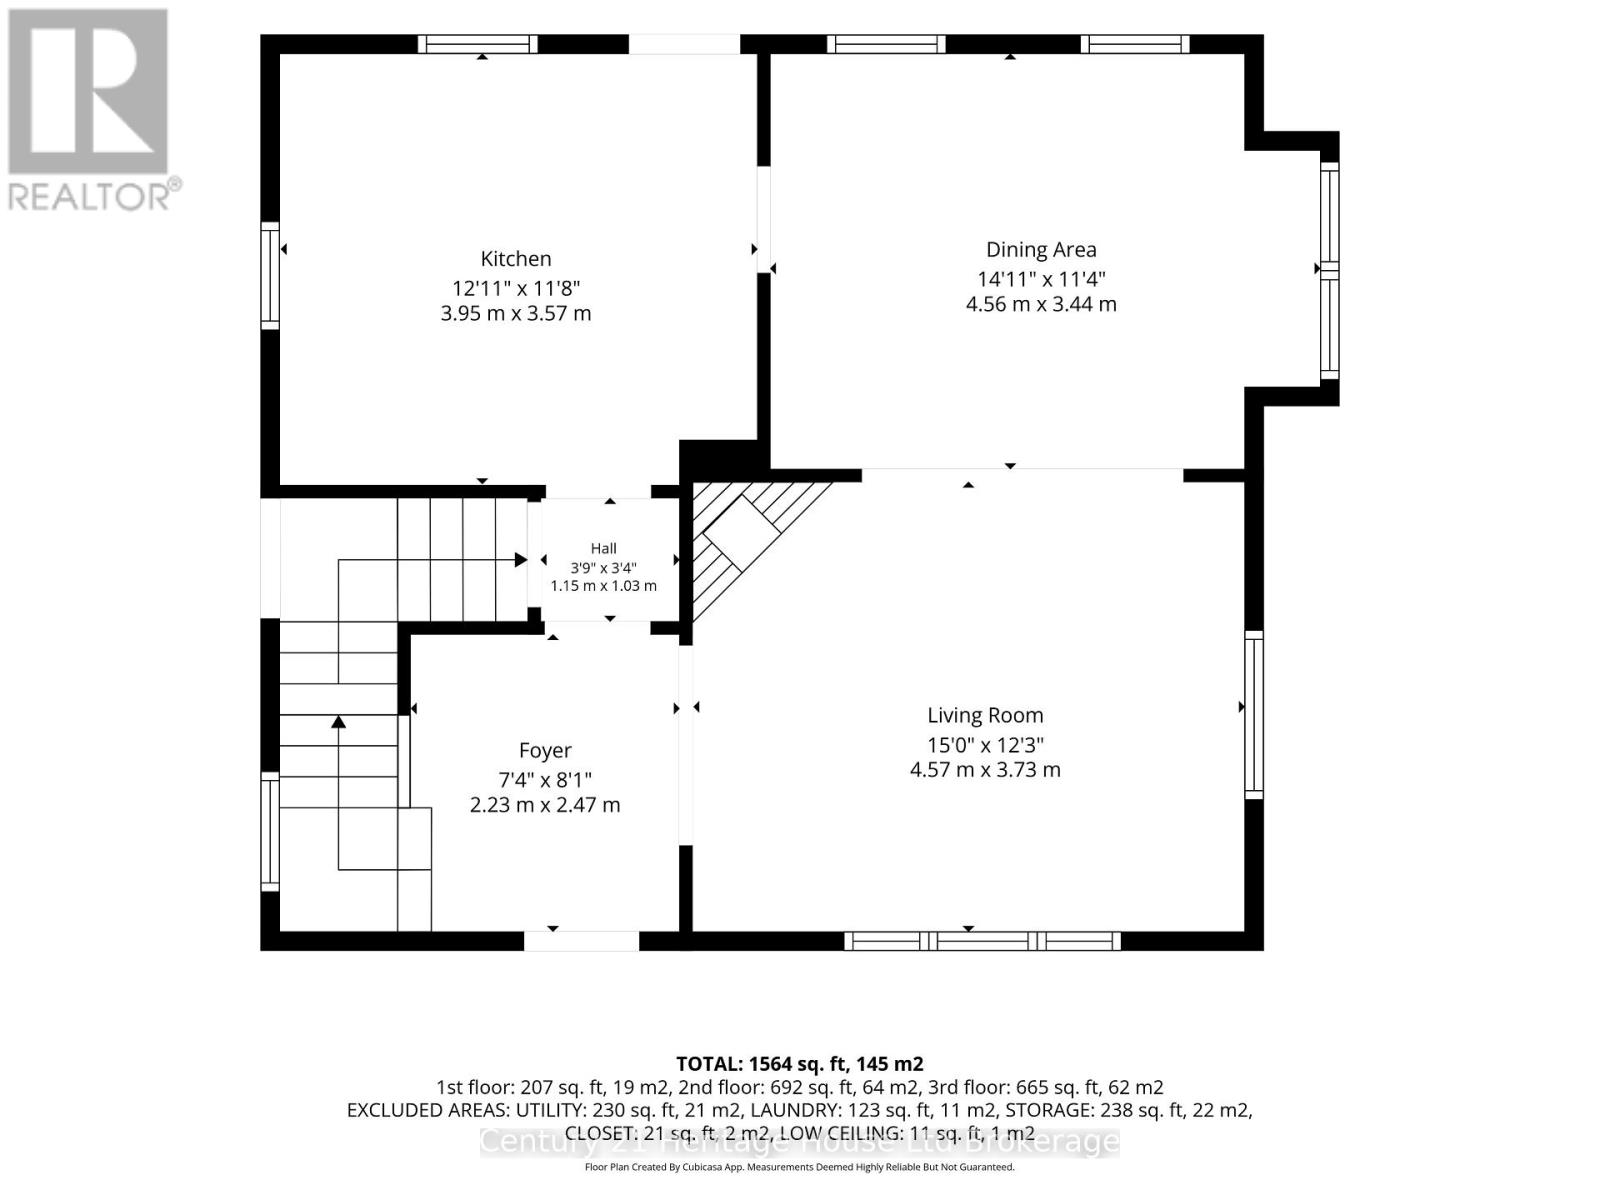
- Living room: 4.57 m x 3.73 m
- Dining room: 4.56 m x 3.44 m
- Kitchen: 3.95 m x 3.57 m
Call Peak Peninsula Realty for a free consultation on your next move.
519.586.2626
More about Courtland, Norfolk
Latitude: 42.8391099
Longitude: -80.6348456