House
4 Bedrooms
2 Bathrooms
Size: 2,000 sqft
Built in
$1,195,000
About this House in Pine Grove
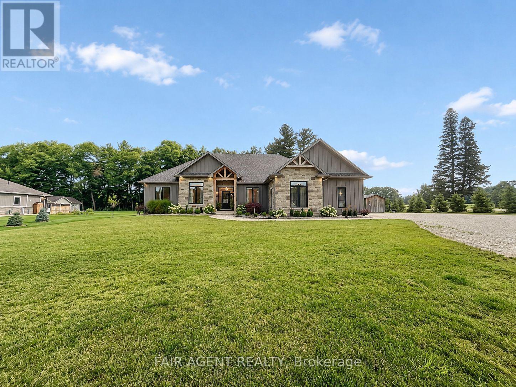
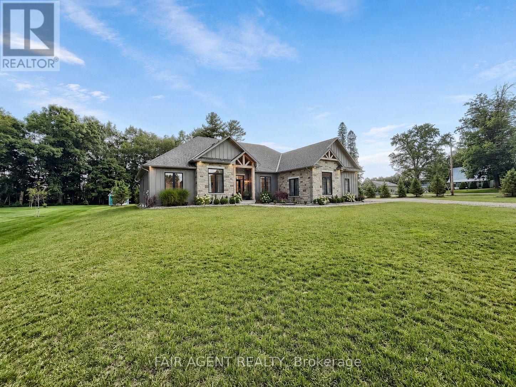
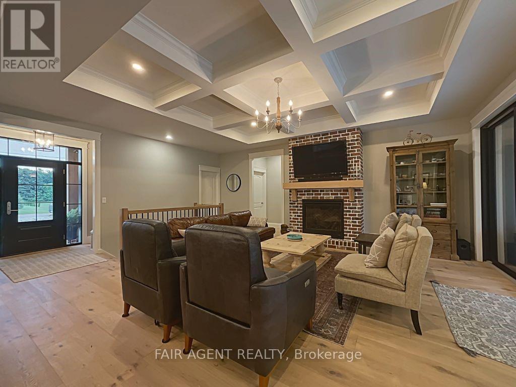
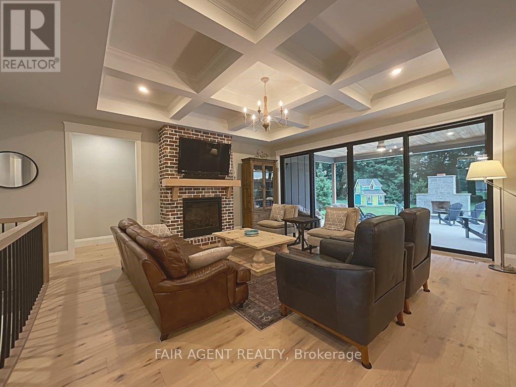
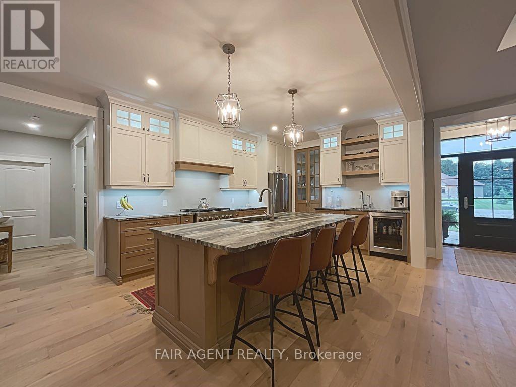
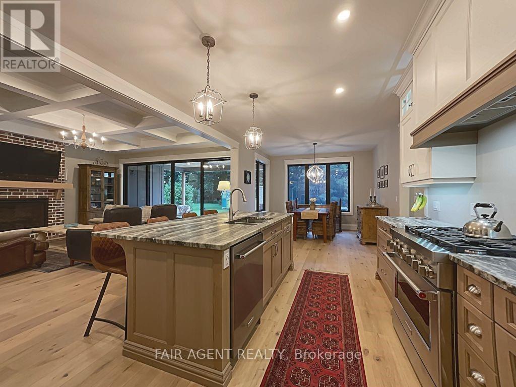
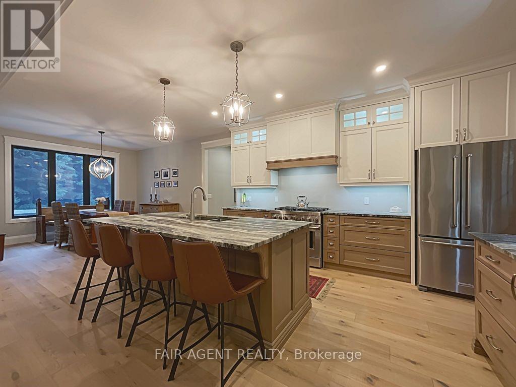
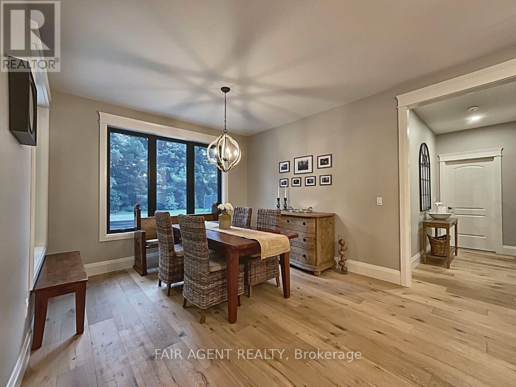
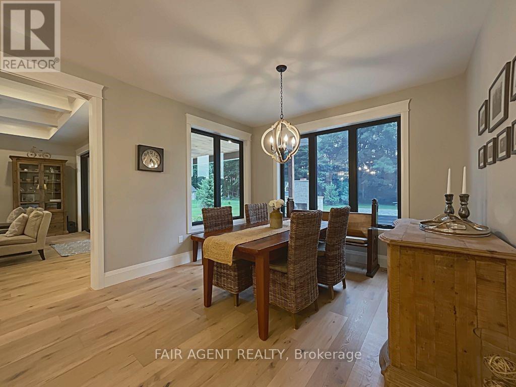
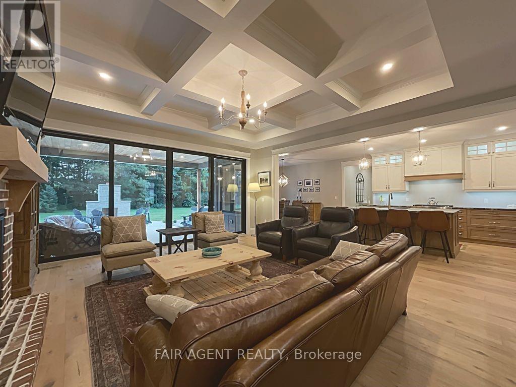
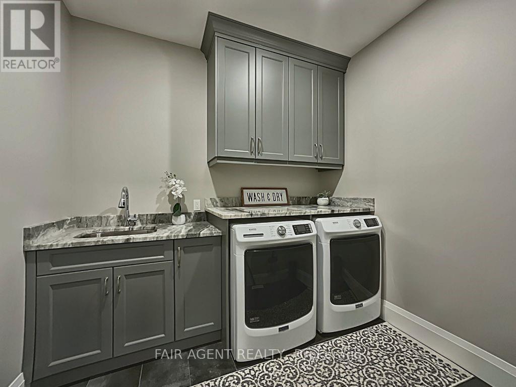
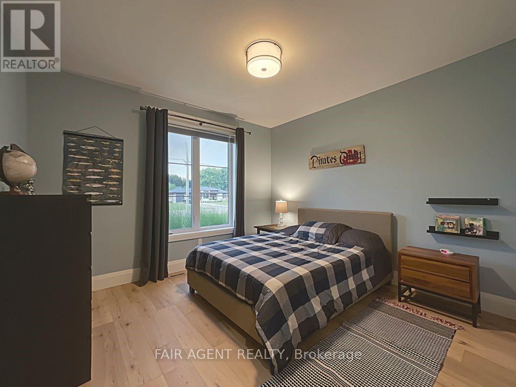
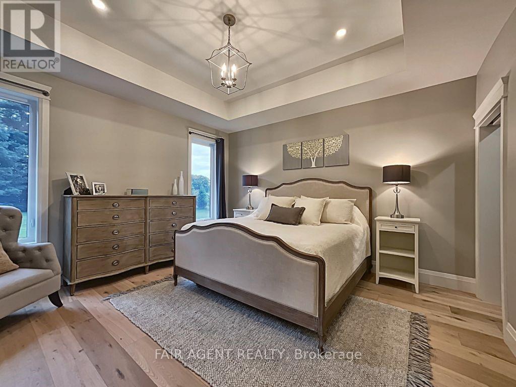
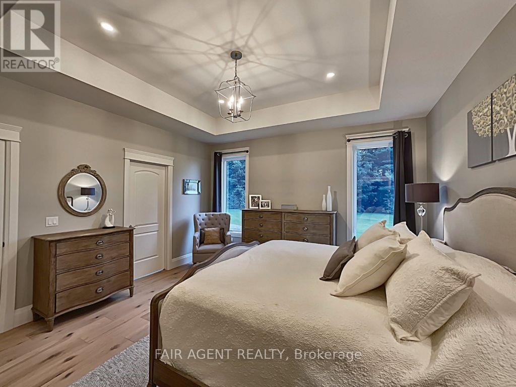
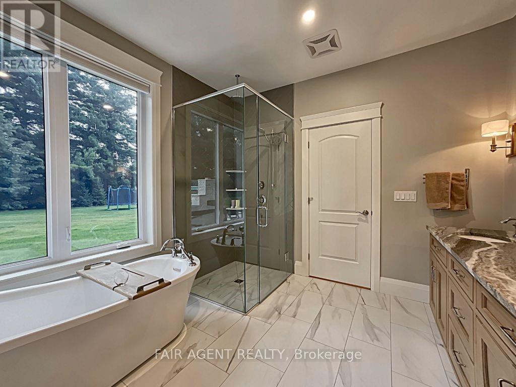
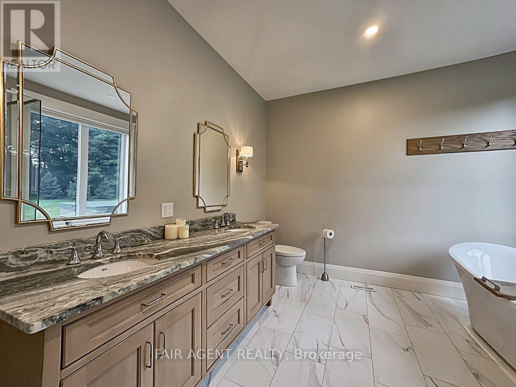
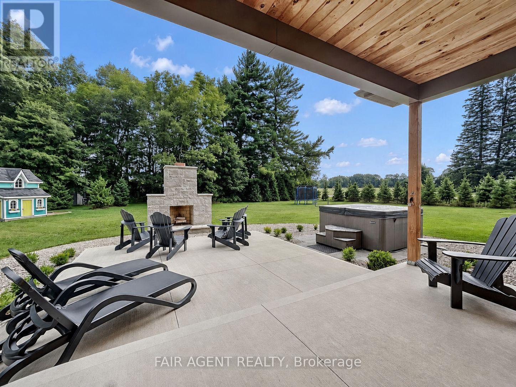
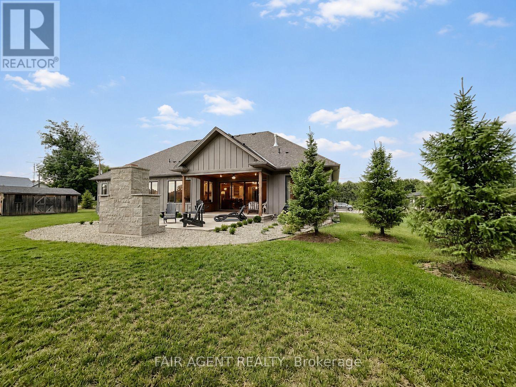
This custom-built 4-bedroom bungalow offers 2,185 sq. ft. of thoughtfully designed living space on a generous lot, with quality finishes and plenty of room to enjoy both indoors and out. The open-concept main floor brings the kitchen, dining and living areas together, highlighted by a gas fireplace and walkout to the backyard. Granite counters extend beyond the kitchen into the walk-in pantry and main-floor laundry room, adding a polished, cohesive finish throughout. The spac…ious primary suite features a walk-in closet and 5-piece ensuite with a walk-in shower, while three additional bedrooms provide flexibility for family, guests or a home office. Outside, the covered back patio with fireplace creates an inviting space for relaxing and entertaining, complemented by a hot tub and the added privacy of no neighbours directly behind. An oversized heated garage, double driveway with ample parking, lawn sprinkler system and full unfinished basement add even more function and future potential. A well-appointed home with space, privacy and features designed for comfortable everyday living. (id:14735)More About The Location
Cross Streets: McDowell Rd E / Charlottville West Quarter Line. ** Directions: Charlottville West Quarter Line to Woodland Drive.
Listed by FAIR AGENT REALTY.
This custom-built 4-bedroom bungalow offers 2,185 sq. ft. of thoughtfully designed living space on a generous lot, with quality finishes and plenty of room to enjoy both indoors and out. The open-concept main floor brings the kitchen, dining and living areas together, highlighted by a gas fireplace and walkout to the backyard. Granite counters extend beyond the kitchen into the walk-in pantry and main-floor laundry room, adding a polished, cohesive finish throughout. The spacious primary suite features a walk-in closet and 5-piece ensuite with a walk-in shower, while three additional bedrooms provide flexibility for family, guests or a home office. Outside, the covered back patio with fireplace creates an inviting space for relaxing and entertaining, complemented by a hot tub and the added privacy of no neighbours directly behind. An oversized heated garage, double driveway with ample parking, lawn sprinkler system and full unfinished basement add even more function and future potential. A well-appointed home with space, privacy and features designed for comfortable everyday living. (id:14735)
More About The Location
Cross Streets: McDowell Rd E / Charlottville West Quarter Line. ** Directions: Charlottville West Quarter Line to Woodland Drive.
Listed by FAIR AGENT REALTY.
 Brought to you by your friendly REALTORS® through the MLS® System and TDREB (Tillsonburg District Real Estate Board), courtesy of Brixwork for your convenience.
The information contained on this site is based in whole or in part on information that is provided by members of The Canadian Real Estate Association, who are responsible for its accuracy. CREA reproduces and distributes this information as a service for its members and assumes no responsibility for its accuracy.
The trademarks REALTOR®, REALTORS® and the REALTOR® logo are controlled by The Canadian Real Estate Association (CREA) and identify real estate professionals who are members of CREA. The trademarks MLS®, Multiple Listing Service® and the associated logos are owned by CREA and identify the quality of services provided by real estate professionals who are members of CREA. Used under license.
More Details
- MLS®: X13746664
- Bedrooms: 4
- Bathrooms: 2
- Type: House
- Size: 2,000 sqft
- Lot Size: 38,005 sqft
- Frontage: 146.00 ft
- Depth: 260.00 ft
- Full Baths: 2
- Parking: 12 (Garage)
- Storeys: 1 storeys
- Construction: Poured Concrete
Rooms And Dimensions
- Dining room: 3.61 m x 3.4 m
- Living room: 5.74 m x 5.49 m
- Primary Bedroom: 4.32 m x 4.29 m
- Bedroom 2: 3.68 m x 3.56 m
- Bedroom 3: 3.71 m x 3.53 m
- Bedroom 4: 2.92 m x 2.77 m
- Laundry room: 2.67 m x 2.31 m
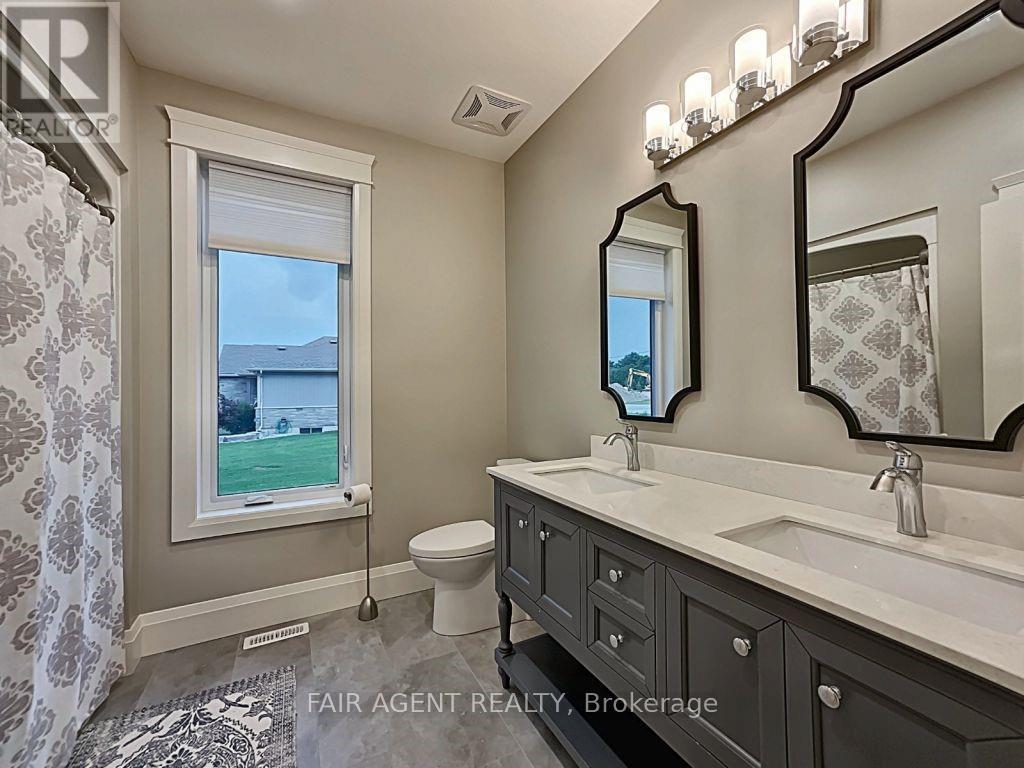
- Bathroom: 2.79 m x 3.15 m
- Bathroom: 2.57 m x 2.79 m
Call Peak Peninsula Realty for a free consultation on your next move.
519.586.2626
More about Pine Grove, Norfolk
Latitude: 42.783764
Longitude: -80.456221