House
4 Bedrooms
3 Bathrooms
Size: 2,000 sqft
Built in
$824,900
About this House in Tillsonburg
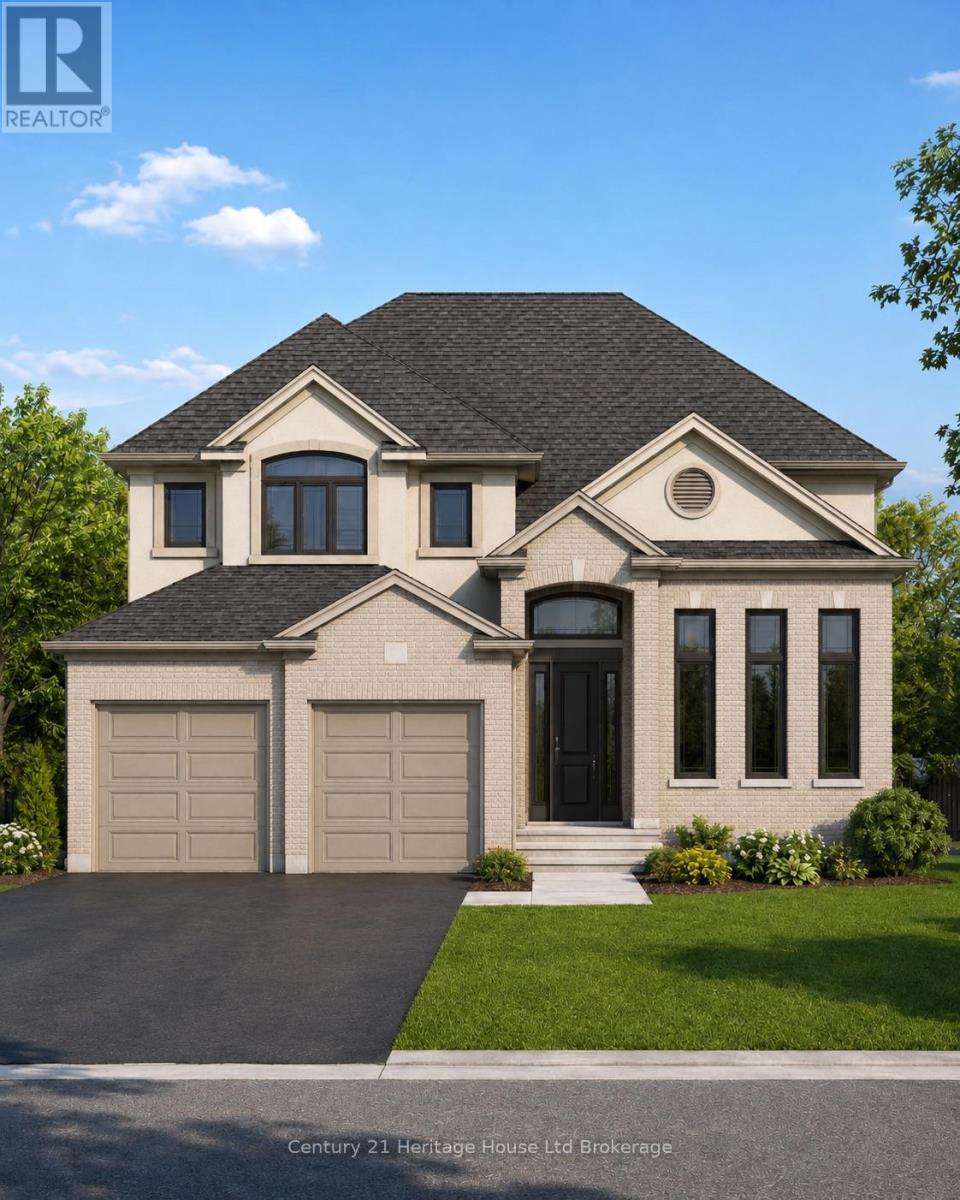
Welcome to Lot 19 Darrow Drive, Tillsonburg, a 2,461 sq. ft. two-storey home by Trevalli Homes, currently under construction with approximately three months to completion. Featuring 4 bedrooms and 2.5 bathrooms, this spacious family home offers an open-concept kitchen, dinette and family room with fireplace, separate living and dining rooms, main-floor laundry/mudroom and a generous primary suite with two walk-in closets and ensuite.Upgrades include an enlarged garage with st…airs to the basement, garage man door, granite countertops in the main bath and ensuite, two garage door openers and additional interior and exterior pot lights. Best of all, there is still time to personalize your new home - purchasers can select all kitchen and bathroom cabinetry, interior finishes and colours from the builder's available selections. Model home located at 4 Thompson Court, Tillsonburg, Ontario. ** Prices are shown net of applicable HST rebates for qualified purchasers, subject to purchasers' eligibility****Open House every Saturday and Sunday 1-4 pm Tillsonburg ** (id:14735)More About The Location
Cross Streets: NORTH ST W/ DARROW DR. ** Directions: Noth St W left on Darrow Dr.
Listed by Century 21 Heritage House Ltd Brokerage/TEAMRV REALTY INC..
Welcome to Lot 19 Darrow Drive, Tillsonburg, a 2,461 sq. ft. two-storey home by Trevalli Homes, currently under construction with approximately three months to completion. Featuring 4 bedrooms and 2.5 bathrooms, this spacious family home offers an open-concept kitchen, dinette and family room with fireplace, separate living and dining rooms, main-floor laundry/mudroom and a generous primary suite with two walk-in closets and ensuite.Upgrades include an enlarged garage with stairs to the basement, garage man door, granite countertops in the main bath and ensuite, two garage door openers and additional interior and exterior pot lights. Best of all, there is still time to personalize your new home - purchasers can select all kitchen and bathroom cabinetry, interior finishes and colours from the builder's available selections. Model home located at 4 Thompson Court, Tillsonburg, Ontario. ** Prices are shown net of applicable HST rebates for qualified purchasers, subject to purchasers' eligibility****Open House every Saturday and Sunday 1-4 pm Tillsonburg ** (id:14735)
More About The Location
Cross Streets: NORTH ST W/ DARROW DR. ** Directions: Noth St W left on Darrow Dr.
Listed by Century 21 Heritage House Ltd Brokerage/TEAMRV REALTY INC..
 Brought to you by your friendly REALTORS® through the MLS® System and TDREB (Tillsonburg District Real Estate Board), courtesy of Brixwork for your convenience.
The information contained on this site is based in whole or in part on information that is provided by members of The Canadian Real Estate Association, who are responsible for its accuracy. CREA reproduces and distributes this information as a service for its members and assumes no responsibility for its accuracy.
The trademarks REALTOR®, REALTORS® and the REALTOR® logo are controlled by The Canadian Real Estate Association (CREA) and identify real estate professionals who are members of CREA. The trademarks MLS®, Multiple Listing Service® and the associated logos are owned by CREA and identify the quality of services provided by real estate professionals who are members of CREA. Used under license.
More Details
- MLS®: X13753490
- Bedrooms: 4
- Bathrooms: 3
- Type: House
- Size: 2,000 sqft
- Lot Size: 6,794 sqft
- Frontage: 52.00 ft
- Depth: 130.00 ft
- Full Baths: 2
- Half Baths: 1
- Parking: 4 (, Garage)
- Fireplaces: 1
- Storeys: 2 storeys
- Construction: Poured Concrete
Rooms And Dimensions
- Bathroom: 5.27 m x 2.16 m
- Primary Bedroom: 6.74 m x 4.21 m
- Bedroom 2: 3.38 m x 3.39 m
- Bedroom 3: 3.84 m x 3.05 m
- Bedroom 4: 3.69 m x 3.26 m
- Living room: 3.81 m x 11.5 m
- Dining room: 3.75 m x 3.44 m
- Kitchen: 4.48 m x 3.44 m
- Eating area: 4.05 m x 3.17 m
- Family room: 5.22 m x 4.21 m
- Laundry room: 3.38 m x 2.59 m
Call Peak Peninsula Realty for a free consultation on your next move.
519.586.2626
More about Tillsonburg
Latitude: 42.875759
Longitude: -80.754612
Browse Listing Gallery