House
4 Bedrooms
2 Bathrooms
Size: 1,100 sqft
Built in
$769,900
About this House in Courtland
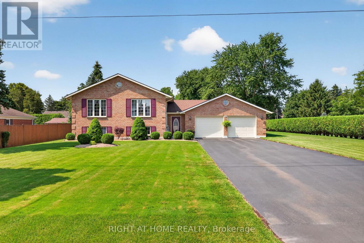
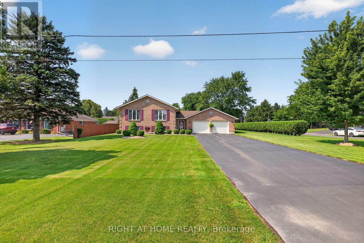
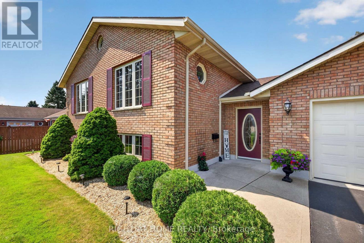
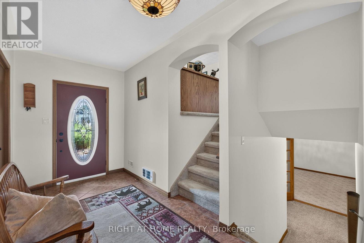
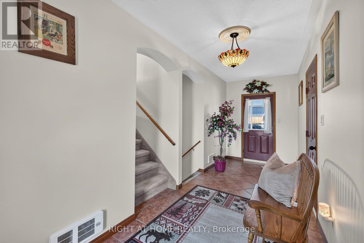
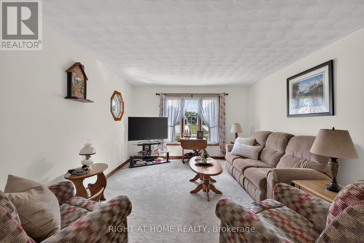
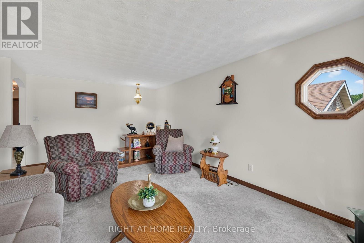
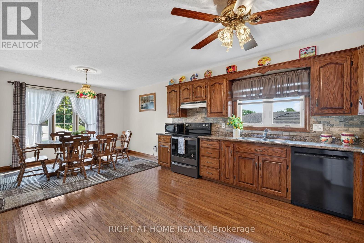
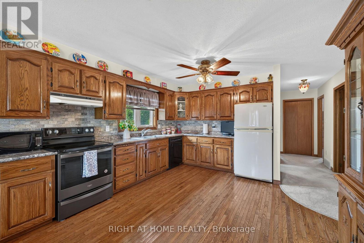
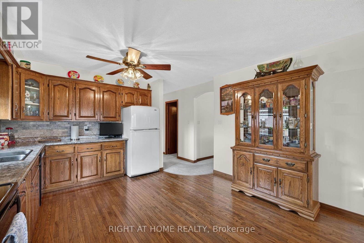
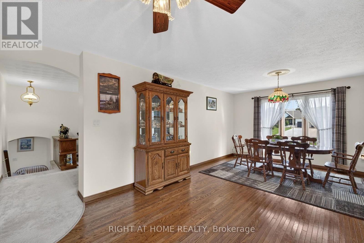
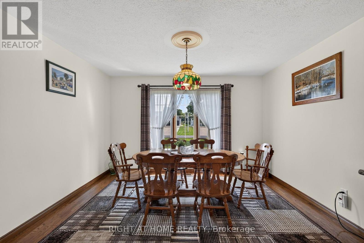
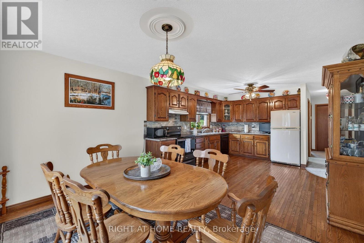
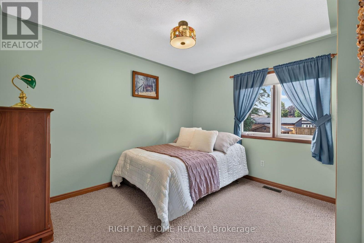
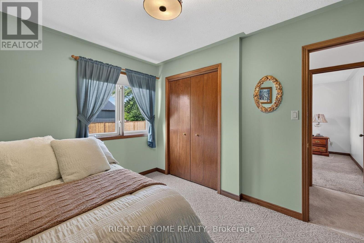
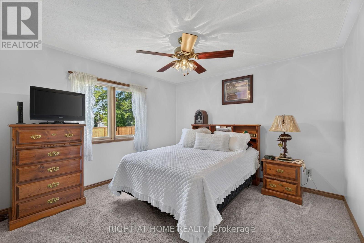
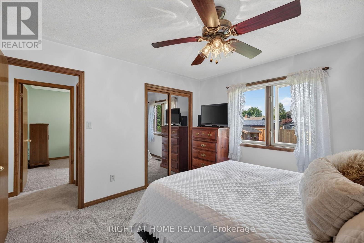
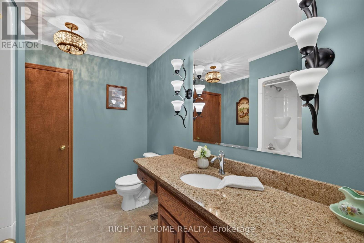
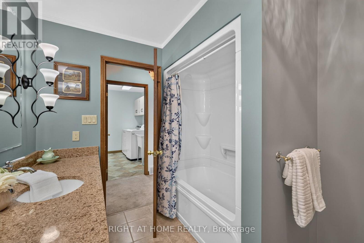
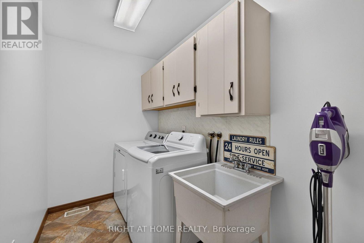
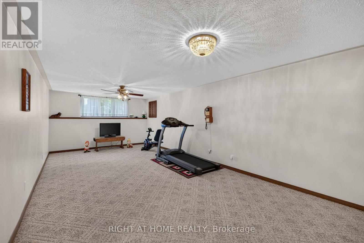
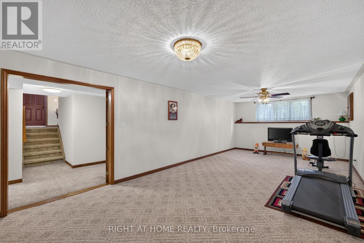
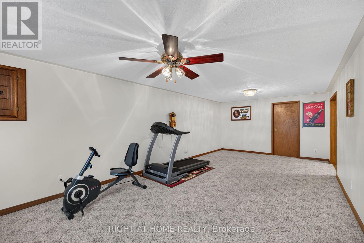
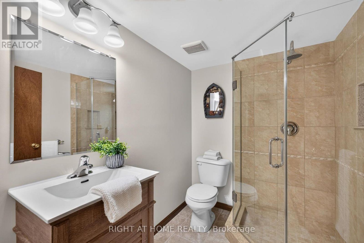
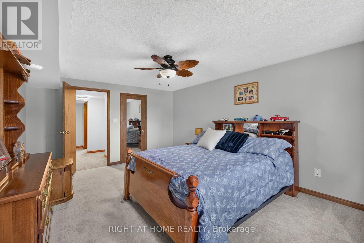
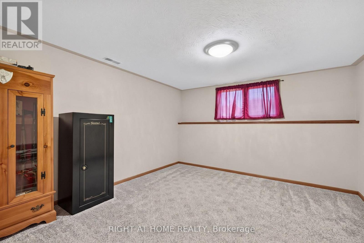
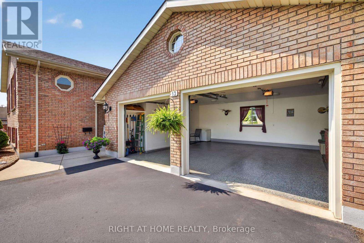
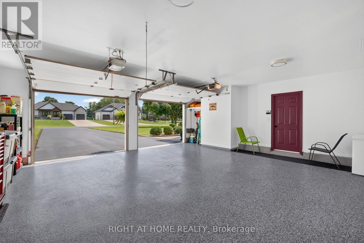
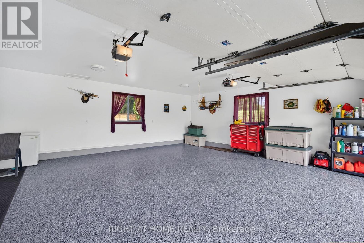
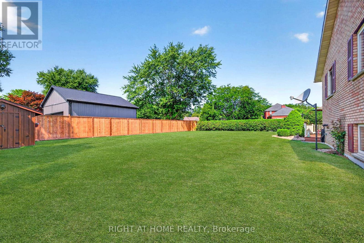
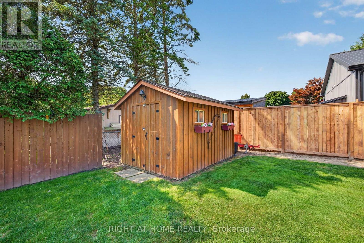
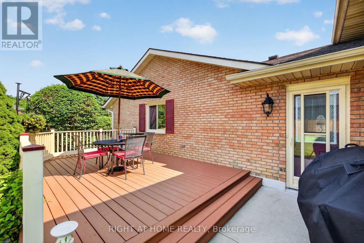
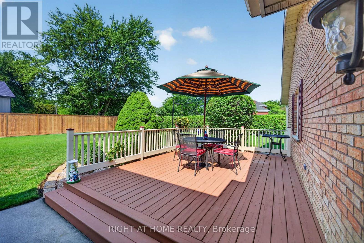
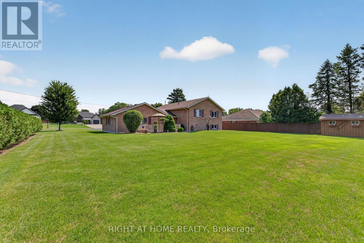
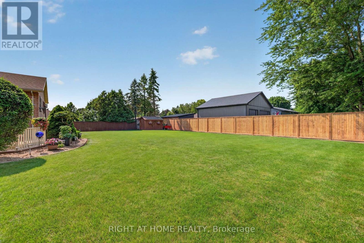
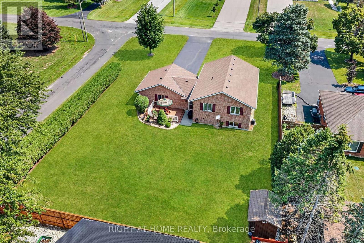
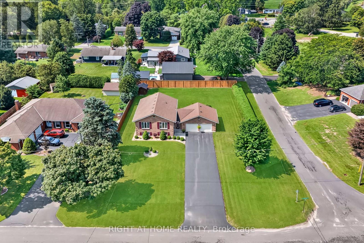
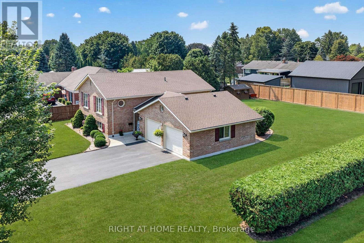
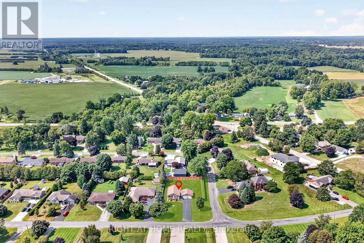
Welcome to this beautifully maintained raised bungalow situated on a spacious lot in the sought-after community of Courtland. Offering 2+2 bedrooms, 2 full bathrooms, and a functional layout, this brick home combines classic charm with comfortable, move-in-ready living. Step inside to a welcoming foyer, with just a few steps leading to the bright and generously sized living room, ideal for relaxing or entertaining. The eat-in kitchen features warm oak cabinetry and a tile bac…ksplash, while hardwood flooring continues into the adjoining dining area. The main level also offers two comfortable bedrooms, a full 4-piece bathroom, and the convenience of main-floor laundry. The fully finished lower level adds even more living space with a large recreation room, two additional bedrooms, a second full bathroom, and a dedicated utility room. Outside, the property truly shines with a double attached garage that boasts epoxy-coated flooring, an extended driveway offering parking for up to 8 vehicles, and a meticulously landscaped, hedge-lined backyard that provides exceptional privacy. A garden shed adds extra storage, while the generous lot offers plenty of space for outdoor enjoyment. (id:14735)More About The Location
Cross Streets: Talbot St and St Ladislaus. ** Directions: ON-59 Continue on Talbot St/Regional Rd 38. Drive to St Ladislaus St.
Listed by RIGHT AT HOME REALTY.
Welcome to this beautifully maintained raised bungalow situated on a spacious lot in the sought-after community of Courtland. Offering 2+2 bedrooms, 2 full bathrooms, and a functional layout, this brick home combines classic charm with comfortable, move-in-ready living. Step inside to a welcoming foyer, with just a few steps leading to the bright and generously sized living room, ideal for relaxing or entertaining. The eat-in kitchen features warm oak cabinetry and a tile backsplash, while hardwood flooring continues into the adjoining dining area. The main level also offers two comfortable bedrooms, a full 4-piece bathroom, and the convenience of main-floor laundry. The fully finished lower level adds even more living space with a large recreation room, two additional bedrooms, a second full bathroom, and a dedicated utility room. Outside, the property truly shines with a double attached garage that boasts epoxy-coated flooring, an extended driveway offering parking for up to 8 vehicles, and a meticulously landscaped, hedge-lined backyard that provides exceptional privacy. A garden shed adds extra storage, while the generous lot offers plenty of space for outdoor enjoyment. (id:14735)
More About The Location
Cross Streets: Talbot St and St Ladislaus. ** Directions: ON-59 Continue on Talbot St/Regional Rd 38. Drive to St Ladislaus St.
Listed by RIGHT AT HOME REALTY.
 Brought to you by your friendly REALTORS® through the MLS® System and TDREB (Tillsonburg District Real Estate Board), courtesy of Brixwork for your convenience.
The information contained on this site is based in whole or in part on information that is provided by members of The Canadian Real Estate Association, who are responsible for its accuracy. CREA reproduces and distributes this information as a service for its members and assumes no responsibility for its accuracy.
The trademarks REALTOR®, REALTORS® and the REALTOR® logo are controlled by The Canadian Real Estate Association (CREA) and identify real estate professionals who are members of CREA. The trademarks MLS®, Multiple Listing Service® and the associated logos are owned by CREA and identify the quality of services provided by real estate professionals who are members of CREA. Used under license.
More Details
- MLS®: X13768720
- Bedrooms: 4
- Bathrooms: 2
- Type: House
- Size: 1,100 sqft
- Lot Size: 15,151 sqft
- Frontage: 97.00 ft
- Depth: 157.00 ft
- Full Baths: 2
- Parking: 8 (, Garage)
- Storeys: 1 storeys
- Construction: Poured Concrete
Rooms And Dimensions
- Bathroom: 2.36 m x 1.71 m
- Bedroom: 3.7 m x 4.18 m
- Utility room: 3.95 m x 3.02 m
- Recreational, Games room: 3.7 m x 7.7 m
- Bedroom: 3.95 m x 5.08 m
- Foyer: 1.97 m x 5.75 m
- Living room: 3.76 m x 6.16 m
- Dining room: 3.89 m x 2.64 m
- Kitchen: 4.13 m x 4.19 m
- Bathroom: 2.91 m x 2.28 m
- Laundry room: 2.87 m x 1.64 m
- Bedroom: 2.88 m x 3.51 m
- Bedroom: 3.52 m x 3.5 m
Call Peak Peninsula Realty for a free consultation on your next move.
519.586.2626
More about Courtland, Norfolk
Latitude: 42.835056
Longitude: -80.634727