House
4 Bedrooms
2 Bathrooms
Size: 1,100 sqft
Built in
$599,999
About this House in Norfolk
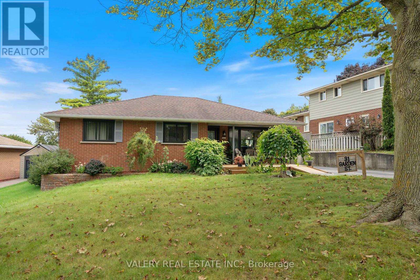
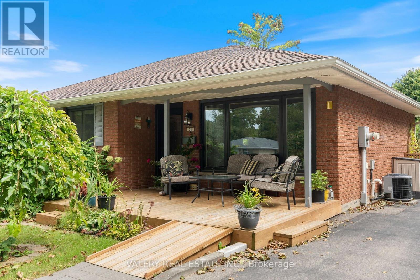
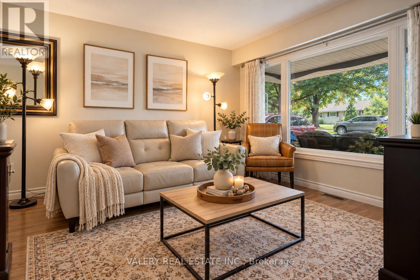
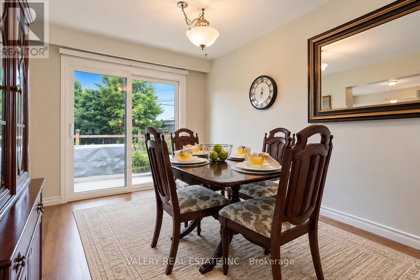
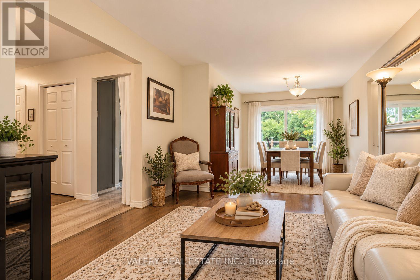
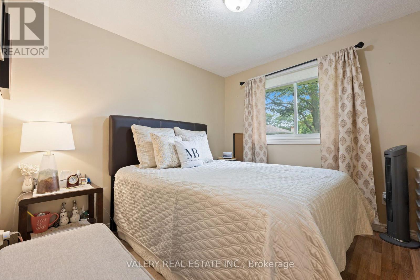
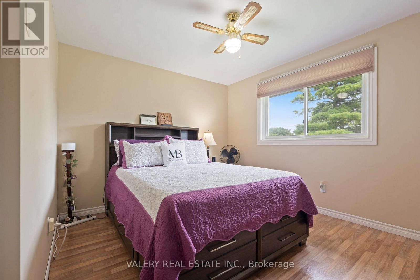
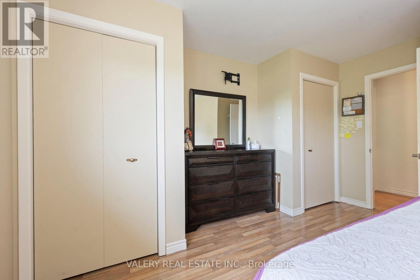
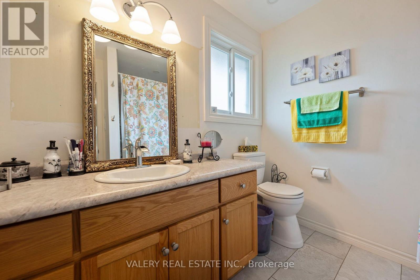
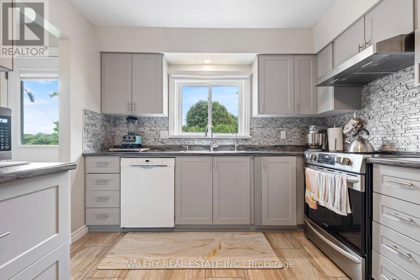
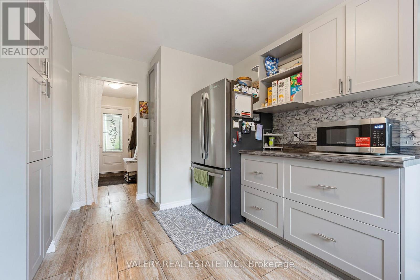
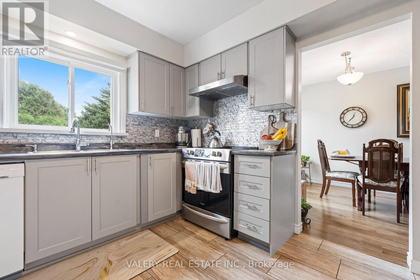
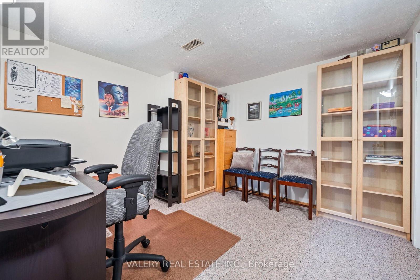
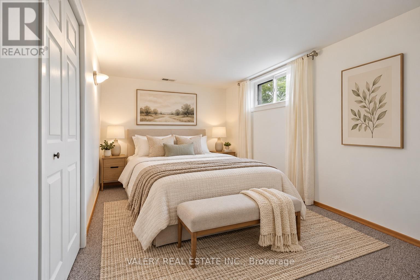
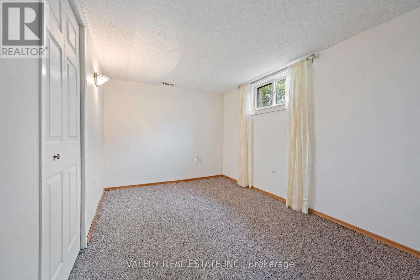
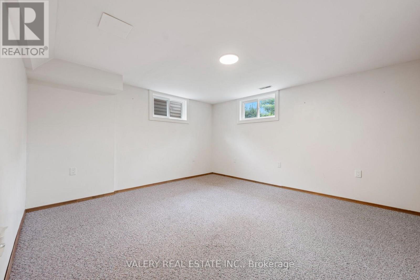
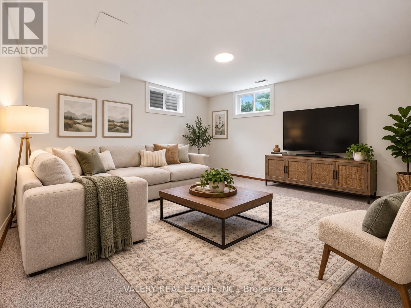
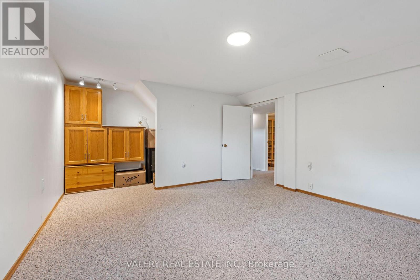
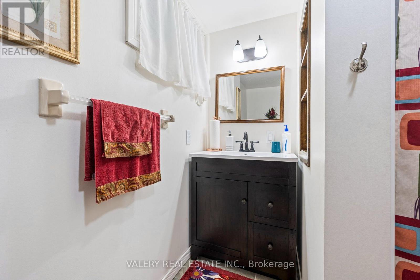
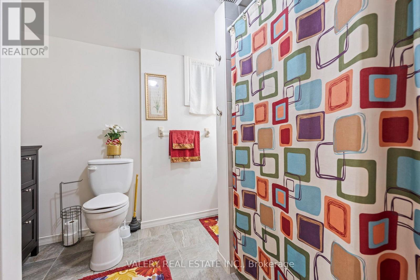
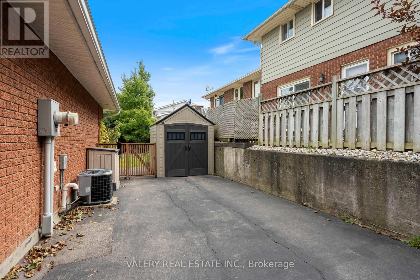
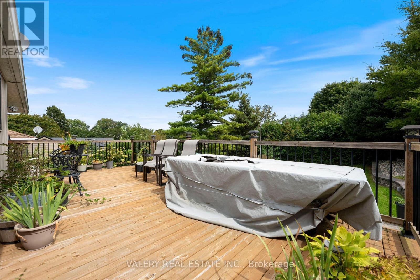
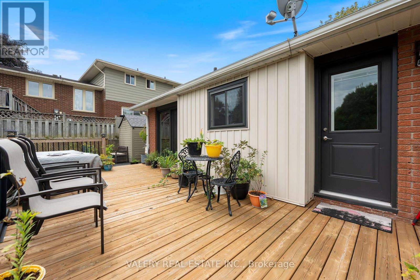
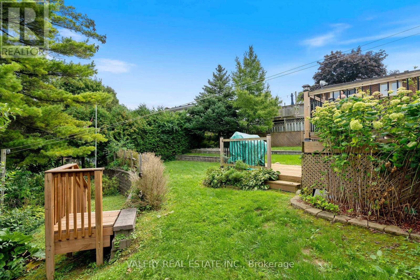
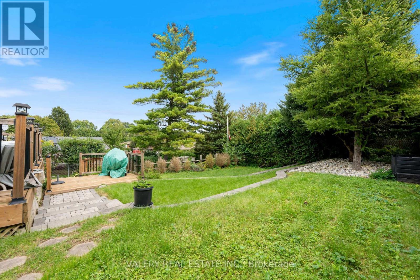
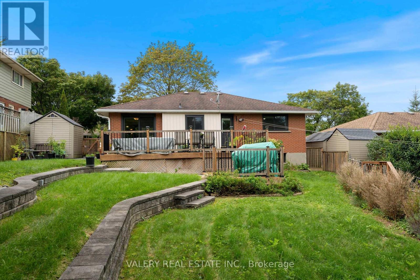
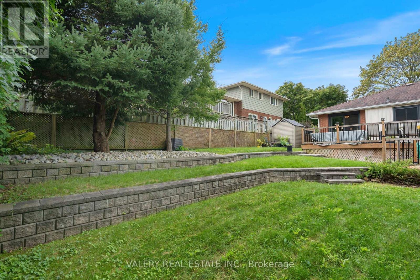
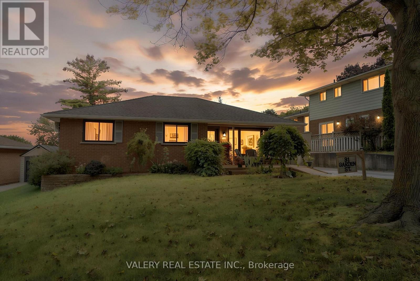
Welcome to this charming bungalow offering comfortable one-level living with a finished basement and a host of valuable updates. The kitchen was tastefully updated in 2023, providing a fresh and functional space for everyday living and entertaining. Enjoy the convenience of being close to everyday amenities, schools, shopping and essential services yet still offering the comfort of a beautiful neighborhood. … The home features three bedrooms, two bathrooms and a finished basement offering additional living space. Newer Brookstone doors and windows were installed throughout in November 2021 and are covered by a lifetime transferable warranty. The furnace and A/C were replaced in 2019. Enjoy outdoor living with newer rear decks featuring wrought-iron railings, perfect for entertaining or relaxing in the warmer months. The fully fenced backyard features tiered landscaping, while the newer front deck includes a convenient ramp. Additional features include a sump pump with battery backup and a 6,000-watt generator with Honda engine, Wallenstein 1560 model, connected through the hydro meter if needed. This home is ready for its next chapter & would be a great opportunity for First Time Buyers & Down-sizers with a green thumb. (id:14735)More About The Location
Cross Streets: BROCK ST/ GARDEN. ** Directions: QUEEN ST S, TO BROCK ST TO GARDEN.
Listed by VALERY REAL ESTATE INC..
Welcome to this charming bungalow offering comfortable one-level living with a finished basement and a host of valuable updates. The kitchen was tastefully updated in 2023, providing a fresh and functional space for everyday living and entertaining. Enjoy the convenience of being close to everyday amenities, schools, shopping and essential services yet still offering the comfort of a beautiful neighborhood. The home features three bedrooms, two bathrooms and a finished basement offering additional living space. Newer Brookstone doors and windows were installed throughout in November 2021 and are covered by a lifetime transferable warranty. The furnace and A/C were replaced in 2019. Enjoy outdoor living with newer rear decks featuring wrought-iron railings, perfect for entertaining or relaxing in the warmer months. The fully fenced backyard features tiered landscaping, while the newer front deck includes a convenient ramp. Additional features include a sump pump with battery backup and a 6,000-watt generator with Honda engine, Wallenstein 1560 model, connected through the hydro meter if needed. This home is ready for its next chapter & would be a great opportunity for First Time Buyers & Down-sizers with a green thumb. (id:14735)
More About The Location
Cross Streets: BROCK ST/ GARDEN. ** Directions: QUEEN ST S, TO BROCK ST TO GARDEN.
Listed by VALERY REAL ESTATE INC..
 Brought to you by your friendly REALTORS® through the MLS® System and TDREB (Tillsonburg District Real Estate Board), courtesy of Brixwork for your convenience.
The information contained on this site is based in whole or in part on information that is provided by members of The Canadian Real Estate Association, who are responsible for its accuracy. CREA reproduces and distributes this information as a service for its members and assumes no responsibility for its accuracy.
The trademarks REALTOR®, REALTORS® and the REALTOR® logo are controlled by The Canadian Real Estate Association (CREA) and identify real estate professionals who are members of CREA. The trademarks MLS®, Multiple Listing Service® and the associated logos are owned by CREA and identify the quality of services provided by real estate professionals who are members of CREA. Used under license.
More Details
- MLS®: X13794168
- Bedrooms: 4
- Bathrooms: 2
- Type: House
- Size: 1,100 sqft
- Lot Size: 7,021 sqft
- Frontage: 59.00 ft
- Depth: 119.00 ft
- Full Baths: 2
- Parking: 3 (No Garage)
- Storeys: 1 storeys
- Construction: Concrete
Rooms And Dimensions
- Bedroom 4: 4.27 m x 2.96 m
- Other: 3.69 m x 3.63 m
- Office: 3.23 m x 3.29 m
- Primary Bedroom: 4.27 m x 4.21 m
- Bedroom 2: 2.84 m x 3.05 m
- Bedroom 3: 2.74 m x 2.93 m
- Kitchen: 3.05 m x 4.27 m
- Living room: 7.32 m x 2.74 m
Call Peak Peninsula Realty for a free consultation on your next move.
519.586.2626
More about Norfolk, Norfolk County
Latitude: 42.826853
Longitude: -80.3114