House
2 Bedrooms
2 Bathrooms
Size: 1,600 sqft
Built in
$999,900
About this House in Rural S. Walsingham
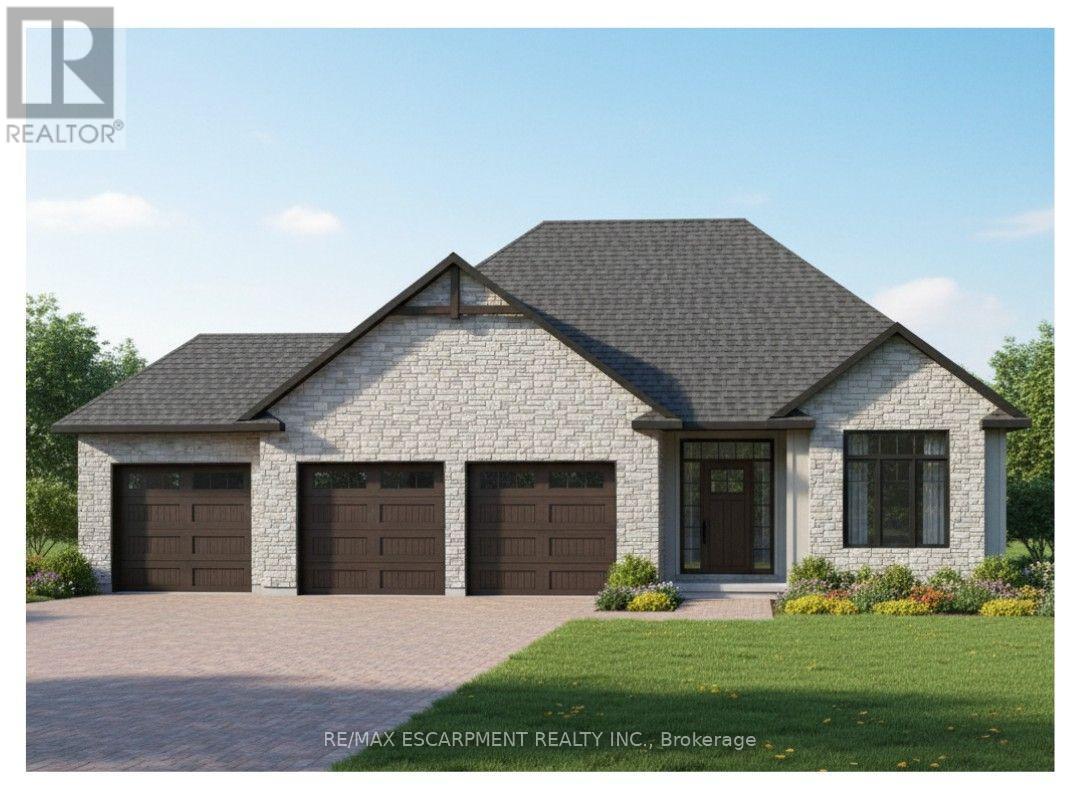
This is your chance to own a stunning, to-be-built 1685 sqft home, located at 23 Wildrose in the gatedcommunity of BB Ranch Estates. This homes curb appeal is accentuated by a stone & hardboard facade anda spacious multi-car garage setup. BB Ranch Estates is designed for those who appreciate peace, nature,and high-end living. You'll enjoy the safety and quiet of a gated community where neighbors share a lovefor the serene environment and the spectacular waterfront setting. Yo…u will love relaxing right from yourown covered deck at the back-the perfect spot to unwind and enjoy the sights and sounds of nature. Inside,every detail shows quality craftsmanship. Step through the welcoming front porch and foyer into anexpansive living room featuring an impressive 10' raised ceiling and an optional cozy fireplace. The openconcept design seamlessly connects the living room to a bright dining area and a chef's dream kitchen,complete with a large island and a direct-access walk-in pantry. The main floor layout is split for maximumprivacy, placing a spacious second bedroom and 4pc bath near the front of the home. On the opposite side,the primary suite serves as a true retreat, featuring a walk-in closet and a 3pc ensuite bath. For ease andfunctionality, there is also a main floor laundry room situated just off the large garage. This home is readyfor you to build the high-end, comfortable life you deserve. (id:14735)More About The Location
Cross Streets: Front Rd. ** Directions: Take Front Rd and enter BB Ranch. Turn onto Wild Rose Lane.
Listed by RE/MAX ESCARPMENT REALTY INC..
This is your chance to own a stunning, to-be-built 1685 sqft home, located at 23 Wildrose in the gatedcommunity of BB Ranch Estates. This homes curb appeal is accentuated by a stone & hardboard facade anda spacious multi-car garage setup. BB Ranch Estates is designed for those who appreciate peace, nature,and high-end living. You'll enjoy the safety and quiet of a gated community where neighbors share a lovefor the serene environment and the spectacular waterfront setting. You will love relaxing right from yourown covered deck at the back-the perfect spot to unwind and enjoy the sights and sounds of nature. Inside,every detail shows quality craftsmanship. Step through the welcoming front porch and foyer into anexpansive living room featuring an impressive 10' raised ceiling and an optional cozy fireplace. The openconcept design seamlessly connects the living room to a bright dining area and a chef's dream kitchen,complete with a large island and a direct-access walk-in pantry. The main floor layout is split for maximumprivacy, placing a spacious second bedroom and 4pc bath near the front of the home. On the opposite side,the primary suite serves as a true retreat, featuring a walk-in closet and a 3pc ensuite bath. For ease andfunctionality, there is also a main floor laundry room situated just off the large garage. This home is readyfor you to build the high-end, comfortable life you deserve. (id:14735)
More About The Location
Cross Streets: Front Rd. ** Directions: Take Front Rd and enter BB Ranch. Turn onto Wild Rose Lane.
Listed by RE/MAX ESCARPMENT REALTY INC..
 Brought to you by your friendly REALTORS® through the MLS® System and TDREB (Tillsonburg District Real Estate Board), courtesy of Brixwork for your convenience.
The information contained on this site is based in whole or in part on information that is provided by members of The Canadian Real Estate Association, who are responsible for its accuracy. CREA reproduces and distributes this information as a service for its members and assumes no responsibility for its accuracy.
The trademarks REALTOR®, REALTORS® and the REALTOR® logo are controlled by The Canadian Real Estate Association (CREA) and identify real estate professionals who are members of CREA. The trademarks MLS®, Multiple Listing Service® and the associated logos are owned by CREA and identify the quality of services provided by real estate professionals who are members of CREA. Used under license.
More Details
- MLS®: X13794668
- Bedrooms: 2
- Bathrooms: 2
- Type: House
- Size: 1,600 sqft
- Full Baths: 2
- Parking: 7 (, Garage)
- Fireplaces: 1
- Storeys: 1 storeys
- Construction: Poured Concrete
Rooms And Dimensions
- Foyer: 2.9 m x 2.34 m
- Laundry room: 2.74 m x 1.83 m
- Kitchen: 4.06 m x 4.06 m
- Dining room: 4.22 m x 3.3 m
- Living room: 4.67 m x 5.18 m
- Primary Bedroom: 4.11 m x 4.32 m
- Bathroom: 4.11 m x 1.88 m
- Bedroom 2: 3.58 m x 3.35 m
- Bathroom: 3.96 m x 1.65 m
- Pantry: 1.57 m x 1.63 m
Call Peak Peninsula Realty for a free consultation on your next move.
519.586.2626
More about Rural S. Walsingham, Norfolk County
Latitude: 44.57244
Longitude: -76.008596
Browse Listing Gallery