House
3 Bedrooms
1 Bathroom
Size: 1,500 sqft
Built in
$794,000
About this House in Rural N. Walsingham
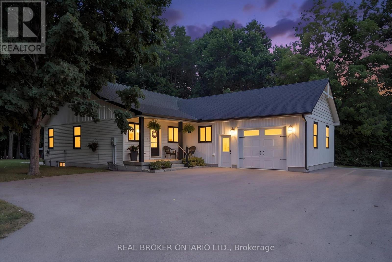
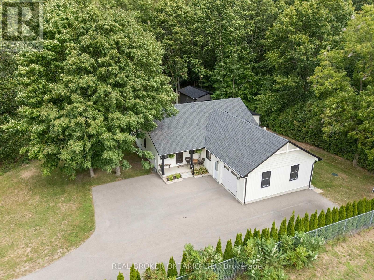
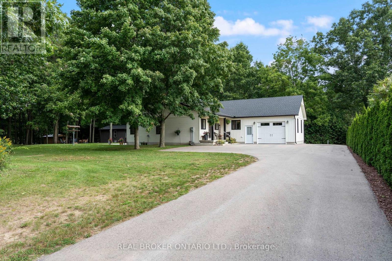
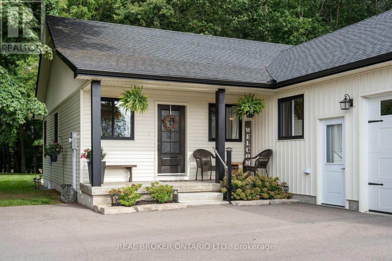
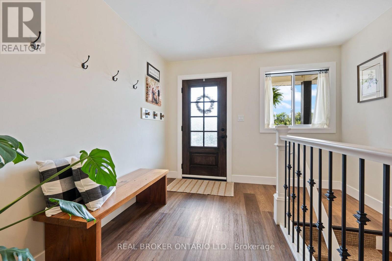
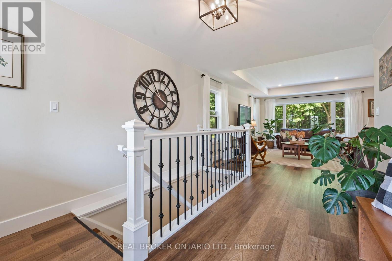
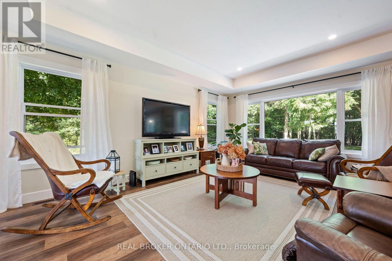
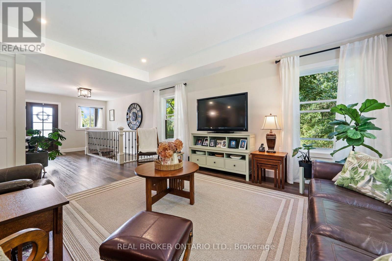
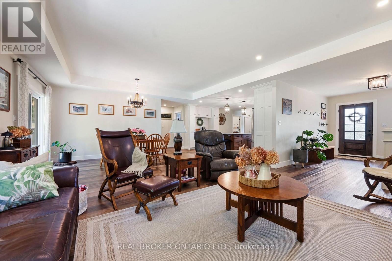
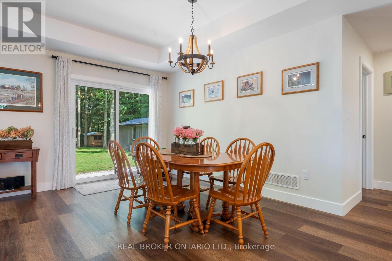
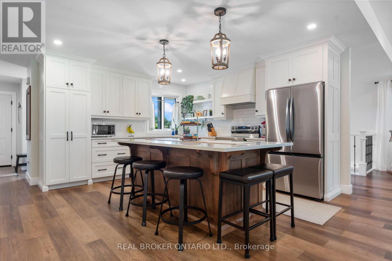
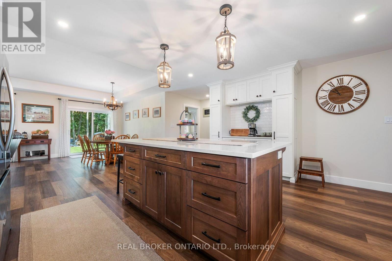
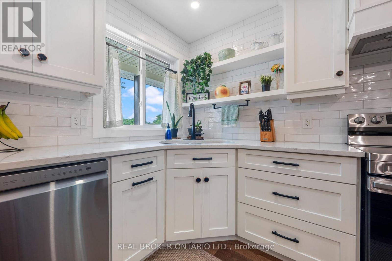
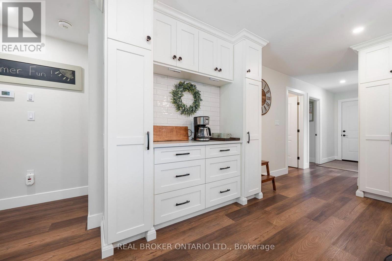
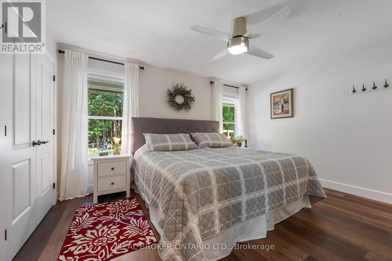
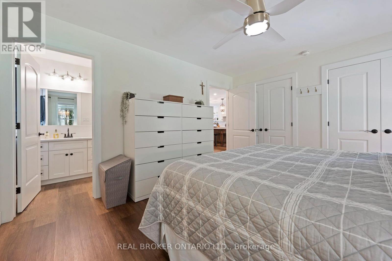
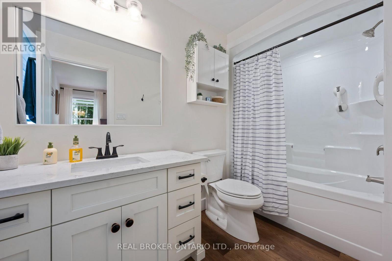
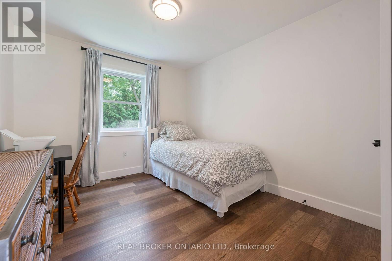
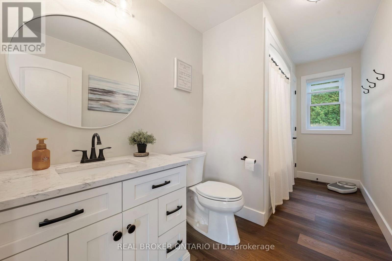
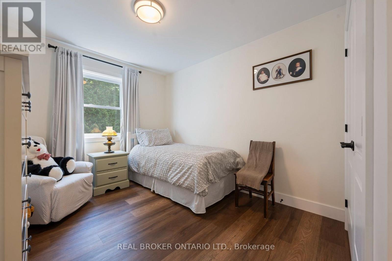
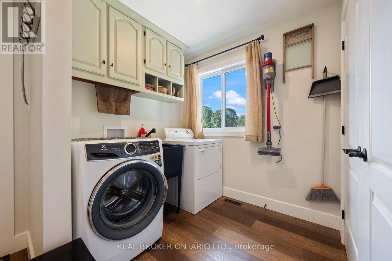
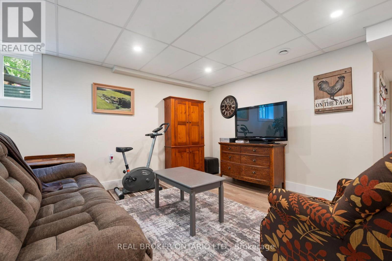
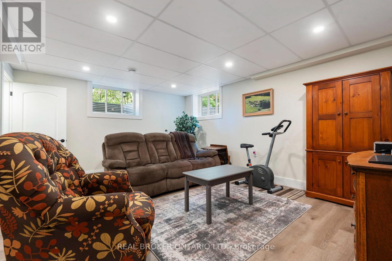
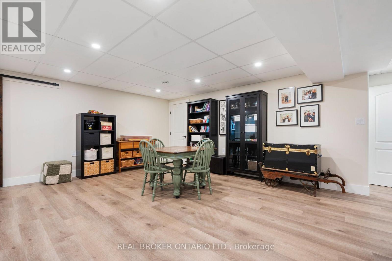
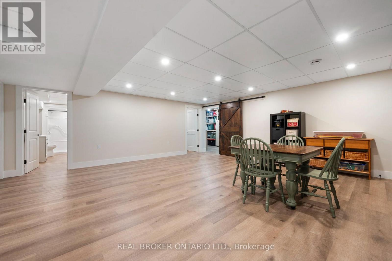
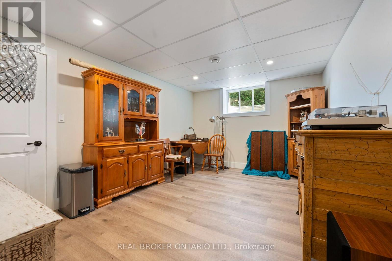
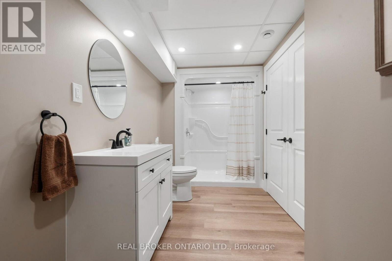
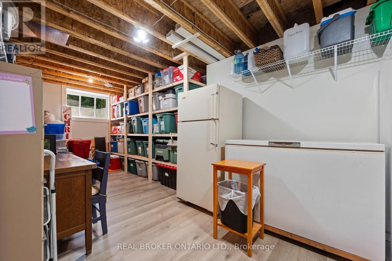
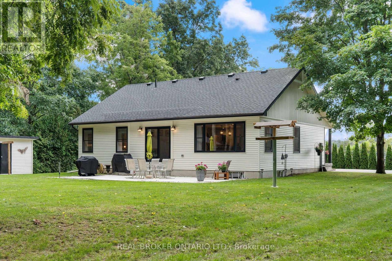
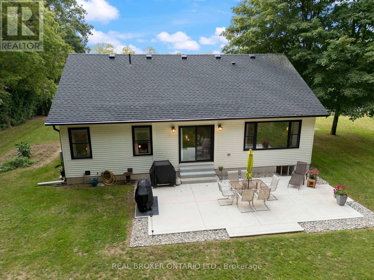
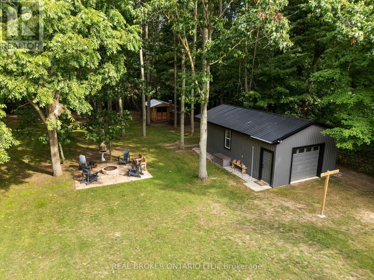
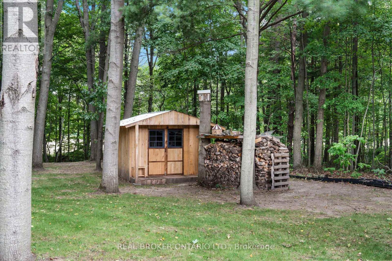
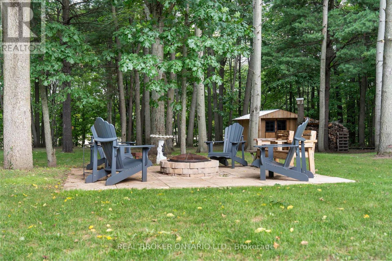
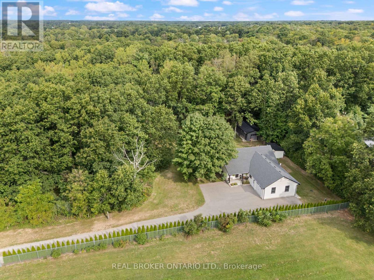
WELCOME HOME TO THIS BEAUTIFULLY FINISHED 3+1 BEDROOM, 3 BATHROOM HOME, WHERE STYLE, COMFORT AND NATURE COME TOGETHER. Tastefully designed and truly move-in ready, this inviting home offers a thoughtfully laid-out open-concept main floor with spacious principal rooms, modern finishes and an abundance of natural light. Large windows and patio doors off the dining area provide beautiful views of the private backyard ravine, complete with a peaceful stream and mature trees, crea…ting a serene backdrop throughout the main living space. The kitchen is both stylish and functional, featuring quartz countertops, a generous island with seating for five and plenty of space for everyday living and entertaining. Three spacious bedrooms and two bathrooms complete the main level, offering comfortable living for families and guests alike. The fully finished basement adds valuable additional living space with a fourth bedroom, full bathroom and versatile room for a family room, home office, gym or guest space. Whether you're looking to relax, entertain or simply enjoy the privacy of your own backyard retreat, this home offers a wonderful balance of modern living and natural surroundings.Beautifully finished, thoughtfully designed and ready to enjoy. This is one you'll want to see in person! (id:14735)More About The Location
Heading south on #59 from Courtland, turn left on Milne St in Walsingham, follow to the end and Milne St turns into the laneway.
Listed by REAL BROKER ONTARIO LTD..
WELCOME HOME TO THIS BEAUTIFULLY FINISHED 3+1 BEDROOM, 3 BATHROOM HOME, WHERE STYLE, COMFORT AND NATURE COME TOGETHER. Tastefully designed and truly move-in ready, this inviting home offers a thoughtfully laid-out open-concept main floor with spacious principal rooms, modern finishes and an abundance of natural light. Large windows and patio doors off the dining area provide beautiful views of the private backyard ravine, complete with a peaceful stream and mature trees, creating a serene backdrop throughout the main living space. The kitchen is both stylish and functional, featuring quartz countertops, a generous island with seating for five and plenty of space for everyday living and entertaining. Three spacious bedrooms and two bathrooms complete the main level, offering comfortable living for families and guests alike. The fully finished basement adds valuable additional living space with a fourth bedroom, full bathroom and versatile room for a family room, home office, gym or guest space. Whether you're looking to relax, entertain or simply enjoy the privacy of your own backyard retreat, this home offers a wonderful balance of modern living and natural surroundings.Beautifully finished, thoughtfully designed and ready to enjoy. This is one you'll want to see in person! (id:14735)
More About The Location
Heading south on #59 from Courtland, turn left on Milne St in Walsingham, follow to the end and Milne St turns into the laneway.
Listed by REAL BROKER ONTARIO LTD..
 Brought to you by your friendly REALTORS® through the MLS® System and TDREB (Tillsonburg District Real Estate Board), courtesy of Brixwork for your convenience.
The information contained on this site is based in whole or in part on information that is provided by members of The Canadian Real Estate Association, who are responsible for its accuracy. CREA reproduces and distributes this information as a service for its members and assumes no responsibility for its accuracy.
The trademarks REALTOR®, REALTORS® and the REALTOR® logo are controlled by The Canadian Real Estate Association (CREA) and identify real estate professionals who are members of CREA. The trademarks MLS®, Multiple Listing Service® and the associated logos are owned by CREA and identify the quality of services provided by real estate professionals who are members of CREA. Used under license.
More Details
- MLS®: X13801564
- Bedrooms: 3
- Bathrooms: 1
- Type: House
- Size: 1,500 sqft
- Lot Size: 7,316 sqft
- Frontage: 20.00 ft
- Depth: 366.00 ft
- Full Baths: 1
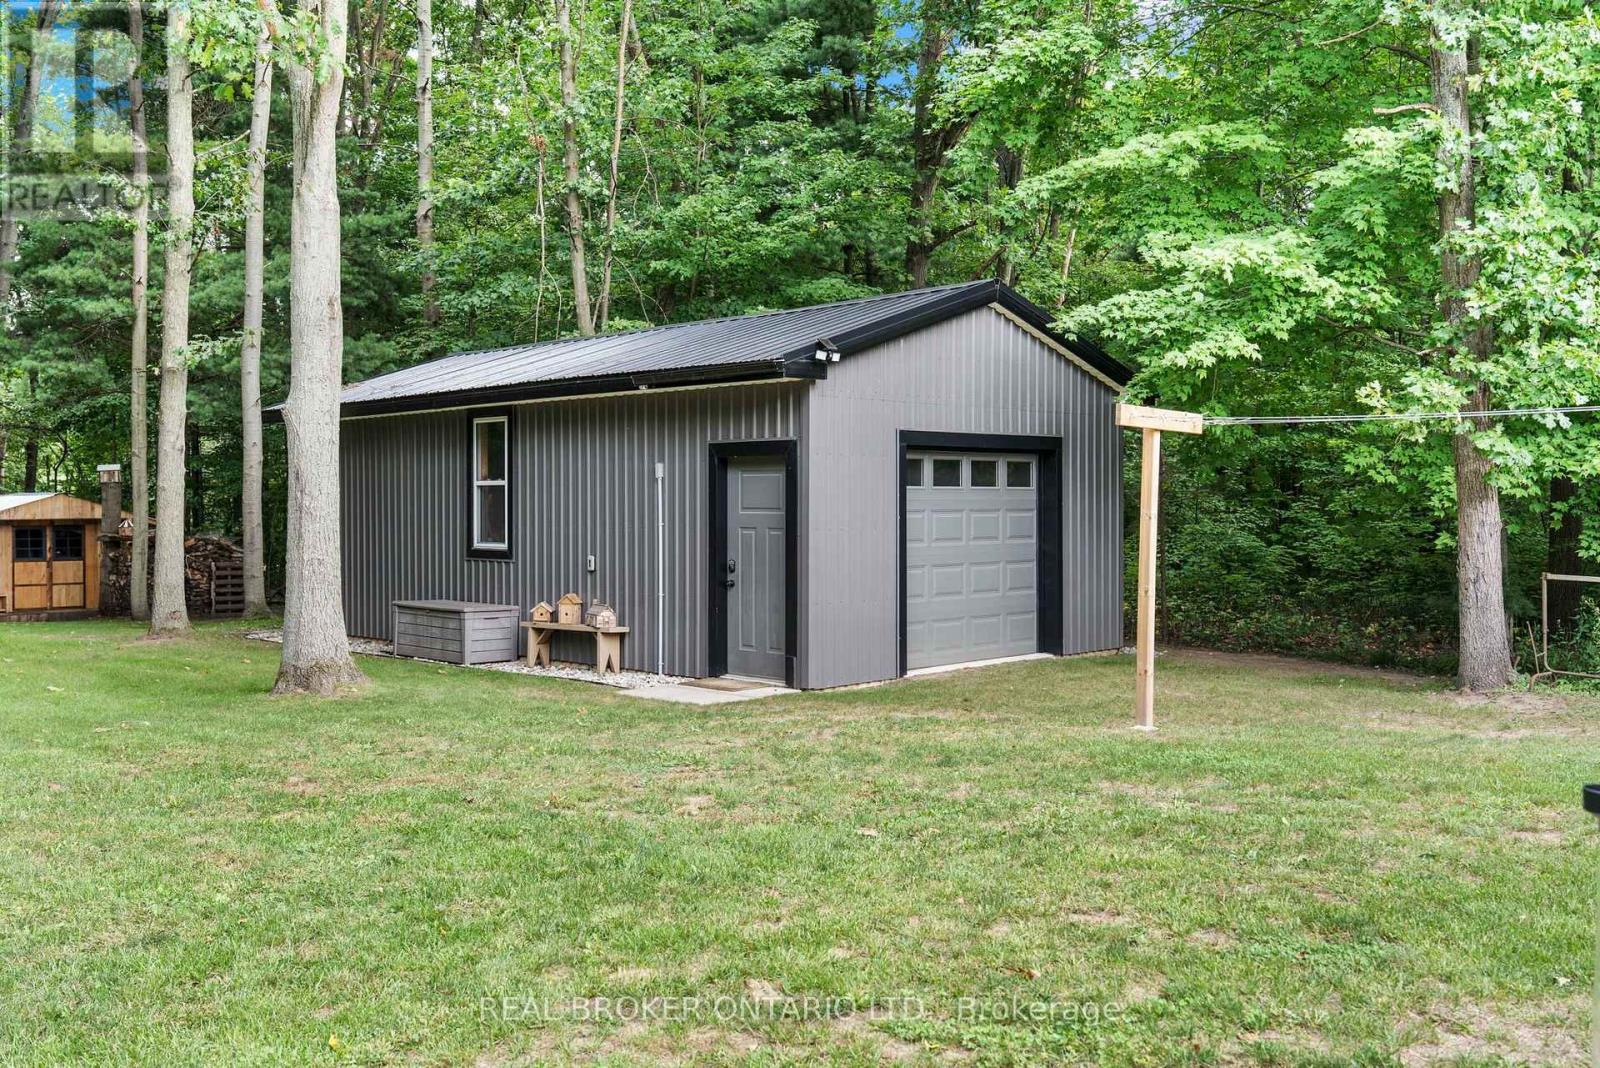
- Parking: 11 (, Garage)
- Storeys: 1 storeys
- Construction: Poured Concrete
Rooms And Dimensions
- Other: 12.12 m x 9.22 m
- Cold room: 4.72 m x 1.19 m
- Other: 7.09 m x 3.48 m
- Kitchen: 4.98 m x 4.29 m
- Bedroom: 4.04 m x 2.97 m
- Foyer: 4.06 m x 3.07 m
- Dining room: 5.26 m x 2.69 m
- Laundry room: 2.08 m x 2.13 m
- Primary Bedroom: 4.17 m x 3.58 m
- Bathroom: 4.06 m x 1.78 m
- Other: 2.92 m x 1.52 m
- Living room: 5.49 m x 4.72 m
- Bedroom: 4.04 m x 2.87 m
Call Peak Peninsula Realty for a free consultation on your next move.
519.586.2626
More about Rural N. Walsingham, Norfolk County
Latitude: 42.6798899
Longitude: -80.5242059