House
5 Bedrooms
3 Bathrooms
Size: 700 sqft
Built in
$699,900
About this House in Ingersoll - South
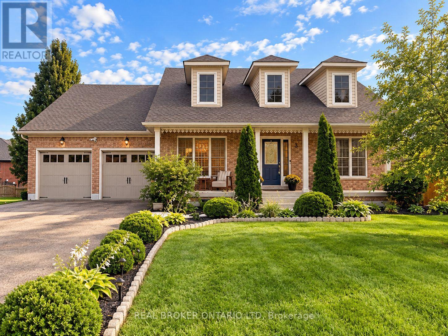
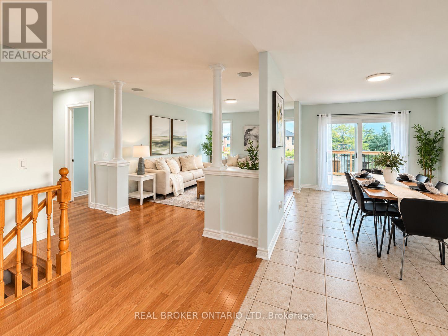
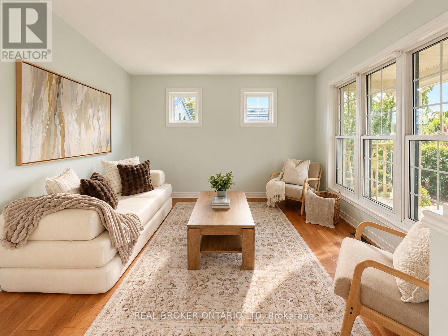
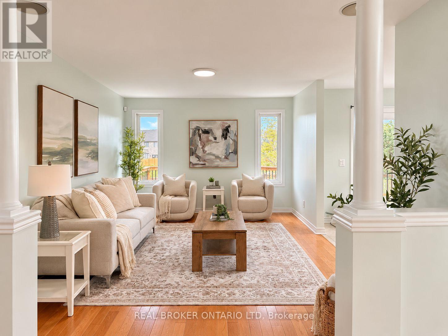
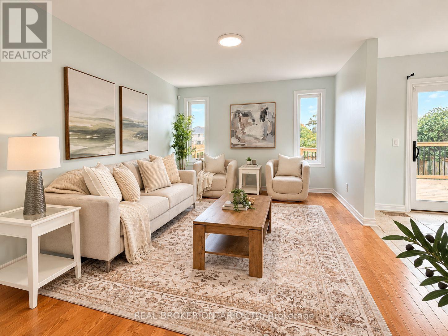
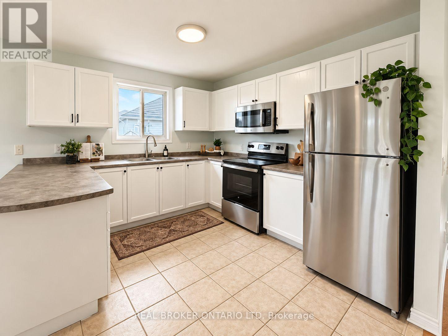
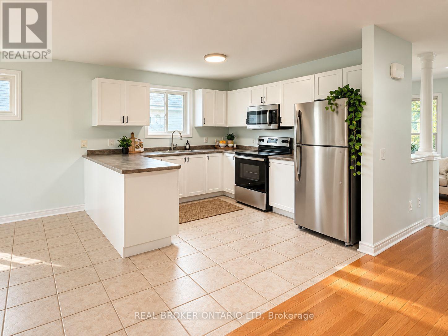
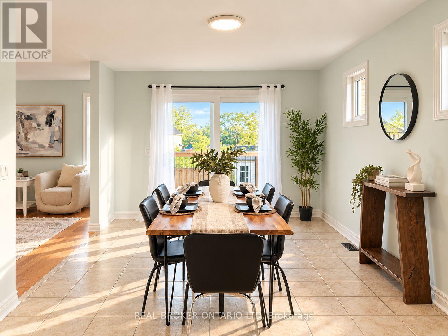
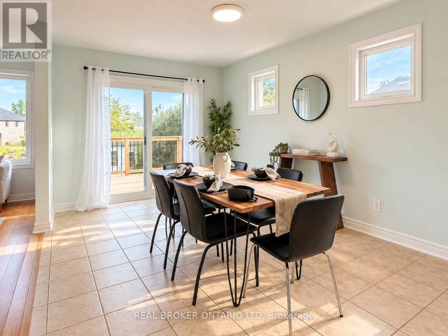
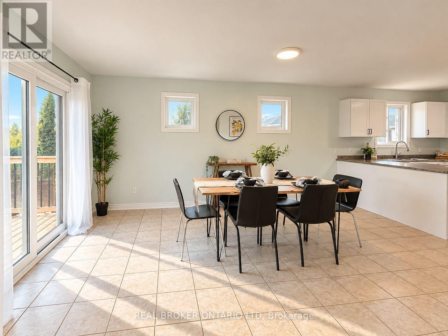
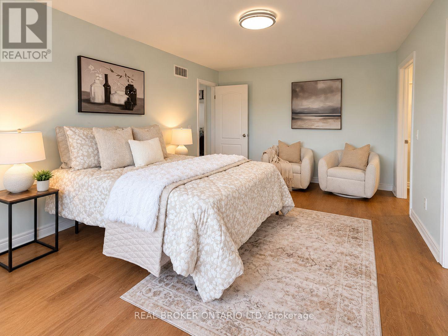
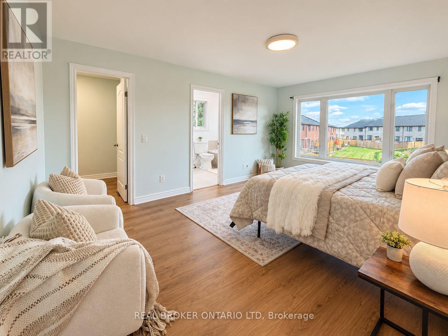
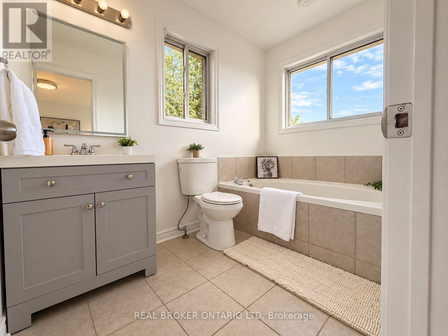
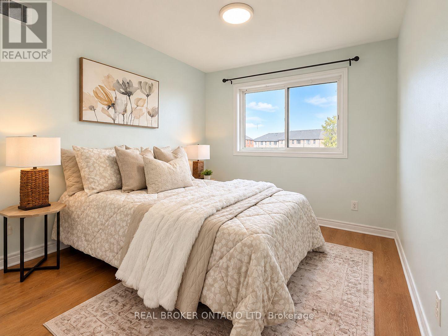
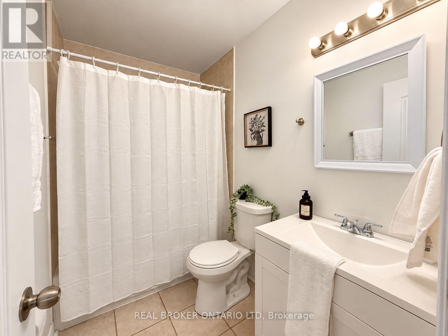
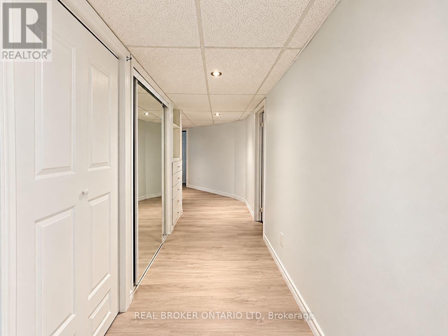
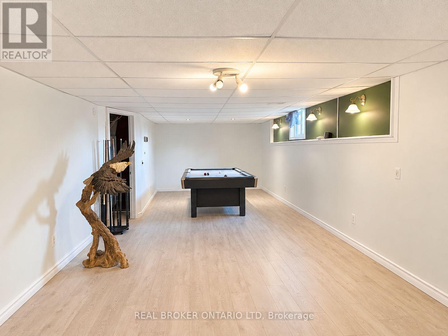
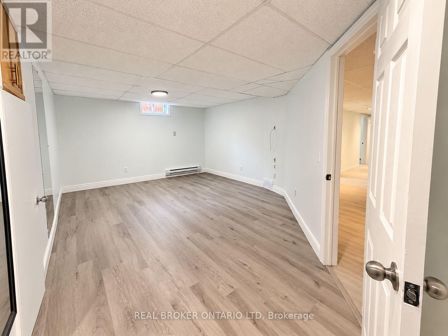
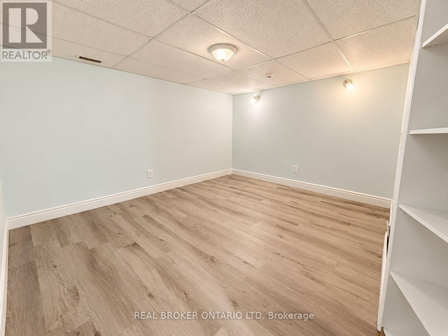
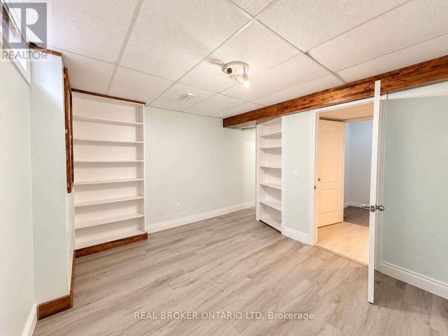
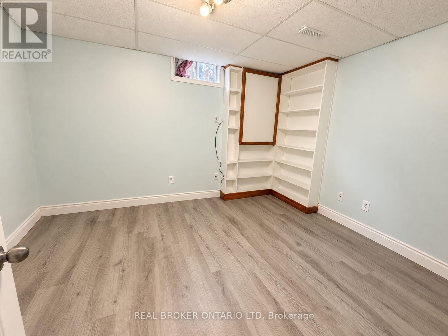
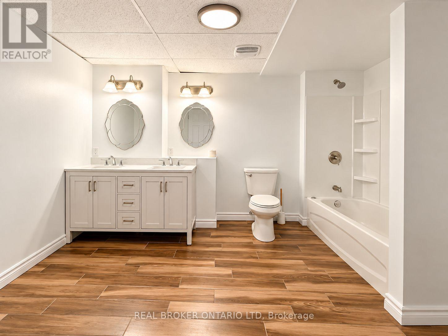
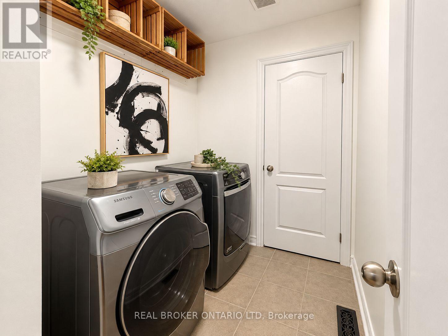
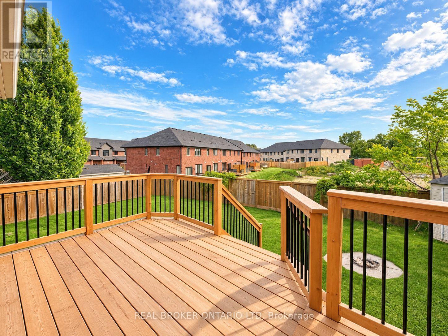
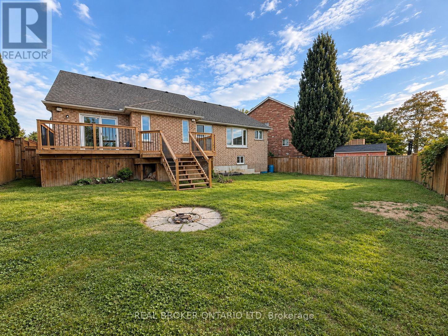
Welcome to 3 Woodview Court, Ingersoll, an impressive 2,000+ sq. ft. 3+2 bedroom ranch tucked away on a quiet cul-de-sac in a desirable neighbourhood. Offering an abundance of living space, this unique home features a bright and spacious open-concept layout ideal for both everyday family living and entertaining. The generous kitchen is perfect for large gatherings and flows beautifully into the main living areas, where decorative columns add character and charm. The spacious …primary bedroom features a private ensuite with a relaxing soaker tub and separate shower. Main-floor laundry and inside entry from the double-car garage add everyday convenience. The finished lower level provides exceptional additional living space with two bedrooms, a huge recreation room and an impressive 4-piece bathroom with double sinks perfect for a growing family, guests or extended family. Patio doors from the kitchen lead to a beautiful tiered deck overlooking , fully fenced backyard, creating a fantastic space for summer entertaining, family BBQs or simply relaxing outdoors. Conveniently located close to Highway 401, schools, parks and amenities, this spacious and versatile home offers the room, location and lifestyle your family has been looking for. 3 Woodview Court is a must-see! (id:14735)More About The Location
Cross Streets: David Street. ** Directions: Off David Street.
Listed by REAL BROKER ONTARIO LTD.
Welcome to 3 Woodview Court, Ingersoll, an impressive 2,000+ sq. ft. 3+2 bedroom ranch tucked away on a quiet cul-de-sac in a desirable neighbourhood. Offering an abundance of living space, this unique home features a bright and spacious open-concept layout ideal for both everyday family living and entertaining. The generous kitchen is perfect for large gatherings and flows beautifully into the main living areas, where decorative columns add character and charm. The spacious primary bedroom features a private ensuite with a relaxing soaker tub and separate shower. Main-floor laundry and inside entry from the double-car garage add everyday convenience. The finished lower level provides exceptional additional living space with two bedrooms, a huge recreation room and an impressive 4-piece bathroom with double sinks perfect for a growing family, guests or extended family. Patio doors from the kitchen lead to a beautiful tiered deck overlooking , fully fenced backyard, creating a fantastic space for summer entertaining, family BBQs or simply relaxing outdoors. Conveniently located close to Highway 401, schools, parks and amenities, this spacious and versatile home offers the room, location and lifestyle your family has been looking for. 3 Woodview Court is a must-see! (id:14735)
More About The Location
Cross Streets: David Street. ** Directions: Off David Street.
Listed by REAL BROKER ONTARIO LTD.
 Brought to you by your friendly REALTORS® through the MLS® System and TDREB (Tillsonburg District Real Estate Board), courtesy of Brixwork for your convenience.
The information contained on this site is based in whole or in part on information that is provided by members of The Canadian Real Estate Association, who are responsible for its accuracy. CREA reproduces and distributes this information as a service for its members and assumes no responsibility for its accuracy.
The trademarks REALTOR®, REALTORS® and the REALTOR® logo are controlled by The Canadian Real Estate Association (CREA) and identify real estate professionals who are members of CREA. The trademarks MLS®, Multiple Listing Service® and the associated logos are owned by CREA and identify the quality of services provided by real estate professionals who are members of CREA. Used under license.
More Details
- MLS®: X13831110
- Bedrooms: 5
- Bathrooms: 3
- Type: House
- Size: 700 sqft
- Lot Size: 6,765 sqft
- Frontage: 64.00 ft
- Depth: 106.00 ft
- Full Baths: 3
- Parking: 6 (, Garage, Inside Entry)
- Storeys: 1 storeys
- Construction: Concrete, Poured Concrete
Rooms And Dimensions
- Other: 3.83 m x 3.45 m
- Other: 4.06 m x 3.09 m
- Bedroom 4: 2.97 m x 3.75 m
- Bedroom 5: 4.87 m x 3.91 m
- Recreational, Games room: 8.83 m x 3.73 m
- Living room: 3.6 m x 3.35 m
- Kitchen: 8.22 m x 3.35 m
- Living room: 4.87 m x 3.45 m
- Primary Bedroom: 5.2 m x 3.47 m
- Bedroom 2: 3.35 m x 3.35 m
- Bedroom 3: 3.35 m x 2.81 m
- Laundry room: 2.48 m x 1.67 m
Call Peak Peninsula Realty for a free consultation on your next move.
519.586.2626
More about Ingersoll - South, Ingersoll
Latitude: 43.0434624
Longitude: -80.8649925