House
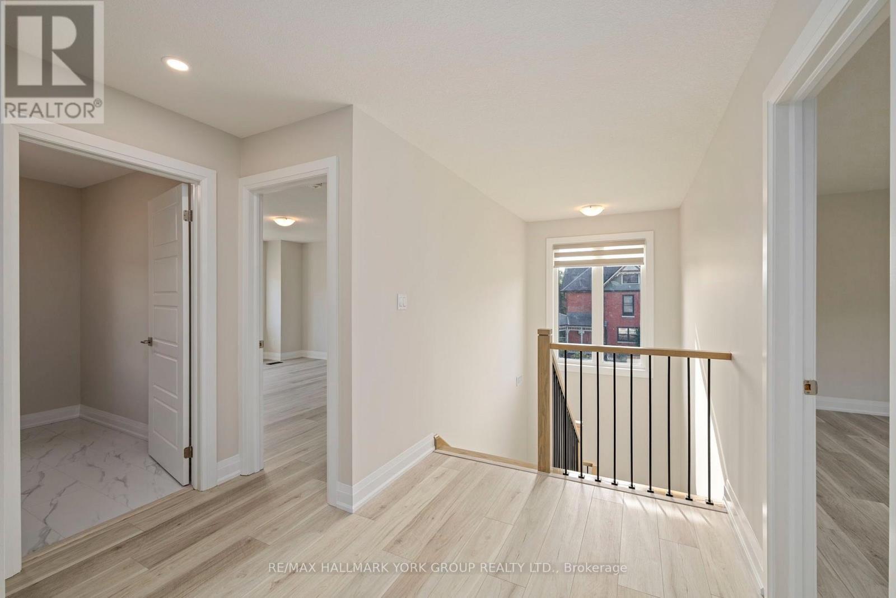
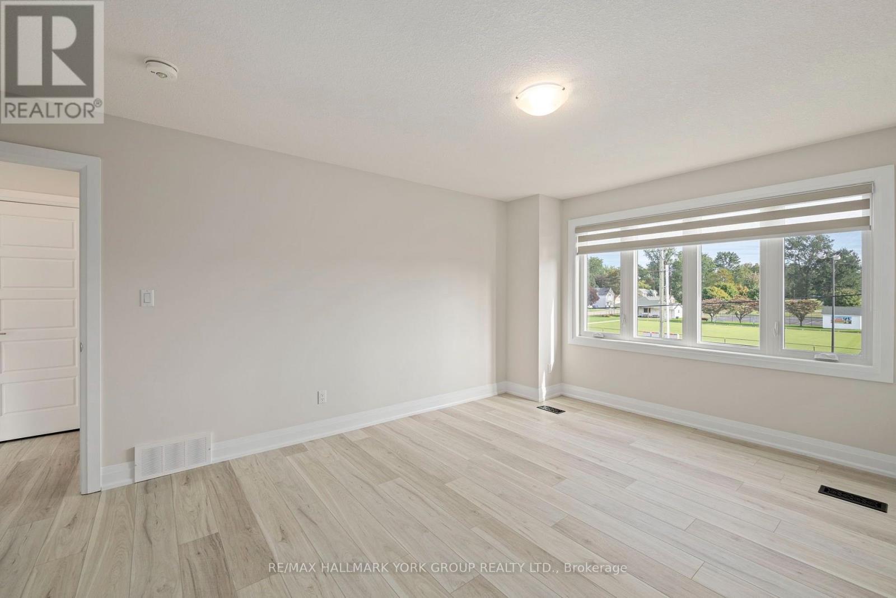
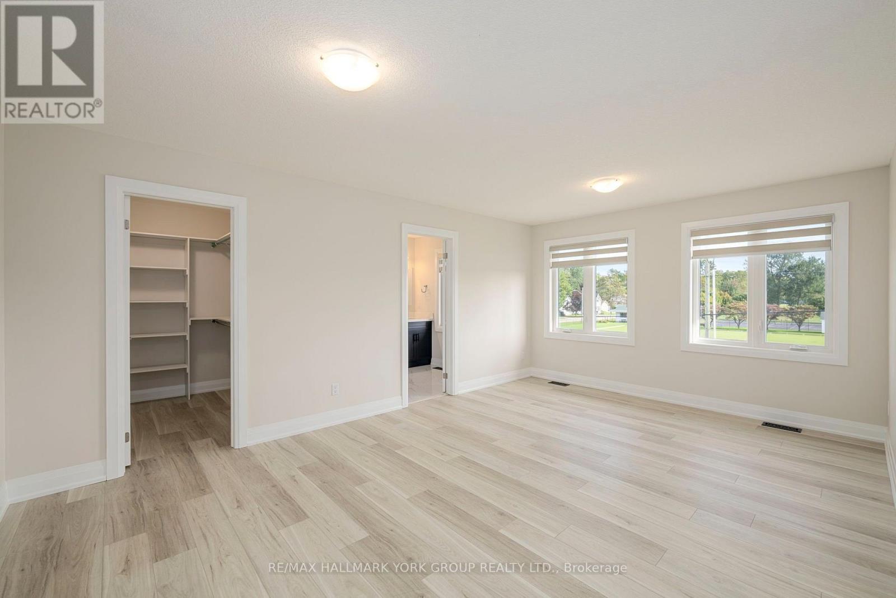
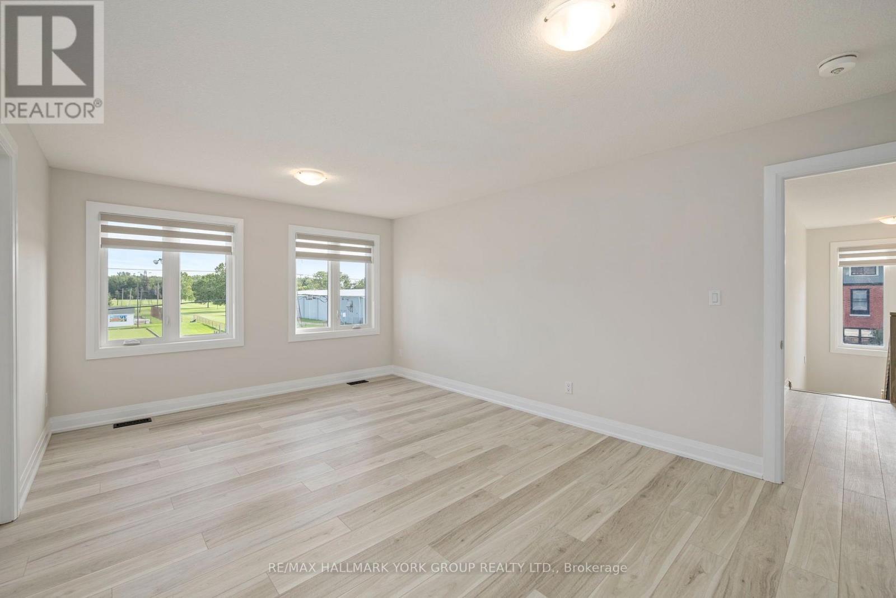
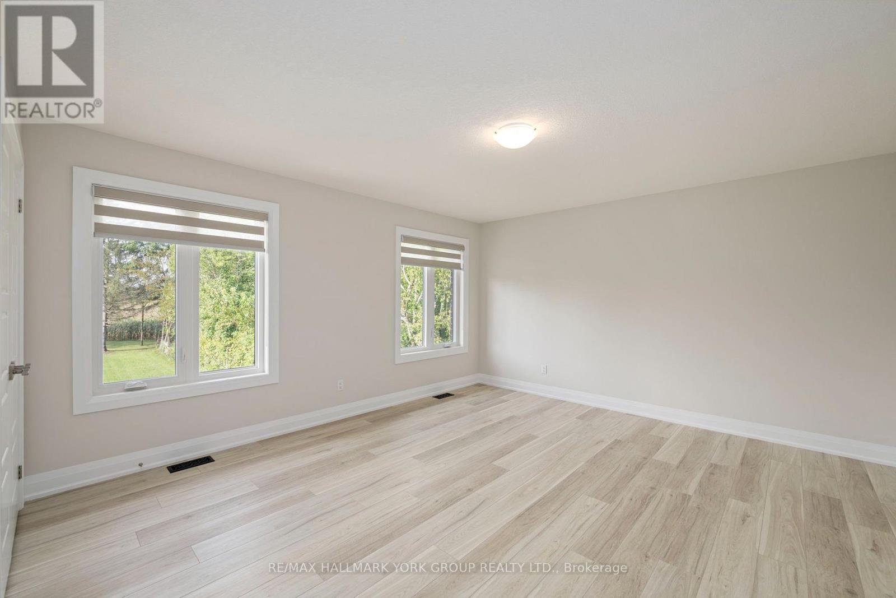
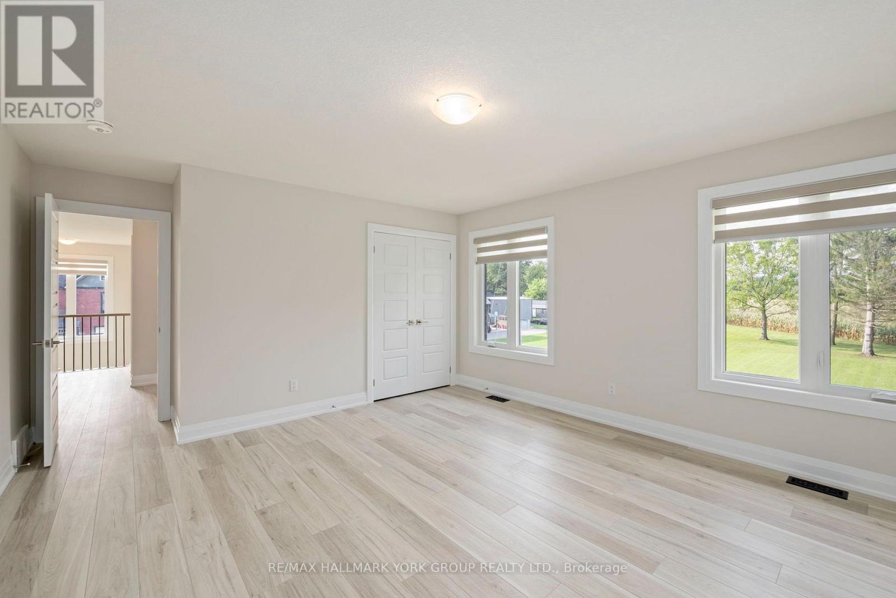
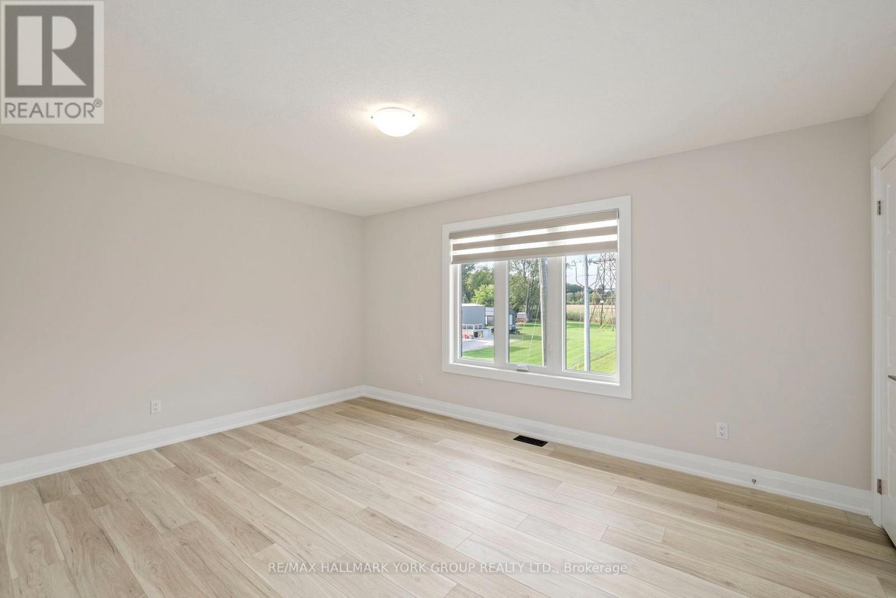
5 Bedrooms
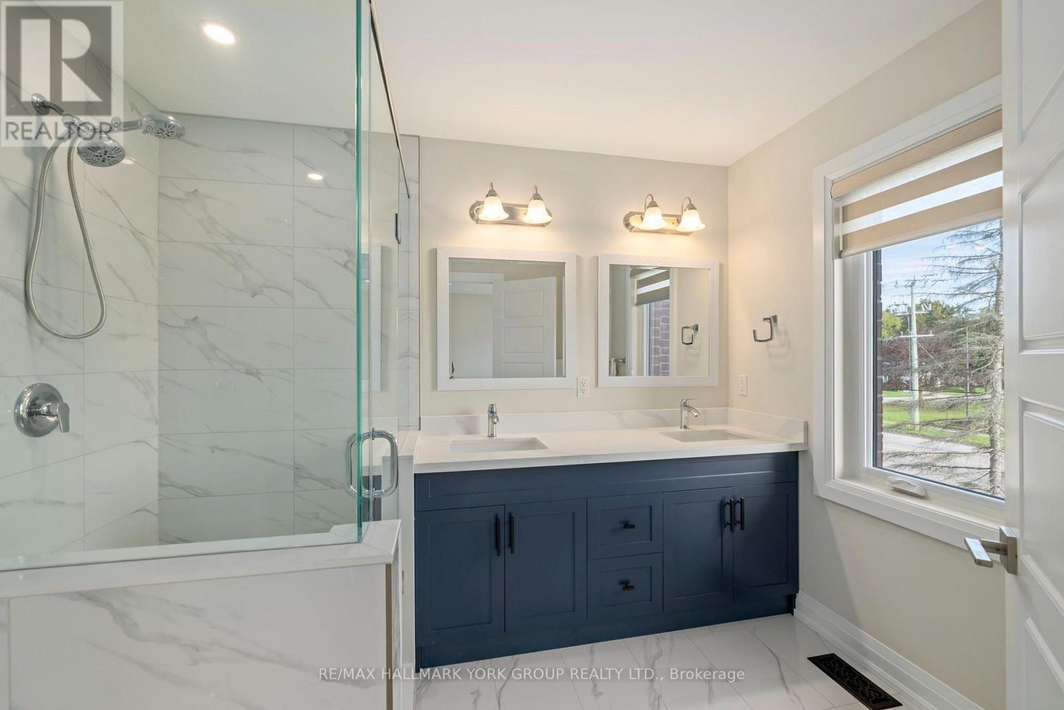
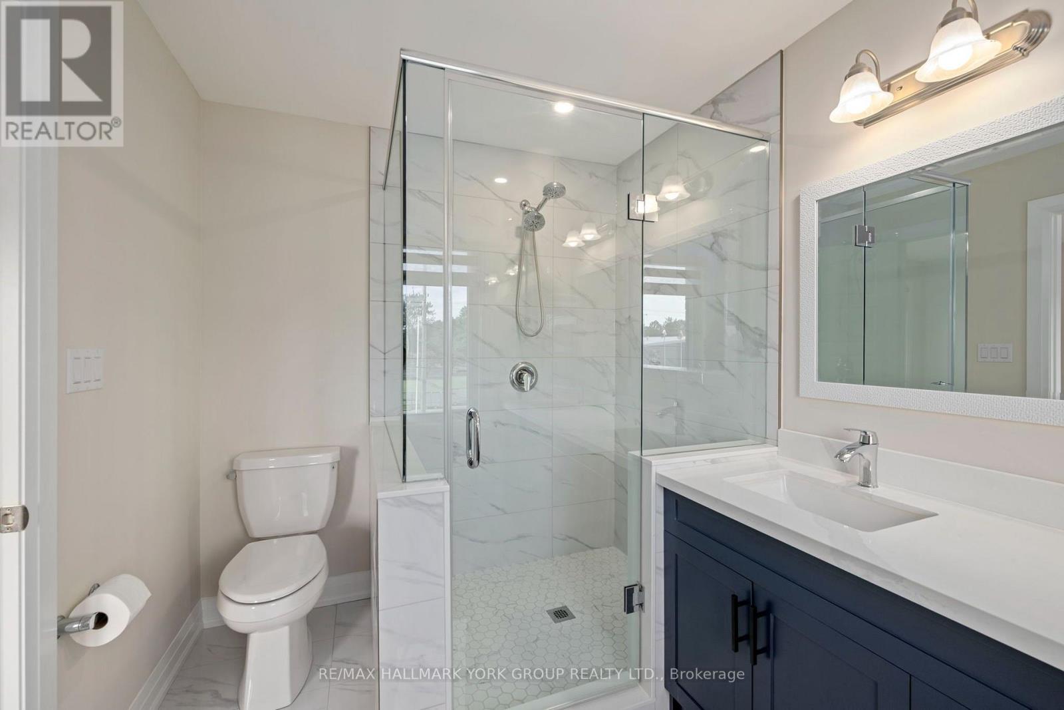
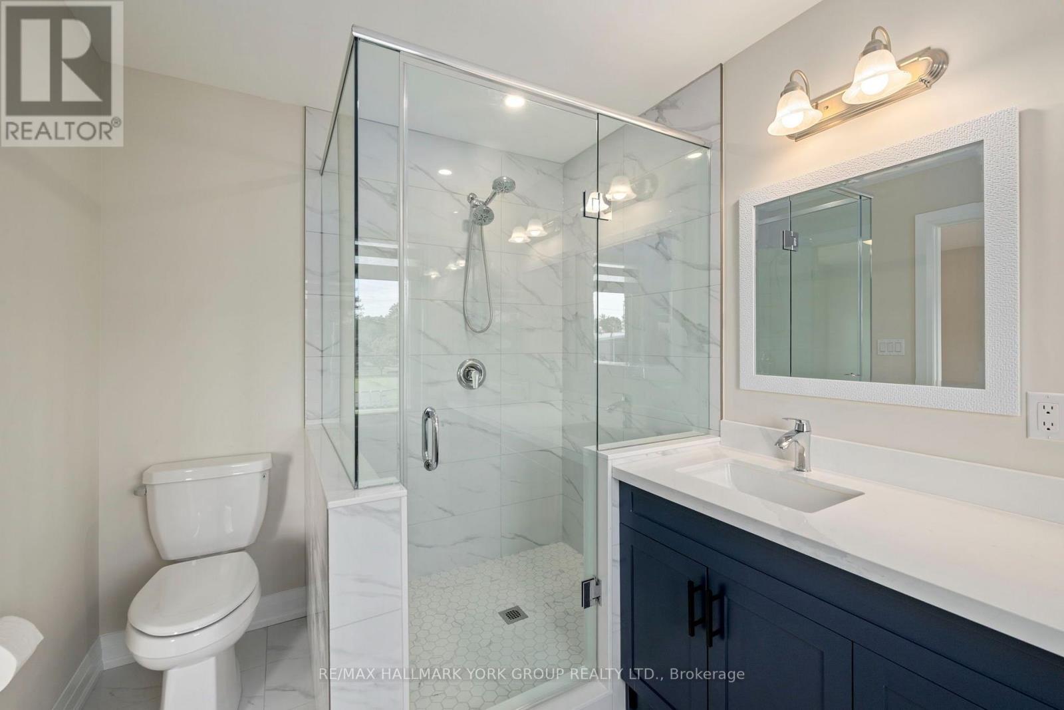
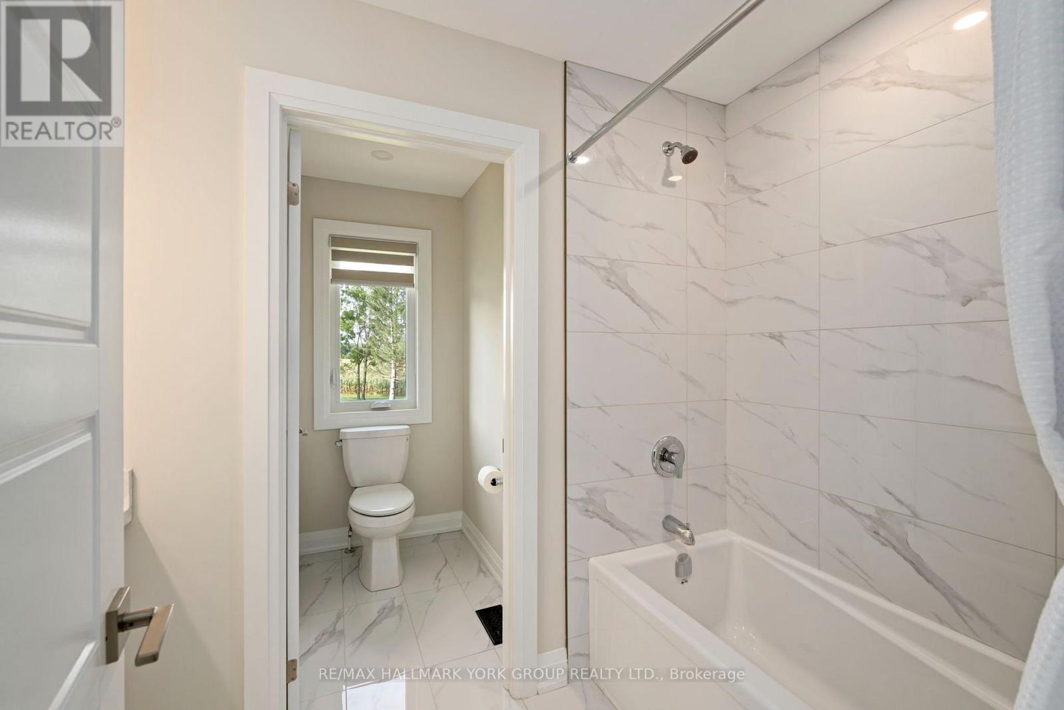
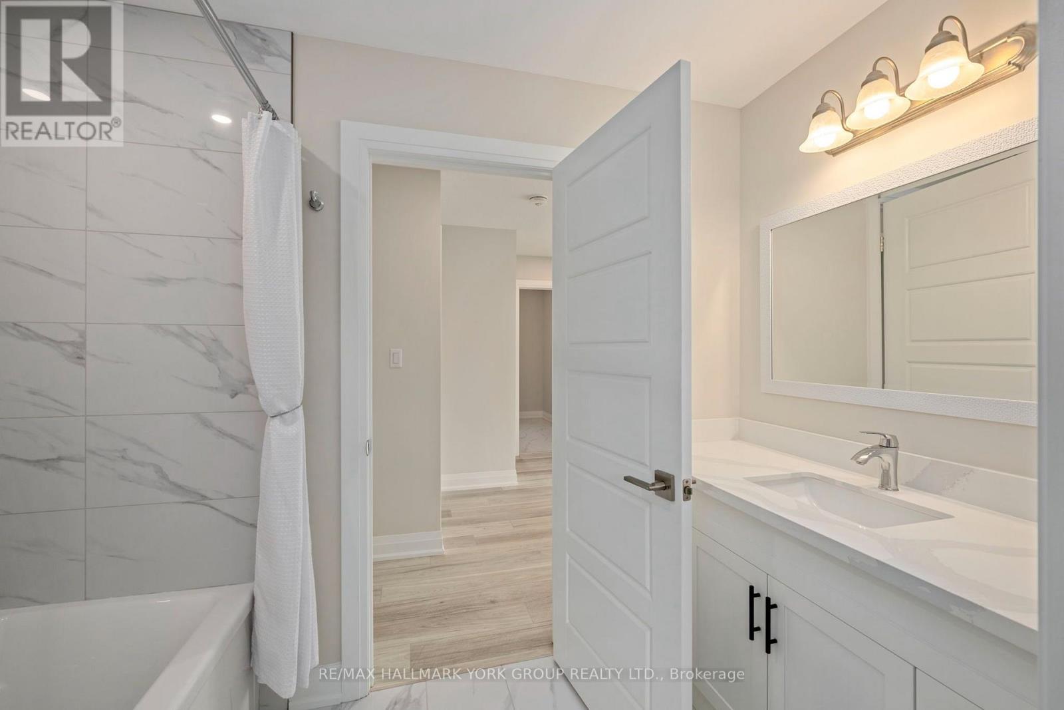
3 Bathrooms
Size: 2,500 sqft
Built in
$749,000
About this House in West Lorne
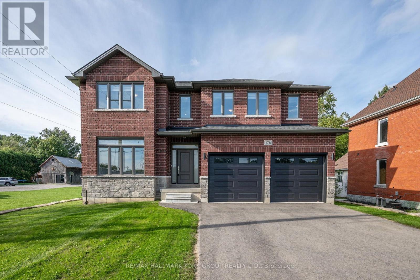
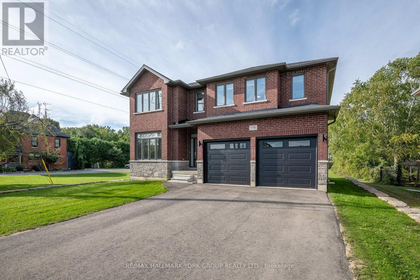
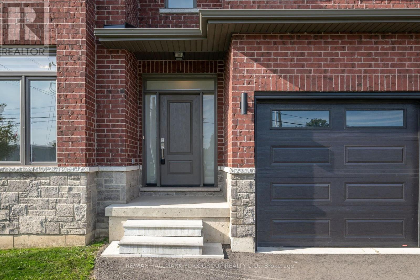
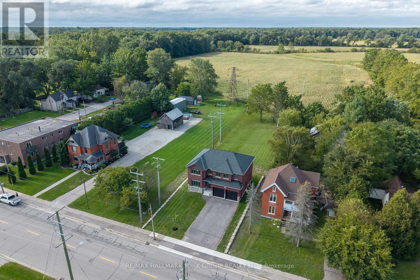
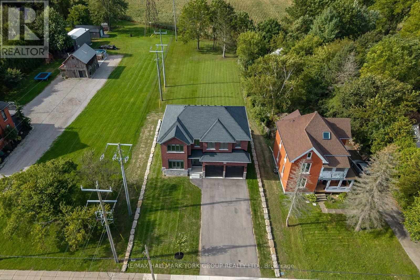
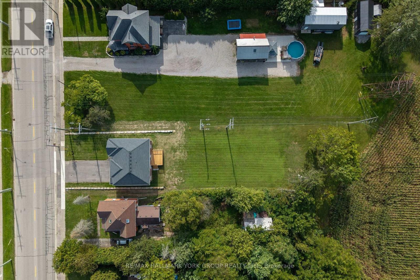
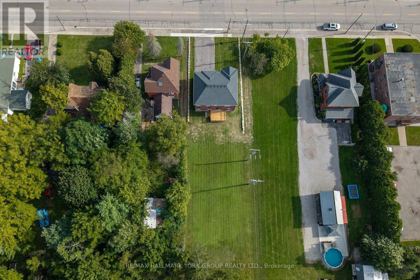
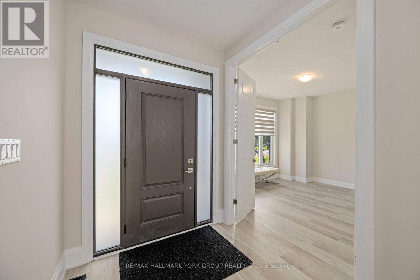
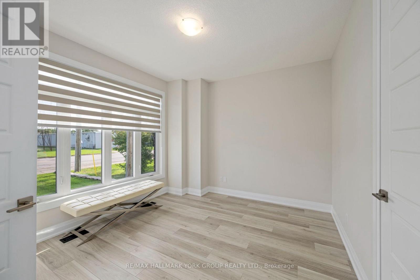
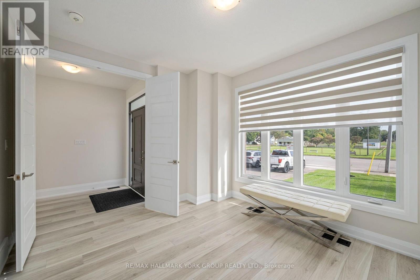
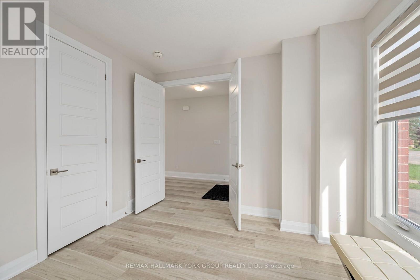
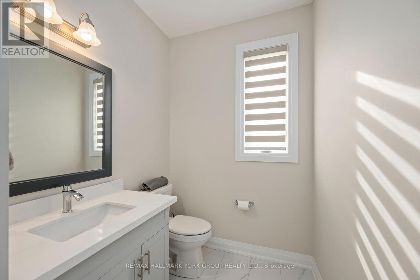
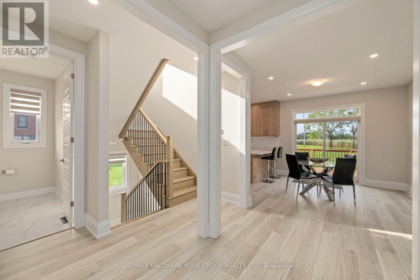
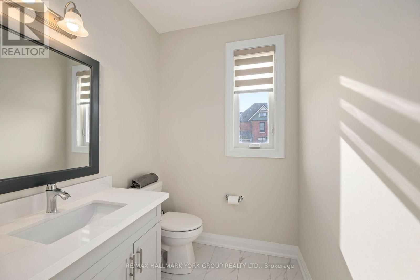
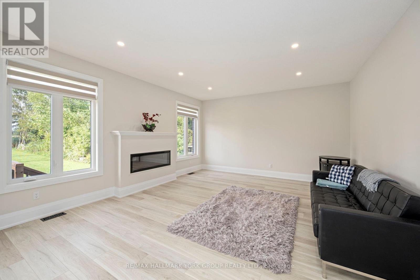
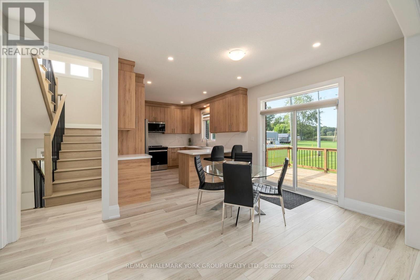
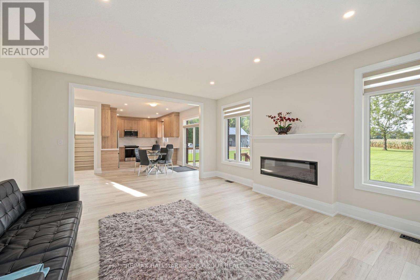
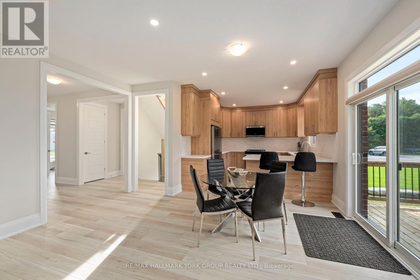
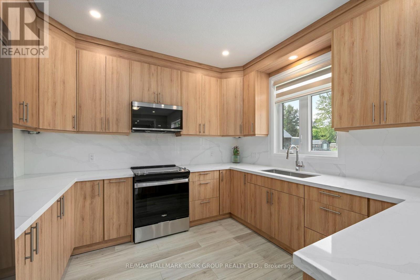
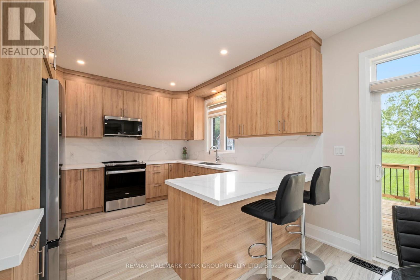
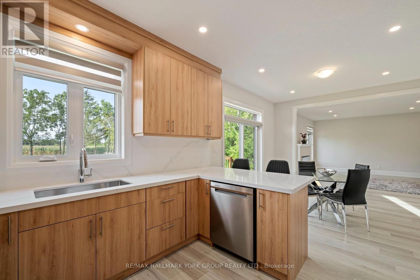
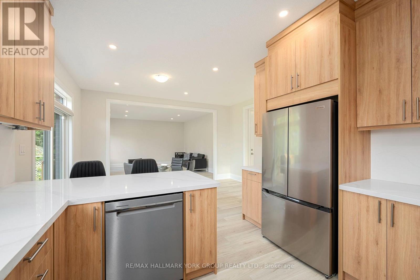
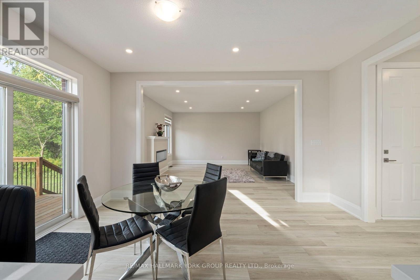
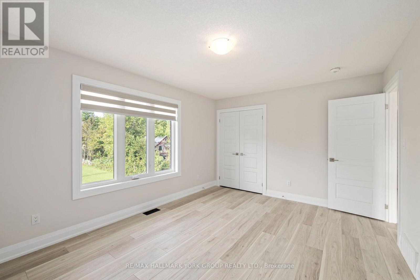
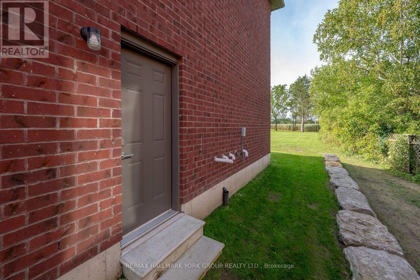
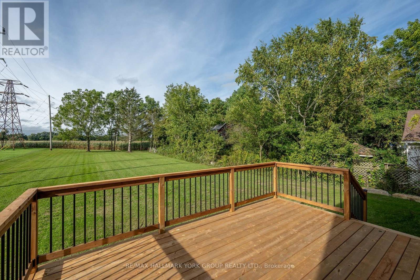
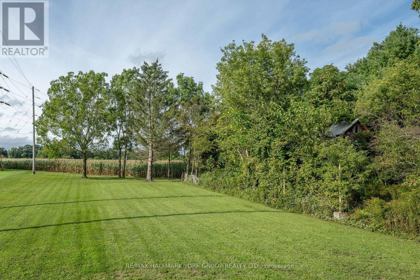
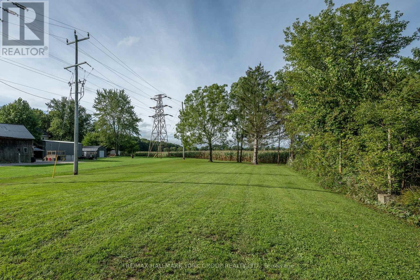
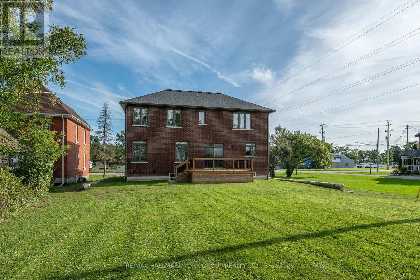
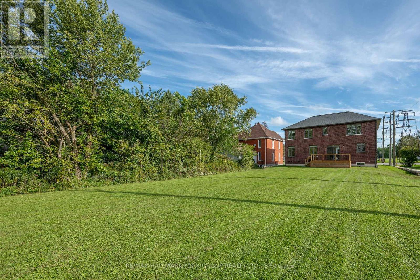
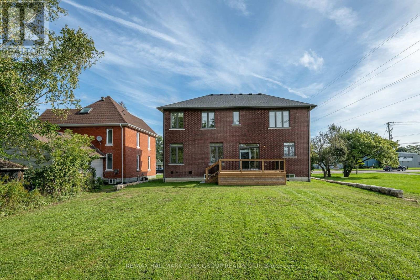
Welcome to 178 Graham Street - a beautifully situated detached home set on an expansive 58.47 ft x 243.58 ft lot, offering the kind of space, privacy, and comfort families dream about. Nestled in the heart of West Lorne, within the Municipality of West Elgin, this property sits on a quiet, west-facing street surrounded by a warm, close-knit community and everyday conveniences that make family living effortless. The oversized lot is a standout feature, giving families room to …grow, play, and create lasting memories. Whether it's a future pool, a garden oasis, or simply wide-open space for kids to explore, the possibilities are endless. The deep yard offers exceptional privacy and flexibility - a rare luxury in today's market . Inside and out, the home is designed for comfort and ease. All appliances, window blinds, a wood deck, and garage door openers are included, giving families a seamless move-in experience with thoughtful touches already in place. Inside and out, the home is designed for comfort and ease. This is a property that blends small-town charm with upscale potential - ideal for families seeking space, tranquility, and a welcoming community to call home. With its generous lot, quiet location, and valuable inclusions, 178 Graham Street offers a lifestyle that feels both elevated and inviting. A rare opportunity to secure a spacious family retreat in one of West Elgin's friendliest and fastest-growing communities. (id:14735)More About The Location
Cross Streets: South off 401 on Graham Road to property on right after the light. ** Directions: Next down past Dutton.
Listed by RE/MAX HALLMARK YORK GROUP REALTY LTD..
Welcome to 178 Graham Street - a beautifully situated detached home set on an expansive 58.47 ft x 243.58 ft lot, offering the kind of space, privacy, and comfort families dream about. Nestled in the heart of West Lorne, within the Municipality of West Elgin, this property sits on a quiet, west-facing street surrounded by a warm, close-knit community and everyday conveniences that make family living effortless. The oversized lot is a standout feature, giving families room to grow, play, and create lasting memories. Whether it's a future pool, a garden oasis, or simply wide-open space for kids to explore, the possibilities are endless. The deep yard offers exceptional privacy and flexibility - a rare luxury in today's market . Inside and out, the home is designed for comfort and ease. All appliances, window blinds, a wood deck, and garage door openers are included, giving families a seamless move-in experience with thoughtful touches already in place. Inside and out, the home is designed for comfort and ease. This is a property that blends small-town charm with upscale potential - ideal for families seeking space, tranquility, and a welcoming community to call home. With its generous lot, quiet location, and valuable inclusions, 178 Graham Street offers a lifestyle that feels both elevated and inviting. A rare opportunity to secure a spacious family retreat in one of West Elgin's friendliest and fastest-growing communities. (id:14735)
More About The Location
Cross Streets: South off 401 on Graham Road to property on right after the light. ** Directions: Next down past Dutton.
Listed by RE/MAX HALLMARK YORK GROUP REALTY LTD..
 Brought to you by your friendly REALTORS® through the MLS® System and TDREB (Tillsonburg District Real Estate Board), courtesy of Brixwork for your convenience.
The information contained on this site is based in whole or in part on information that is provided by members of The Canadian Real Estate Association, who are responsible for its accuracy. CREA reproduces and distributes this information as a service for its members and assumes no responsibility for its accuracy.
The trademarks REALTOR®, REALTORS® and the REALTOR® logo are controlled by The Canadian Real Estate Association (CREA) and identify real estate professionals who are members of CREA. The trademarks MLS®, Multiple Listing Service® and the associated logos are owned by CREA and identify the quality of services provided by real estate professionals who are members of CREA. Used under license.
More Details
- MLS®: X13847240
- Bedrooms: 5
- Bathrooms: 3
- Type: House
- Size: 2,500 sqft
- Lot Size: 14,251 sqft
- Frontage: 59.00 ft
- Depth: 244.00 ft
- Full Baths: 2
- Half Baths: 1
- Parking: 6 (, Garage)
- Fireplaces: 1
- Storeys: 2 storeys
- Construction: Poured Concrete
Rooms And Dimensions
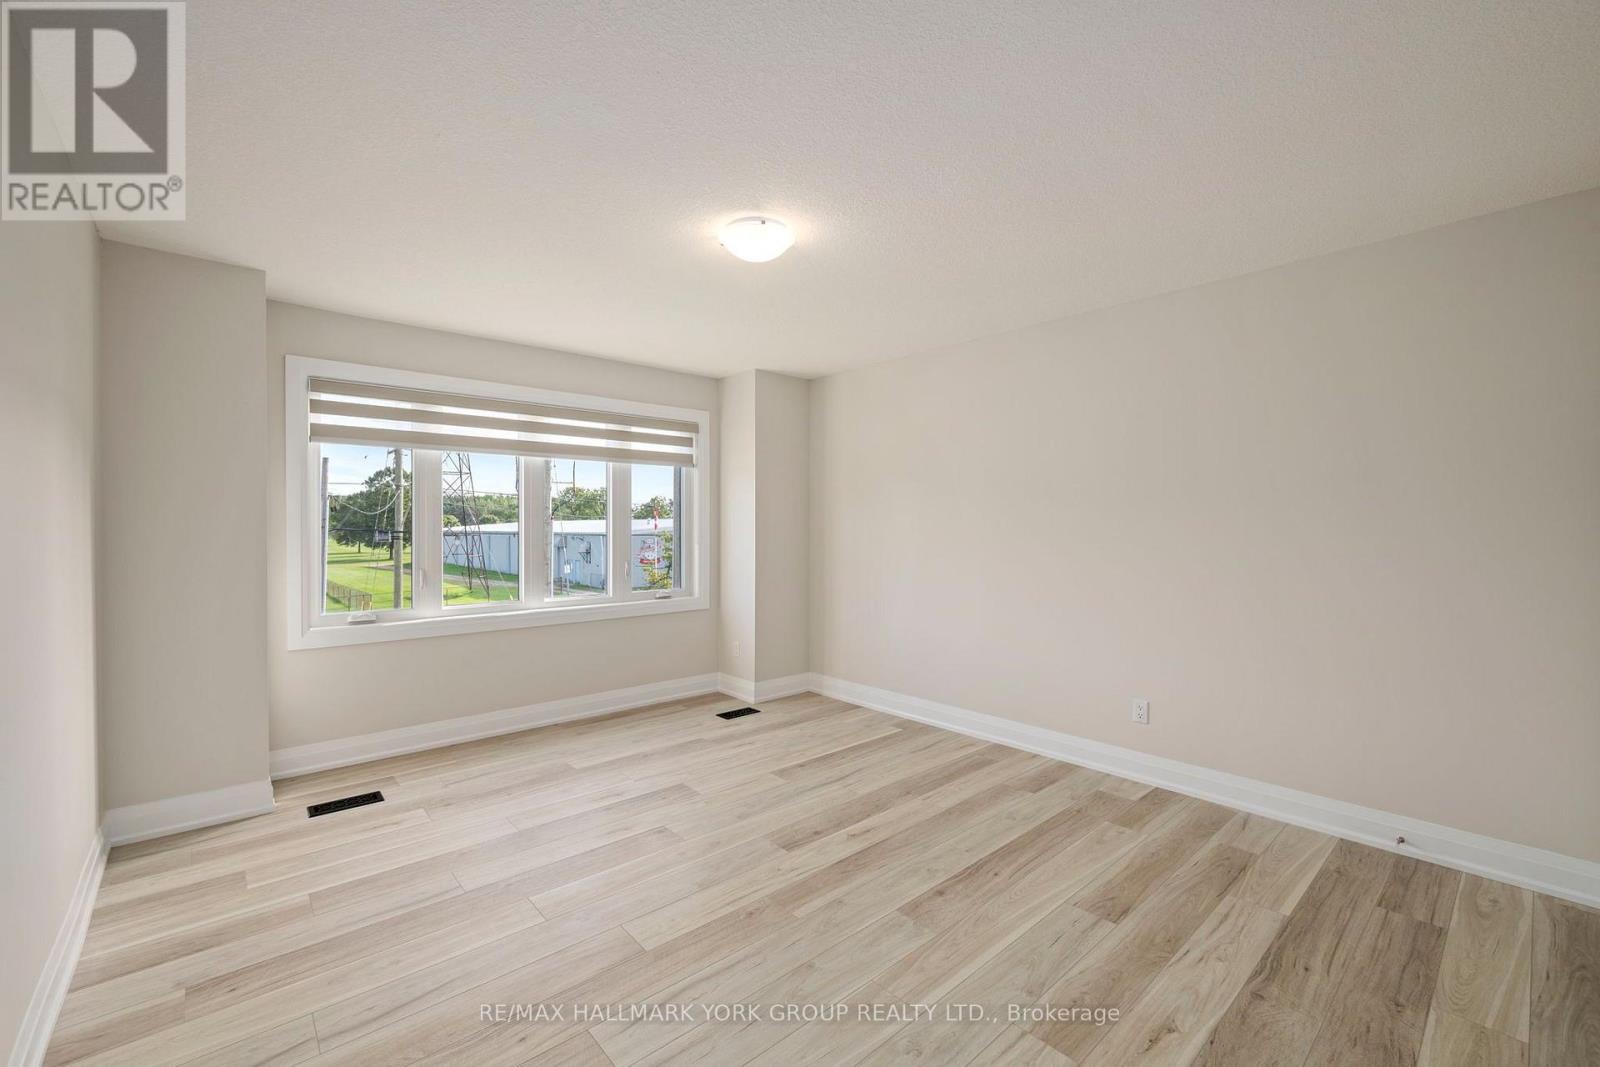
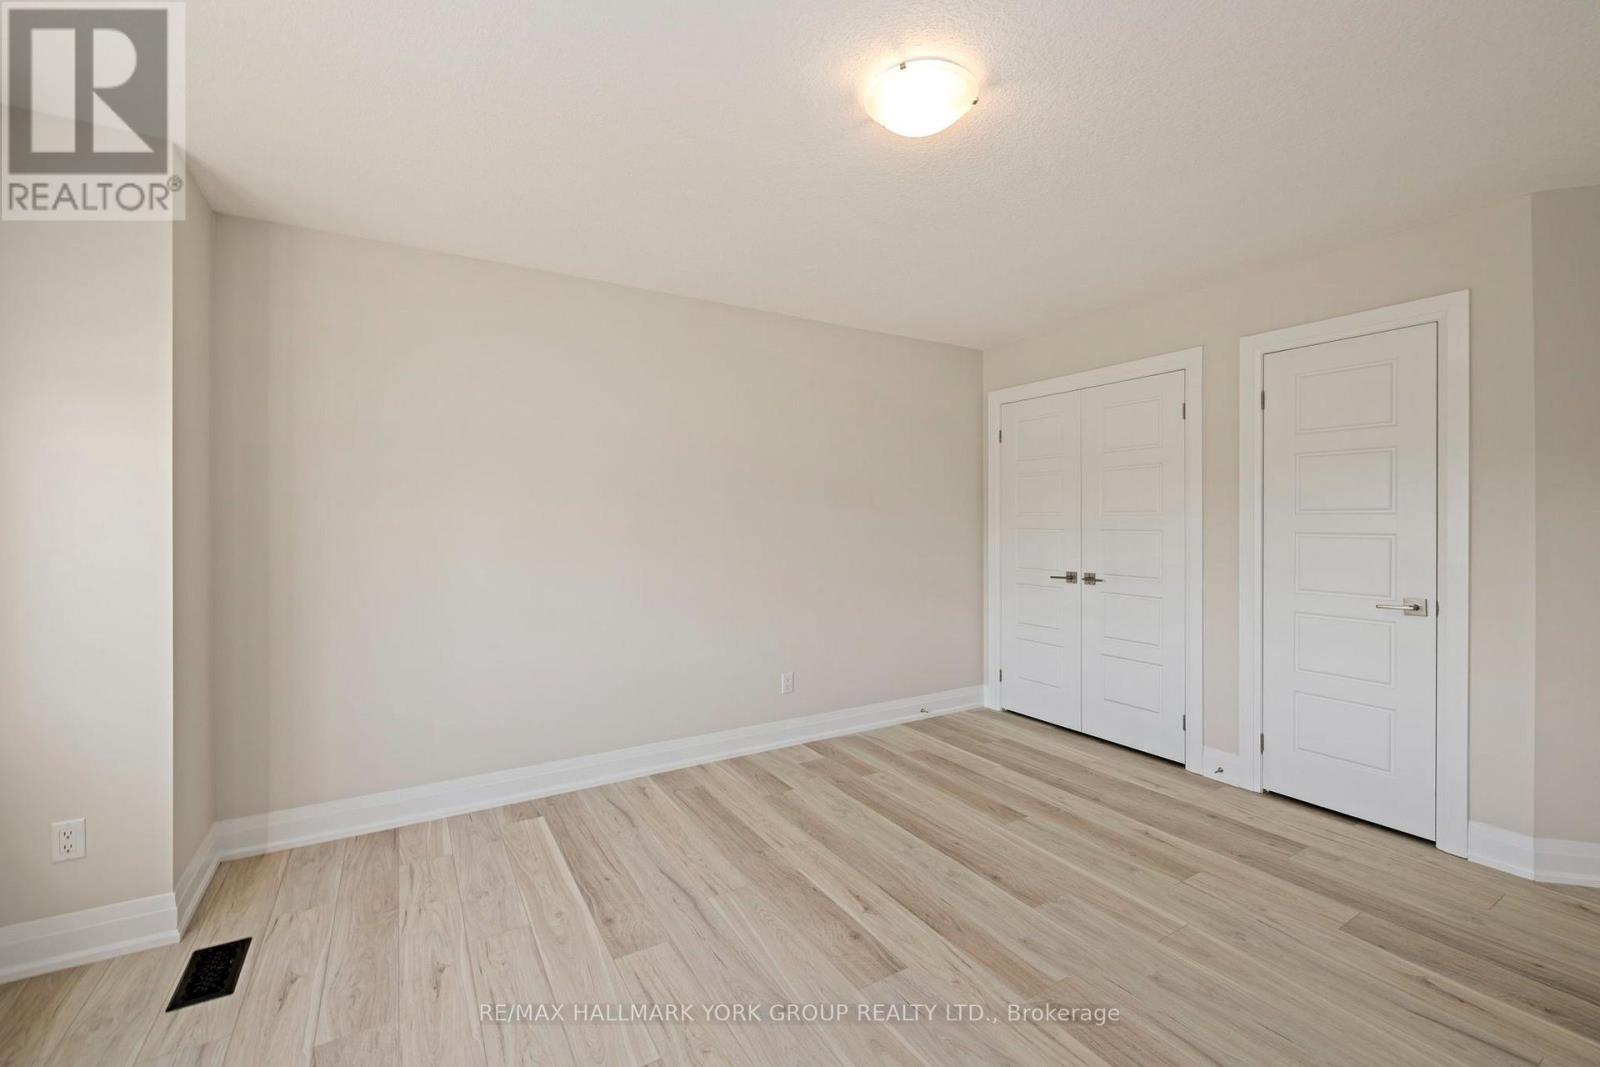
- Bedroom 2: 3.7795 m x 5.6693 m
- Bedroom 3: 3.9014 m x 4.572 m
- Bedroom 4: 3.4747 m x 4.572 m
- Bedroom 5: 4.2672 m x 4.572 m
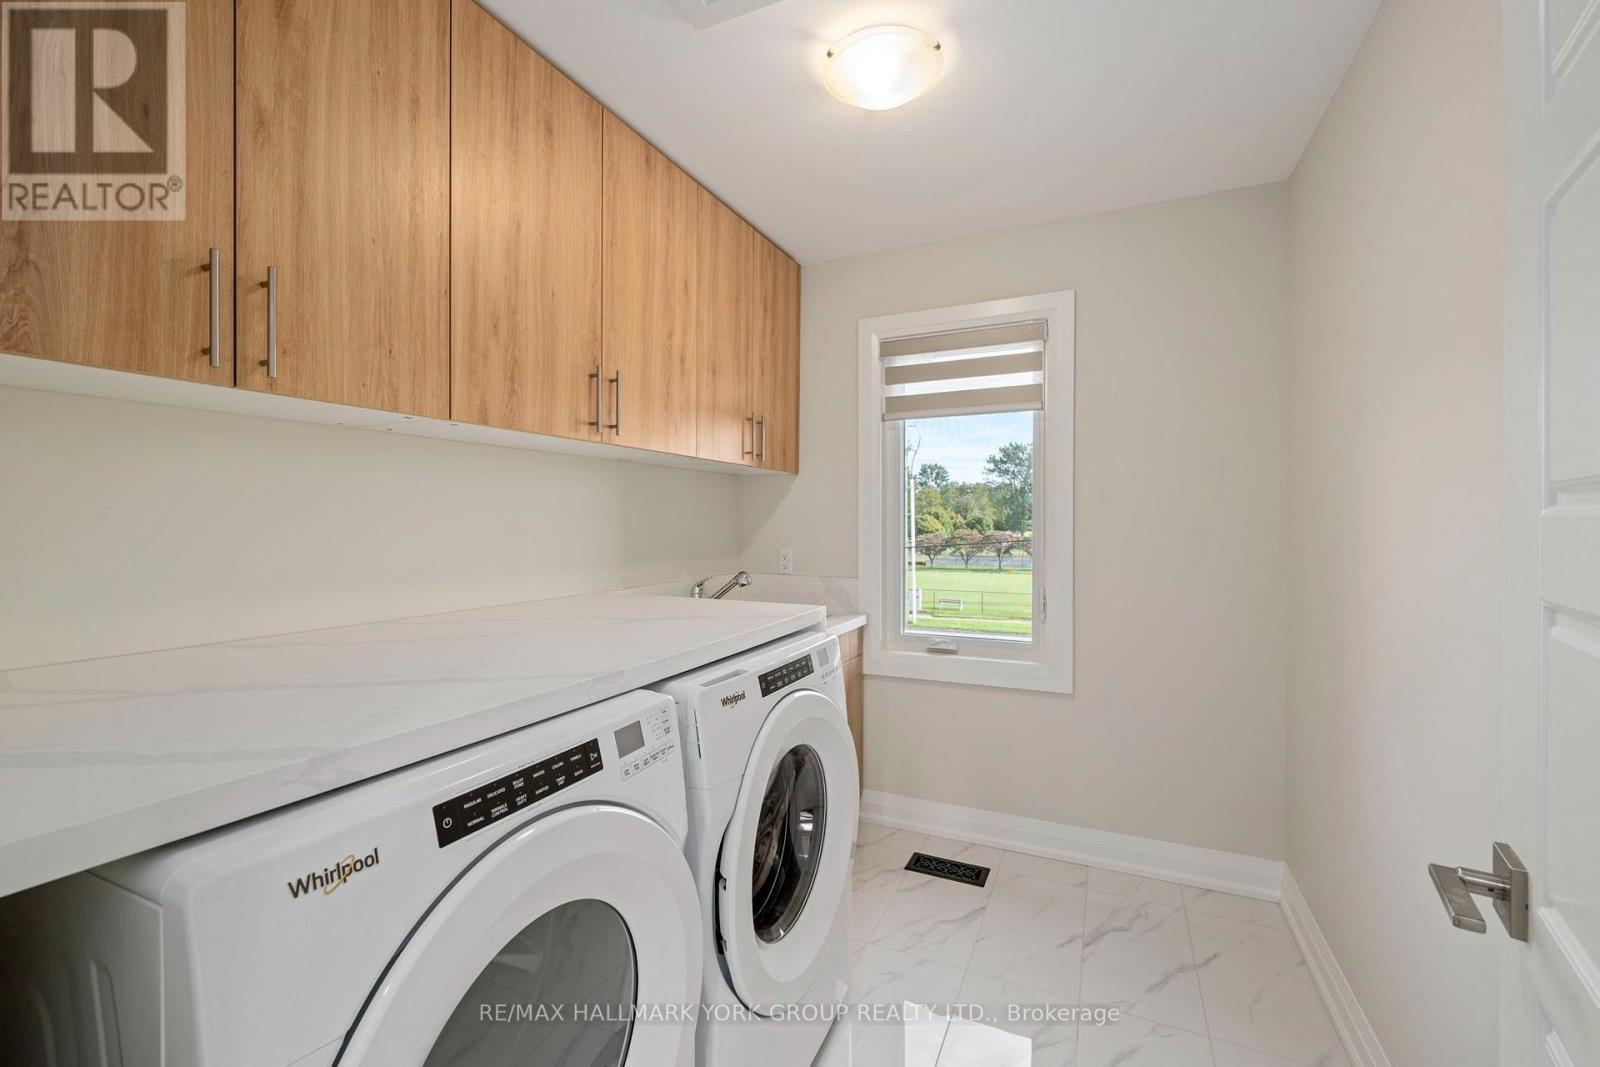
- Laundry room: 2.1336 m x 2.6213 m
- Games room: 4.572 m x 5.1816 m
- Kitchen: 3.3528 m x 6.7056 m
- Bedroom: 3.4727 m x 3.9014 m
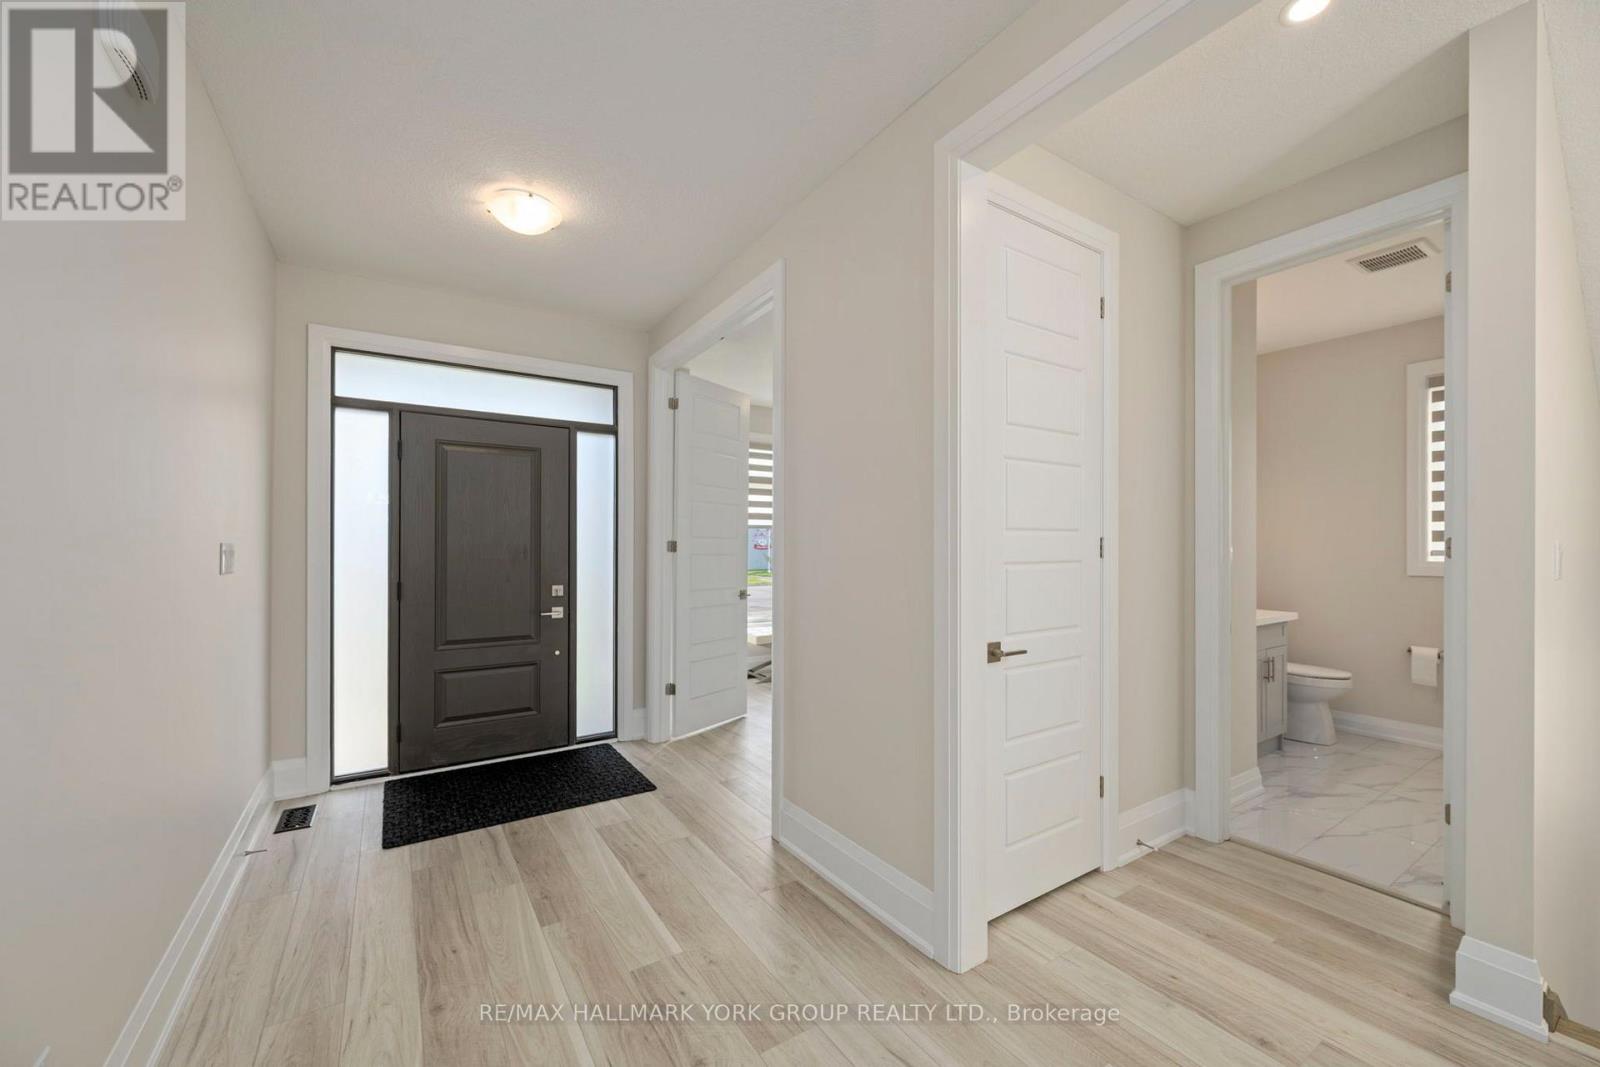
- Foyer: 1.8288 m x 2.1793 m
Call Peak Peninsula Realty for a free consultation on your next move.
519.586.2626
More about West Lorne, West Elgin
Latitude: 42.600658
Longitude: -81.603117