House
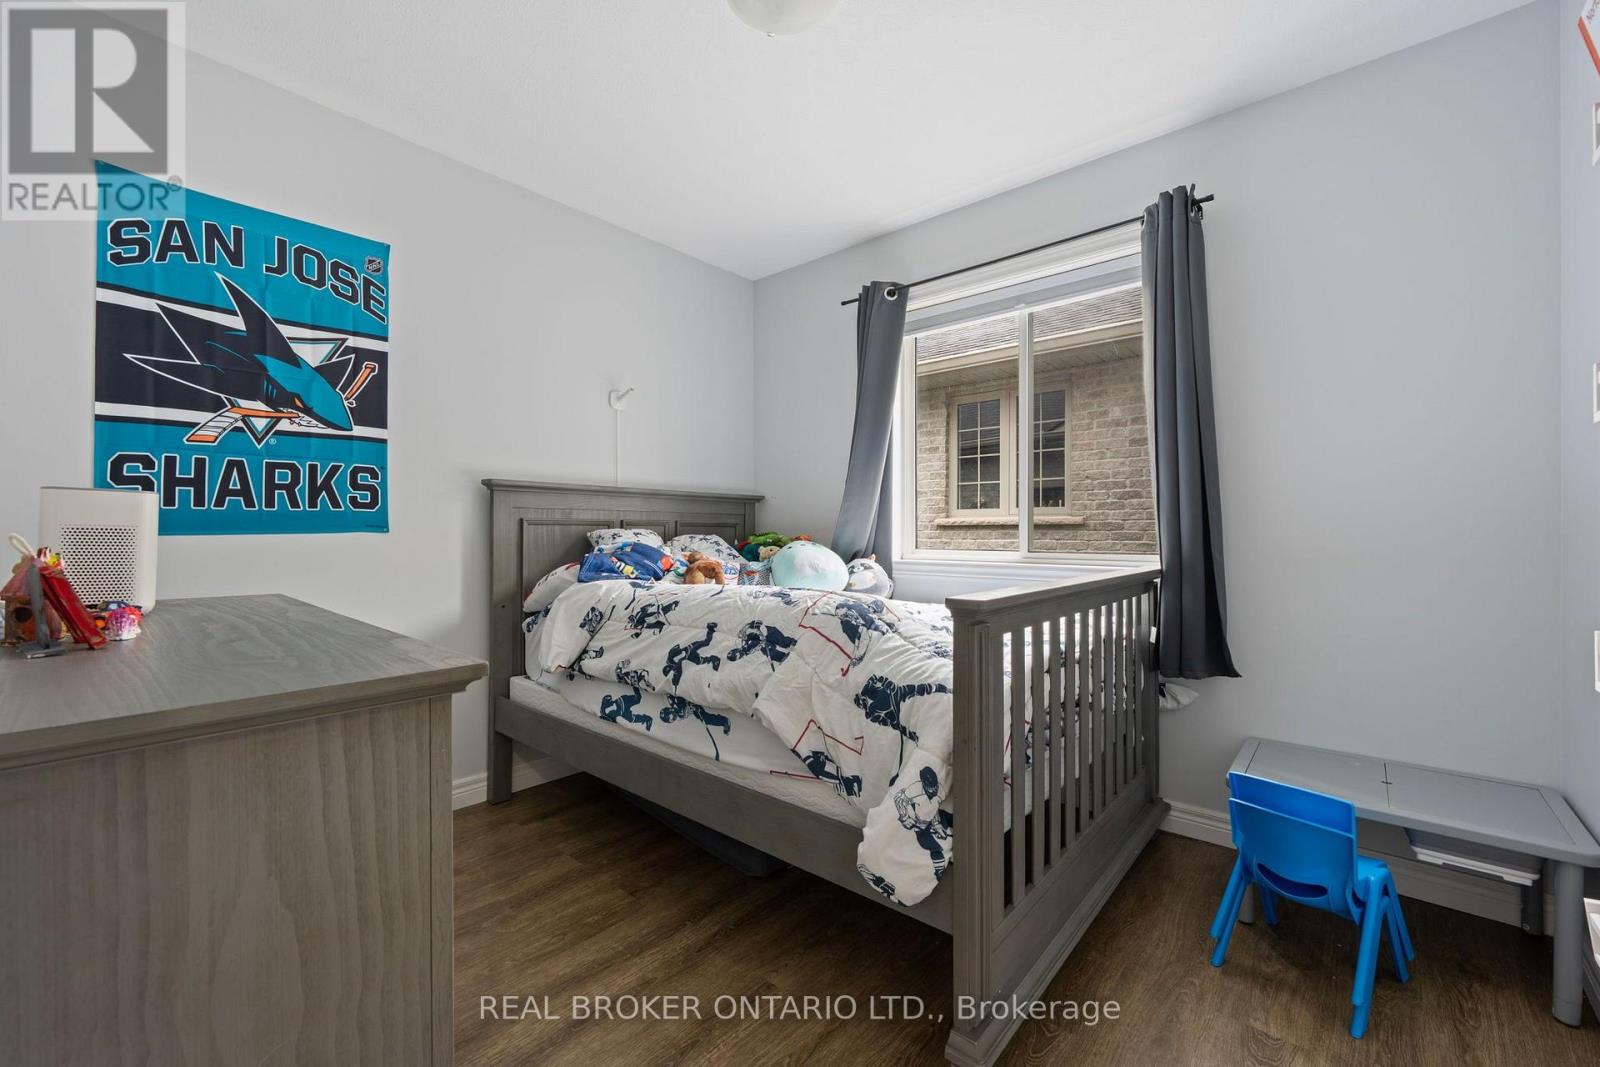
3 Bedrooms
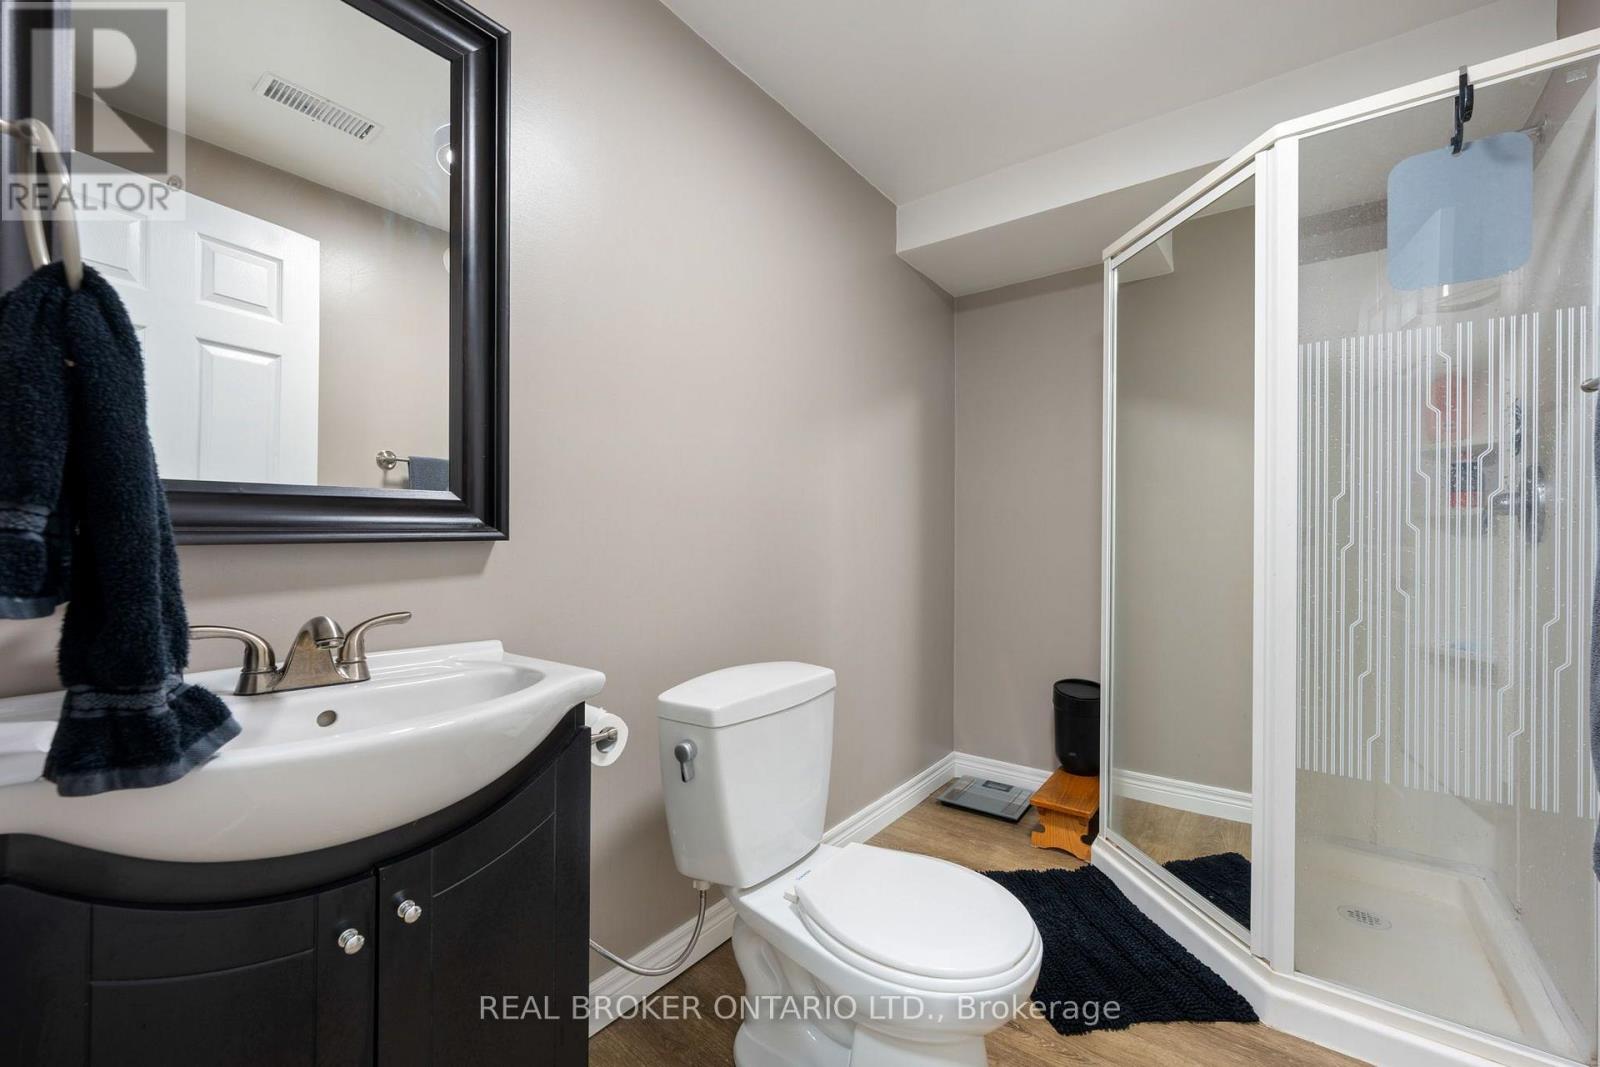
2 Bathrooms
Size: 700 sqft
Built in
$599,000
About this House in Delhi
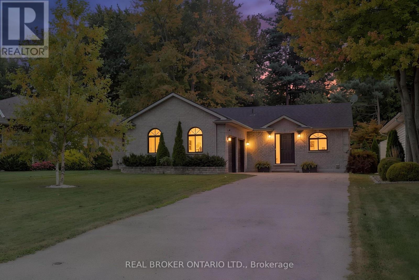
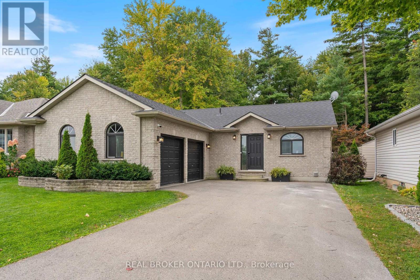
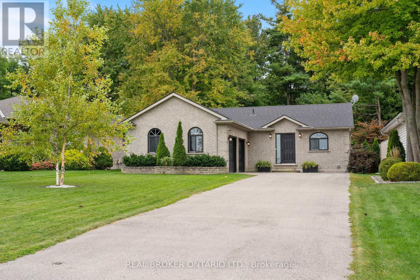
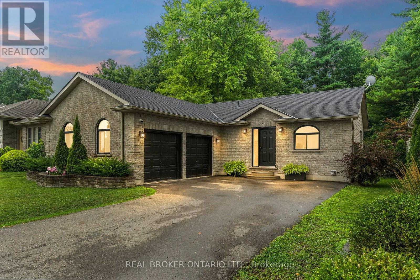
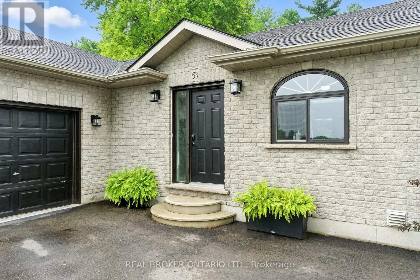
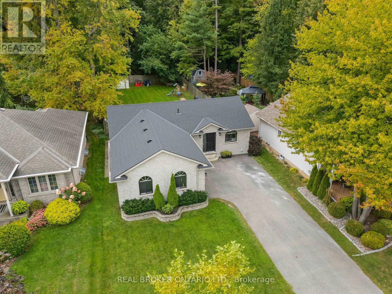
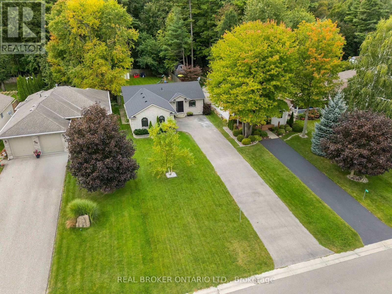
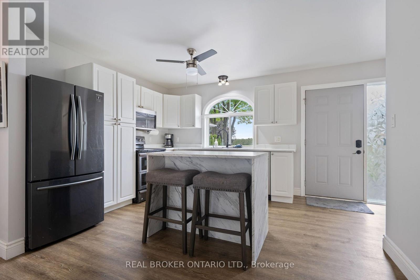
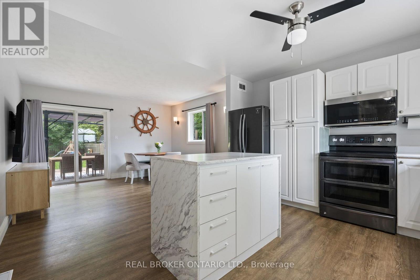
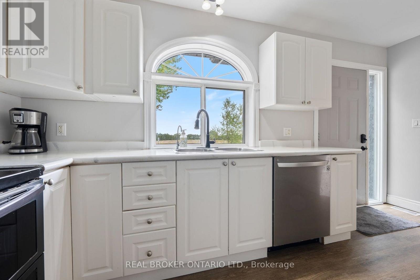
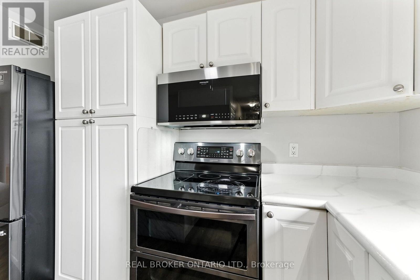
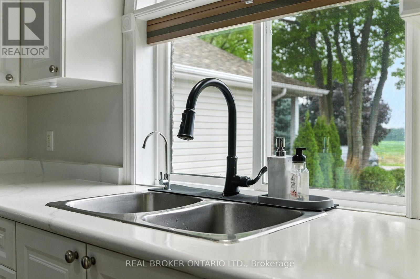
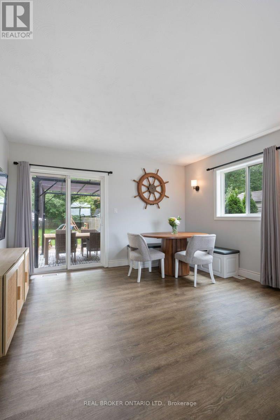
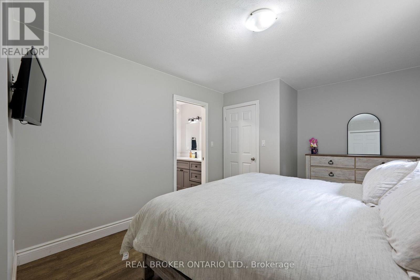
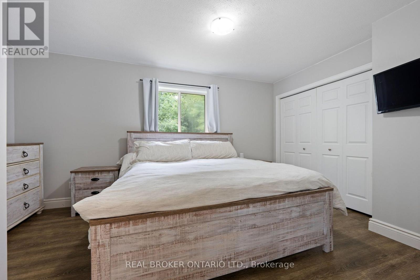
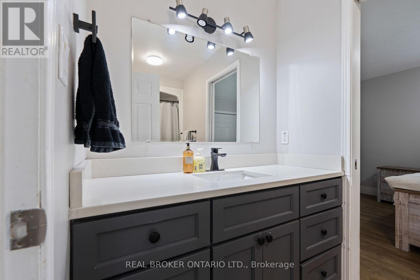
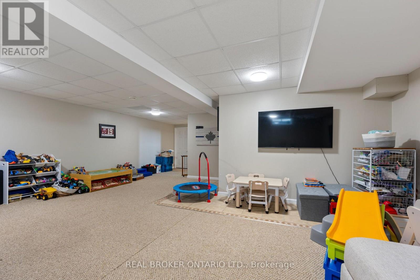
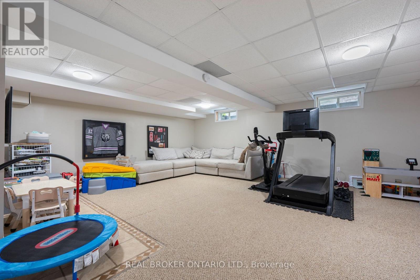
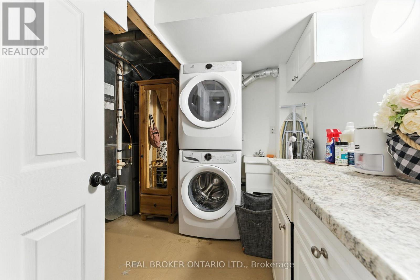
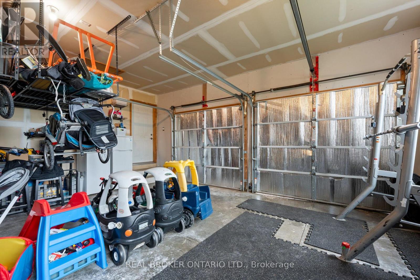
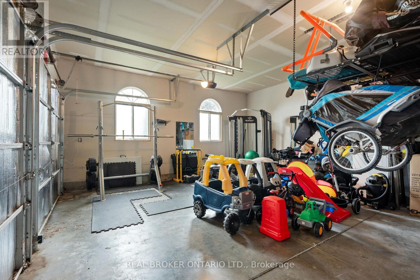
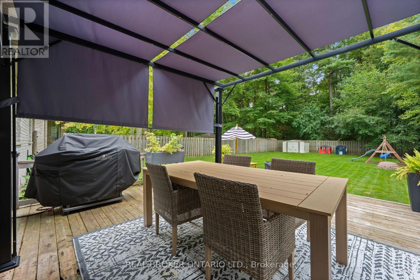
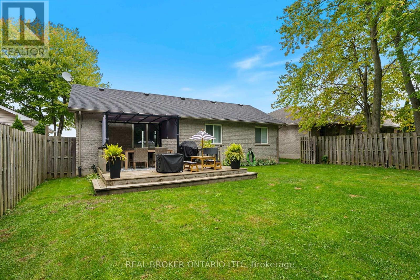
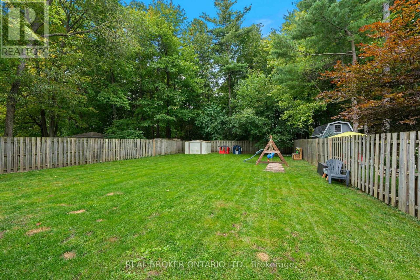
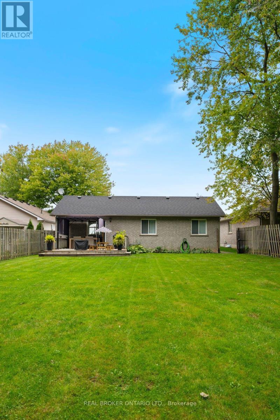
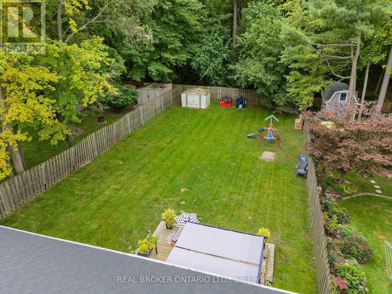
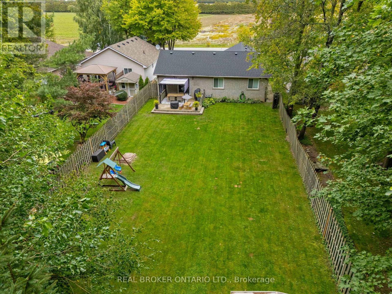
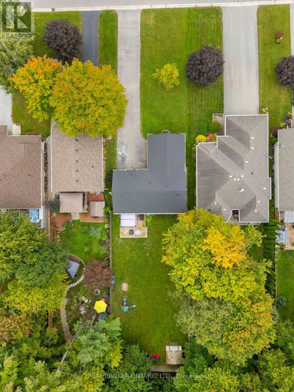
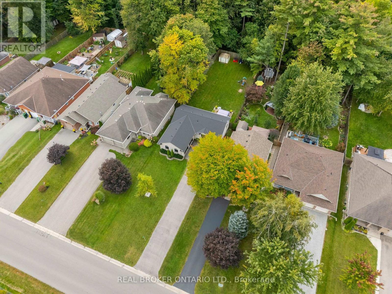
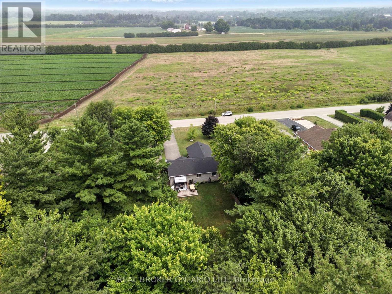
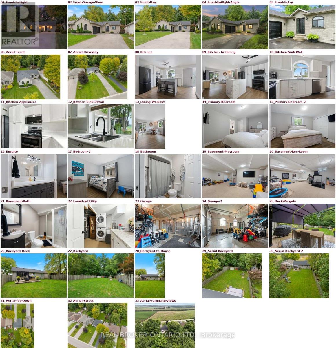
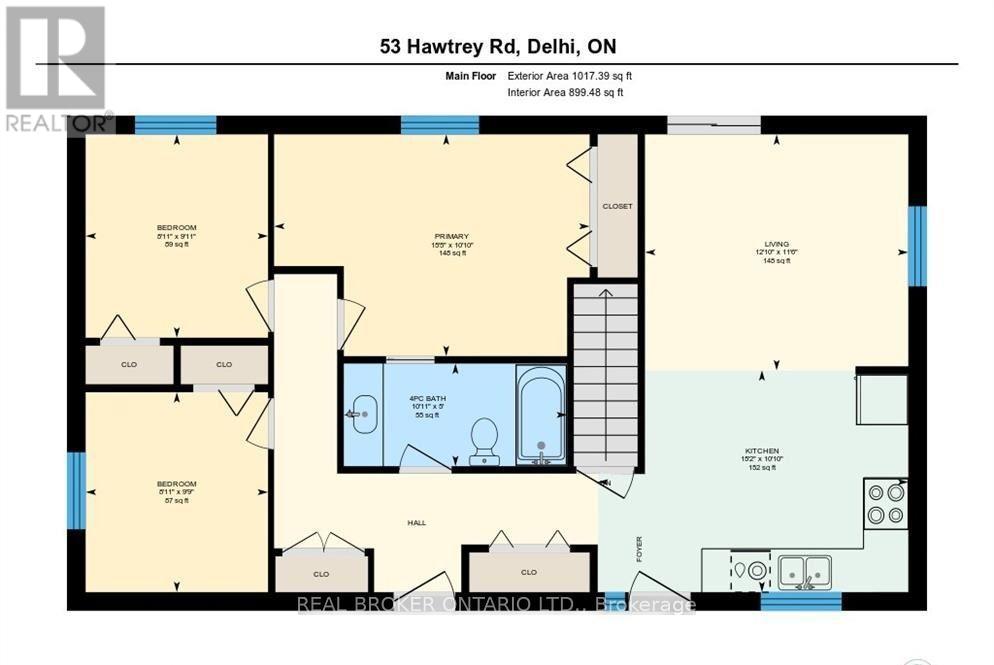
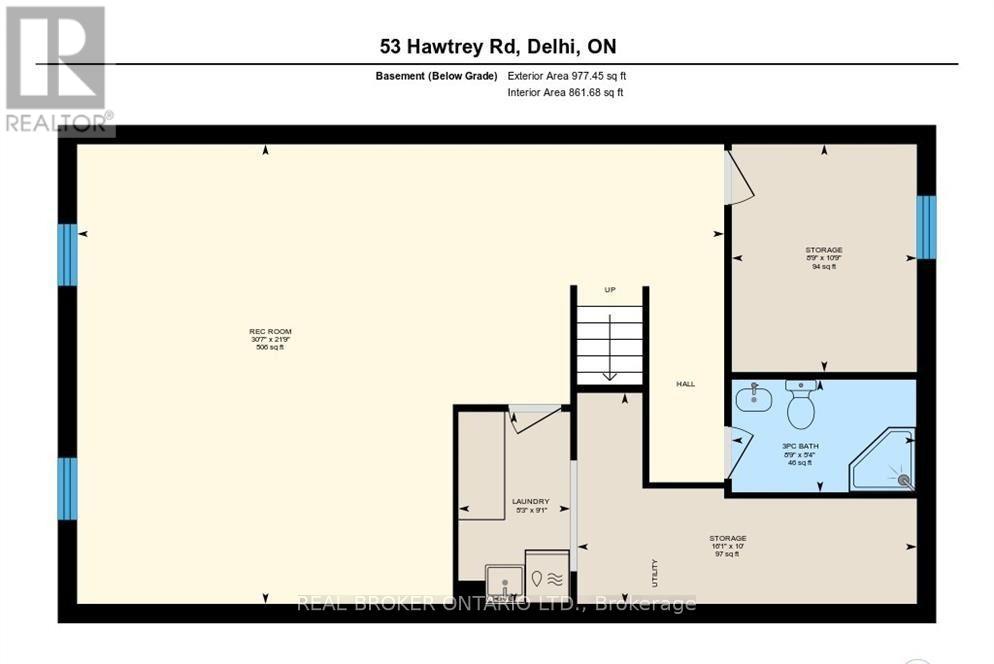
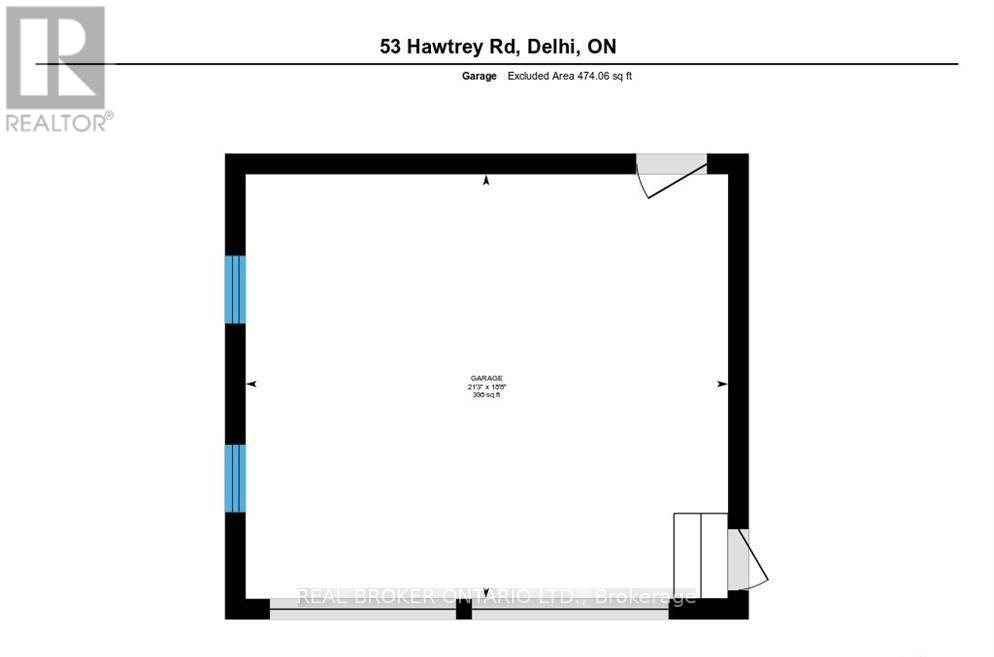
Solid brick 3-bedroom, 2-bath bungalow on a deep 50 x 214 ft lot in a quiet Delhi neighbourhood. New main-floor flooring, windows replaced in 2022, and an updated kitchen with a double oven. The extended main bath connects to the primary bedroom. The finished basement offers a large rec room, a 3-piece bath, laundry and storage. New roof (Dec 2024), owned water heater, softener, air exchanger, central air and gas forced-air heat. The EV-ready 2-car attached garage has inside …entry, plus parking for six in the driveway. Fully fenced backyard with deck and wooded privacy. Municipal services. Minutes to Highways 3 and 59 for easy commuting to Simcoe and Tillsonburg. Move-in ready. (id:14735)More About The Location
Cross Streets: Hwy 59. ** Directions: Hwy 3 to Hwy 59 turn right onto Hawtrey Rd.
Listed by REAL BROKER ONTARIO LTD..
Solid brick 3-bedroom, 2-bath bungalow on a deep 50 x 214 ft lot in a quiet Delhi neighbourhood. New main-floor flooring, windows replaced in 2022, and an updated kitchen with a double oven. The extended main bath connects to the primary bedroom. The finished basement offers a large rec room, a 3-piece bath, laundry and storage. New roof (Dec 2024), owned water heater, softener, air exchanger, central air and gas forced-air heat. The EV-ready 2-car attached garage has inside entry, plus parking for six in the driveway. Fully fenced backyard with deck and wooded privacy. Municipal services. Minutes to Highways 3 and 59 for easy commuting to Simcoe and Tillsonburg. Move-in ready. (id:14735)
More About The Location
Cross Streets: Hwy 59. ** Directions: Hwy 3 to Hwy 59 turn right onto Hawtrey Rd.
Listed by REAL BROKER ONTARIO LTD..
 Brought to you by your friendly REALTORS® through the MLS® System and TDREB (Tillsonburg District Real Estate Board), courtesy of Brixwork for your convenience.
The information contained on this site is based in whole or in part on information that is provided by members of The Canadian Real Estate Association, who are responsible for its accuracy. CREA reproduces and distributes this information as a service for its members and assumes no responsibility for its accuracy.
The trademarks REALTOR®, REALTORS® and the REALTOR® logo are controlled by The Canadian Real Estate Association (CREA) and identify real estate professionals who are members of CREA. The trademarks MLS®, Multiple Listing Service® and the associated logos are owned by CREA and identify the quality of services provided by real estate professionals who are members of CREA. Used under license.
More Details
- MLS®: X13855730
- Bedrooms: 3
- Bathrooms: 2
- Type: House
- Size: 700 sqft
- Lot Size: 10,740 sqft
- Frontage: 50.00 ft
- Depth: 215.00 ft
- Full Baths: 2
- Parking: 6 (, Garage)
- Storeys: 1 storeys
- Construction: Poured Concrete
Rooms And Dimensions
- Other: 2.67 m x 3.28 m
- Recreational, Games room: 9.32 m x 6.63 m
- Laundry room: 1.6 m x 2.77 m
- Bathroom: 2.67 m x 1.63 m
- Utility room: 4.9 m x 3.05 m
- Living room: 3.91 m x 3.51 m
- Kitchen: 4.62 m x 3.3 m
- Bedroom: 4.78 m x 3.3 m
- Bedroom 2: 2.72 m x 3.02 m
- Bedroom 3: 2.72 m x 2.97 m
- Bathroom: 3.33 m x 1.52 m
Call Peak Peninsula Realty for a free consultation on your next move.
519.586.2626
More about Delhi, Norfolk County
Latitude: 42.860037
Longitude: -80.512641