House
3 Bedrooms
2 Bathrooms
Size: 700 sqft
Built in
$543,000
About this House in Waterford
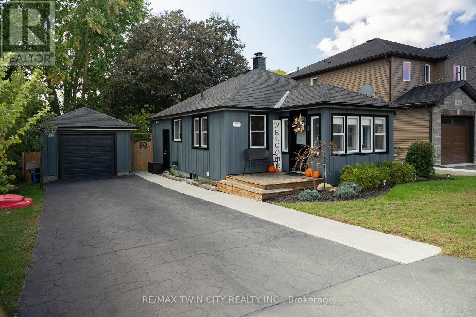
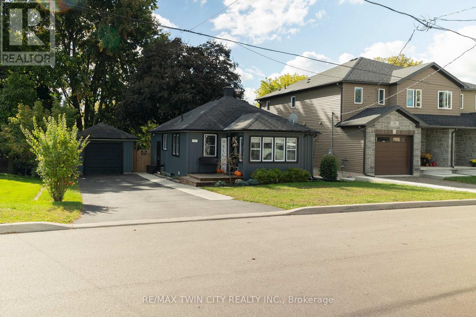
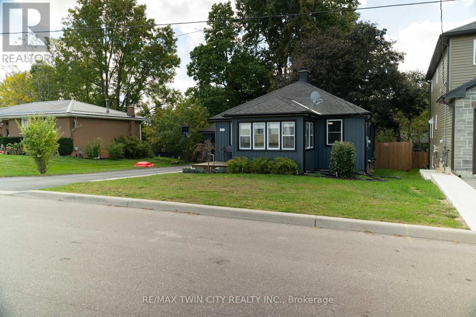
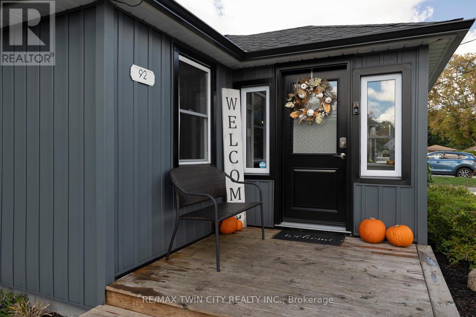
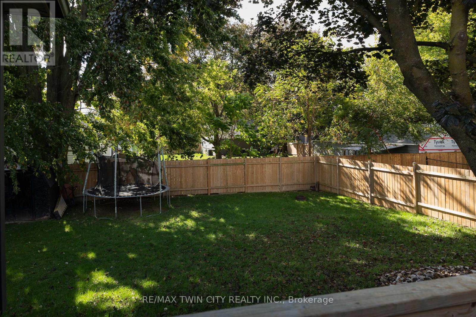
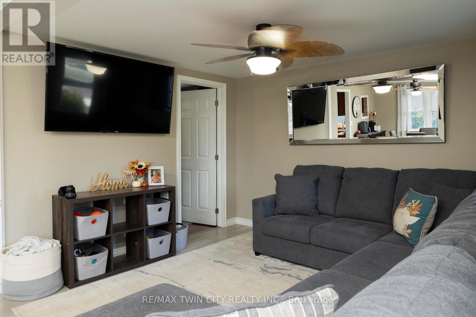
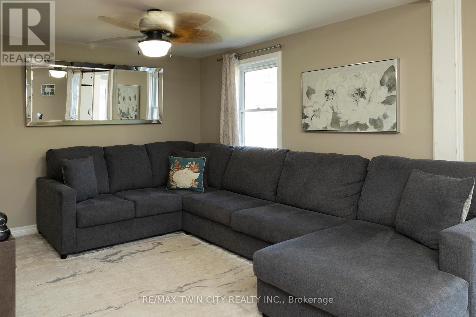
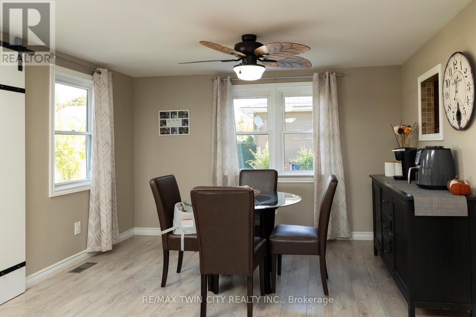
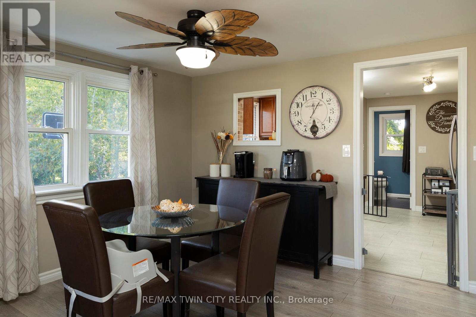
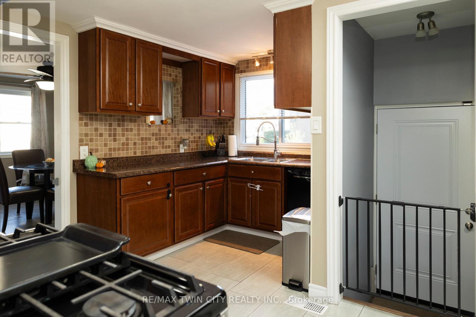
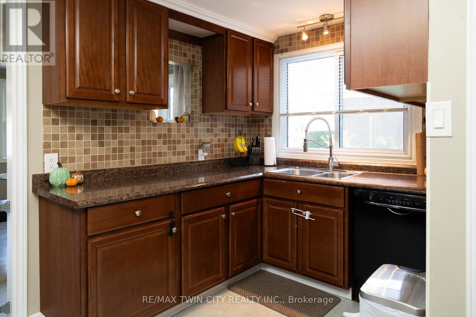
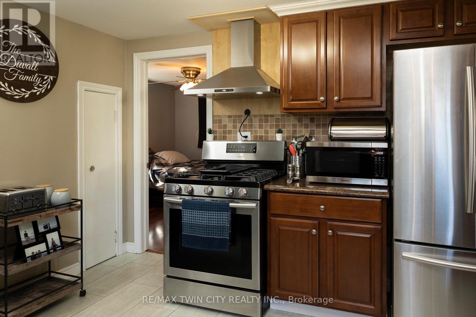
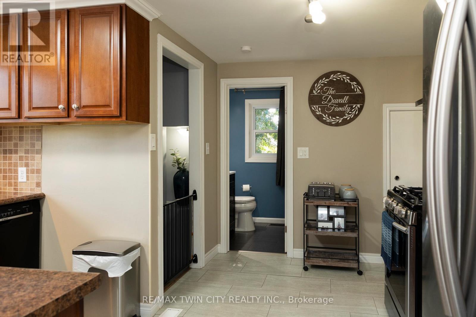
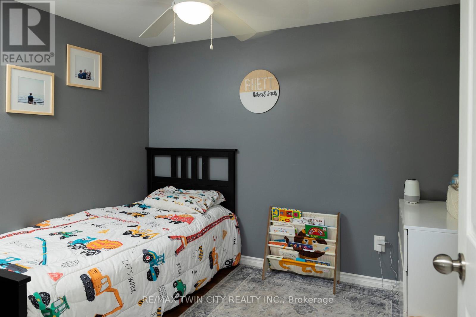
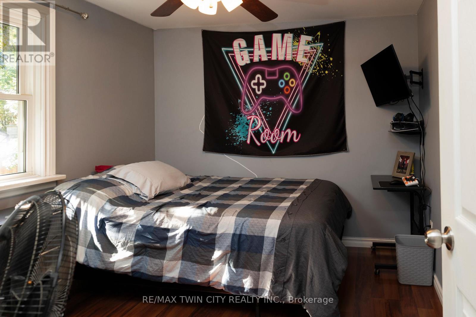
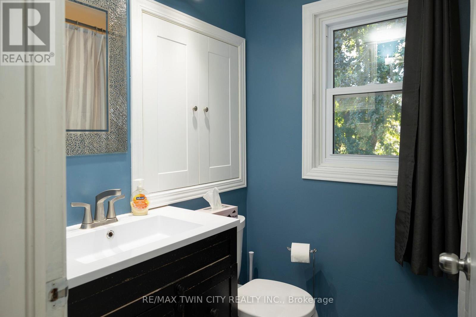
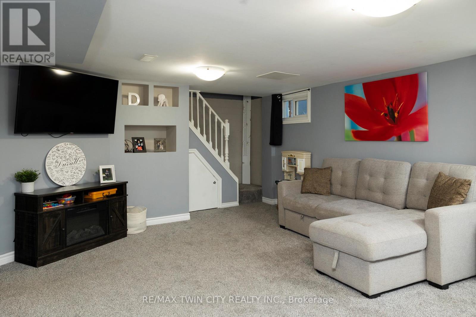
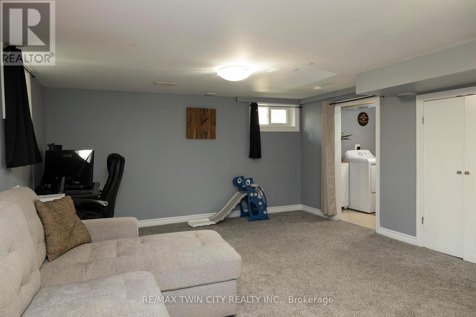
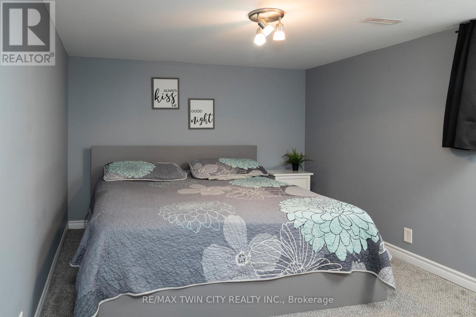
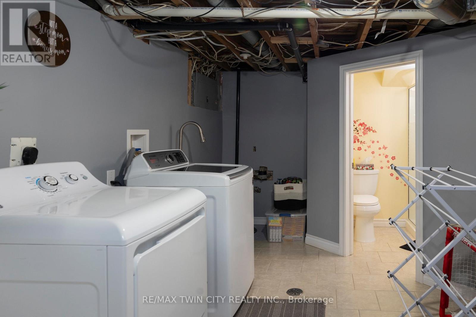
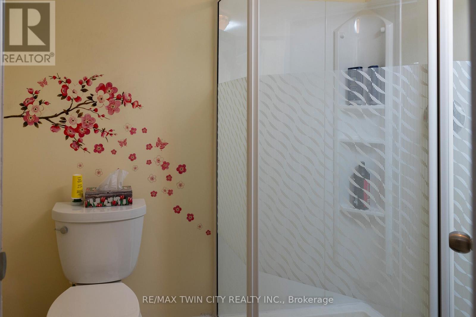
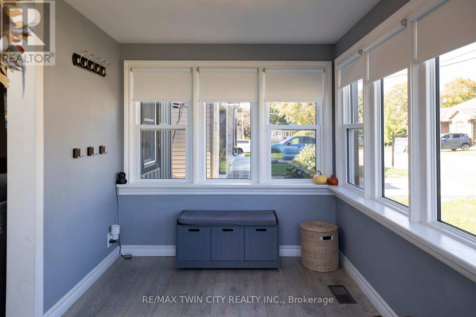
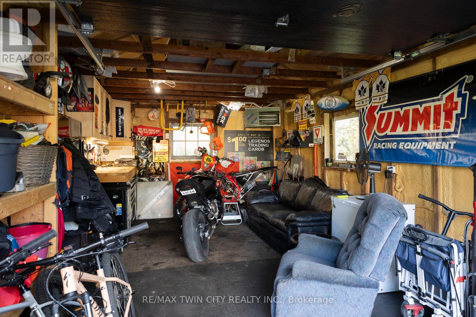
Immaculate, turn-key home and property in a nice, quiet neighbourhood within walking distance to most amenities. Offering a meticulously maintained 2+1 bedroom, 2 full bath home with fully finished basement and approx. 1,600 sf of finished living space. So bright and airy throughout. Two good sized bedrooms on the main level, full bath, large living room/dining room and front porch. Downstairs is a fully finished rec room with another full bath, bedroom and the laundry room. …Need a peaceful and private spot to relax after a long day? The deep, fully fenced backyard is a great spot to admire from the new back deck while watching the kids and dog run around. The extra deep paved driveway provides space to park multiple vehicles, perfect for those family and friends get togethers. The 22x12 detached and heated garage/workshop makes for the perfect mancave or place to park your toys. Many recent improvements including new soffit, fascia and eves (2022), some new windows & exterior doors (2022), concrete sidewalk (2022), back deck (2023), new flooring and paint. This home is one that needs to be seen to be fully appreciated. Way too many wonderful details to mention here. Book your private viewing today. (id:14735)More About The Location
Cross Streets: JOHN ST. ** Directions: Main St N, left on Sovereign St W and watch for the sign.
Listed by RE/MAX TWIN CITY REALTY INC..
Immaculate, turn-key home and property in a nice, quiet neighbourhood within walking distance to most amenities. Offering a meticulously maintained 2+1 bedroom, 2 full bath home with fully finished basement and approx. 1,600 sf of finished living space. So bright and airy throughout. Two good sized bedrooms on the main level, full bath, large living room/dining room and front porch. Downstairs is a fully finished rec room with another full bath, bedroom and the laundry room. Need a peaceful and private spot to relax after a long day? The deep, fully fenced backyard is a great spot to admire from the new back deck while watching the kids and dog run around. The extra deep paved driveway provides space to park multiple vehicles, perfect for those family and friends get togethers. The 22x12 detached and heated garage/workshop makes for the perfect mancave or place to park your toys. Many recent improvements including new soffit, fascia and eves (2022), some new windows & exterior doors (2022), concrete sidewalk (2022), back deck (2023), new flooring and paint. This home is one that needs to be seen to be fully appreciated. Way too many wonderful details to mention here. Book your private viewing today. (id:14735)
More About The Location
Cross Streets: JOHN ST. ** Directions: Main St N, left on Sovereign St W and watch for the sign.
Listed by RE/MAX TWIN CITY REALTY INC..
 Brought to you by your friendly REALTORS® through the MLS® System and TDREB (Tillsonburg District Real Estate Board), courtesy of Brixwork for your convenience.
The information contained on this site is based in whole or in part on information that is provided by members of The Canadian Real Estate Association, who are responsible for its accuracy. CREA reproduces and distributes this information as a service for its members and assumes no responsibility for its accuracy.
The trademarks REALTOR®, REALTORS® and the REALTOR® logo are controlled by The Canadian Real Estate Association (CREA) and identify real estate professionals who are members of CREA. The trademarks MLS®, Multiple Listing Service® and the associated logos are owned by CREA and identify the quality of services provided by real estate professionals who are members of CREA. Used under license.
More Details
- MLS®: X13862770
- Bedrooms: 3
- Bathrooms: 2
- Type: House
- Size: 700 sqft
- Frontage: 52.00 ft
- Full Baths: 2
- Parking: 3 (, No Garage)
- Storeys: 1 storeys
- Construction: Poured Concrete
Rooms And Dimensions
- Laundry room: 4.29 m x 2.54 m
- Recreational, Games room: 5.38 m x 4.11 m
- Bedroom: 4.29 m x 3.12 m
- Living room: 4.34 m x 2.82 m
- Dining room: 3.63 m x 2.82 m
- Other: 2.13 m x 2.79 m
- Bedroom: 3.05 m x 2.72 m
- Kitchen: 2.06 m x 3.99 m
- Bedroom: 2.54 m x 3.02 m
Call Peak Peninsula Realty for a free consultation on your next move.
519.586.2626
More about Waterford, Norfolk County
Latitude: 42.937031
Longitude: -80.296679